

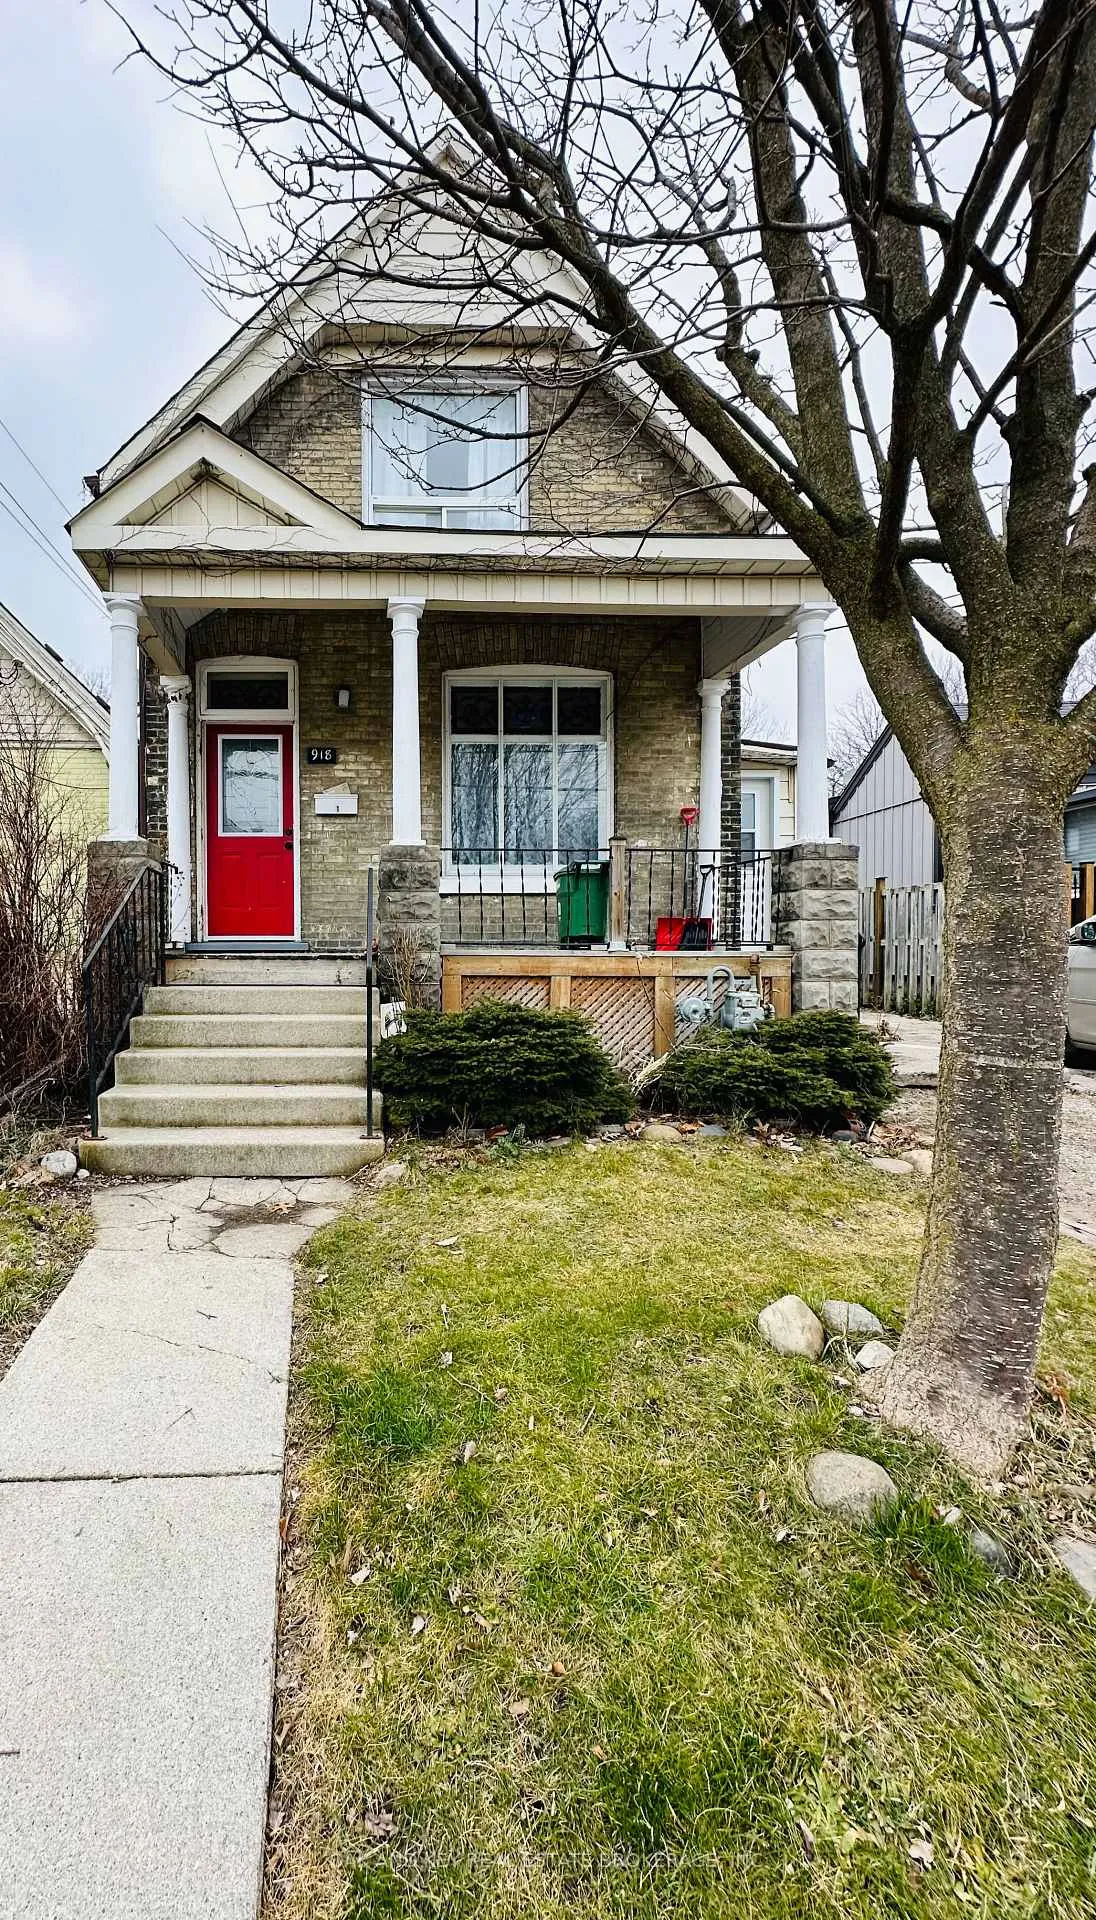
Unit 1, 918 Princess Street
Multiplex Rented
1/18Unit 1, 918 Princess Street
Multiplex Rented
 See all 18 photos
3 Bedrooms
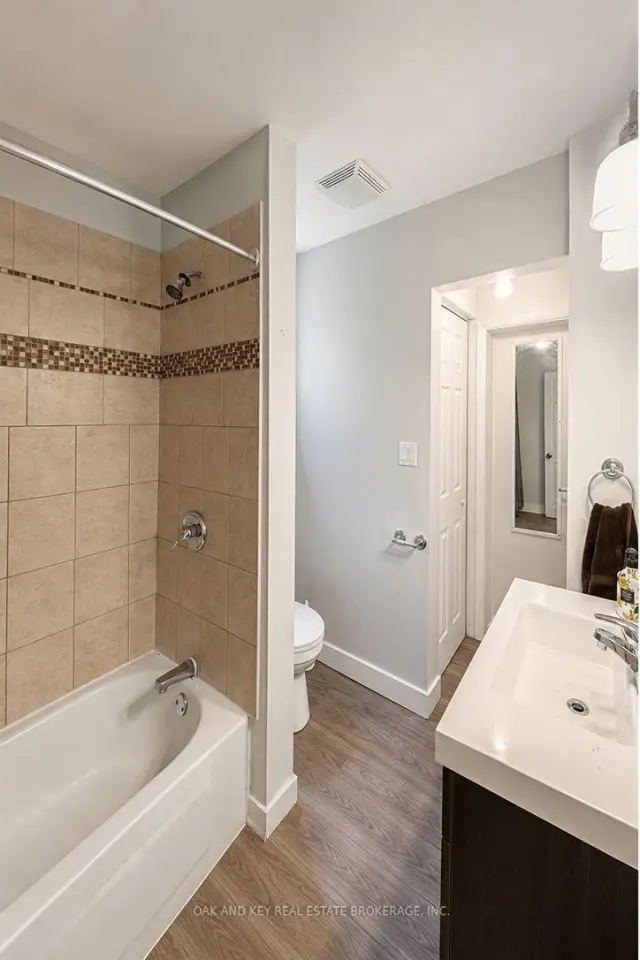
1 Bathroom
1 Parking
700–1.1K sq.ft
Main Floor
— Unit
Property history
Facts and features
- BasementUnfinished
- Lot size33 × 132 ft
- Lease term12 months
- FurnishedUnfurnished
The homeMultiplex, Other, 100+
- Type: Multiplex
- Style: Other
- Age: 100+
- Living space: 700–1,100 sq ft
- Basement: Unfinished
- Waterfront: None
InsideIn basement, lower level, Separate hydro meter, Rooms above ground 6
- Laundry: In basement, lower level
- Features: Separate hydro meter
- Rooms above ground: 6
- Bedrooms: 3
- Bathrooms: 1
- Kitchens: 1
Outside and lotBrick, Asphalt shingle, Poured concrete
Outside
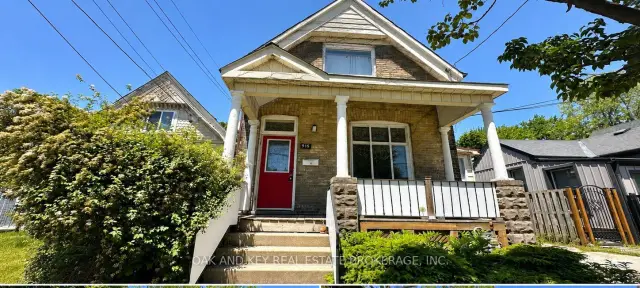
- Exterior: Brick
- Roof: Asphalt shingle
- Foundation: Poured concrete
- Features: Porch
- Size: 33 × 132 ft
Parking1 Parking
- Spaces: 1 Parking
Heating, water and powerForced air, gas, Municipal water, Municipal sewer
- Heating: Forced air, gas
- Water: Municipal water
- Sewer: Municipal sewer
Rent and termsRent $1,850 a month, Main, Unfurnished
- Rent: $1,850 a month
- Space for rent: Main
- Furnished: Unfurnished
- Lease: 12 months
- Paid: Monthly
- Deposit: Required
- Credit check: Required
- Employment letter: Required
- Rental application: Required
- References: Required
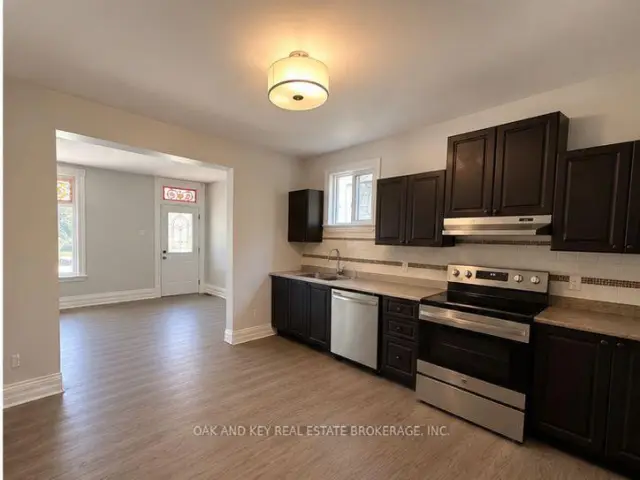
IncludedStove, refrigerator, dishwasher, shared washer and dryer
- Included: Stove, refrigerator, dishwasher, shared washer and dryer
Listing detailsX13112168, Rented, May 11, 2026
- MLS® number: X13112168
- Status: Rented
- Listed on: May 11, 2026
- Days on market: 156
- Updated: Oct 14, 2026
- Possession: 2026-06-01 / Flexible
- Occupied by: Vacant
- Listing brokerage: OAK AND KEY REAL ESTATE BROKERAGE, INC.
About this home
Unit 1, 918 Princess Street, London (East G), ON N5W 3M6
Separate Hydro MeterPorch
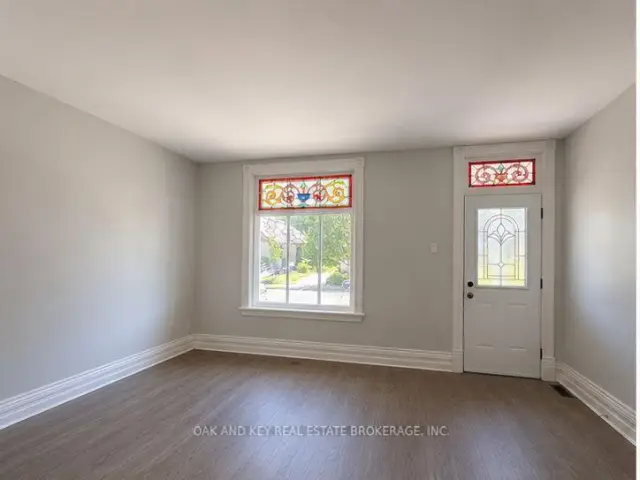
Welcome to 918 Princess Avenue, Unit 1. Available for lease, main floor 3 bedroom 1 bathroom home in the heart of Old East Village. Bright and spacious unit with large windows that lets in lots of natural lighting. Tenant pays for hydro, water and gas. Separate hydro meters. Rental application, employment verification and credit check required.
Read more
Ask about this home
A HOMEH agent will answer your questions about this home.
Ask a question
Around this home
Princess Ave. and Quebec St.
Errands
Parks
Schools
Daily convenience, out of 100, from the distances below
ParkBoyle Park · 9 within 1 km6 min walk378 m
GroceryKen-Mar Groceries & Variety3 min walk176 m
SchoolEast Carling Public School11 min walk690 m
PharmacyShoppers Drug Mart12 min walk756 m
Cafés & foodByrne Eats · 15 within 1 km8 min walk491 m
Gym & rec centreJunction Climbing Centre8 min walk478 m
LibraryLondon Public Library - Carson5 min walk293 m
WalkDriveStraight-line distance, open map data
Grocery0.2 km
Park0.4 km
Coffee0.6 km
Dining0.5 km
Gym0.5 km
Schools nearby
School rating, out of 10.
East Carling Public Schoolelementary · Public · 0.7 km
—
St Mary Schoolelementary · Catholic · 1.0 km
—
Blessed Sacrament Separate Schoolelementary · Catholic · 1.1 km
2.8/10Low
Contact agent
Helpful calculators
Rent vs buy
Affordability
Mortgage
Down payment
Stress test
CMHC insurance
Your HOMEH agent

KimHOMEH agent · London
"I would see it this week."
Ask Kim