

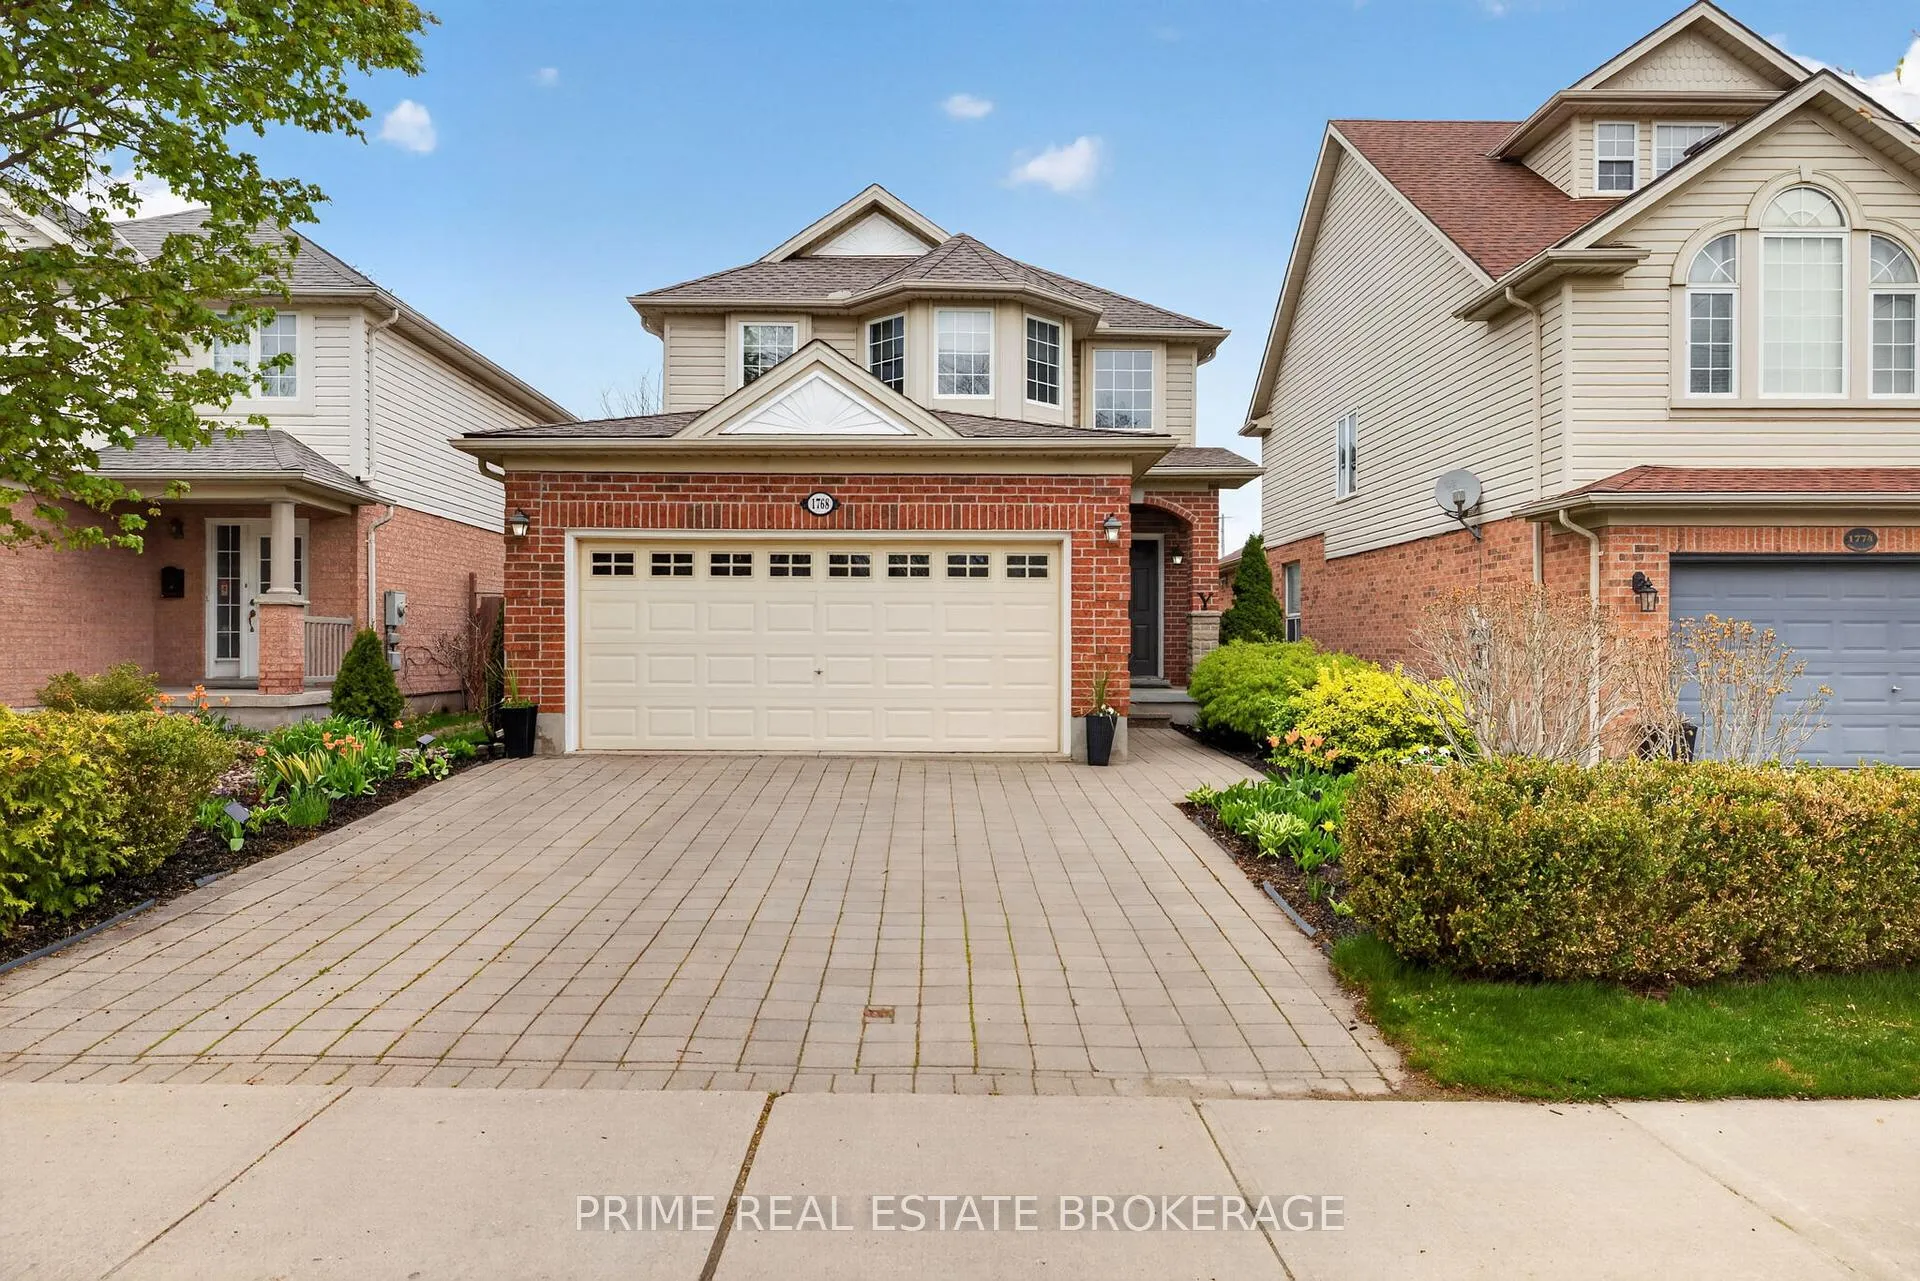
1768 Townsend Drive
1768 Townsend Drive
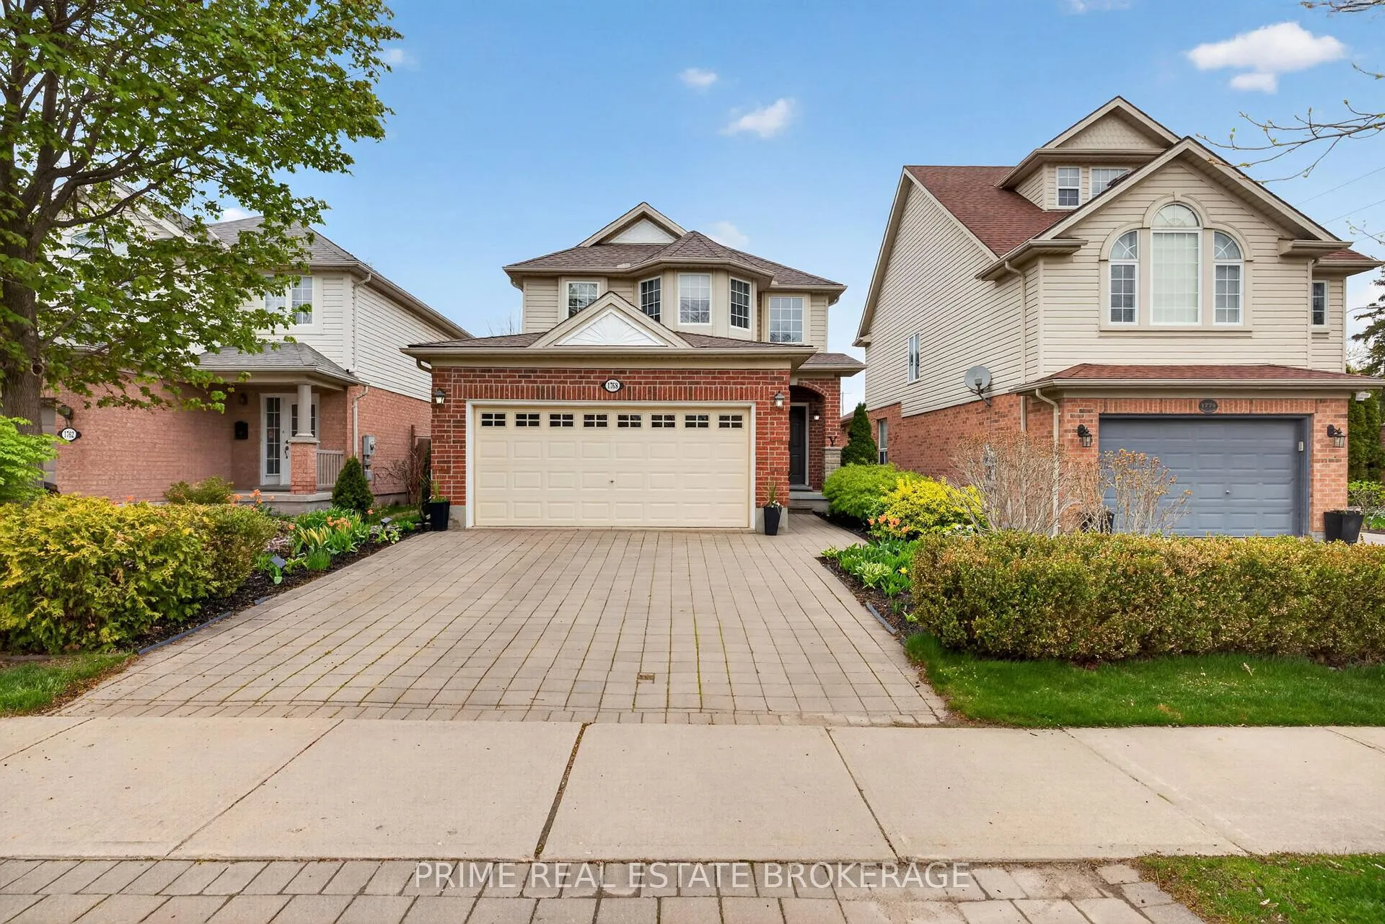
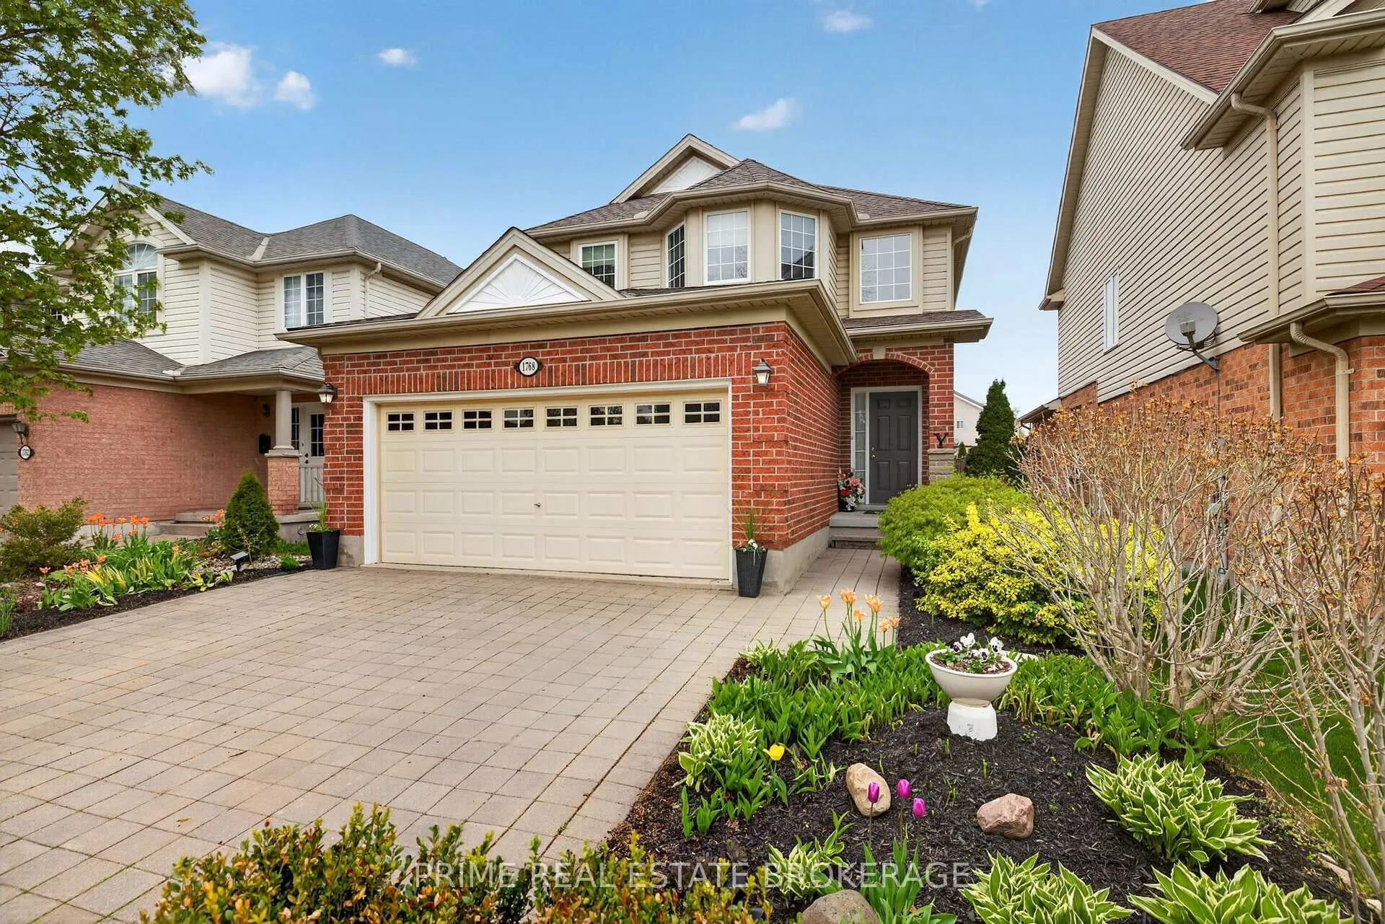
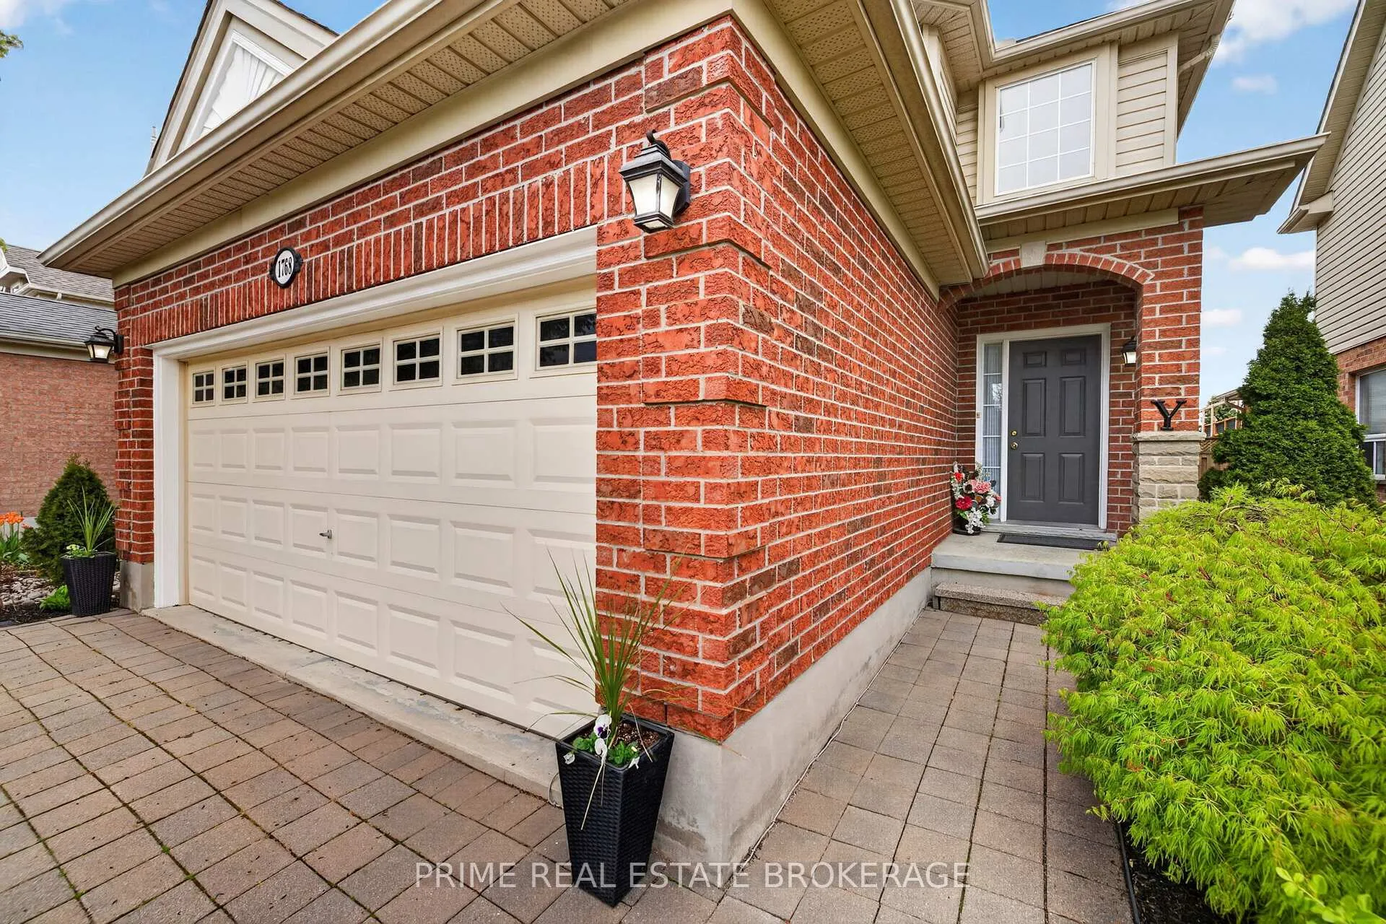
 See all 45 photos
Property history
Facts and features
- BasementFinished
- Age of home16–30 years
- Water, sewerMunicipal
- Lot shapeRectangular
- Second kitchen
- Central air
The homeDetached, 2-storey, Age 16–30 years
- TypeDetached
- Style2-storey
- Age16–30 years
- Living space1,500–2,000 sq ft
- BasementFull, finished
InsideMain level, Other, Rooms above ground 7
- LaundryMain level
- FeaturesOther
- Rooms above ground7
- Rooms in the basement3
- Bedrooms3 + 1 in the basement
- Bathrooms4
- Kitchens2
Outside and lotVinyl siding, brick, Asphalt shingle, Poured concrete
- ExteriorVinyl siding, brick
- RoofAsphalt shingle
- FoundationPoured concrete
- FeaturesDeck
- Other structuresFence - full, garden shed
- Size11 × 35 m
- ShapeRectangular
- ZoningR1-5
Parking2 Garage, Attached, Private double
- Spaces2 Garage
- GarageAttached
- DrivewayPrivate double
Heating, water and powerForced air, gas, Central air, Municipal water
- HeatingForced air, gas
- CoolingCentral air
- WaterMunicipal water
- SewerMunicipal sewer
Costs and taxesTaxes $4,694 a year, HST included in the price, Water heater
- Taxes, 2025$4,694 a year
- HSTHST included in the price
- Rental itemsWater heater
- Under contractHot water tank-gas
Included in the saleMain level: new stainless kitchen appliances purchased in april of 2026: lg counter depth french door refrigerator, lg stove, lg dishwasher, existing whirlpool white top load washer and inglis white front load dryer. basement: whirlpool, refrigerator. window coverings, bathroom mirrors, Microwave, picnic table, blind in upstairs second bedroom is included but embroidered curtain shown in pictures is excluded due to sentimental value.
- IncludedMain level: new stainless kitchen appliances purchased in april of 2026: lg counter depth french door refrigerator, lg stove, lg dishwasher, existing whirlpool white top load washer and inglis white front load dryer. basement: whirlpool, refrigerator. window coverings, bathroom mirrors
- Not includedMicrowave, picnic table, blind in upstairs second bedroom is included but embroidered curtain shown in pictures is excluded due to sentimental value.
Listing detailsX13112500, Sold, May 11, 2026
- MLS® numberX13112500
- StatusSold
- Listed onMay 11, 2026
- Days on market25
- UpdatedJun 5, 2026
- Possession2026-06-25 / Flexible
- Occupied byOwner
- Listing brokeragePRIME REAL ESTATE BROKERAGE
About this home
1768 Townsend Drive, London (East A), ON N5Y 6K8
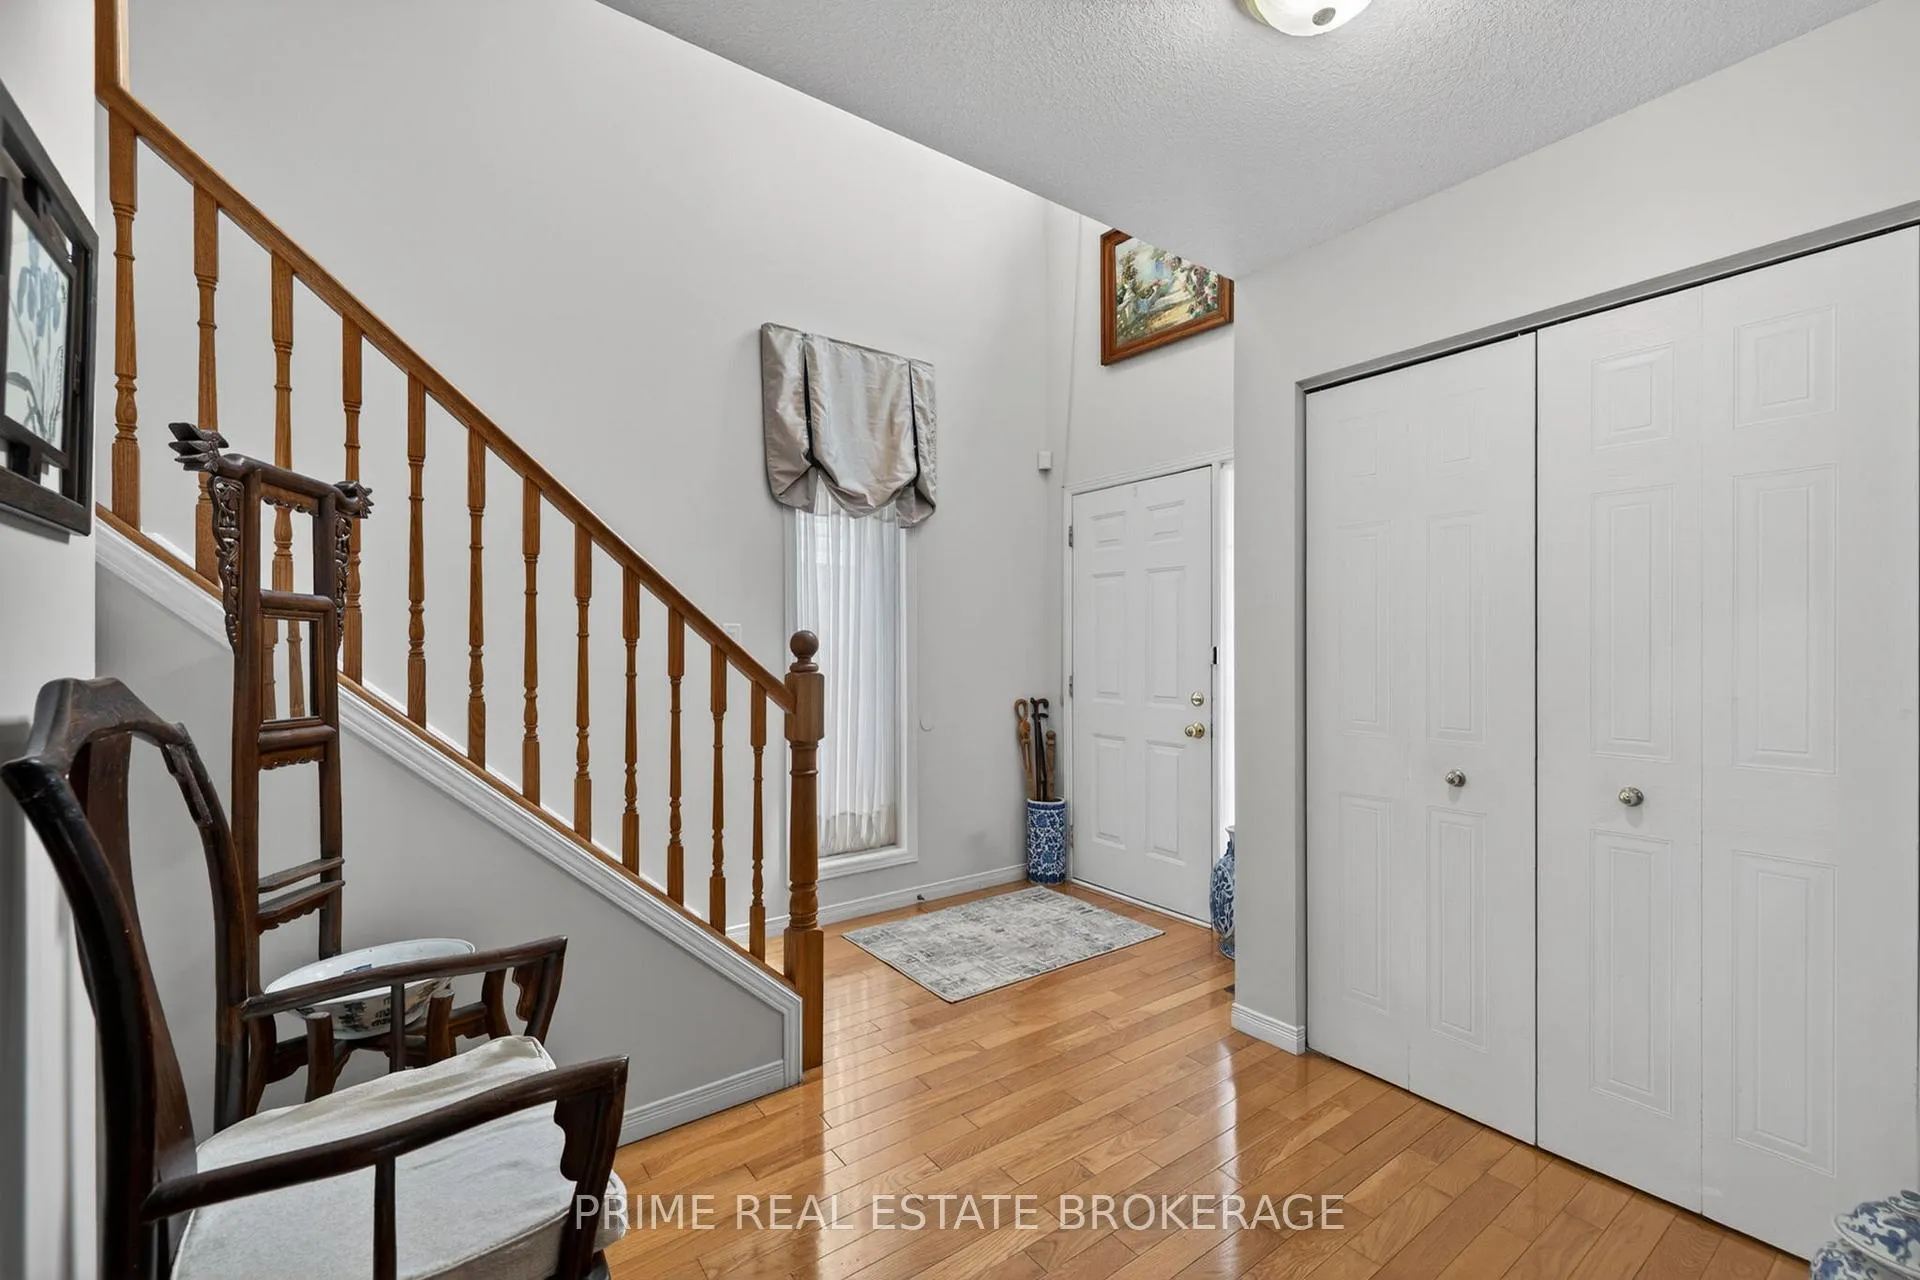
This meticulously maintained two-story home is situated in a sought-after north London neighbourhood. The convenient location provides nearby shopping, including new big box stores, personal services, and restaurants. It boasts great schools to the north, with Montcalm High School just down the street to the south, and Fanshawe College and Western University easily accessible by bus.This beautiful home has an open and inviting vaulted entrance way, featuring a lovely wooden staircase to the upper level. The main floor features stunning natural hardwood flooring, an open concept kitchen ideal for entertaining, brand new kitchen appliances (April 2026), and a spacious living area that can serve as both a living room and formal dining space. Steps from the kitchen is the large outdoor deck, ideal for relaxing, visiting, or barbequing while overlooking the tidy back yard with its quaint flower garden. The yard also boasts a cute, recently reshingled outdoor shed for extra storage needs. Convenient main floor amenities include a powder room, laundry room, and access to the attached two-car garage.Upstairs, the street-facing, generous primary suite provides a relaxing retreat with its own private ensuite bathroom, oversized walk-in closet, and cozy sitting area. Two additional good-sized bedrooms and a full shared bathroom complete the second floor, making it perfect for families or guests.The professionally finished basement adds exceptional versatility. It includes a generous-sized family room, an additional large bedroom, a full bathroom, and a kitchenette, and is ideal for extended family, guests, in-law suite accommodations, or potential rental income.The home offers the perfect blend of comfort, functionality, and style. With its thoughtful layout, ample living space, and desirable features throughout, this home is move-in ready and perfect for modern family living.
Ask about this home
A HOMEH agent will answer your questions about this home.
Around this home
Daily convenience, out of 100, from the distances below
Schools nearby
School rating, out of 10.
Helpful calculators
Your HOMEH agent

"I would see it this week."