

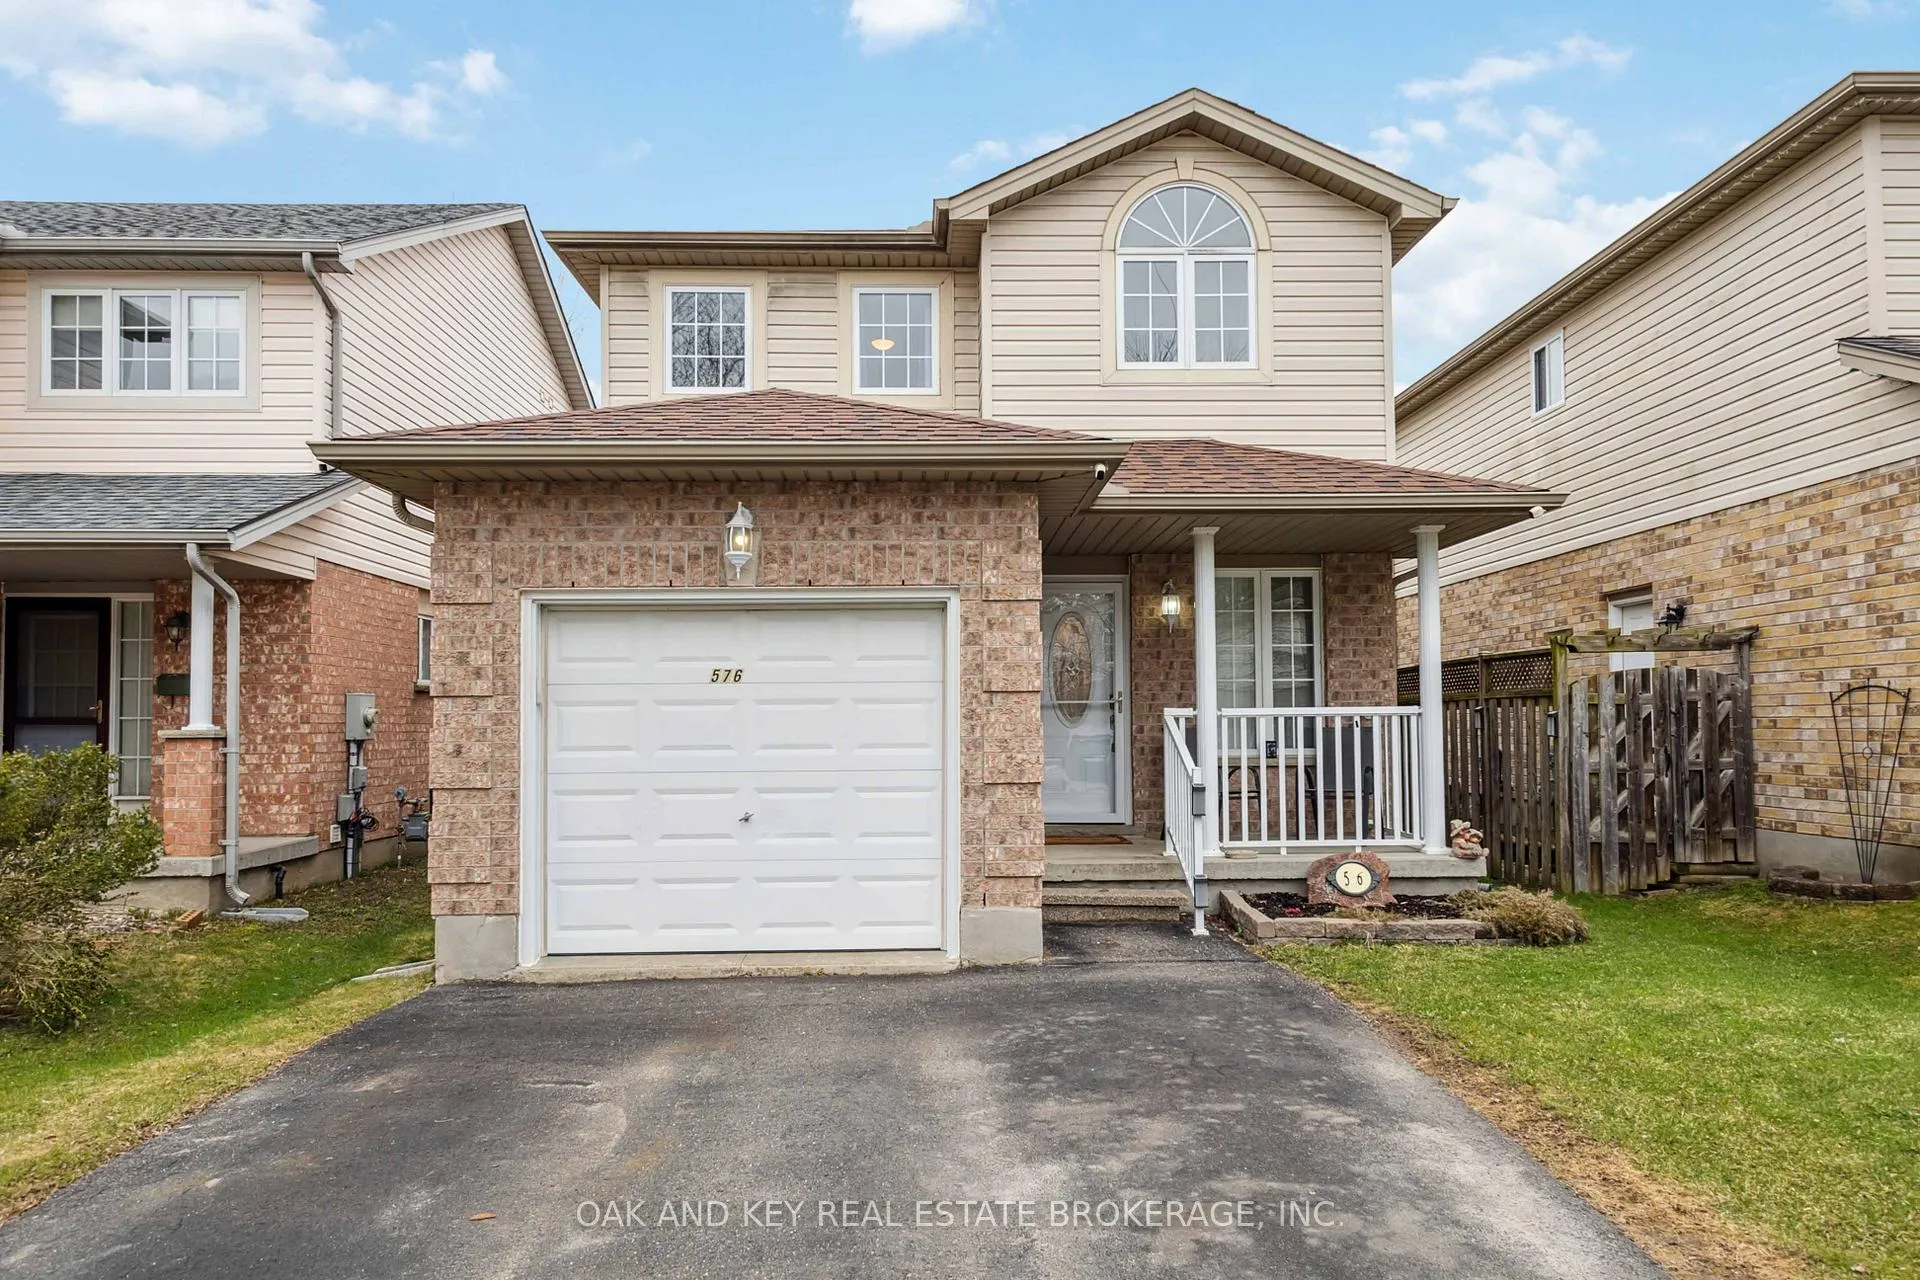
576 Ridgeview Drive
576 Ridgeview Drive
 See all 49 photos
Property history
Facts and features
- BasementPart finished
- Age of home16–30 years
- Water, sewerMunicipal
- HeatingForced air
- Central air
The homeDetached, 2-storey, Age 16–30 years
- TypeDetached
- Style2-storey
- Age16–30 years
- Living space1,100–1,500 sq ft
- BasementFull, partially finished
InsideFeatures None, rough-in bath, Rooms above ground 11, Bedrooms 3
- FeaturesNone, rough-in bath
- Rooms above ground11
- Bedrooms3
- Bathrooms2
- Kitchens1
- Family roomYes
Outside and lotBrick, vinyl siding, Asphalt shingle, Poured concrete
- ExteriorBrick, vinyl siding
- RoofAsphalt shingle
- FoundationPoured concrete
- FeaturesLandscaped, hot tub
- Size31.17 × 98.66 ft
- ZoningR1-5
Parking1 Garage, Attached, Private
- Spaces1 Garage
- GarageAttached
- DrivewayPrivate
Heating, water and powerForced air, gas, Central air, Municipal water
- HeatingForced air, gas
- CoolingCentral air
- WaterMunicipal water
- SewerMunicipal sewer
Costs and taxesTaxes $3,906 a year, HST included in the price, Water heater
- Taxes, 2025$3,906 a year
- HSTHST included in the price
- Rental itemsWater heater
Included in the saleWasher, dryer, dishwasher, stove, fridge, hot tub (as is condition), gazebo
- IncludedWasher, dryer, dishwasher, stove, fridge, hot tub (as is condition), gazebo
Listing detailsX13112584, Sold, May 11, 2026
- MLS® numberX13112584
- StatusSold
- Listed onMay 11, 2026
- Days on market15
- UpdatedMay 26, 2026
- PossessionFlexible
- Occupied byOwner
- Listing brokerageOAK AND KEY REAL ESTATE BROKERAGE, INC.
About this home
576 Ridgeview Drive, London (East A), ON N5Y 6H8
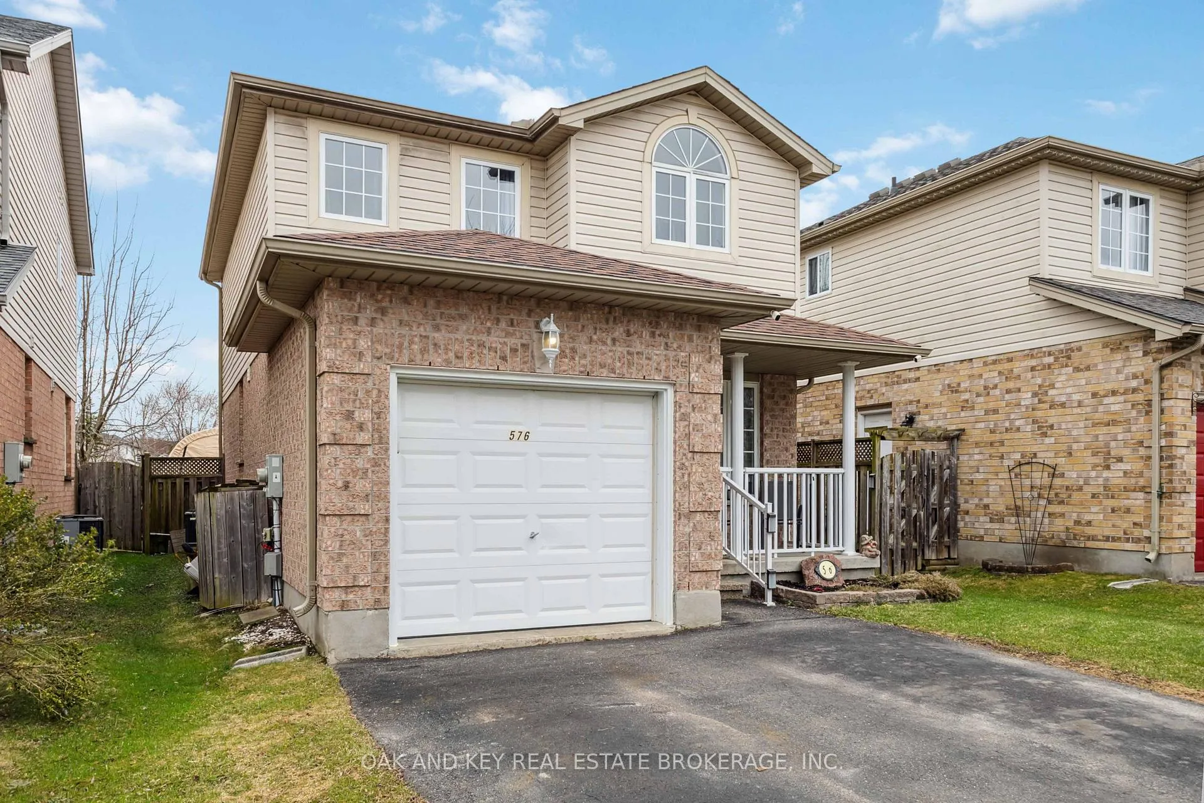
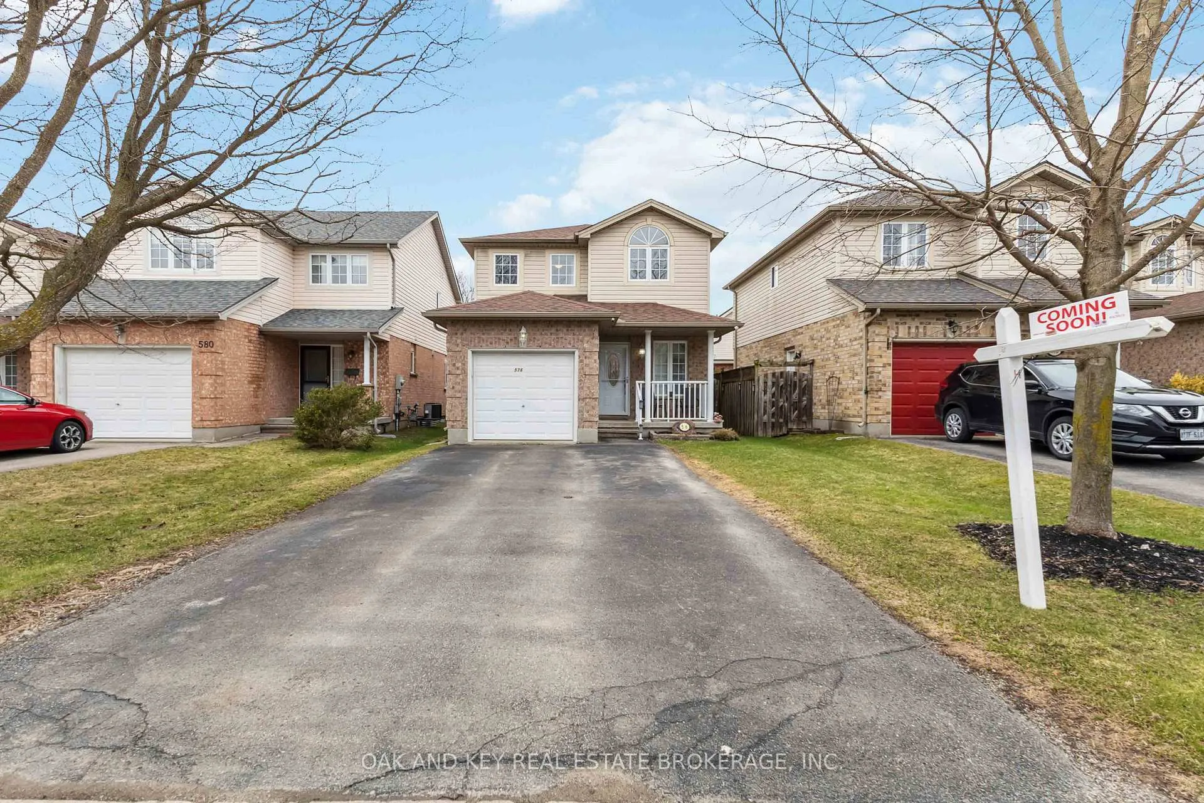
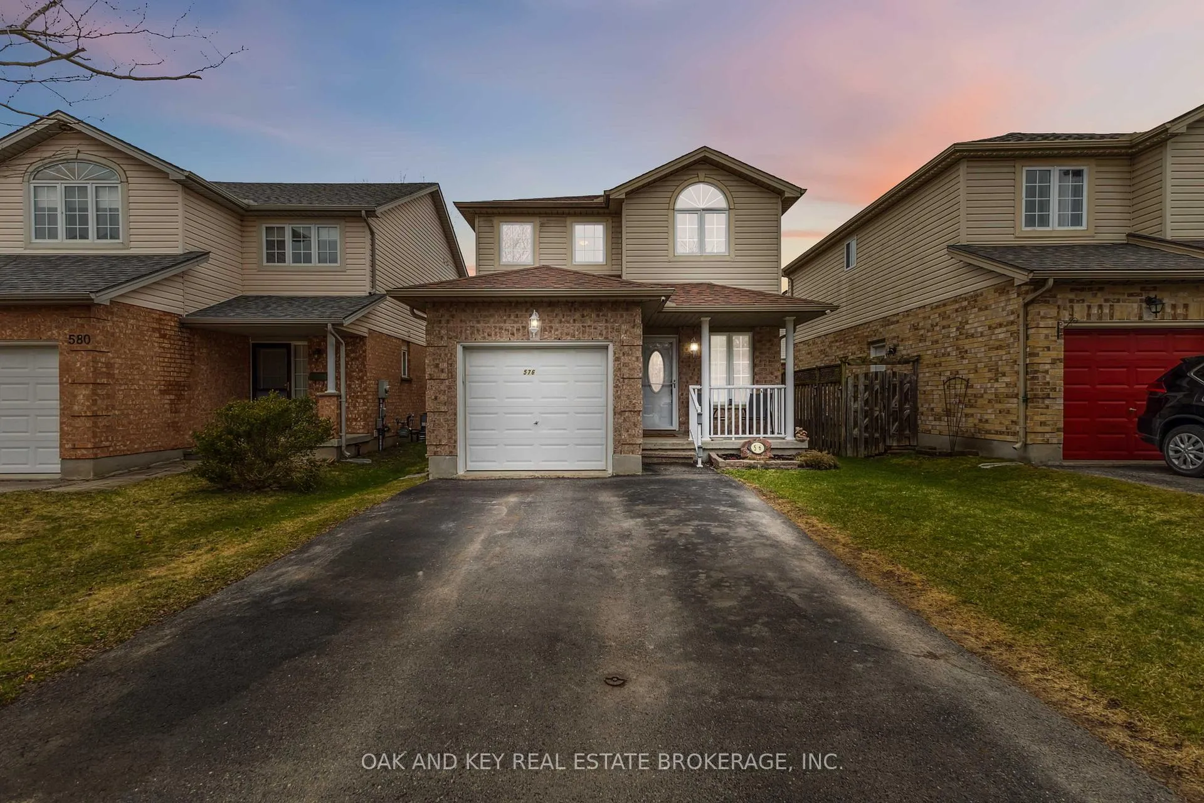
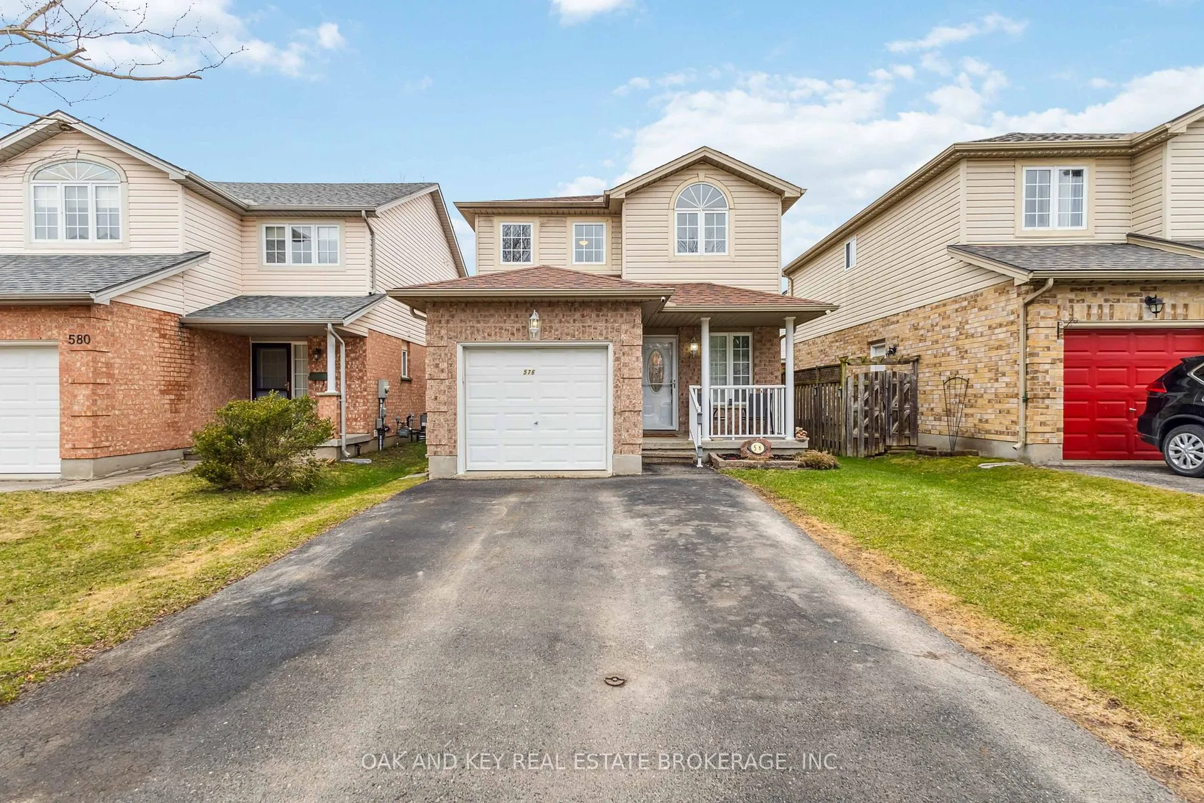
This charming 2-storey home offers the perfect blend of style, comfort, and convenience. With great curb appeal and a welcoming presence, this 3-bedroom, 2-bathroom gem is ideal for families, first-time buyers, or anyone looking to settle in a fantastic location.Step inside to discover a beautifully spacious kitchen perfect for cooking, entertaining, or gathering with loved ones. The functional layout provides comfortable living spaces throughout, and the attached single-car garage adds everyday convenience.Upstairs, the primary bedroom features a generous walk-in closet, while the two additional bedrooms are both impressively sized perfect for kids, guests, or a home office setup.The backyard is your personal retreat perfect for BBQ's with the family, relaxing by the fire, or unwinding with a soak in the hot tub.Located just minutes from schools, shopping, and all the amenities you need, this home checks all the boxes for lifestyle and location. Don't miss your opportunity to make it yours!
Ask about this home
A HOMEH agent will answer your questions about this home.
Around this home
Daily convenience, out of 100, from the distances below
Schools nearby
School rating, out of 10.
Helpful calculators
Your HOMEH agent

"Priced 15% over the Hestimate. I would see it this week."