

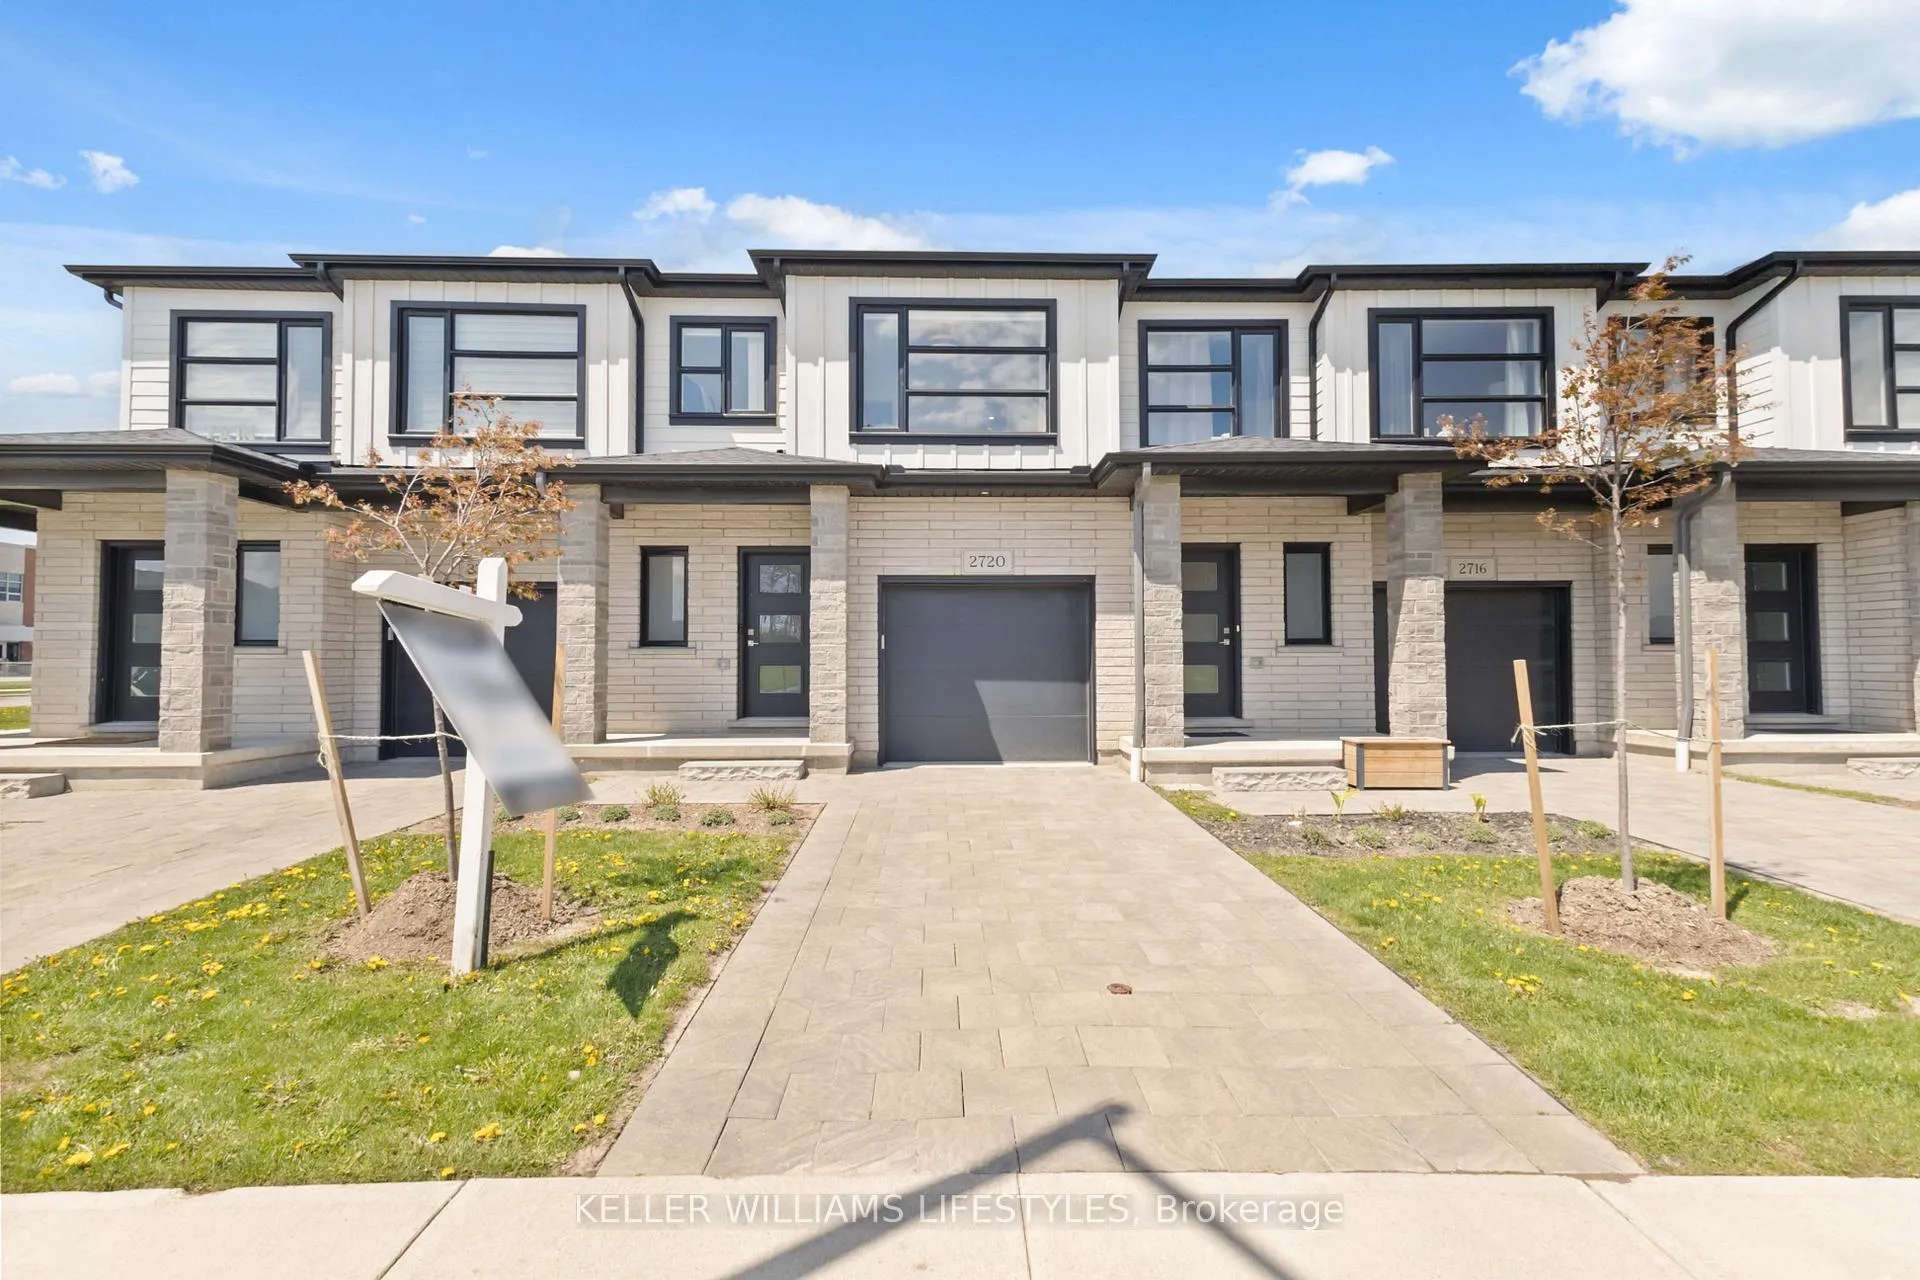
Unit 11, 2720 Buroak Drive
Unit 11, 2720 Buroak Drive
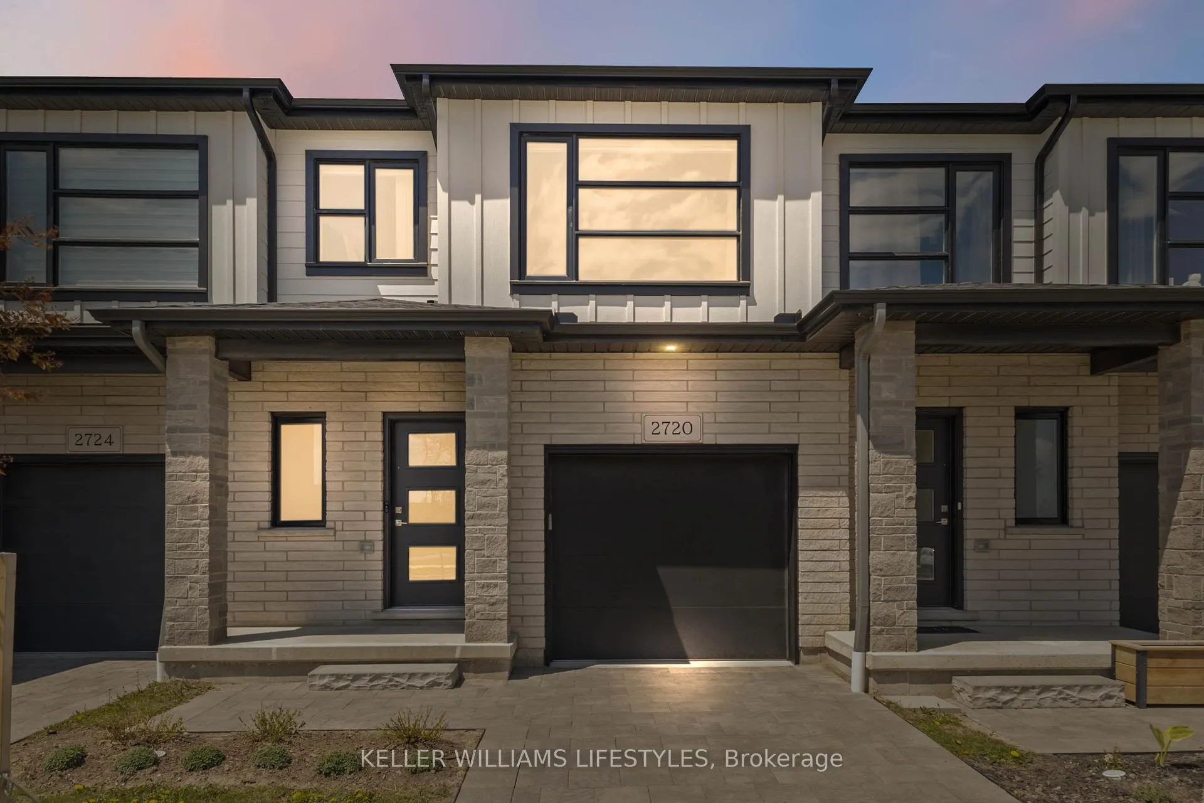
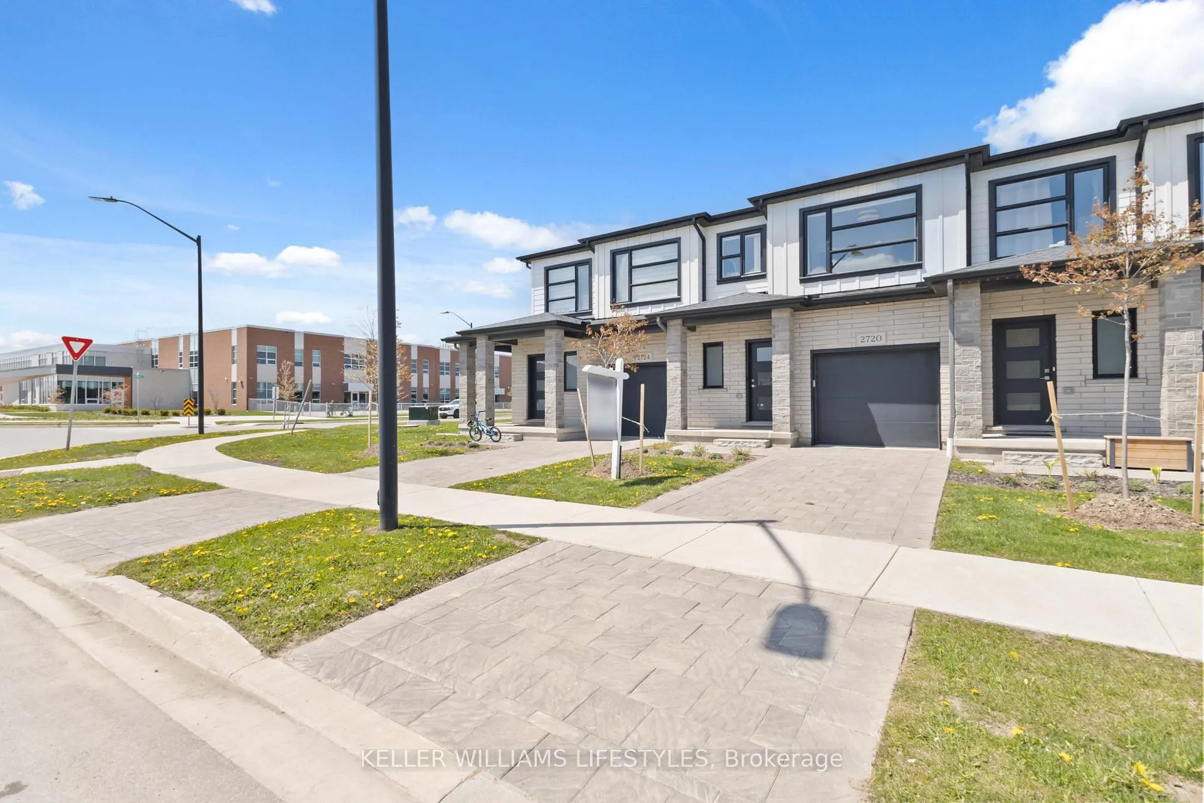
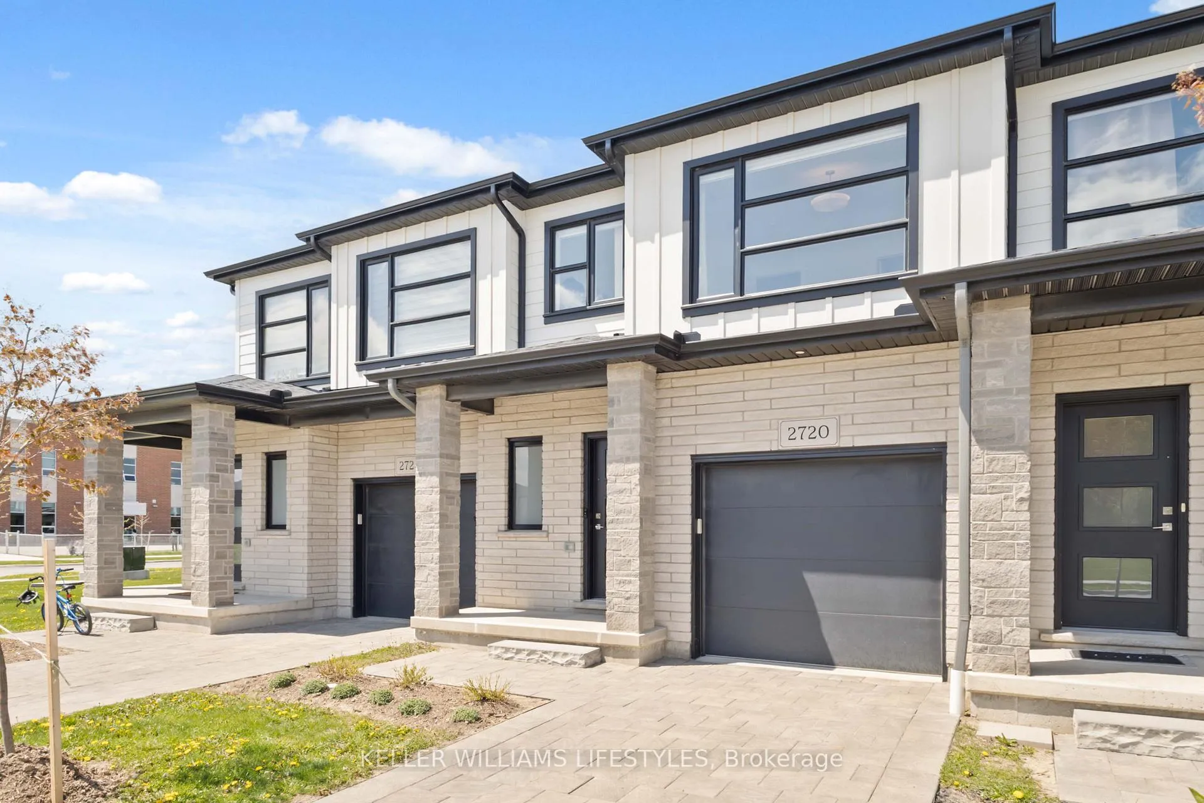
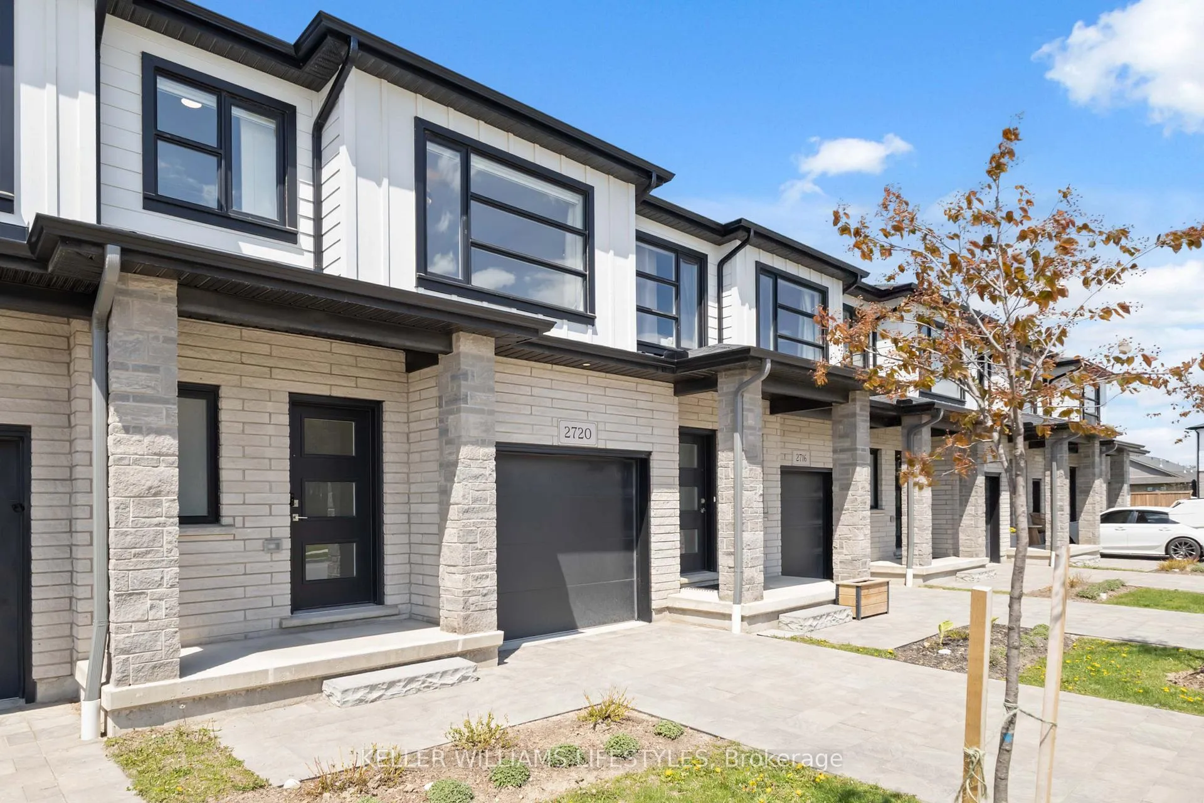 See all 49 photos
Property history
- $560,000TerminatedList: 2026-05-11|End: 2026-07-02|52 daysX13111022
Facts and features
- BasementUnfinished
- Age of home0–5 years
- ExposureNorth
- LaundryInside, closet, washer hookup, electric dryer hookup
- Fireplace
- Central air
The homeCondo Townhouse, 2-storey, Age 0–5 years
- Type: Condo Townhouse
- Style: 2-storey
- Age: 0–5 years
- Living space: 1,400–1,599 sq ft
- Basement: Full, unfinished, development potential
- Exposure: North
- View: Park/greenbelt
InsideFireplace Yes, electric, Inside, laundry closet, washer hookup, electric dryer hookup, upper level, Air exchanger, auto garage door remote, floor drain, rough-in bath, separate hydro meter, water heater, water meter, storage, sump pump
- Fireplace: Yes, electric
- Laundry: Inside, laundry closet, washer hookup, electric dryer hookup, upper level
- Features: Air exchanger, auto garage door remote, floor drain, rough-in bath, separate hydro meter, water heater, water meter, storage, sump pump
- Security: Carbon monoxide detectors, smoke detector
- Rooms above ground: 12
- Rooms in the basement: 0
- Bedrooms: 3
- Bathrooms: 3
- Kitchens: 1
- Family room: Yes
OutsideBrick, vinyl siding, Asphalt shingle, Poured concrete
- Exterior: Brick, vinyl siding
- Roof: Asphalt shingle
- Foundation: Poured concrete
- Balcony: None
- Features: Landscaped, year round living, porch, deck
Parking and locker2 Parking (1 garage + 1 drive), Attached, Exclusive
- Spaces: 2 Parking (1 garage + 1 drive)
- Garage: Attached
- Parking type: Exclusive
- Driveway: Private
- Locker: None
Building2720 Buroak Drive, Condo corporation 984, Pets Allowed
- Name: 2720 Buroak Drive
- Condo corporation: 984
- Pets: Allowed
Heating, water and powerForced air, gas, Central air
- Heating: Forced air, gas
- Cooling: Central air
Costs and taxesTaxes $4,007 a year, Condo fee $225 a month, Common elements included, building insurance included, condo taxes included
- Taxes, 2025: $4,007 a year
- Condo fee: $225 a month
- Fee includes: Common elements included, building insurance included, condo taxes included
- HST: No HST
- Rental items: Hot water tank
- Under contract: Hot water tank-gas
Included in the saleFridge, stove, dishwasher, washer, dryer
- Included: Fridge, stove, dishwasher, washer, dryer
NearbyPark, place of worship, rec./commun.centre, school bus route, public transit, school
- Close to: Park, place of worship, rec./commun.centre, school bus route, public transit, school
Listing detailsX13111022, Terminated, May 11, 2026
- MLS® number: X13111022
- Status: Terminated
- Listed on: May 11, 2026
- Days on market: 52
- Updated: Jul 2, 2026
- Possession: Flexible
- Occupied by: Owner
- Listing brokerage: KELLER WILLIAMS LIFESTYLES
About this home
Unit 11, 2720 Buroak Drive, London (North S), ON N6G 0X4
Experience modern sophisticated living in this stunning 2023-built two-storey condo townhouse situated in the premier North London enclave. This bright and airy residence showcases a seamless open-concept main floor designed for both effortless entertaining and daily comfort. The inviting living room is anchored by a built in electric fireplace and transitions gracefully into a dedicated dining area, where sliding doors open to a private twelve-by-eleven-foot deck overlooking landscaped greenery. The functional kitchen comes fully equipped with stainless steel appliances and ample cabinetry. Upstairs, the layout is thoughtfully configured with three spacious bedrooms, including a primary retreat featuring a walk-in closet and convenient access to a three-piece bathroom. The laundry is strategically located on the upper level for maximum ease. For those looking to add value or create a custom recreation space, the full unfinished basement offers nearly 600 square feet of potential with a rough-in for a future bathroom already in place. Outside, the property includes an attached garage and a private driveway. This home is perfectly positioned minutes from the bustling Hyde Park retail corridor and Masonville Place, providing great shopping and dining options at your doorstep. Nature enthusiasts will appreciate the proximity to Fox Field District Park and the scenic trails of the Medway Valley Heritage Forest. Located within a sought after school zone and offering quick access to public transit, this turnkey property represents a rare opportunity to own a nearly-new home in one of London's most desirable growing communities. It is the ideal blend of style, function, and location for the discerning buyer.
Ask about this home
A HOMEH agent will answer your questions about this home.
Know more about 2720 Buroak Drive
Condo building · 2720 Buroak Drive
2720 Buroak Drive is a condo. No units are on the market here right now.
No similar units for sale in 2720 Buroak Drive right now.
Around this home
Daily convenience, out of 100, from the distances below
Schools nearby
School rating, out of 10.
Helpful calculators
Your HOMEH agent

"I would see it this week."