

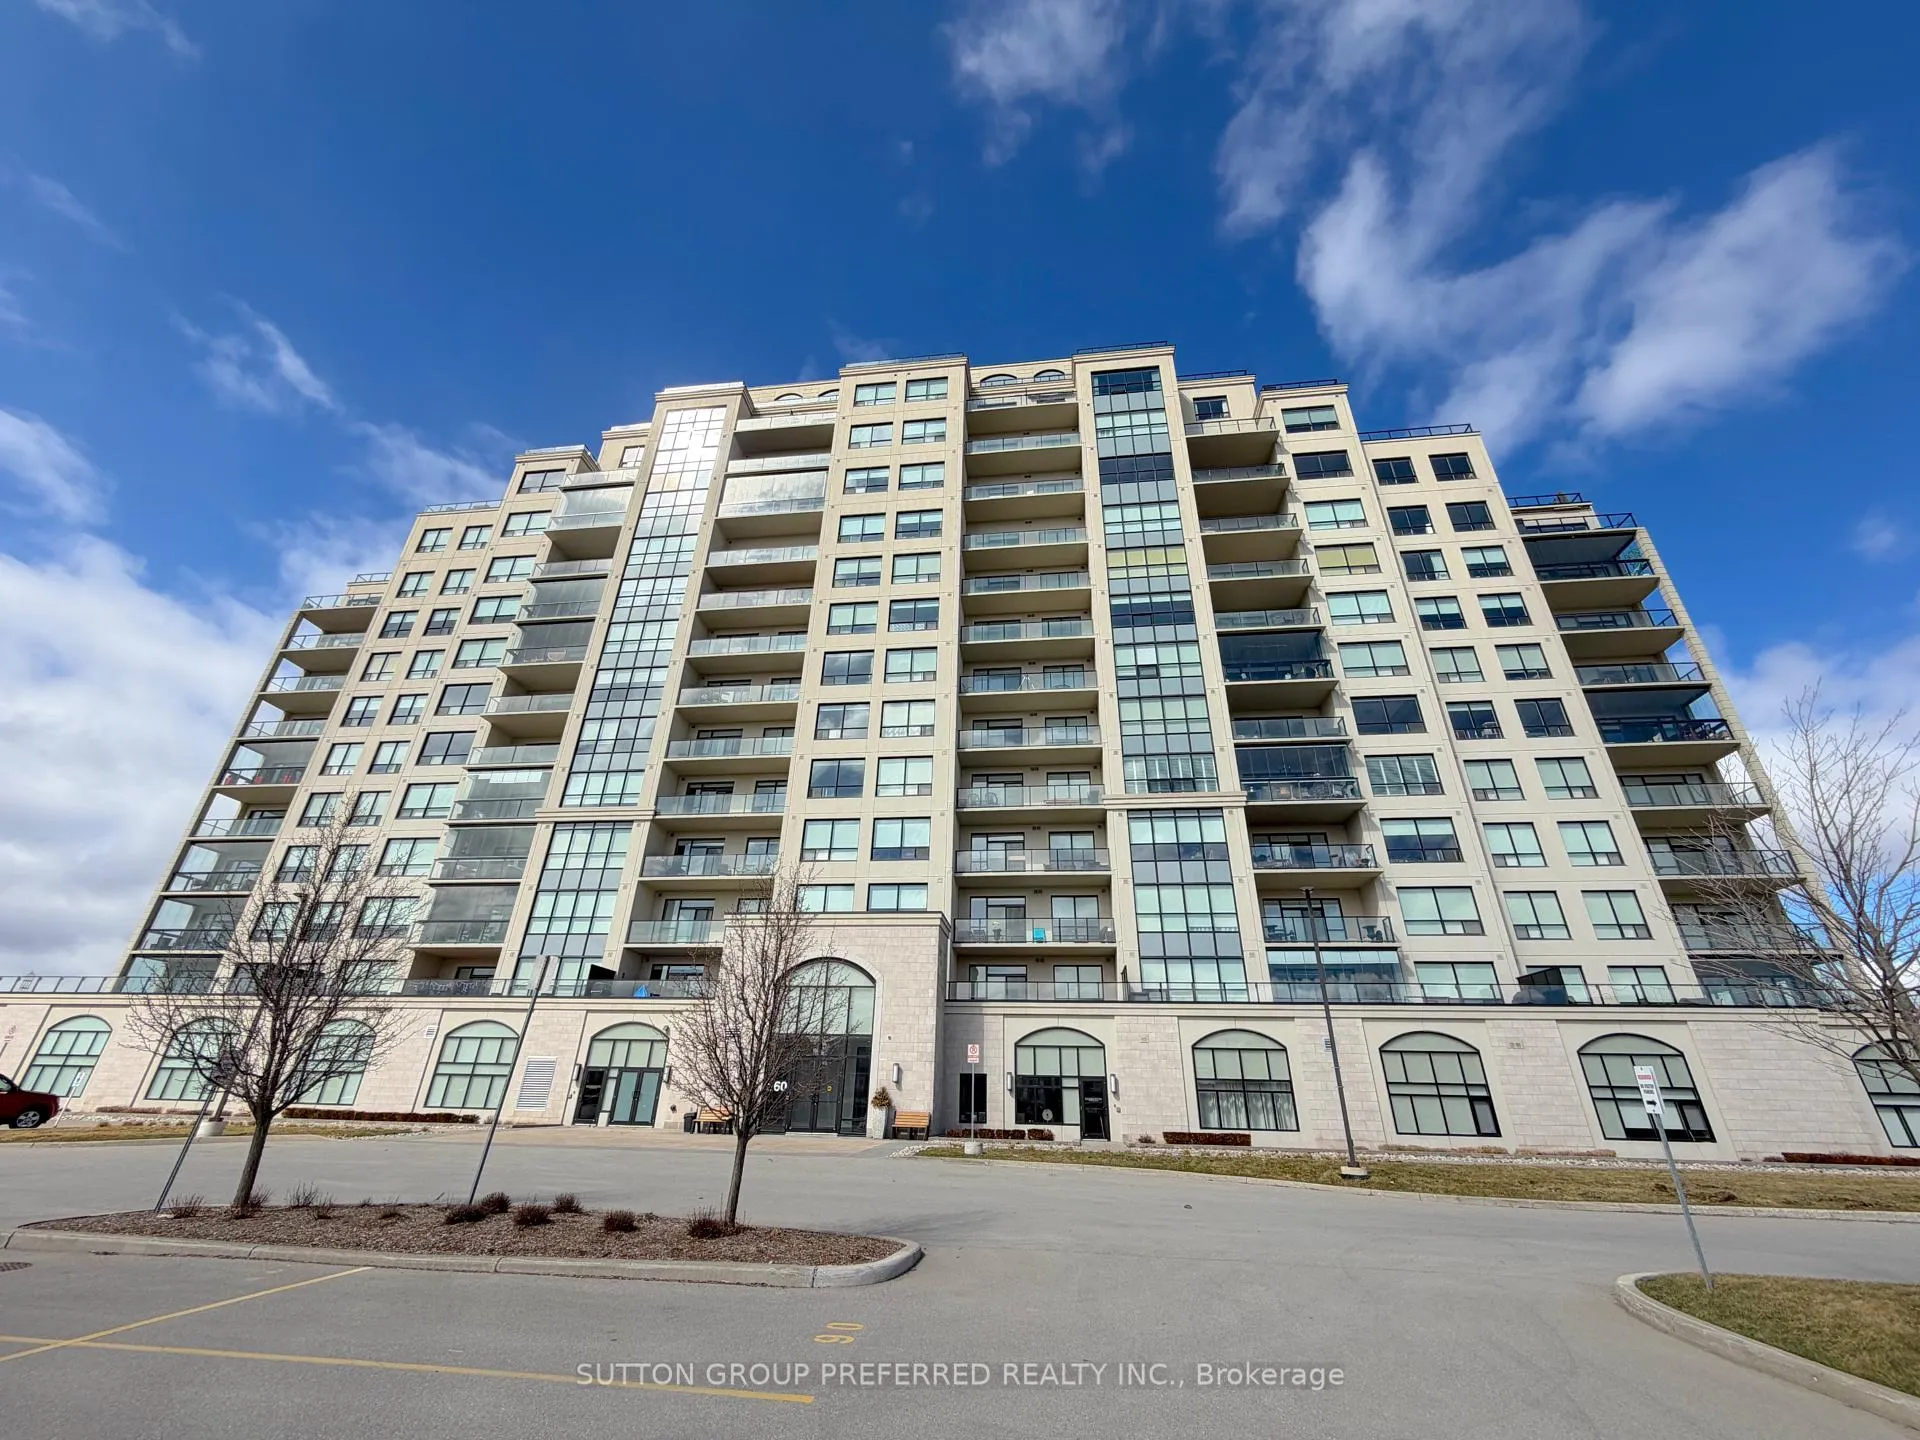
Unit 404, 260 Villagewalk Boulevard
Unit 404, 260 Villagewalk Boulevard
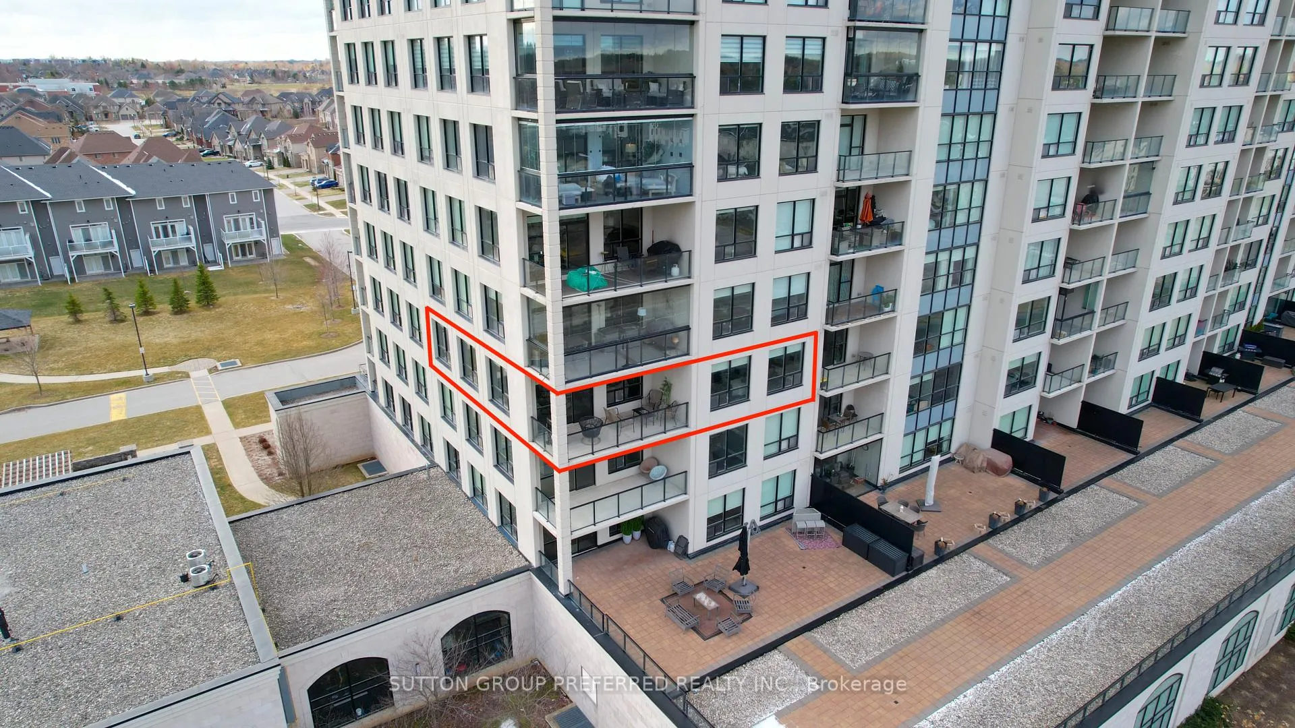
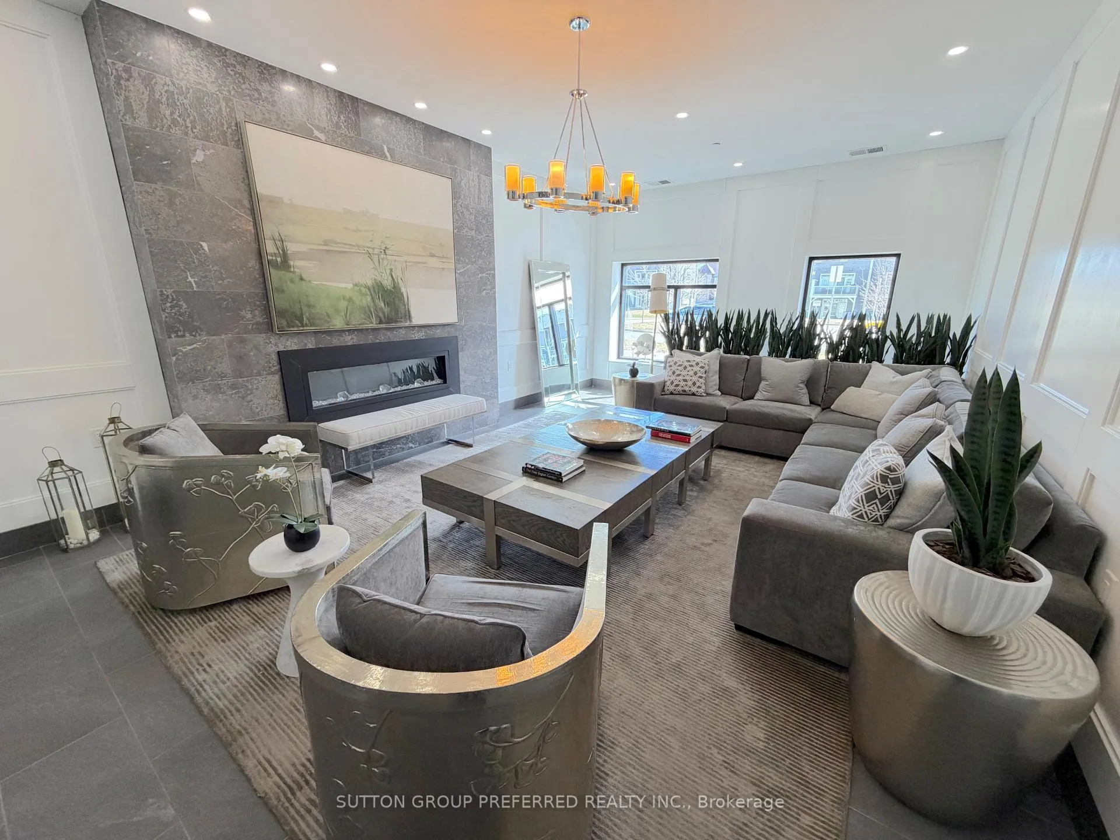
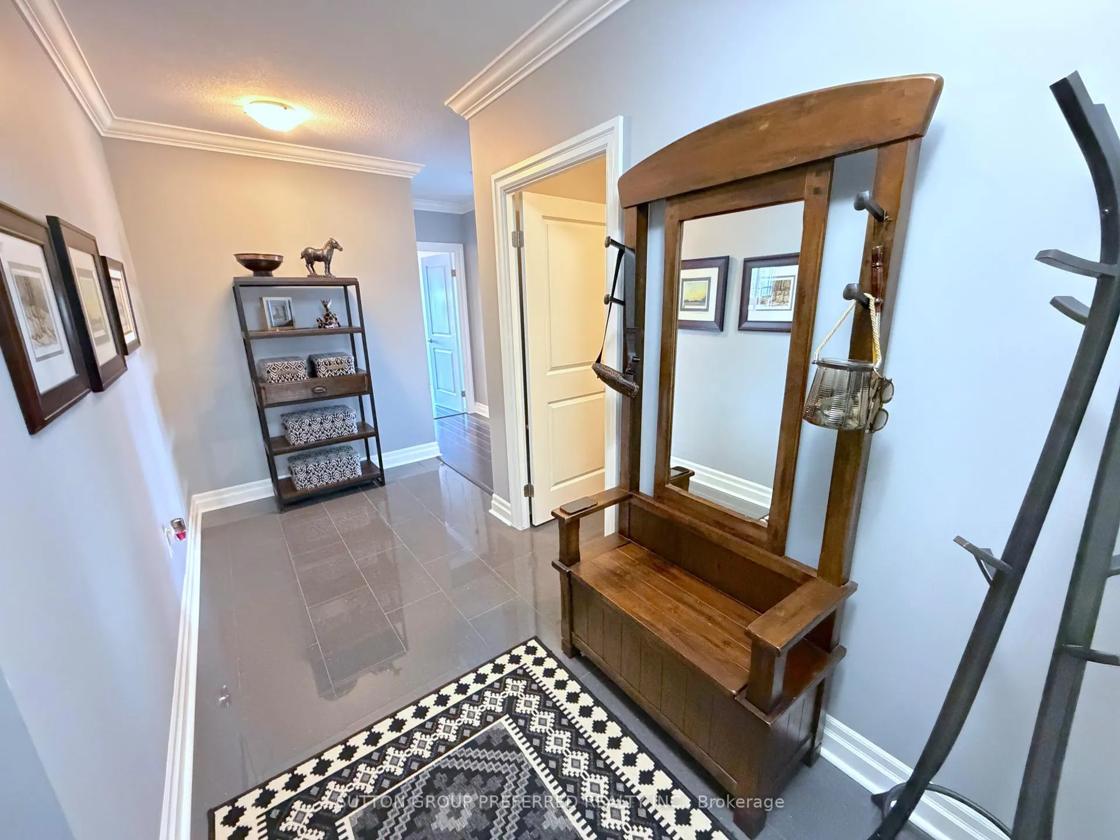
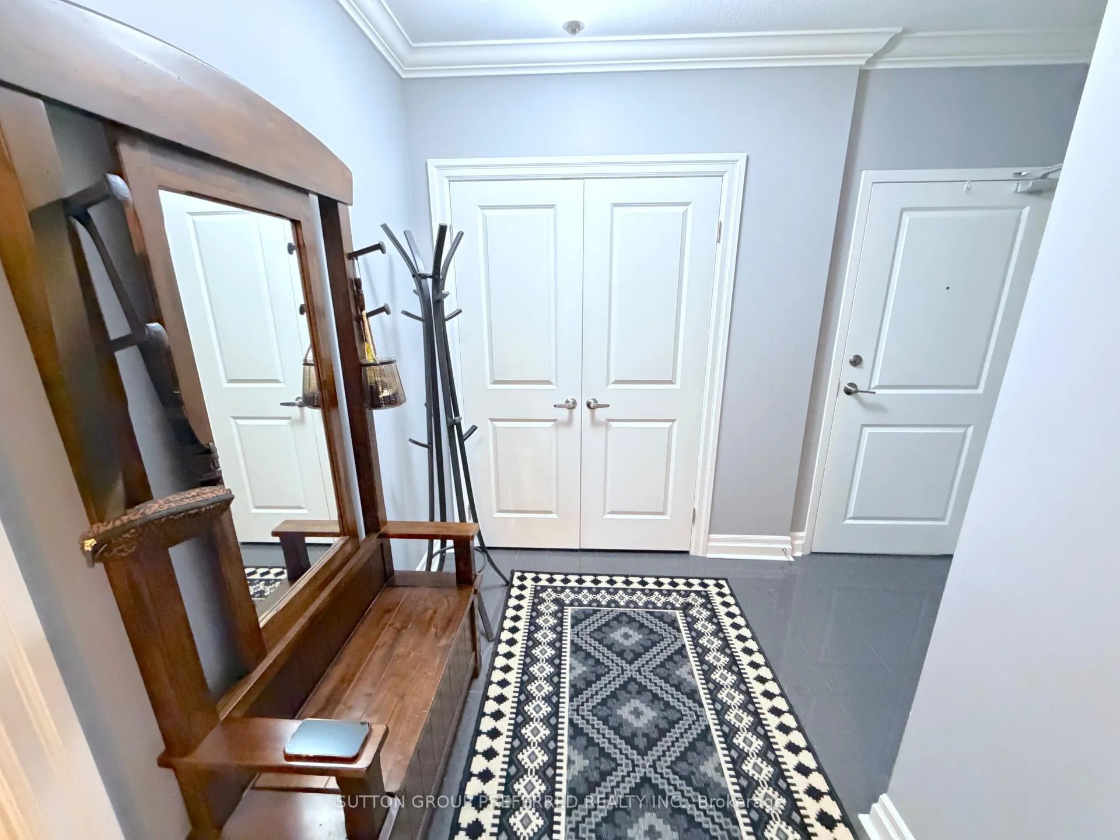 See all 40 photos
Property history
Facts and features
- ExposureNorth
- LaundryIn-suite
- LockerNone
- BalconyOpen
- Fireplace
- Central air
- Indoor pool
- Party room/meeting room
- Gym
The homeCondo Apartment, 1 storey/apt, 1,600–1,799 sq ft
- Type: Condo Apartment
- Style: 1 storey/apt
- Living space: 1,600–1,799 sq ft
- Basement: None
- Exposure: North
- Special designation: Accessibility
InsideFireplace Yes, electric, In-suite laundry, Auto garage door remote, carpet free, intercom, wheelchair access
- Fireplace: Yes, electric
- Laundry: In-suite laundry
- Features: Auto garage door remote, carpet free, intercom, wheelchair access
- Rooms above ground: 9
- Bedrooms: 3
- Bathrooms: 2
- Kitchens: 1
OutsideConcrete, Open
- Exterior: Concrete
- Balcony: Open
Parking and locker2 Parking (1 garage + 1 drive), Underground, Exclusive
- Spaces: 2 Parking (1 garage + 1 drive)
- Garage: Underground
- Parking type: Exclusive
- Locker: None
BuildingVillage North II, Condo corporation 906, Guest suites, indoor pool, media room, party room/meeting room, recreation room, gym
- Name: Village North II
- Condo corporation: 906
- Amenities: Guest suites, indoor pool, media room, party room/meeting room, recreation room, gym
- Pets: Allowed
Heating, water and powerForced air, gas, Central air
- Heating: Forced air, gas
- Cooling: Central air
Rent and termsRent $3,200 a month, Entire property, Unfurnished
- Rent: $3,200 a month
- Space for rent: Entire property
- Furnished: Unfurnished
- Lease: 12 months
- Rent includes: Heat, parking, water
- Deposit: Required
- Credit check: Required
- Employment letter: Required
- Rental application: Required
- References: Required
Listing detailsX13113204, Rented, May 11, 2026
- MLS® number: X13113204
- Status: Rented
- Listed on: May 11, 2026
- Days on market: 21
- Updated: Jun 1, 2026
- Possession: 2026-06-01 / Flexible
- Occupied by: Tenant
- Listing brokerage: SUTTON GROUP PREFERRED REALTY INC.
About this home
Unit 404, 260 Villagewalk Boulevard, London (North R), ON N6G 0W6
Available June 1st! Welcome to Village North II. This Exclusive Tricar building is located in London's sought after North end. Village North has everything you have ever wanted in a condominium. This bright corner unit has 1710 sq. ft. of luxury living space. Just imagine enjoying your morning coffee on your large, private north facing balcony. Including two (2) exclusive parking spaces! One underground and one above ground. This unit features an oversized foyer, a large in-suite laundry room, 2 bright bedrooms, 2 full bathrooms, and even a bonus office/den (which is large enough to double as a bedroom)! The open concept living space, dining room and kitchen offer plenty of room. Featuring an electric fireplace, stainless steel appliances, gleaming hardwood, granite countertops throughout and tile flooring - no carpet here!. Just wait until you see the endless available amenities, including a heated indoor pool, well appointed fitness centre, golf simulator room, theatre room, and resident lounge with pool & ping pong tables. In addition to the extensive on-site amenities listed above, it also covers all your heating and water costs! There are even guests suites available! Come see what all the fuss is about! Photos seen in listing are current - the unit is in incredible condition.
Ask about this home
A HOMEH agent will answer your questions about this home.
Know more about Village North II
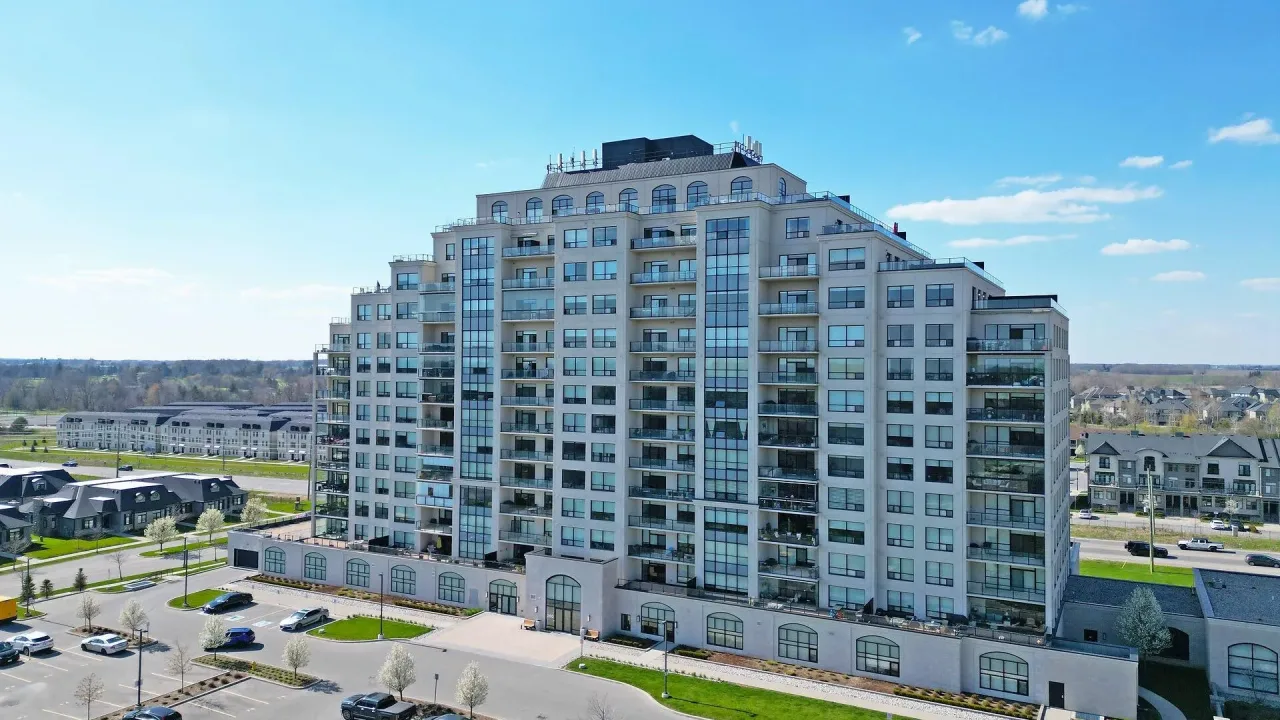
Condo building · 260 Villagewalk Boulevard
Village North II is a condo. Right now 5 for sale and 5 for rent are on the market here.
- $388/sq ft
No similar units for rent in Village North II right now.
Around this home
Daily convenience, out of 100, from the distances below
Schools nearby
School rating, out of 10.
Helpful calculators
Your HOMEH agent

"I would see it this week."