

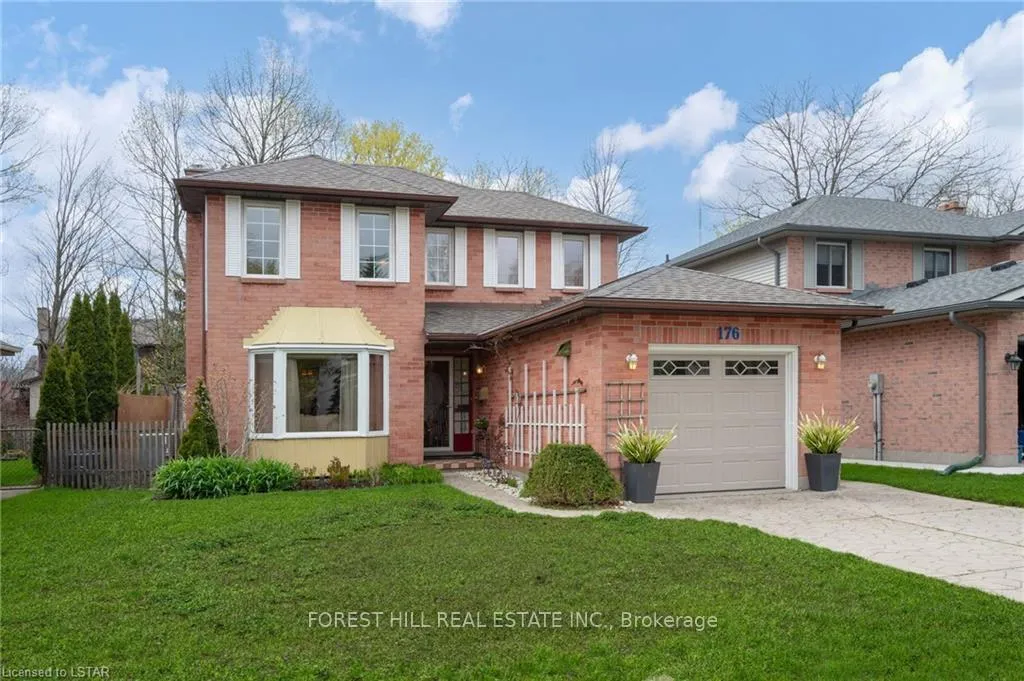
176 Golfview Road
176 Golfview Road
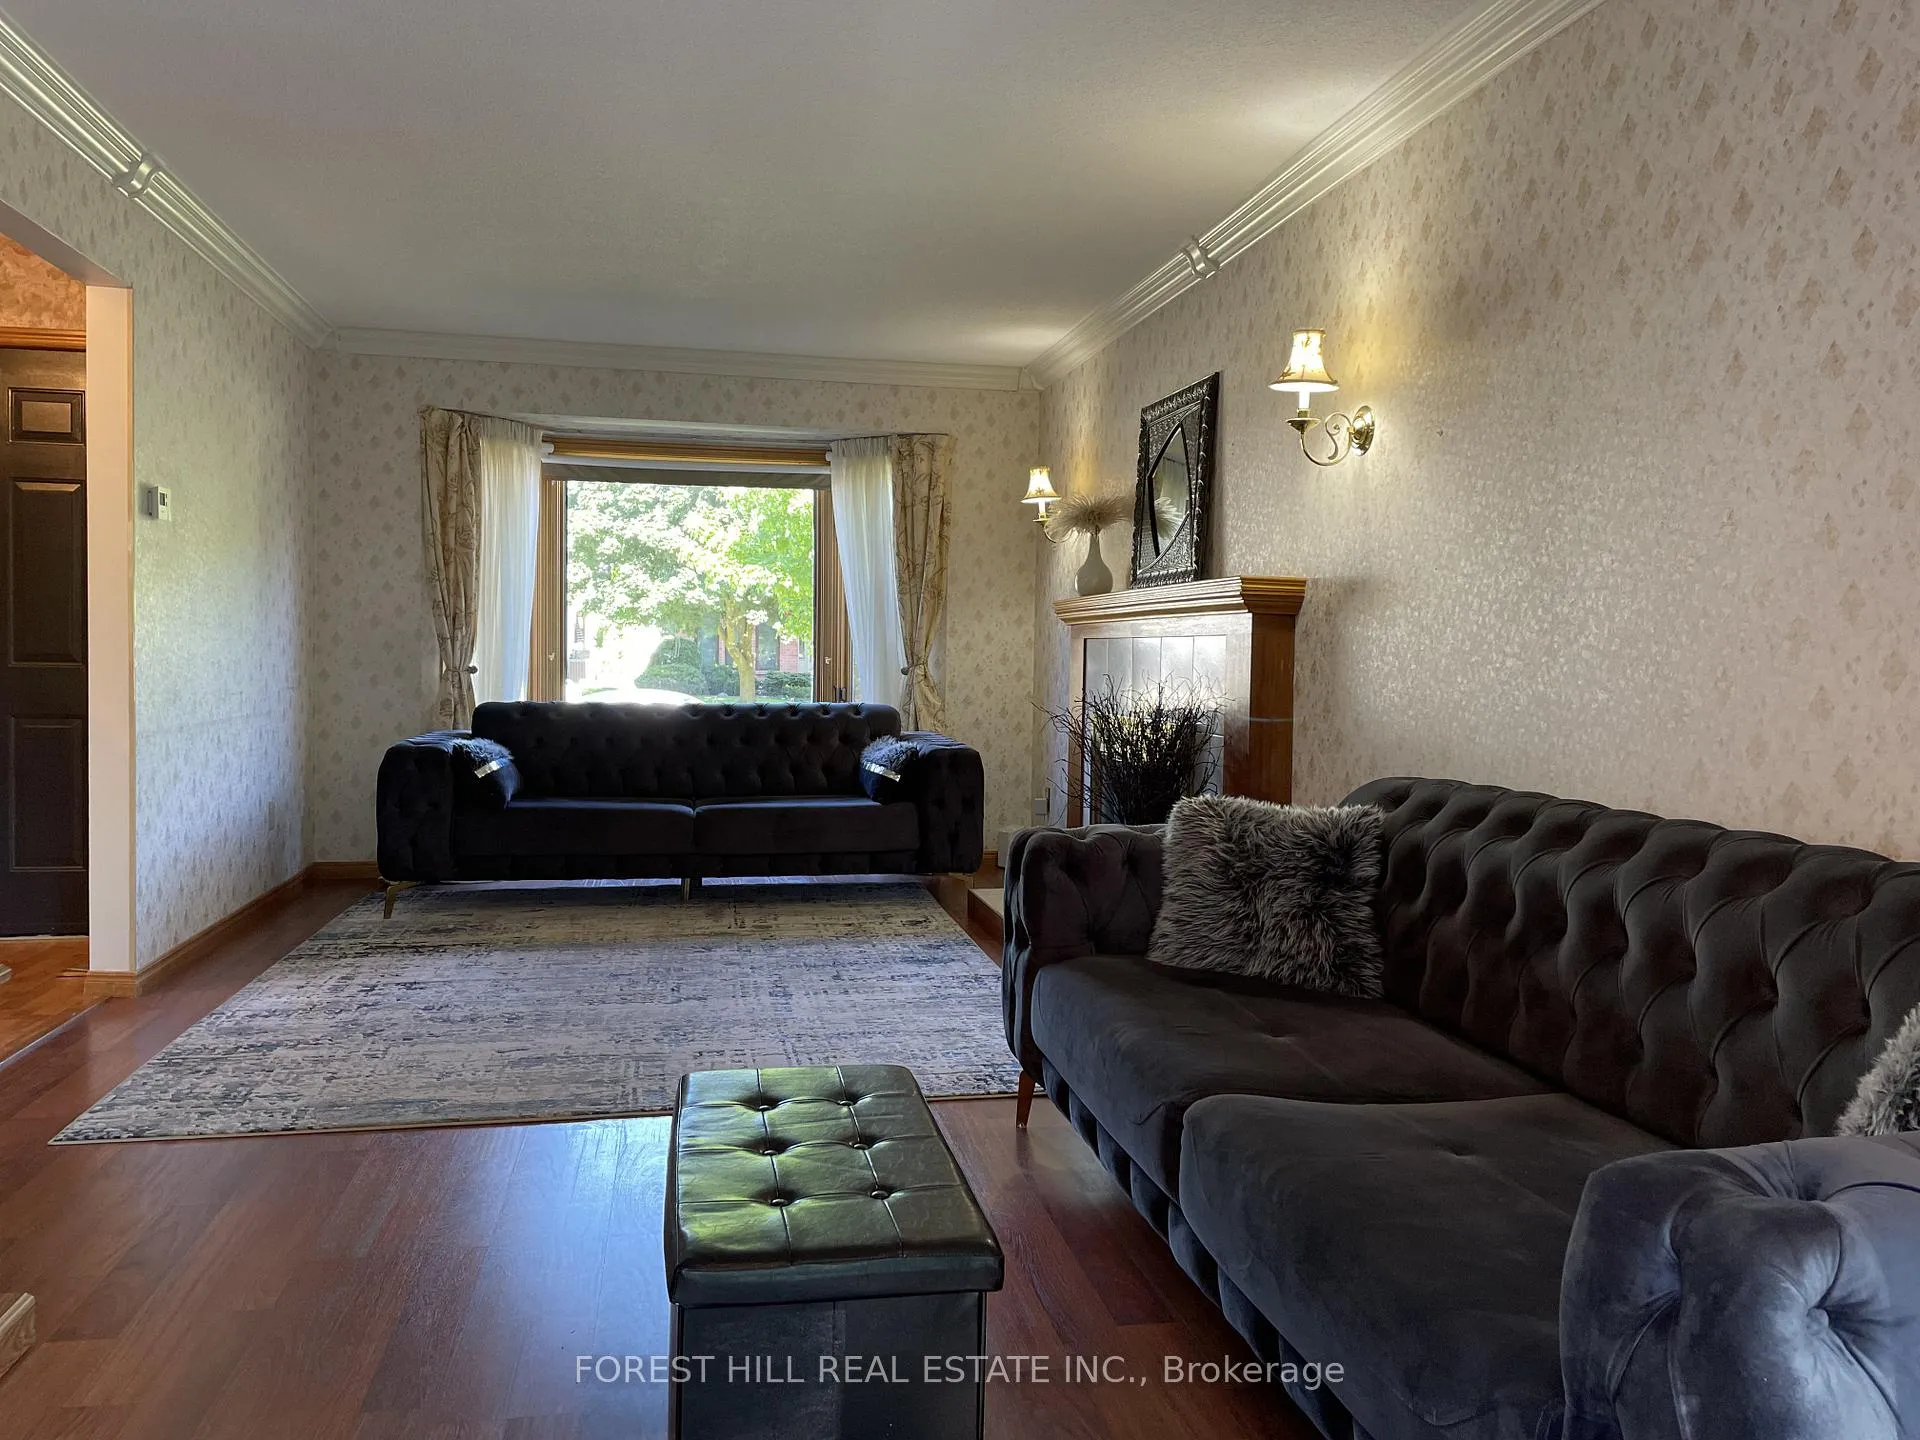 See all 21 photos
Property history
Facts and features
- BasementPart finished
- Age of home31–50 years
- Water, sewerMunicipal
- HeatingForced air
- Separate entrance
- Fireplace
- Central air
The homeDetached, 2-storey, Age 31–50 years
- TypeDetached
- Style2-storey
- Age31–50 years
- Living space1,100–1,500 sq ft
- BasementPartially finished, separate entrance, development potential
InsideFireplace Yes, electric, Built-in oven, carpet free, central vacuum, in-law capability, water heater owned, auto garage door remote, countertop range, Rooms above ground 6
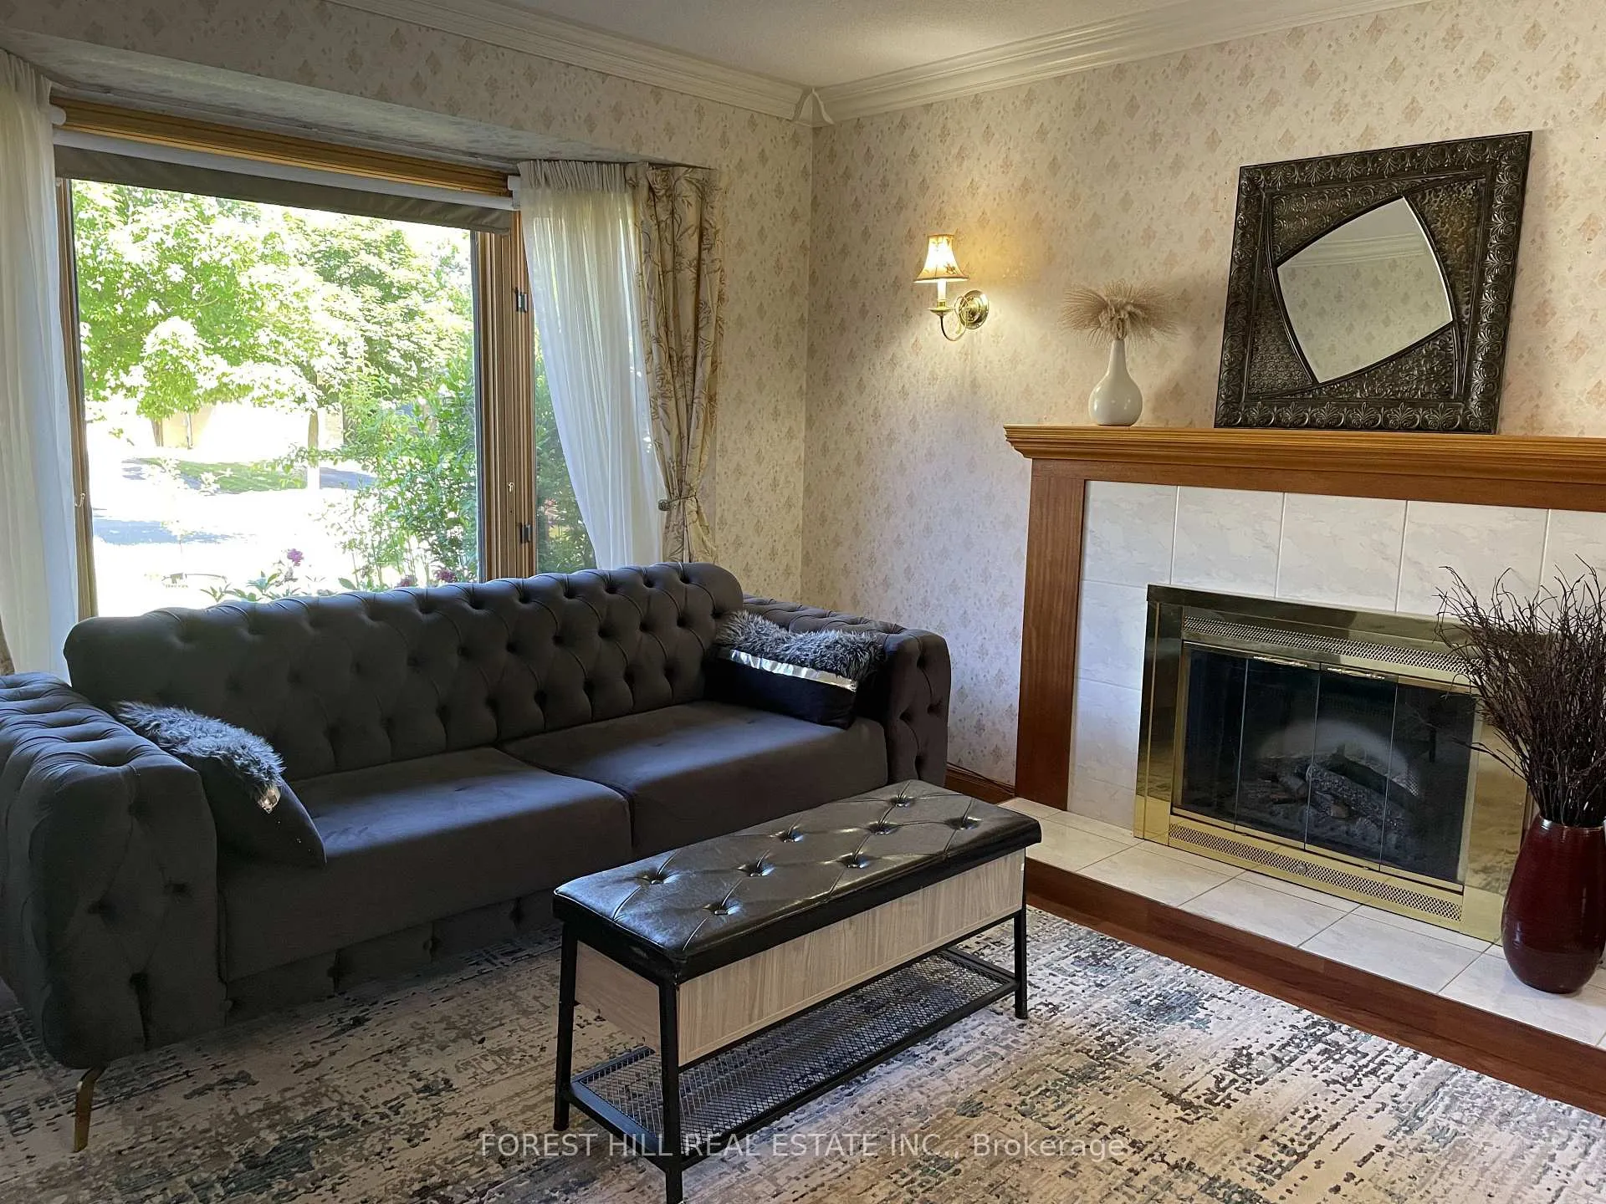
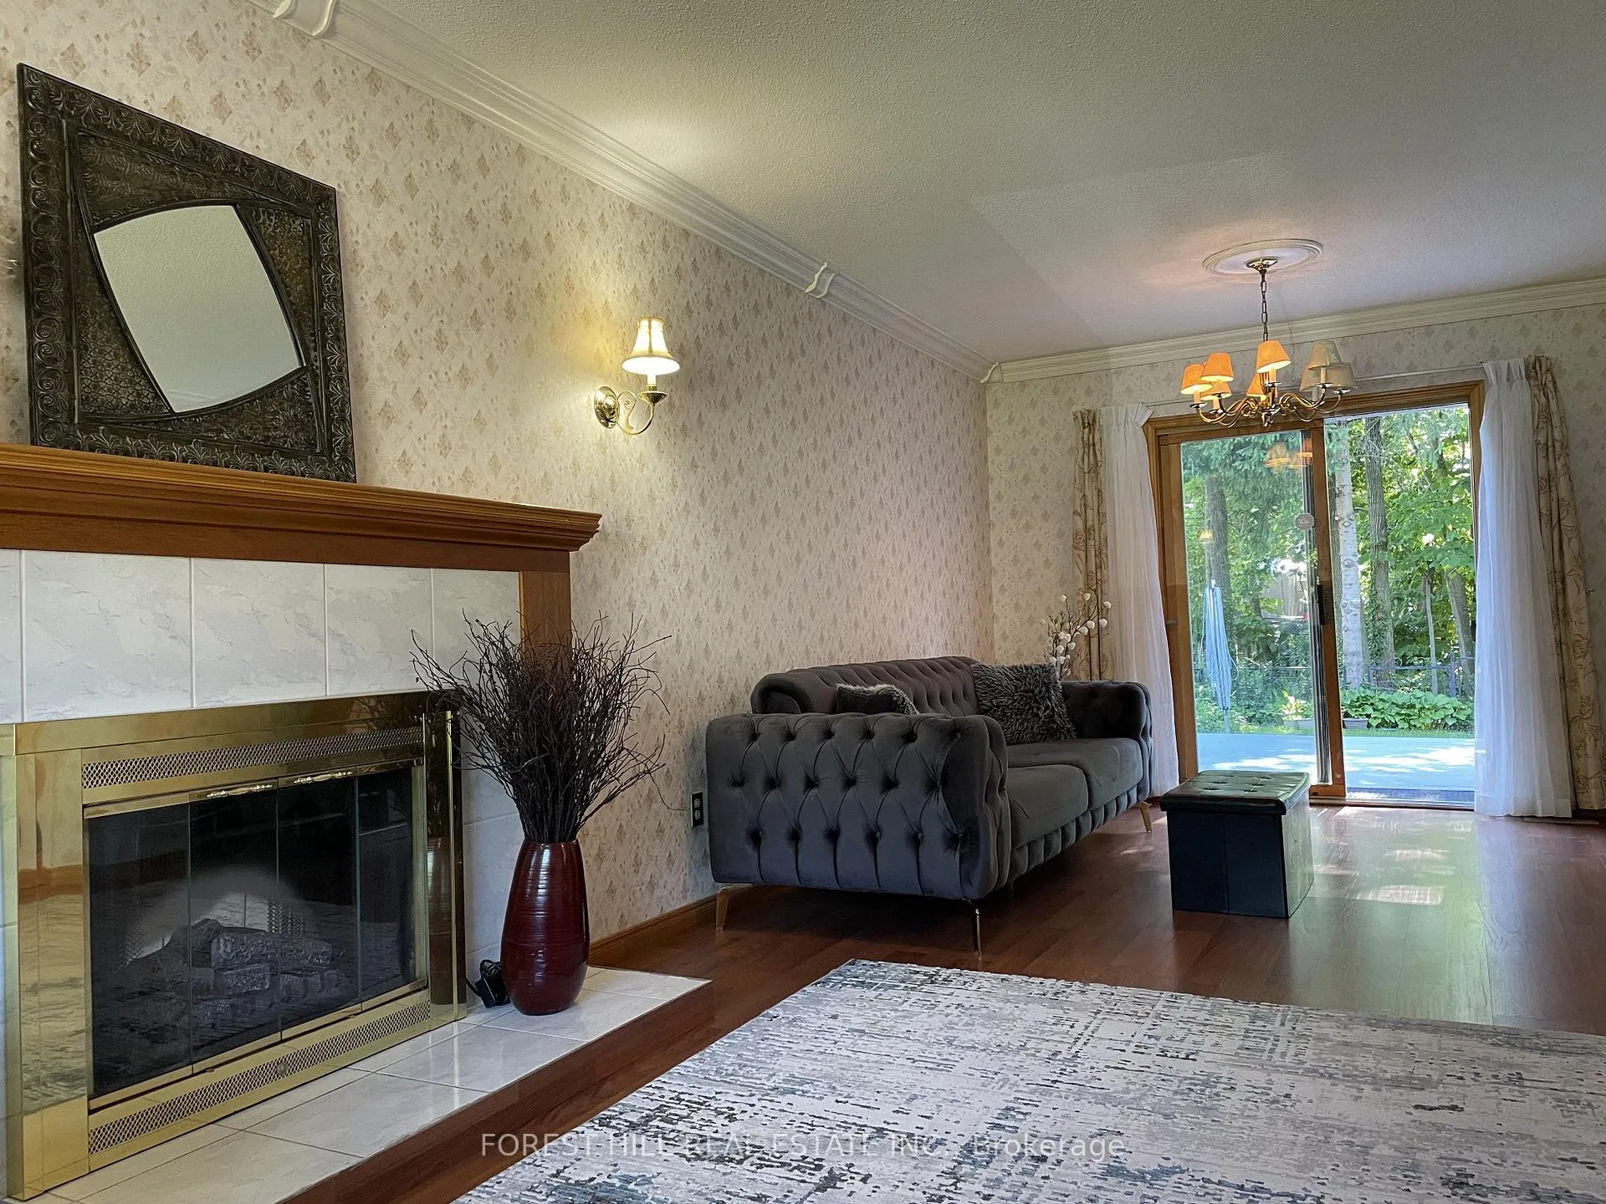
- FireplaceYes, electric
- FeaturesBuilt-in oven, carpet free, central vacuum, in-law capability, water heater owned, auto garage door remote, countertop range
- Rooms above ground6
- Rooms in the basement3
- Bedrooms3 + 1 in the basement
- Bathrooms3
- Kitchens1
Outside and lotAluminum siding, brick, Asphalt shingle, Poured concrete
- ExteriorAluminum siding, brick
- RoofAsphalt shingle
- FoundationPoured concrete
- FeaturesDeck
- Size44.95 × 100.07 ft
- ZoningR1-4
Parking1 Garage, Attached, Private double
- Spaces1 Garage
- GarageAttached
- DrivewayPrivate double
Heating, water and powerForced air, gas, Central air, Municipal water
- HeatingForced air, gas
- CoolingCentral air
- WaterMunicipal water
- SewerMunicipal sewer
Costs and taxesTaxes $3,973 a year, HST included in the price, Rental items None
- Taxes, 2025$3,973 a year
- HSTHST included in the price
- Rental itemsNone
Included in the saleRefrigerator, built-in oven, counter-top range, range-hood, washer, dryer & central vacuum., Not included None
- IncludedRefrigerator, built-in oven, counter-top range, range-hood, washer, dryer & central vacuum.
- Not includedNone
NearbyFenced yard, golf, park, public transit, rec./commun.centre, school
- Close toFenced yard, golf, park, public transit, rec./commun.centre, school
Listing detailsX13075038, Sold, May 1, 2026
- MLS® numberX13075038
- StatusSold
- Listed onMay 1, 2026
- Days on market18
- UpdatedMay 19, 2026
- Possession2026-06-30 / 30-59 days
- Occupied byOwner
- Listing brokerageFOREST HILL REAL ESTATE INC.
About this home
176 Golfview Road, London (South Q), ON N6C 5V4
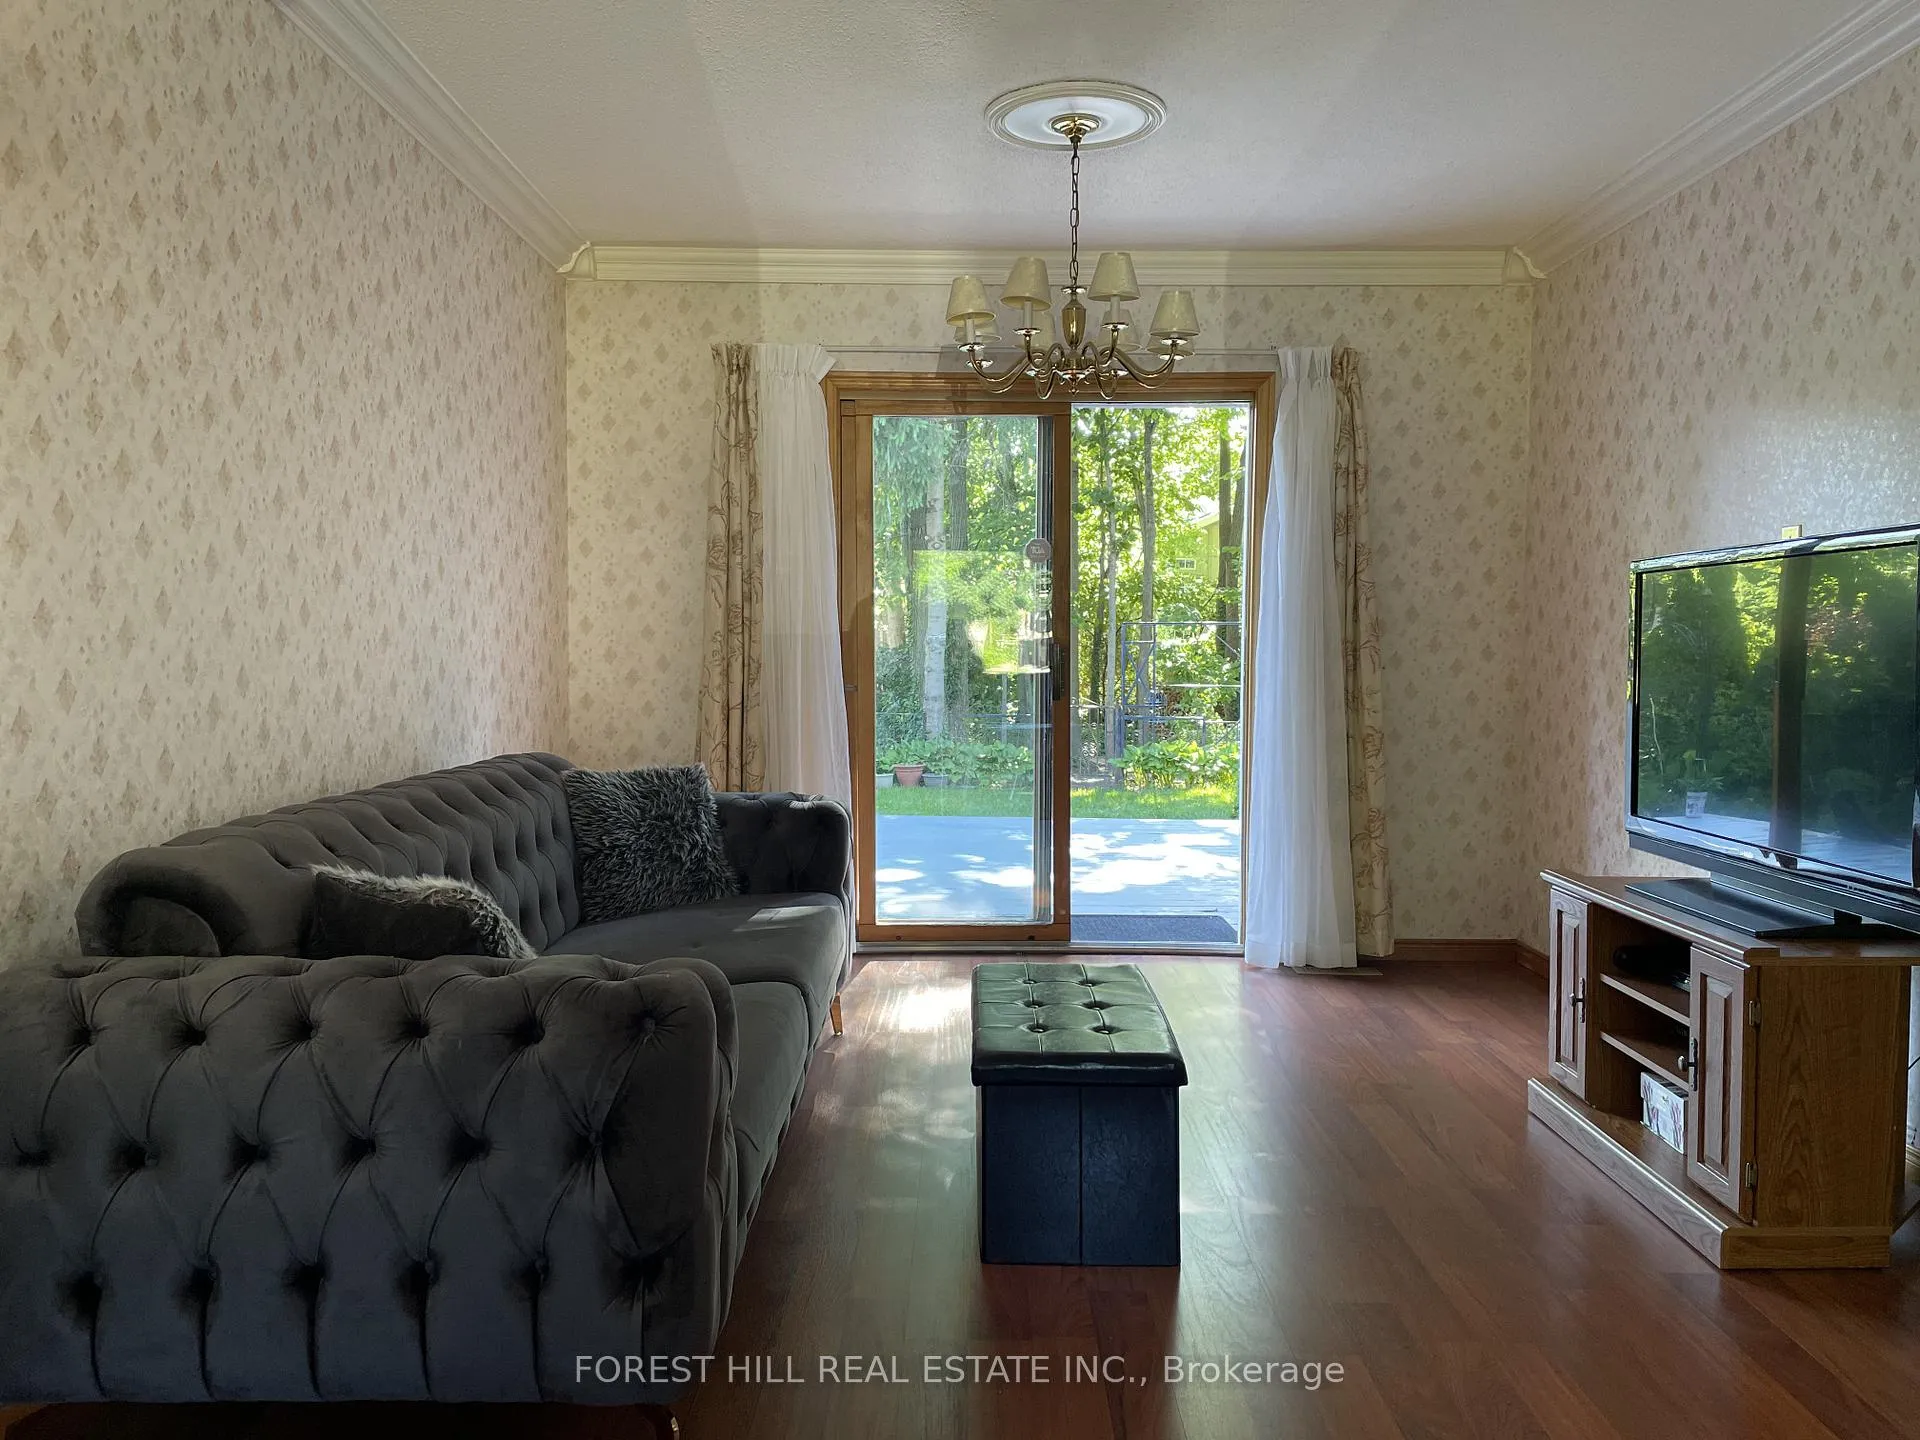
Opportunity Knocks in Highland neighbourhood! Enter a versatile 4-bedroom home with solid fundamentals, a private backyard, and even potential for a future in-law suite - all in one of London's most sought-after neighbourhoods. Set on a 45 x 100 ft lot backing onto City-owned green space and a scenic walking path, this Sifton-built (1988) home offers the space, layout, and location families are looking for - with flexibility to personalize and add value over time. The main level features a spacious living room with a cozy fireplace and sliding doors to a private back deck overlooking mature trees. The bright, functional kitchen provides ample space for everyday cooking, gathering, and casual dining, with serene backyard views. Upstairs, the primary bedroom includes a convenient 2-piece ensuite, complemented by two additional bedrooms and a full 4-piece bathroom with a skylight. The finished lower level adds versatility with a fourth bedroom, laundry, and generous storage space - ideal for guests, a home office, or growing families. With a separate entrance from the attached garage, the basement offers excellent potential for a future in-law suite (buyer to verify). Additional highlights include an attached garage, shingles (2019), and furnace, central air, and hot water tank - all owned (2016). Enjoy close proximity to Highland Woods Park, Highland Country Club, Earl Nichols Recreation Centre, shopping, transit, and schools. Homes in this neighbourhood are increasingly hard to come by. Bring your vision and discover the potential at 176 Golfview Road.
Ask about this home
A HOMEH agent will answer your questions about this home.
Around this home
Daily convenience, out of 100, from the distances below
Schools nearby
School rating, out of 10.
Helpful calculators
Your HOMEH agent

"Priced 4% over the Hestimate. I would see it this week."