

Unit 6, 2835 Shefflield Place
Unit 6, 2835 Shefflield Place
 See all 4 photos
Property history
- $899,000ExpiredList: 2026-05-01|End: 2026-08-01|92 daysX13075782
Facts and features
- LaundryOwn room
- LockerNone
- BalconyOpen
- Age of homeNew
- Central air
The homeDetached Condo, 2-storey, New
- TypeDetached Condo
- Style2-storey
- AgeNew
- Living space2,500–2,749 sq ft
- BasementFull, unfinished
- ExposureNorth South
InsideLaundry room, In-law capability, Rooms above ground 10
- LaundryLaundry room
- FeaturesIn-law capability
- Rooms above ground10
- Bedrooms4
- Bathrooms4
- Kitchens1
- Family roomYes
OutsideBrick, vinyl siding, Open
- ExteriorBrick, vinyl siding
- BalconyOpen
Parking and locker2 Garage, Attached, Parking type None
- Spaces2 Garage
- GarageAttached
- Parking typeNone
- LockerNone
Building2835 Sheffield Place, Condo corporation 949, Pets Allowed
- Name2835 Sheffield Place
- Condo corporation949
- PetsAllowed
Heating, water and powerForced air, gas, Central air
- HeatingForced air, gas
- CoolingCentral air
Costs and taxesCondo fee $143 a month, Common elements included, HST included in the price
- Condo fee$143 a month
- Fee includesCommon elements included
- HSTHST included in the price
Listing detailsX13075782, Expired, May 1, 2026
- MLS® numberX13075782
- StatusExpired
- Listed onMay 1, 2026
- Days on market92
- UpdatedAug 1, 2026
- PossessionOther
- Occupied byVacant
- Listing brokerageSUTTON GROUP - SELECT REALTY
About this home
Unit 6, 2835 Shefflield Place, London (South U), ON N6M 0J2
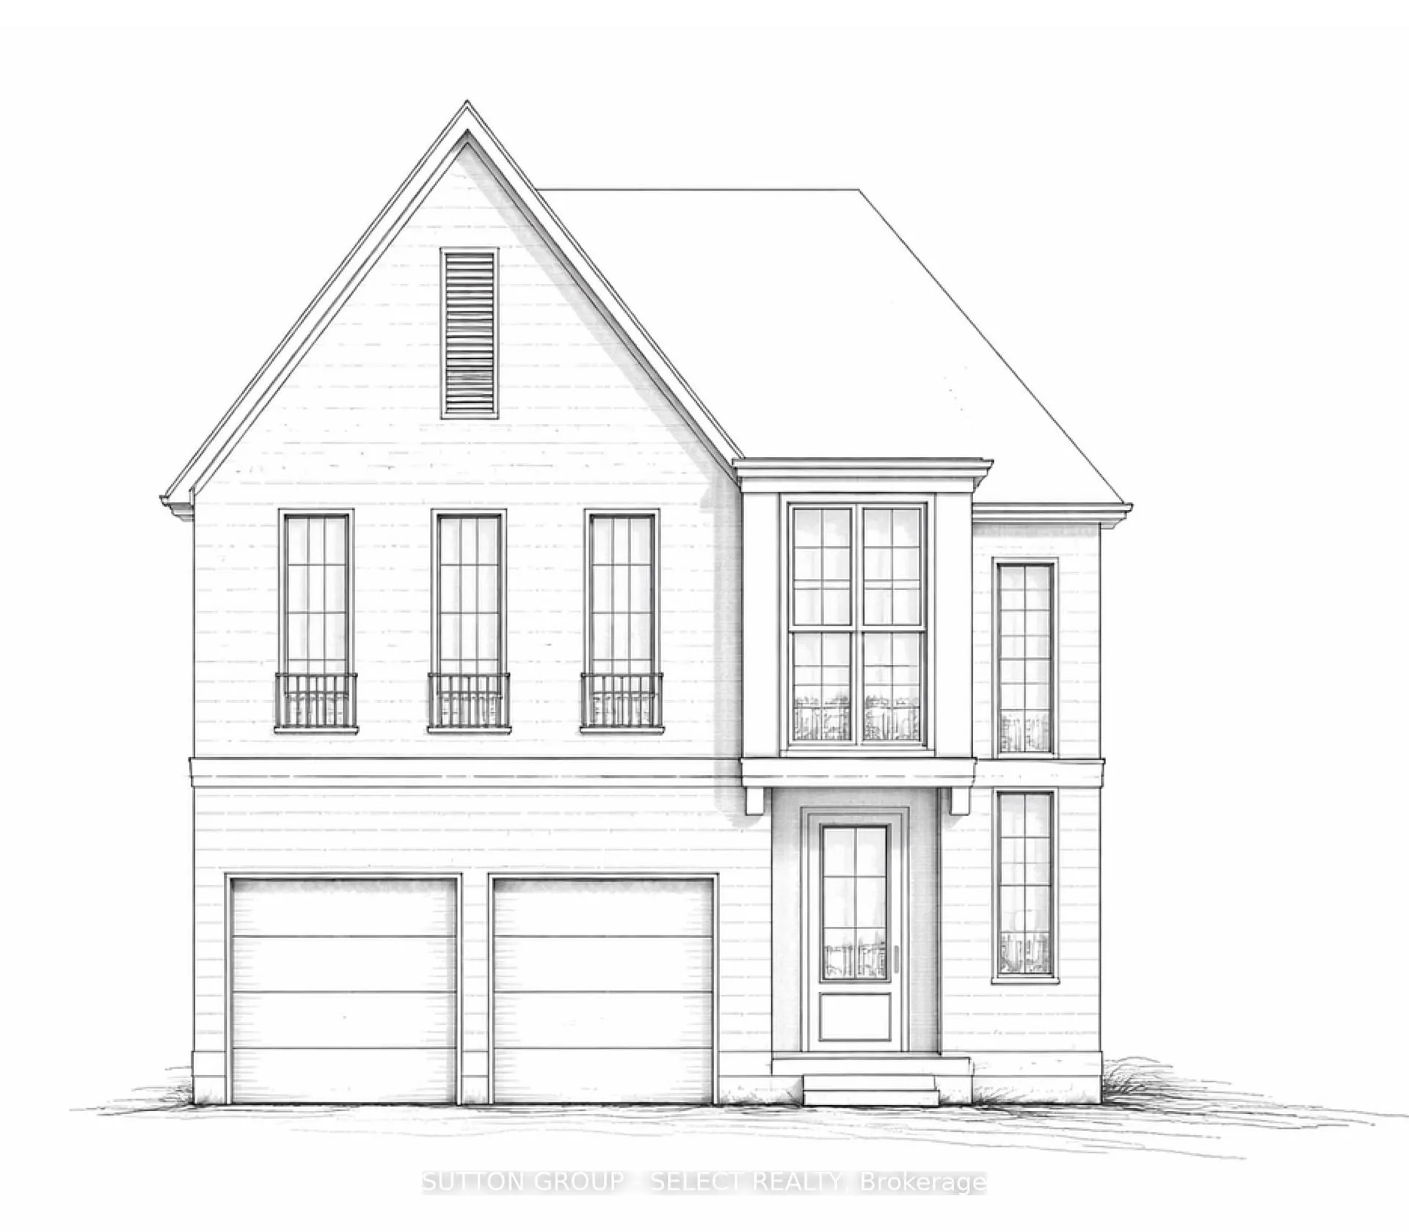
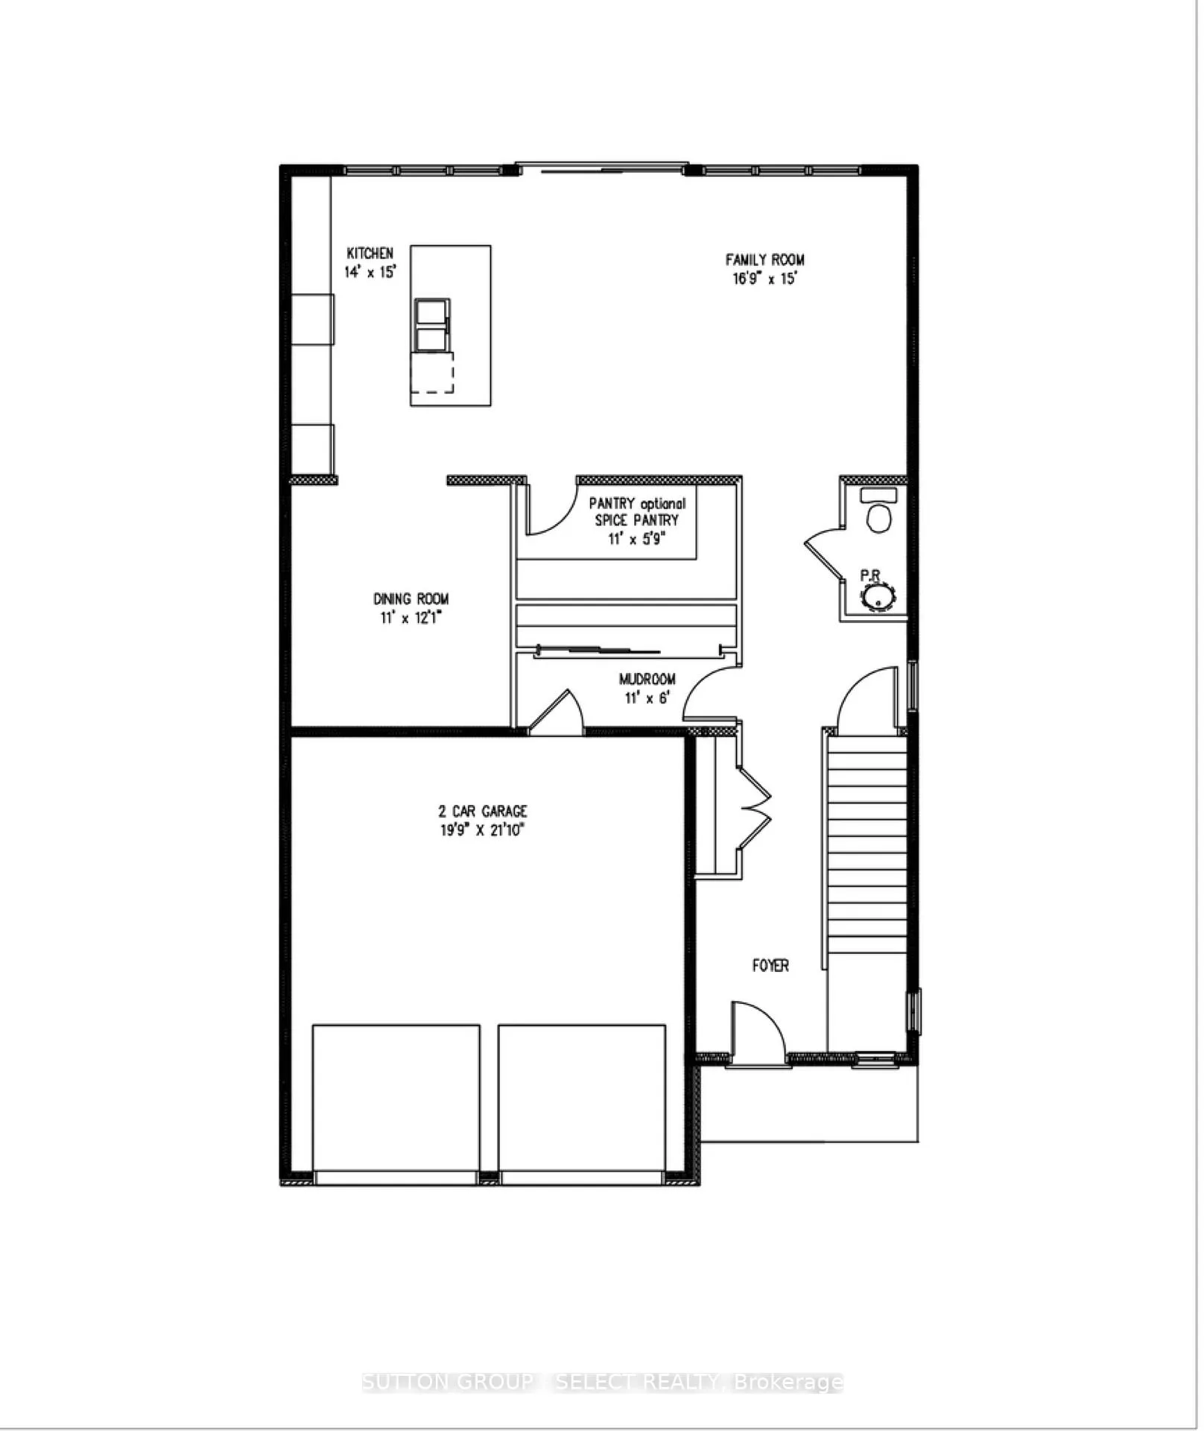
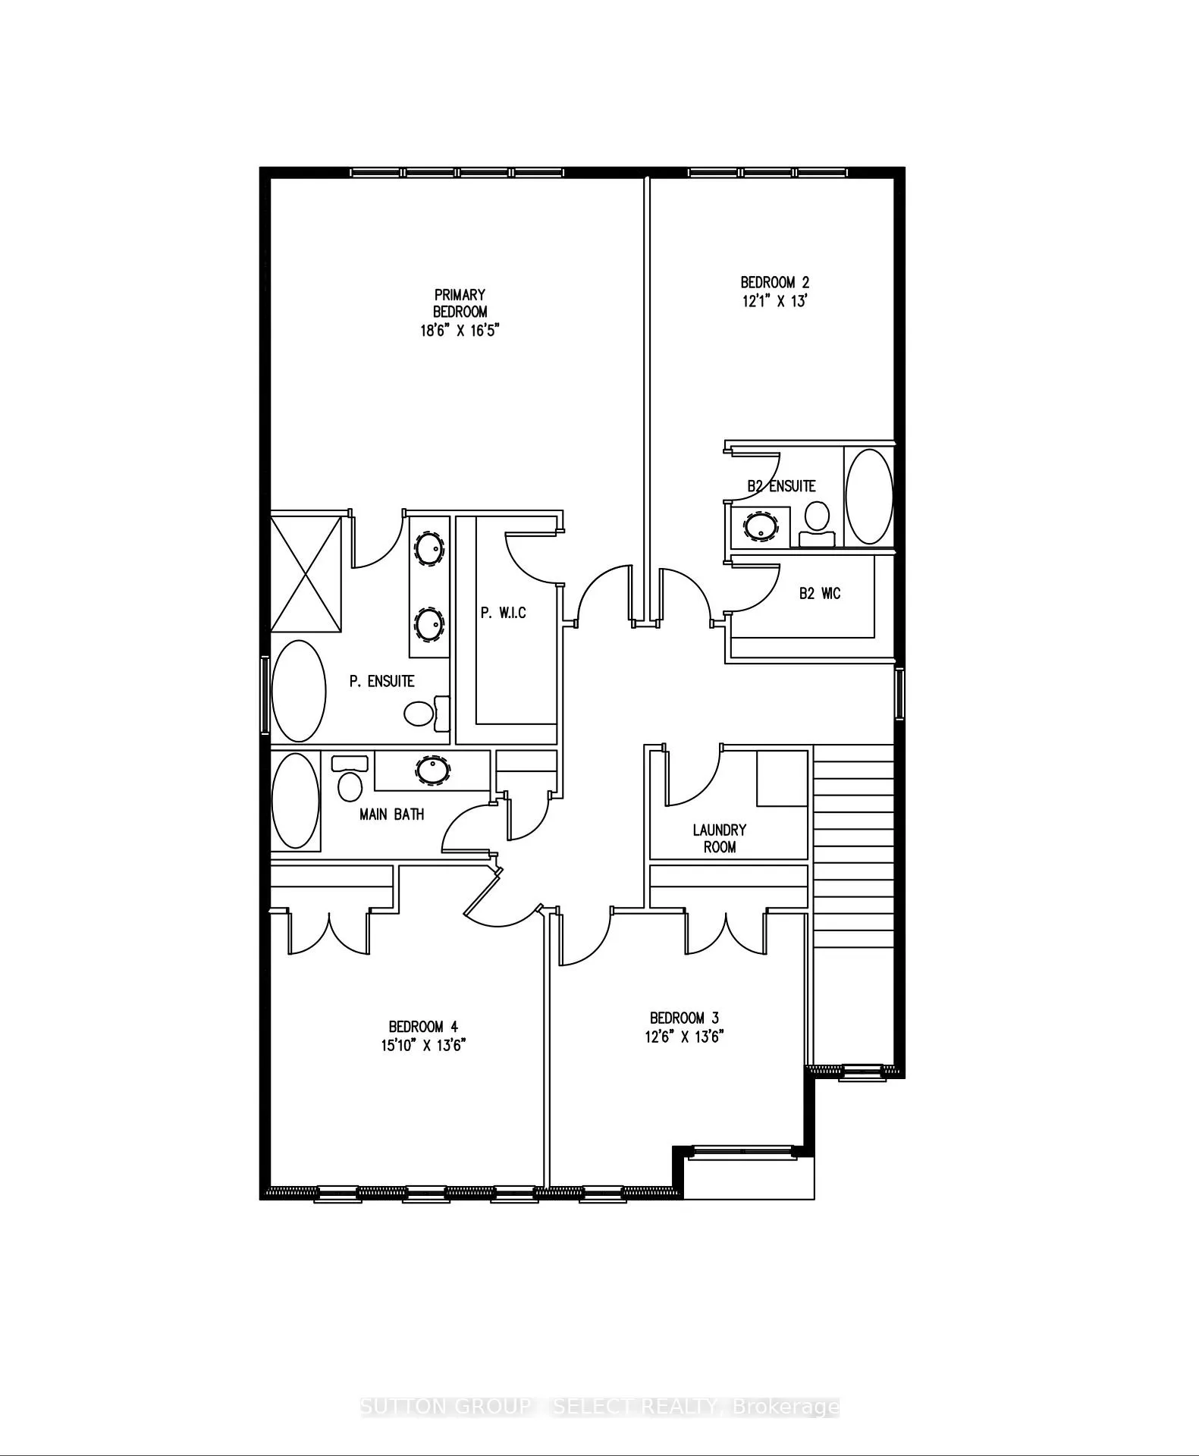
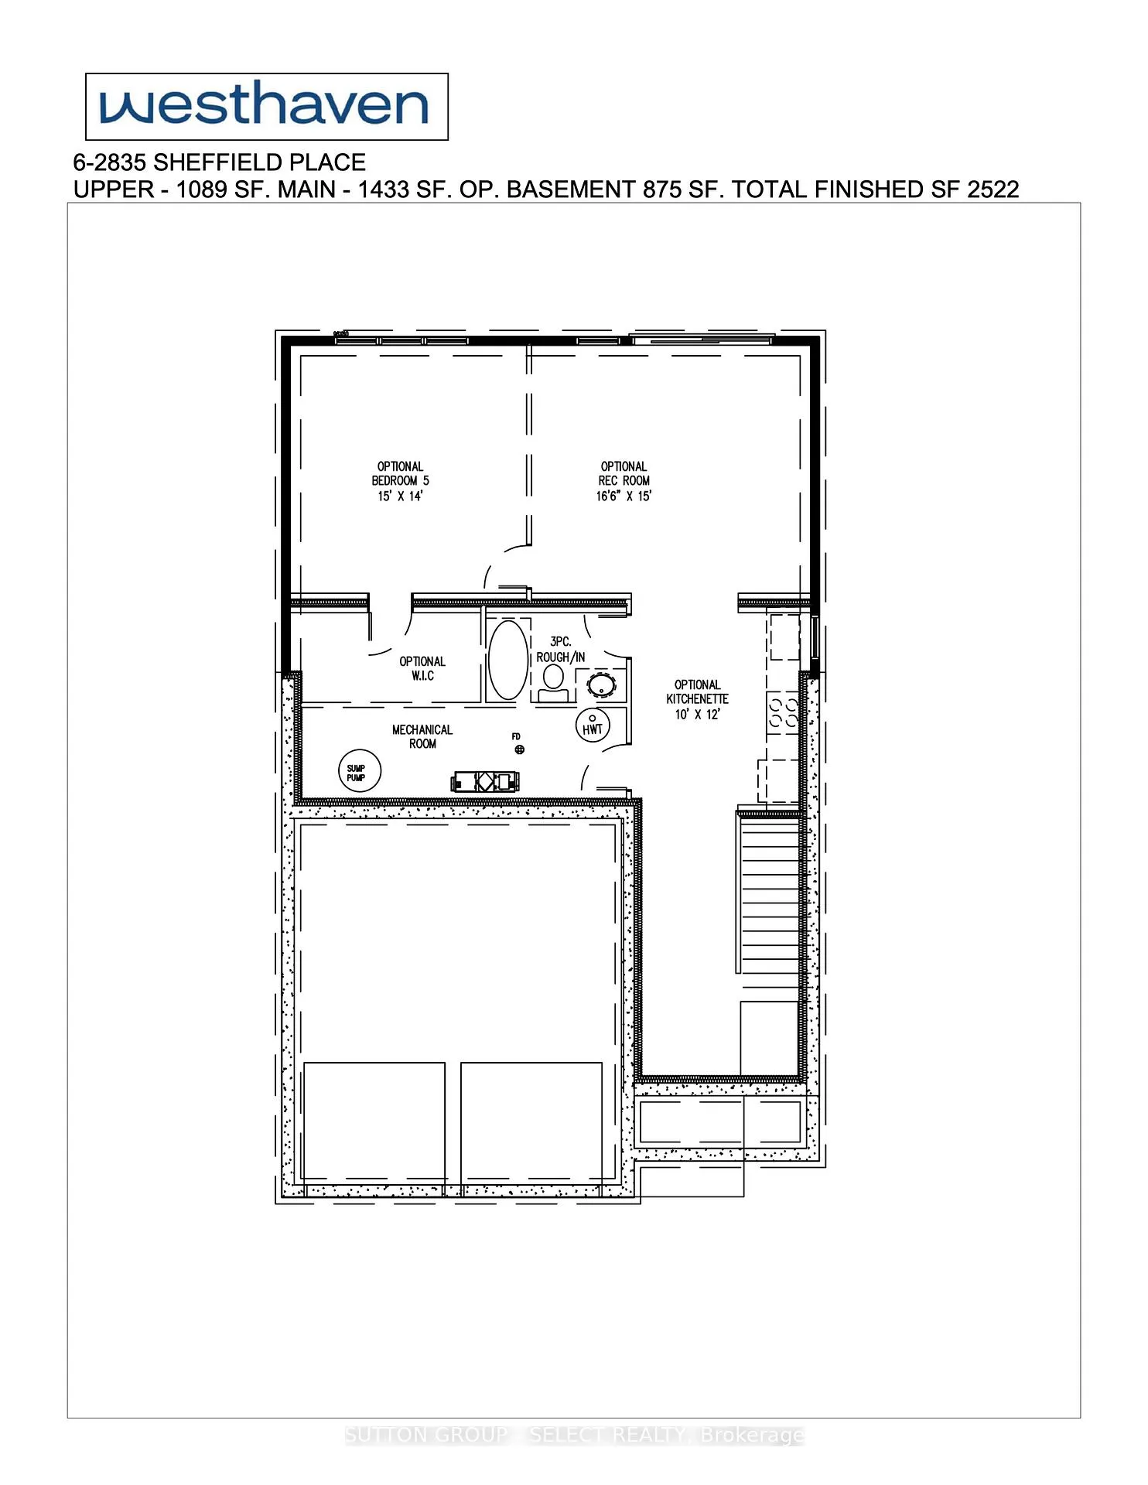
To-be-built 2-storey walk-out by Westhaven Homes on a premium riverfront lot in Victoria on the River, one of London's most scenic enclaves. This 2,522 sq. ft. home offers 4 bedrooms and 3.5 baths with a functional layout designed for modern living. The main level features 9' ceilings with hardwood and tile throughout, and an open-concept principal living area and kitchen that connects to a designated dining room. Upstairs features sloped ceilings up to 9' and 4 bedrooms. The primary features a spa-like ensuite. The second bedroom also features it's own ensuite and bedrooms 3 & 4 share the main bathroom. Hardwood stairs lead to the upper level and flow seamlessly into the upper landing. Bedrooms are carpeted. The walk-out lower level offers 9' ceiling height, a rough-in bath, and strong potential for an in-law or income suite. With separate access and layout flexibility, it's well suited for a future self-contained unit. Located on a quiet cul-de-sac with direct access to trails along the Thames River, this setting offers a balance of privacy and convenience. Quick access to Highway 401 for commuting, and an easy drive to Grand Bend and Port Stanley.
Ask about this home
A HOMEH agent will answer your questions about this home.
Know more about 2835 Sheffield Place
Condo building · 2835 Sheffield Place
2835 Sheffield Place is a condo. No units are on the market here right now.
- $318/sq ft
No similar units for sale in 2835 Sheffield Place right now.
Around this home
Daily convenience, out of 100, from the distances below
Schools nearby
School rating, out of 10.
Helpful calculators
Your HOMEH agent

"Priced 11% over the Hestimate. I would see it this week."