

Unit 9, 1096 Jalna Boulevard
Unit 9, 1096 Jalna Boulevard
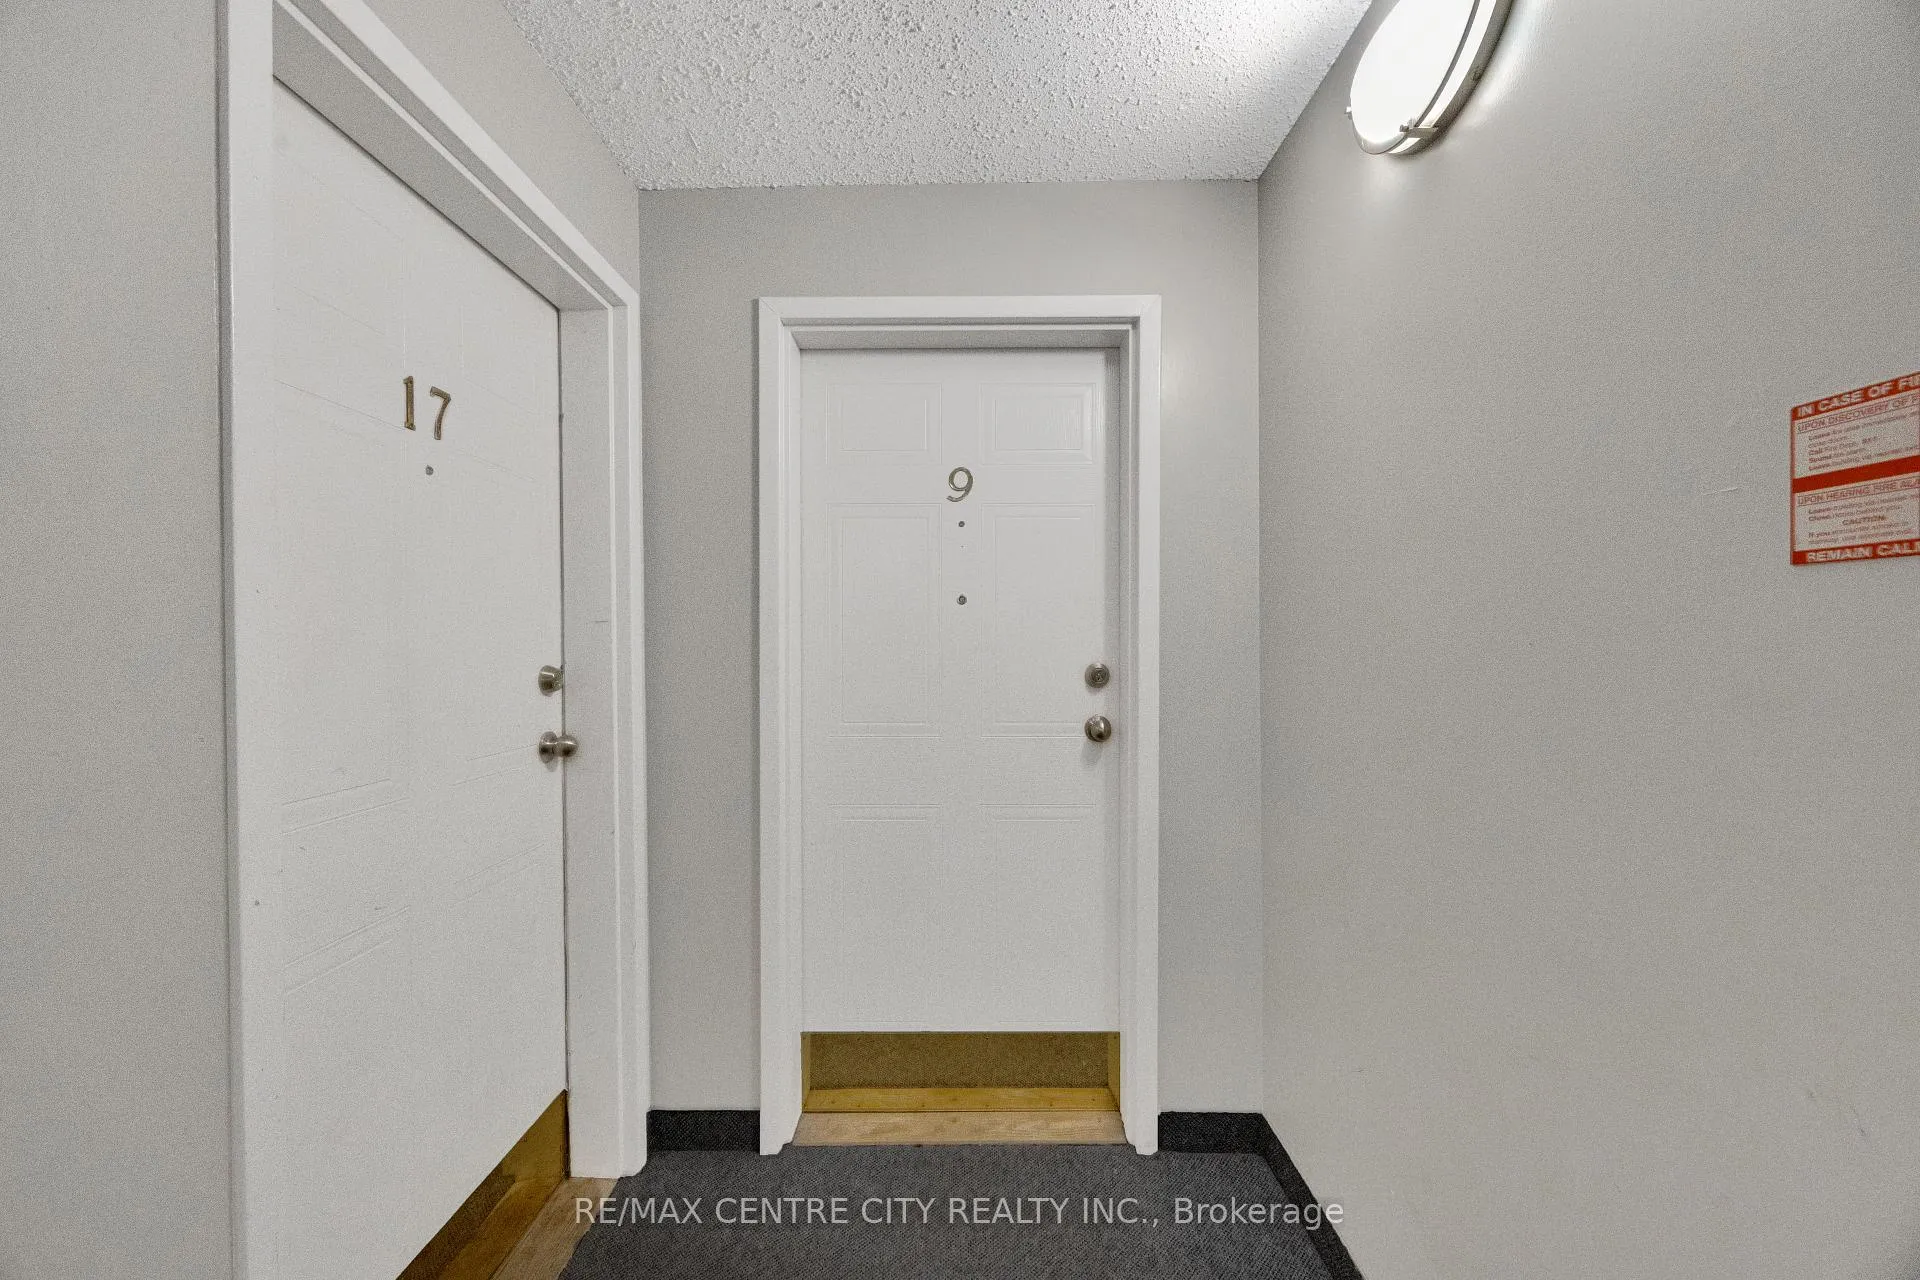 See all 34 photos
Property history
- $289,900TerminatedList: 2026-05-02|End: 2026-06-05|34 daysX13075628
Facts and features
- ExposureSouth
- LaundryIn kitchen, in-suite
- LockerNone
- BalconyEnclosed
- Fireplace
- Outdoor pool
The homeCondo Apartment, 3-storey, Age 51–99 years
- Type: Condo Apartment
- Style: 3-storey
- Age: 51–99 years
- Living space: 800–899 sq ft
- Basement: None
- Exposure: South
InsideFireplace Yes, family room, natural gas, In kitchen, in-suite laundry, Countertop range
- Fireplace: Yes, family room, natural gas
- Laundry: In kitchen, in-suite laundry
- Features: Countertop range
- Security: Carbon monoxide detectors
- Rooms above ground: 5
- Bedrooms: 2
- Bathrooms: 1
- Kitchens: 1
OutsideBrick, Enclosed
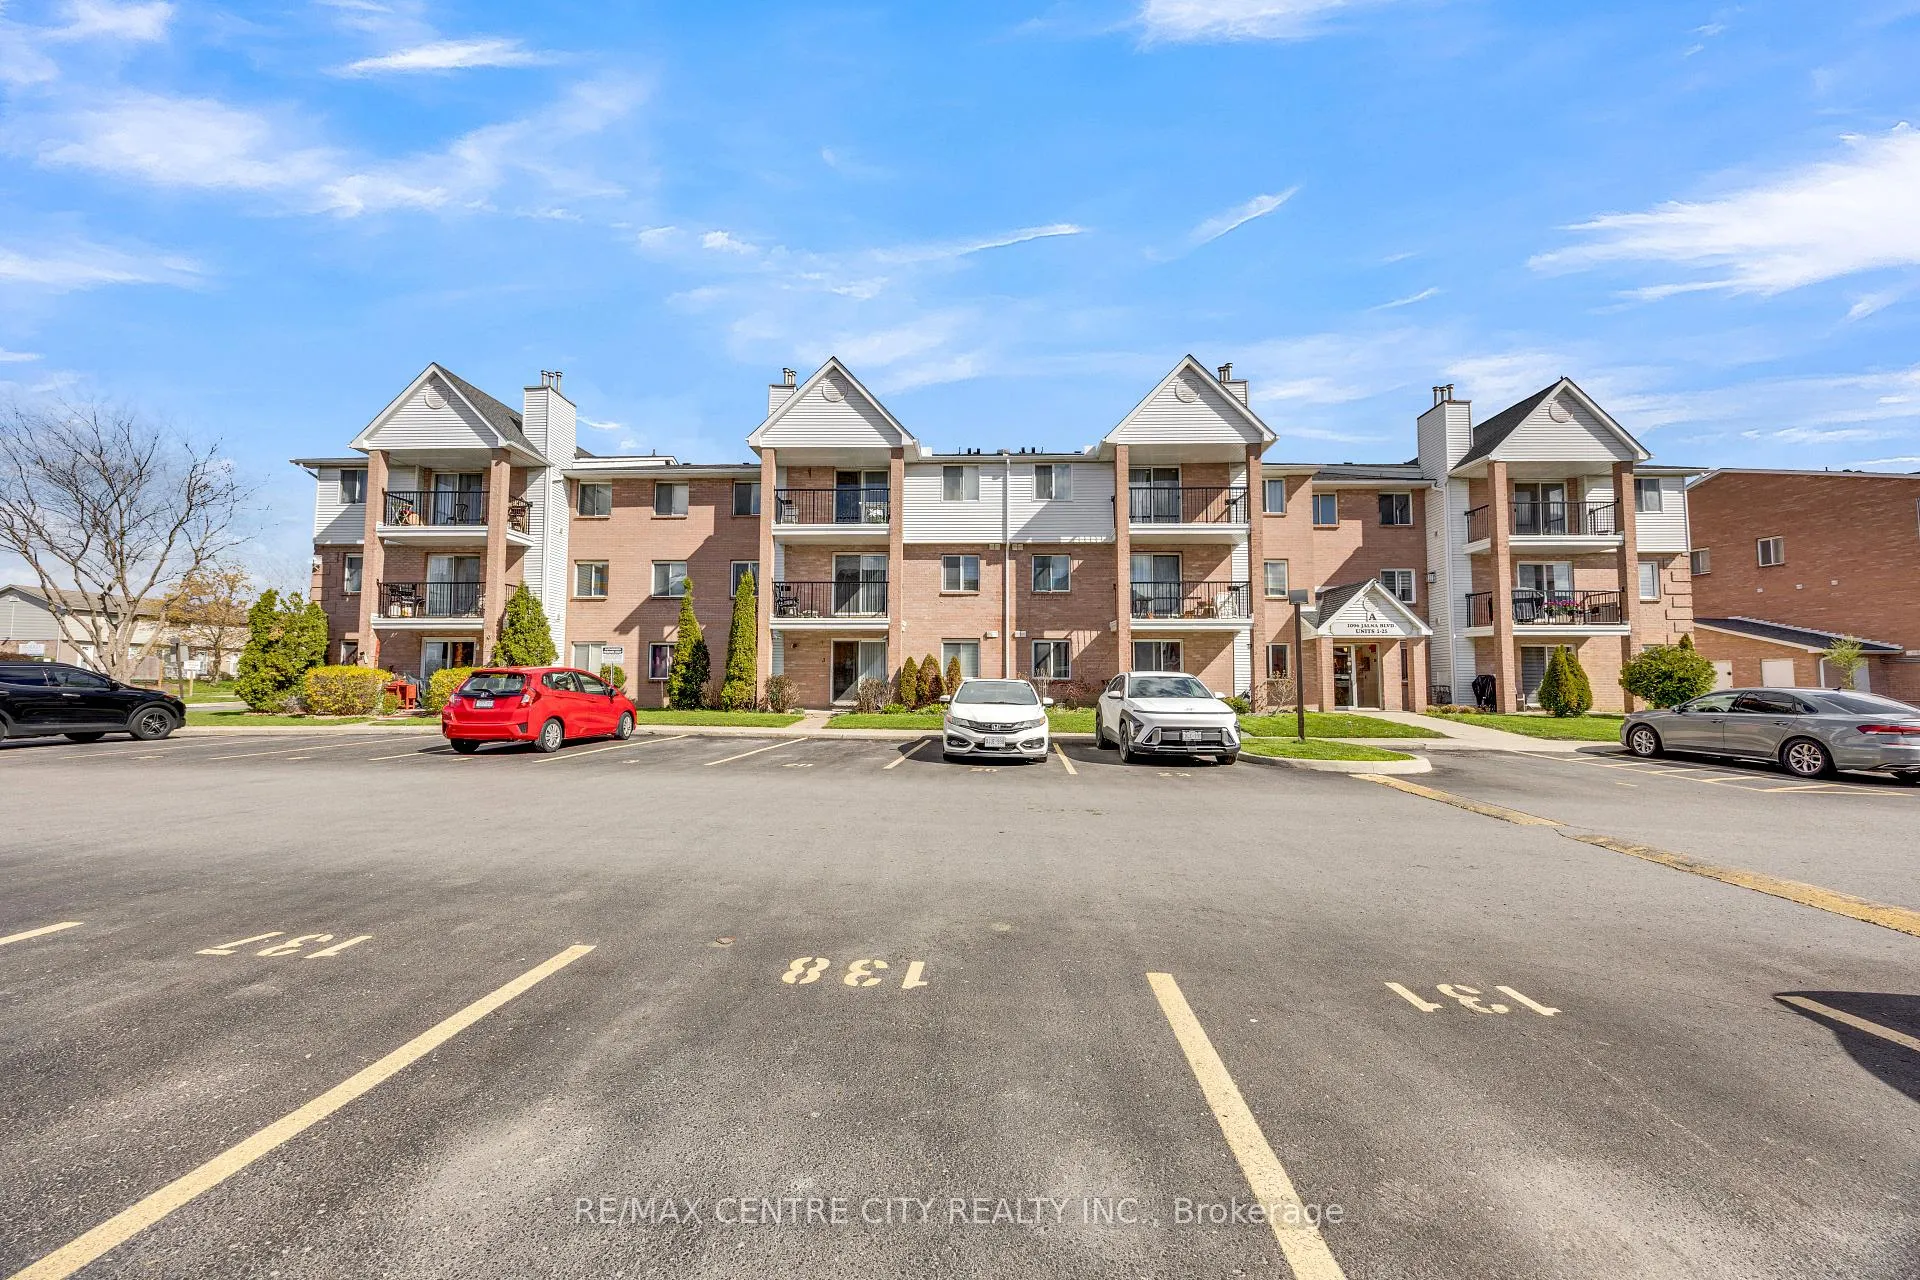
- Exterior: Brick
- Balcony: Enclosed
Parking and locker1 Parking, Other, Common
- Spaces: 1 Parking
- Garage: Other
- Parking type: Common
- Locker: None
BuildingMeadows of White Oaks, Storeys 2, Units 145
- Name: Meadows of White Oaks
- Storeys: 2
- Units: 145
- Registered: 1987
- Condo corporation: 91
- Amenities: Bbqs allowed, outdoor pool, visitor parking
- Pets: Allowed
Heating, water and powerBaseboard, gas
- Heating: Baseboard, gas
Costs and taxesTaxes $1,593 a year, Condo fee $461 a month, Building insurance included, water included, parking included
- Taxes, 2025: $1,593 a year
- Condo fee: $461 a month
- Fee includes: Building insurance included, water included, parking included
- HST: HST included in the price
- Rental items: Hot water heater
- Under contract: Hot water heater
Included in the saleStove, range hood, dishwasher, microwave, blinds, fridge, Light fixtures & fan in outside the kitchen dryer and washer
- Included: Stove, range hood, dishwasher, microwave, blinds, fridge
- Not included: Light fixtures & fan in outside the kitchen dryer and washer
NearbyHospital, library, park, public transit, rec./commun.centre, school
- Close to: Hospital, library, park, public transit, rec./commun.centre, school
Listing detailsX13075628, Terminated, May 2, 2026
- MLS® number: X13075628
- Status: Terminated
- Listed on: May 2, 2026
- Days on market: 34
- Updated: Jun 5, 2026
- Possession: 2026-05-04 / Flexible
- Occupied by: Owner
- Listing brokerage: RE/MAX CENTRE CITY REALTY INC.
About this home
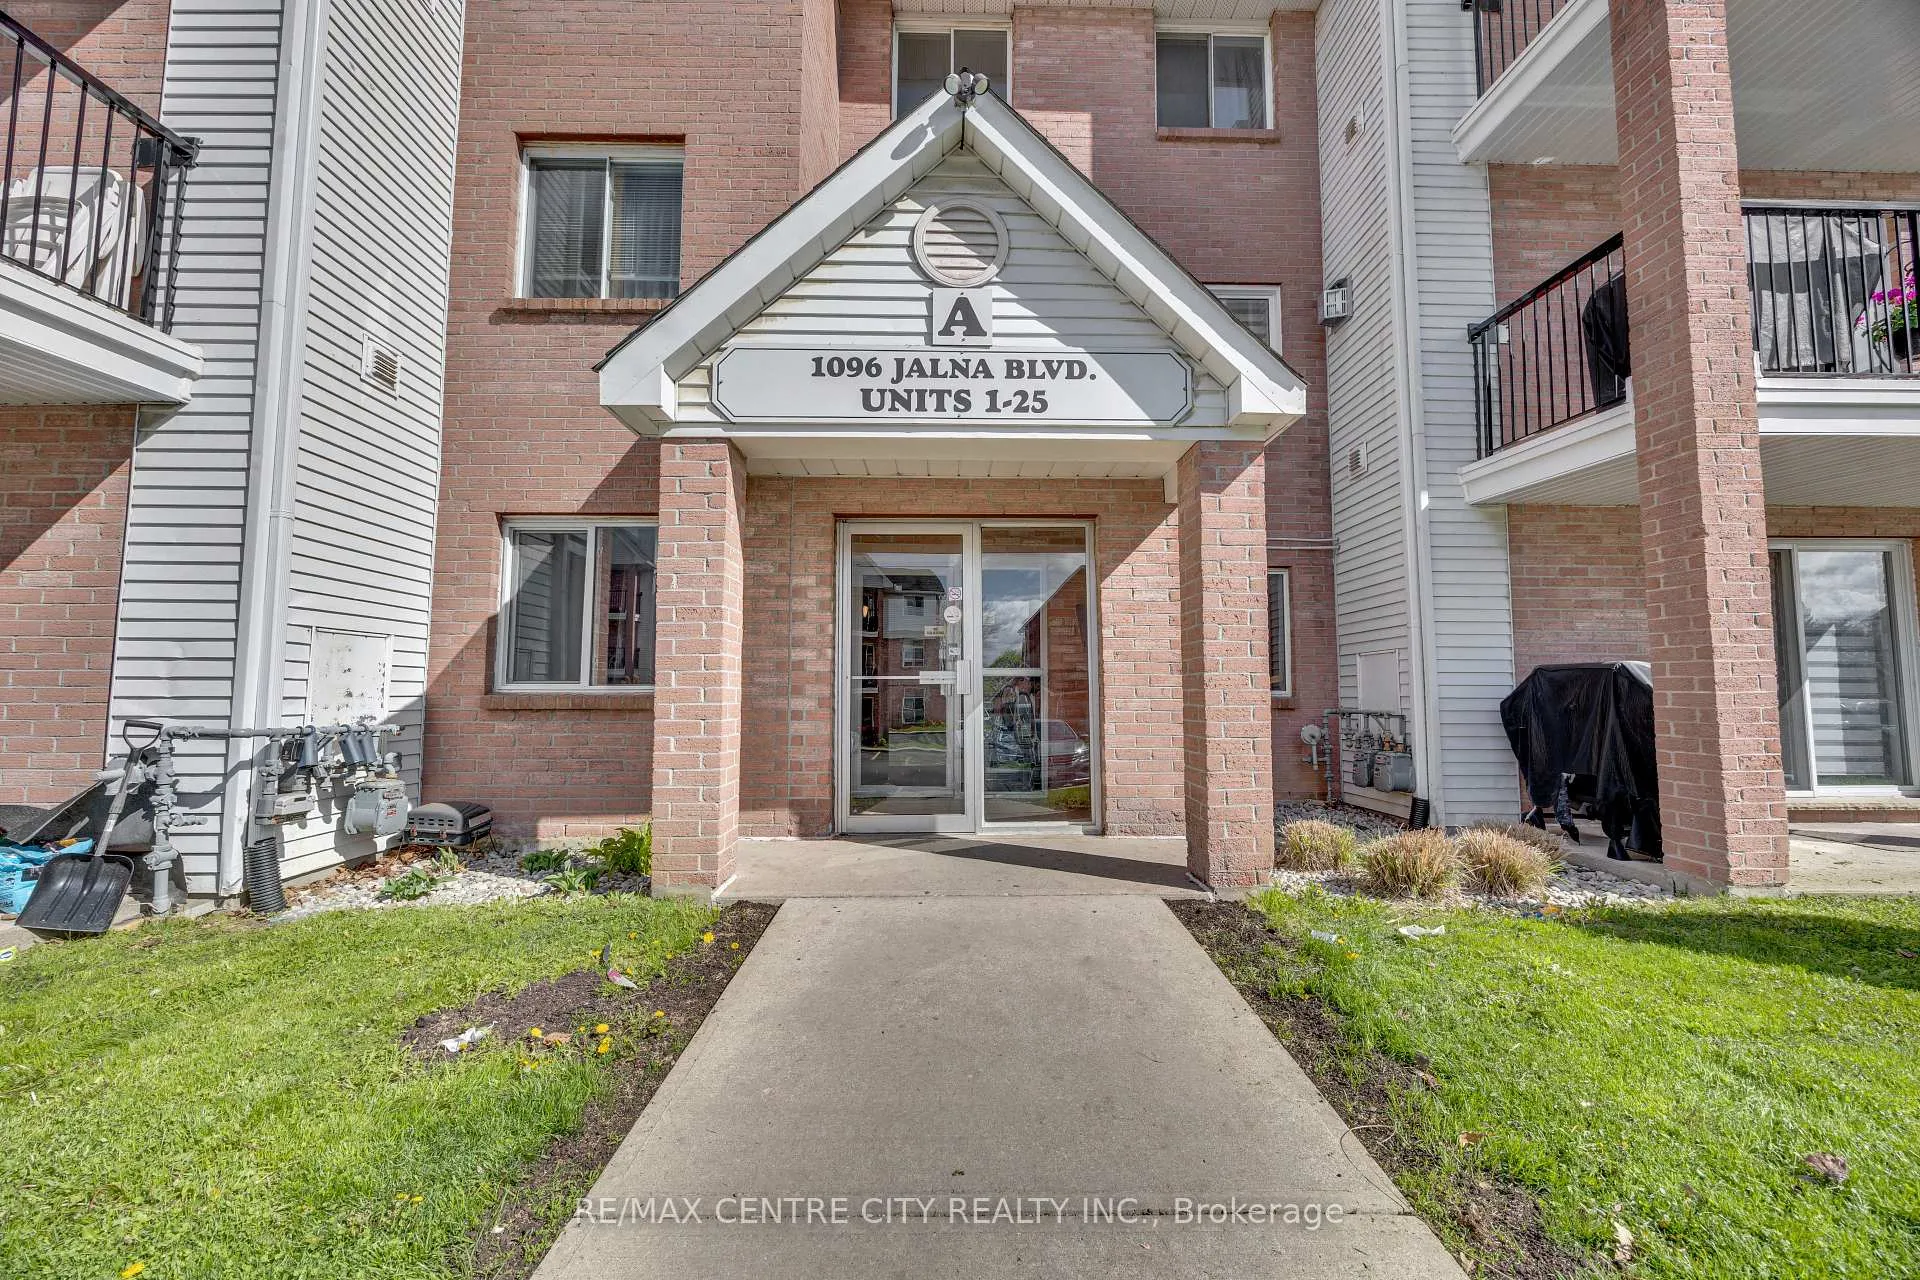
Unit 9, 1096 Jalna Boulevard, London (South X), ON N6E 3B8
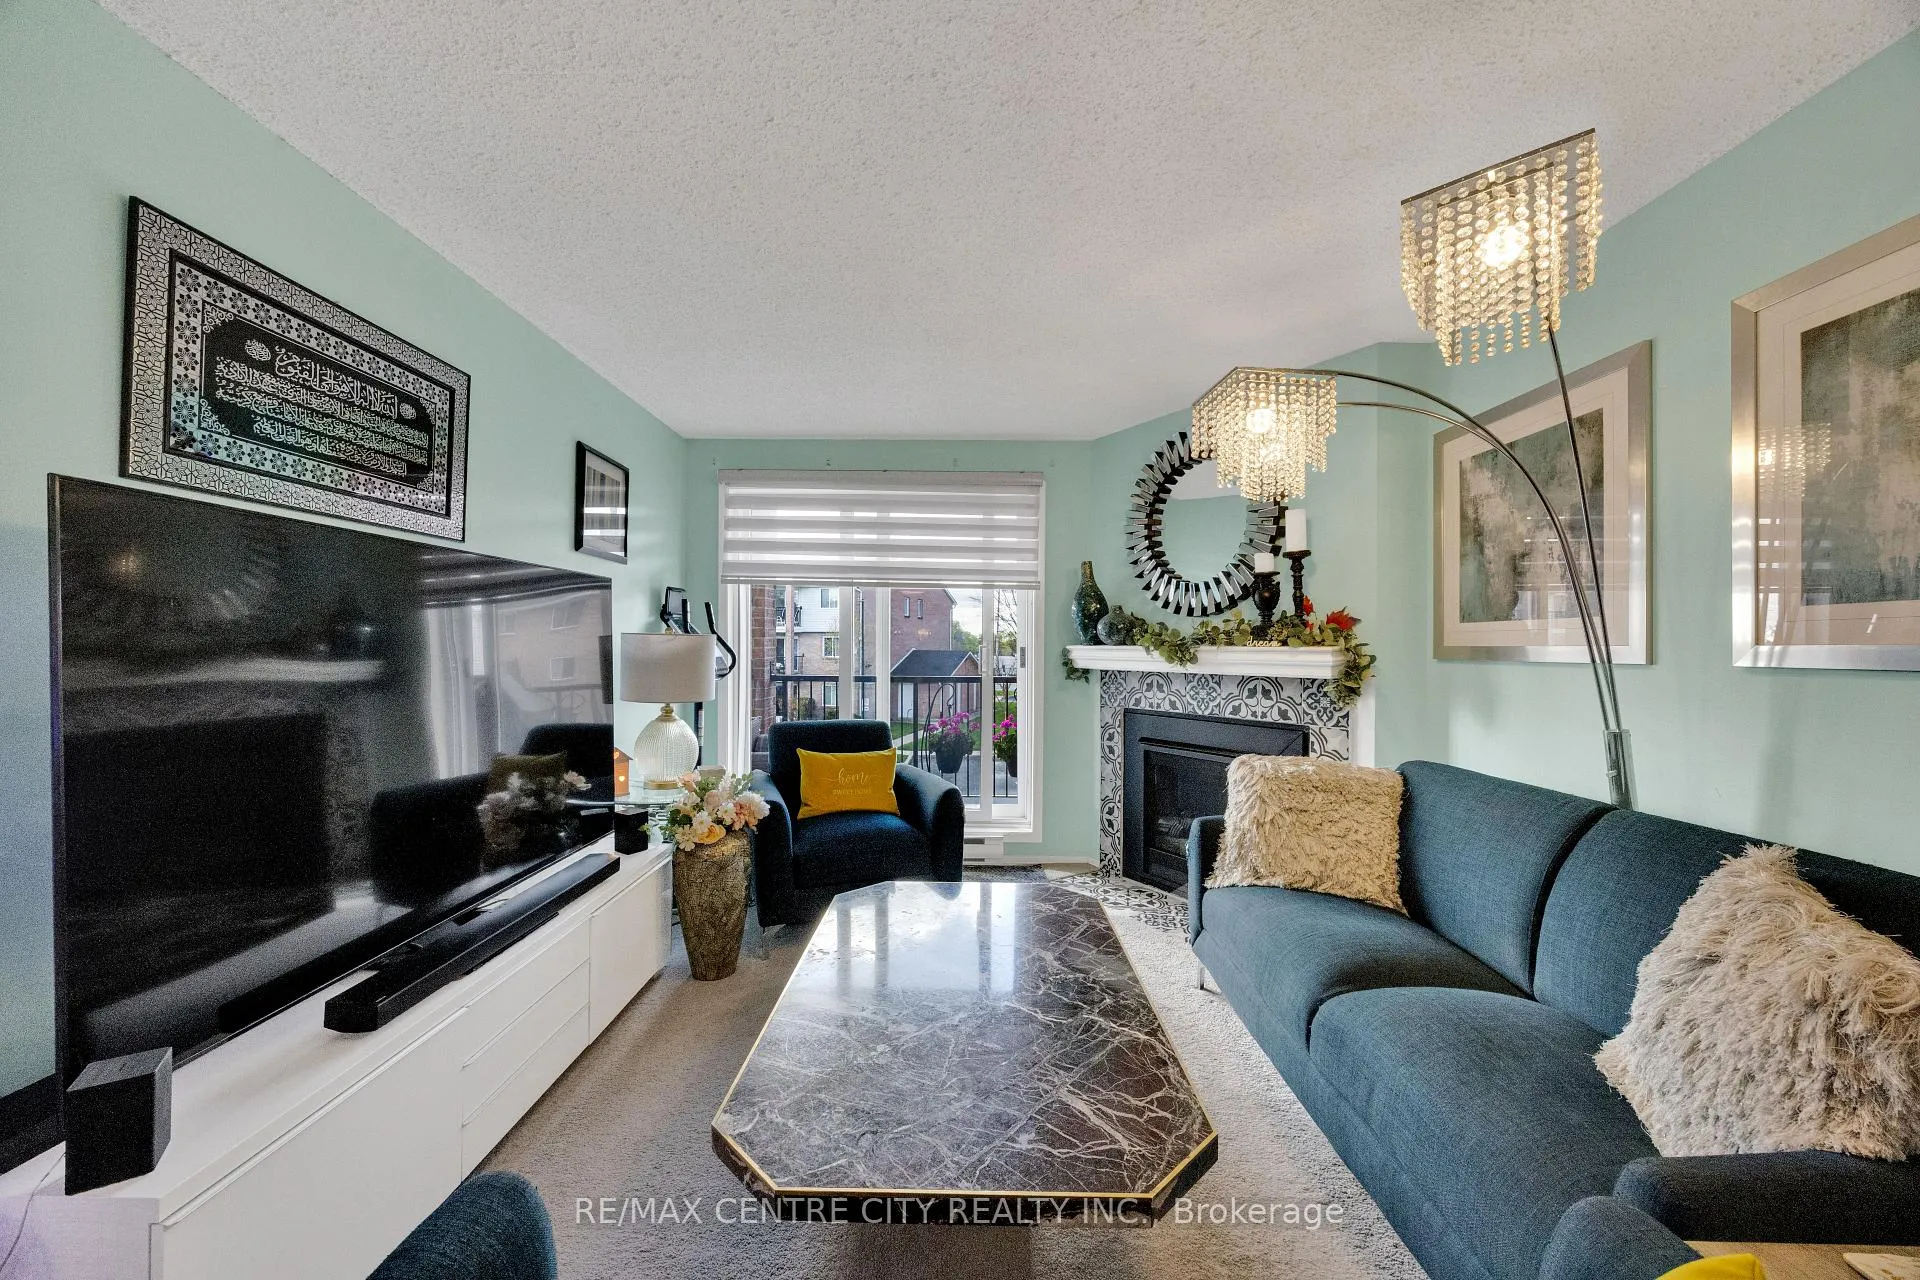
Step into a move-in ready opportunity in one of London's most convenient and connected locations-perfect for first-time buyers, downsizers, or savvy investors looking for value and lifestyle in one package.This bright second-floor unit welcomes you with a clean, well-maintained foyer featuring durable laminate flooring. A standout feature is the upgraded bonus space-previously storage, now thoughtfully renovated into a functional home office, ideal for today's work-from-home needs.The spacious living and dining area offers a warm and inviting layout, complete with a recently updated fireplace (2023), perfect for relaxing evenings. Both bedrooms are generously sized, providing comfort and flexibility for families, guests, or rental potential.What truly sets this unit apart is the extensive list of recent upgrades, giving buyers confidence and peace of mind: All light fixtures replaced (2025) Modernized bathroom with new vanity and ample storage (2025) Fully refreshed kitchen with new countertops, sink, taps & pull-out drawers (2025) New microwave & dishwasher (2025) Fridge & stove approx. 3 years old Washer & dryer approx. 2 years old New interior doors & hardware (2025) Condo complex windows and doors recently upgradedLocation is everything-and this one delivers. Just minutes to Highway 401 and White Oaks Mall, with shopping, restaurants, parks, schools, a community centre, and library all within walking distance. Excellent public transit access makes commuting effortless.This is the kind of property buyers wait for-updated, affordable, and located in a high-demand area. Whether you're looking to move in or invest, this unit checks all the boxes.Act fast-homes like this don't stay available for long.
Ask about this home
A HOMEH agent will answer your questions about this home.
Know more about Meadows of White Oaks
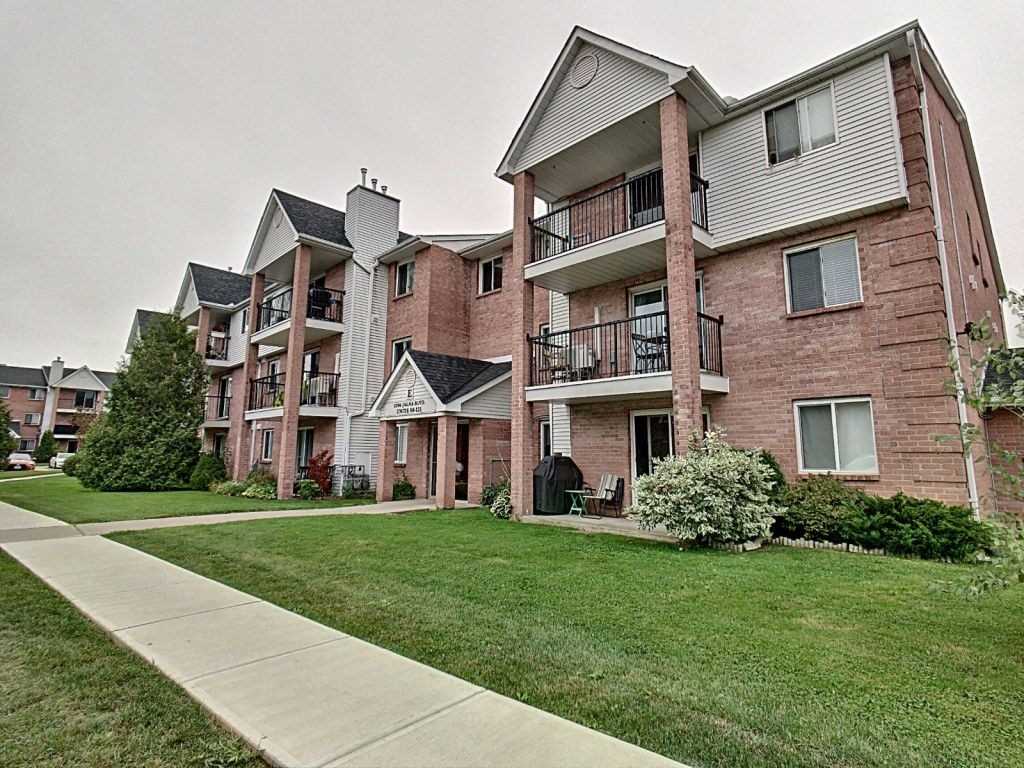
Condo building · 1096 Jalna Boulevard
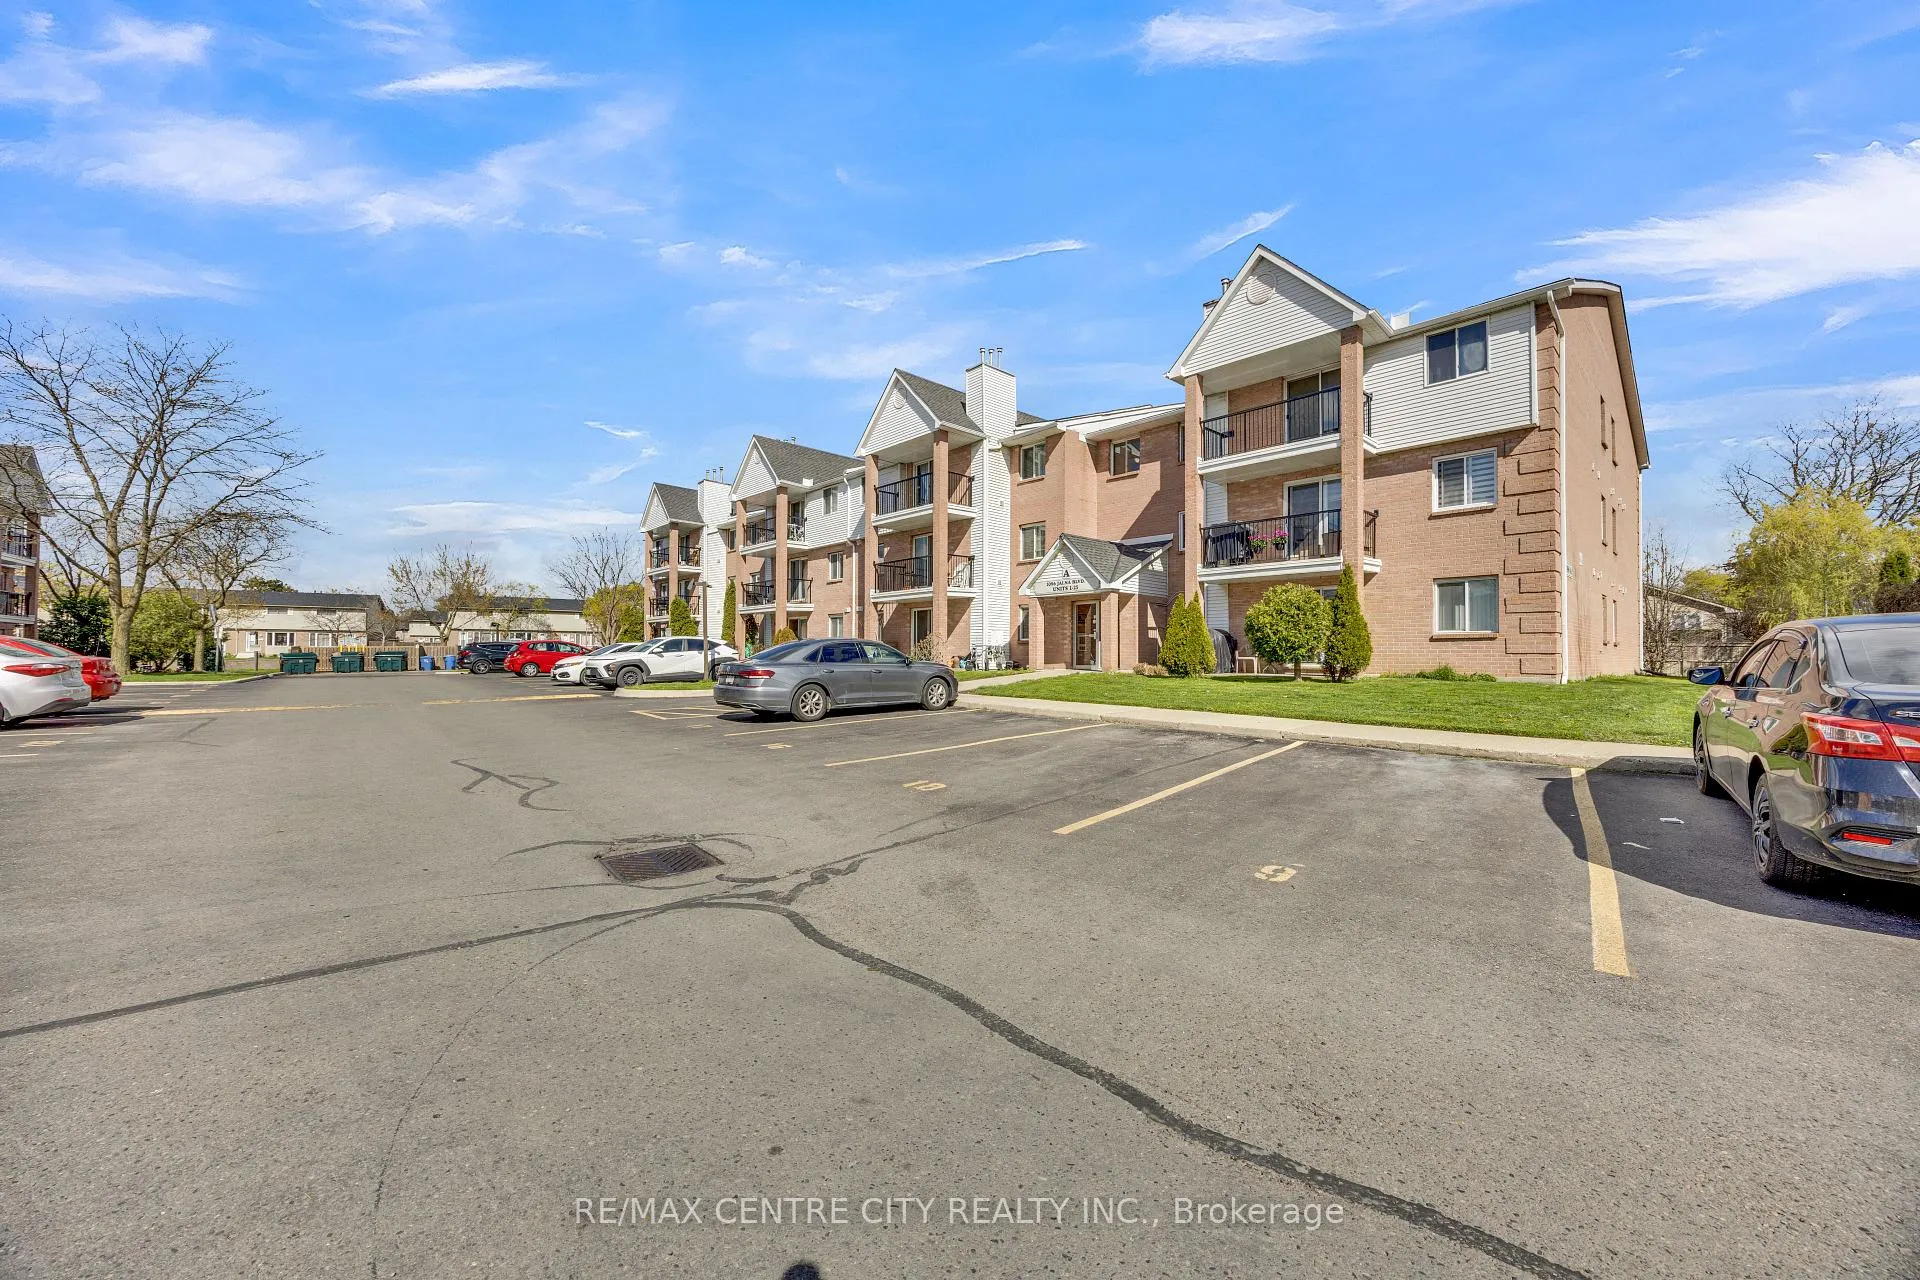
Meadows of White Oaks is a 2-storey condo with 145 suites, built in 1987 by Meadows of White Oaks (London) Limited. Right now 2 for sale and 4 for rent are on the market here.
- 2storeys
- 145suites
- $266/sq ft
- 1987built
No similar units for sale in Meadows of White Oaks right now.
Around this home
Daily convenience, out of 100, from the distances below
Schools nearby
School rating, out of 10.
Helpful calculators
Your HOMEH agent

"Priced 8% over the Hestimate. I would see it this week."