

328 Belfield Street
328 Belfield Street
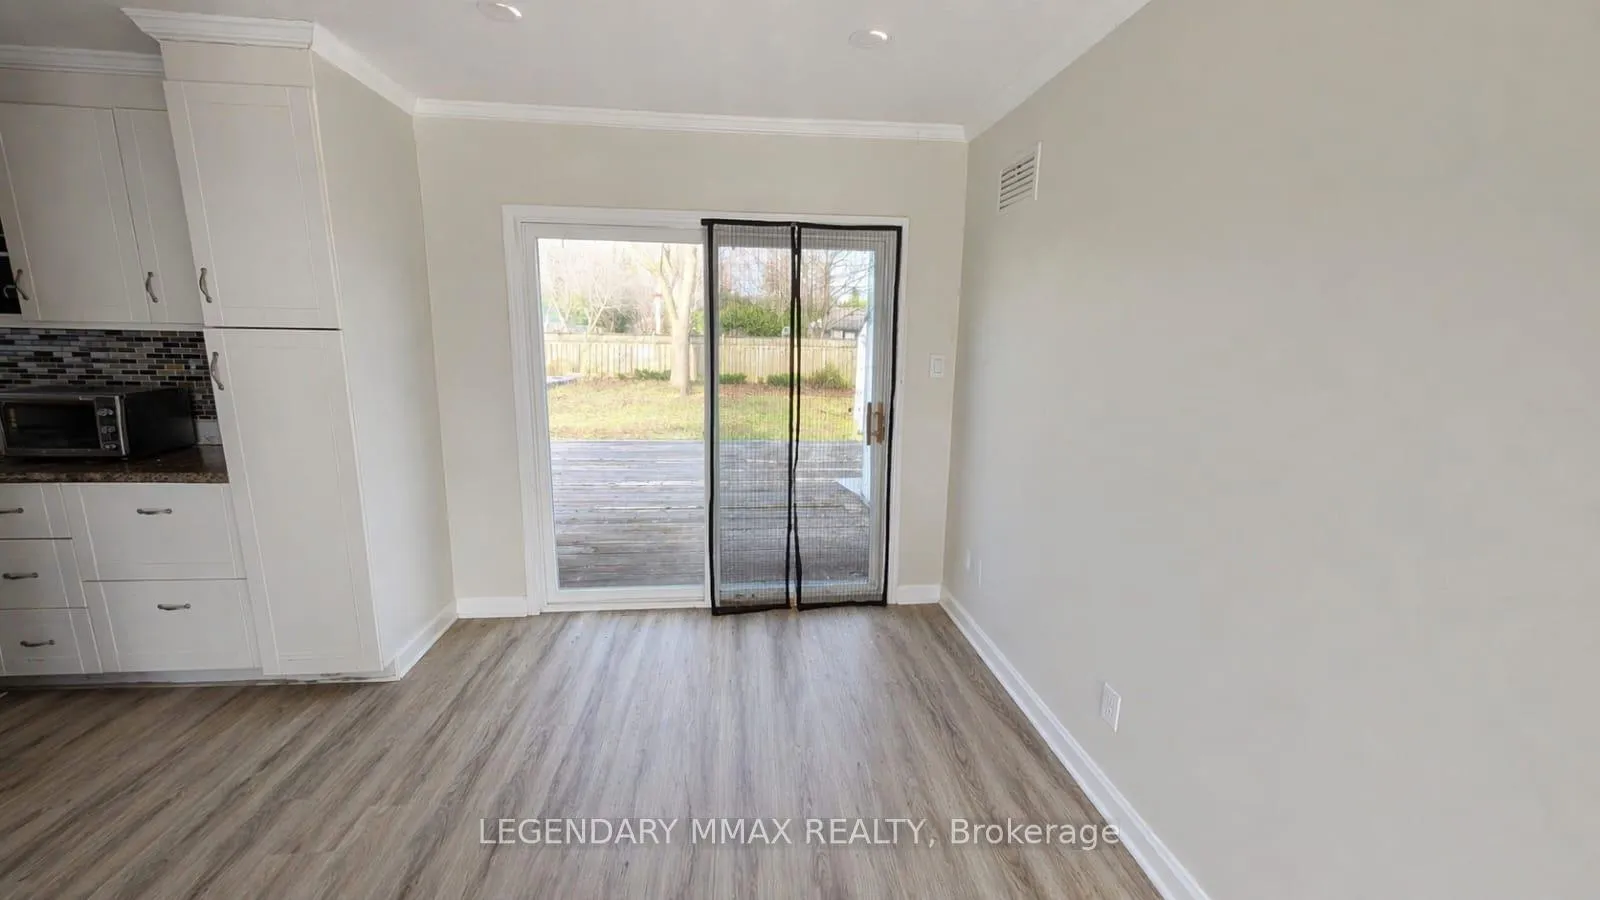 See all 10 photos
Property history
- $2,450TerminatedList: 2026-05-03|End: 2026-06-03|31 daysX13076166
Facts and features
- BasementUnfinished
- Lot size63 × 121 ft
- Lease term12 months
- FurnishedUnfurnished
- Fireplace
- Central air
The homeDetached, Bungalow, 1,100–1,500 sq ft
- Type: Detached
- Style: Bungalow
- Living space: 1,100–1,500 sq ft
- Basement: Unfinished, crawl space
InsideFireplace Yes, Laundry room, main level, Carpet free
- Fireplace: Yes
- Laundry: Laundry room, main level
- Features: Carpet free
- Rooms above ground: 9
- Bedrooms: 4
- Bathrooms: 1
- Kitchens: 1
- Family room: Yes
Outside and lotWood , brick, Asphalt shingle, Concrete
- Exterior: Wood , brick
- Roof: Asphalt shingle
- Foundation: Concrete
- Size: 62.5 × 121 ft
Parking4 Parking
- Spaces: 4 Parking
Heating, water and powerForced air, gas, Central air, Municipal water
- Heating: Forced air, gas
- Cooling: Central air
- Water: Municipal water
- Sewer: Municipal sewer
Rent and termsRent $2,450 a month, Entire property, Unfurnished
- Rent: $2,450 a month
- Space for rent: Entire property
- Furnished: Unfurnished
- Lease: 12 months
- Rent includes: Central air conditioning, parking
- Deposit: Required
- Credit check: Required
- Employment letter: Required
- Rental application: Required
- References: Required
- Rental items: Hwt
IncludedDishwasher, dryer, refrigerator, smoke detector, stove, washer,, Tenant belongings
- Included: Dishwasher, dryer, refrigerator, smoke detector, stove, washer,
- Not included: Tenant belongings
Listing detailsX13076166, Terminated, May 3, 2026
- MLS® number: X13076166
- Status: Terminated
- Listed on: May 3, 2026
- Days on market: 31
- Updated: Jun 3, 2026
- Possession: 2026-06-01 / 1-29 days
- Occupied by: Tenant
- Listing brokerage: LEGENDARY MMAX REALTY
About this home
328 Belfield Street, London (East A), ON N5Y 2K2
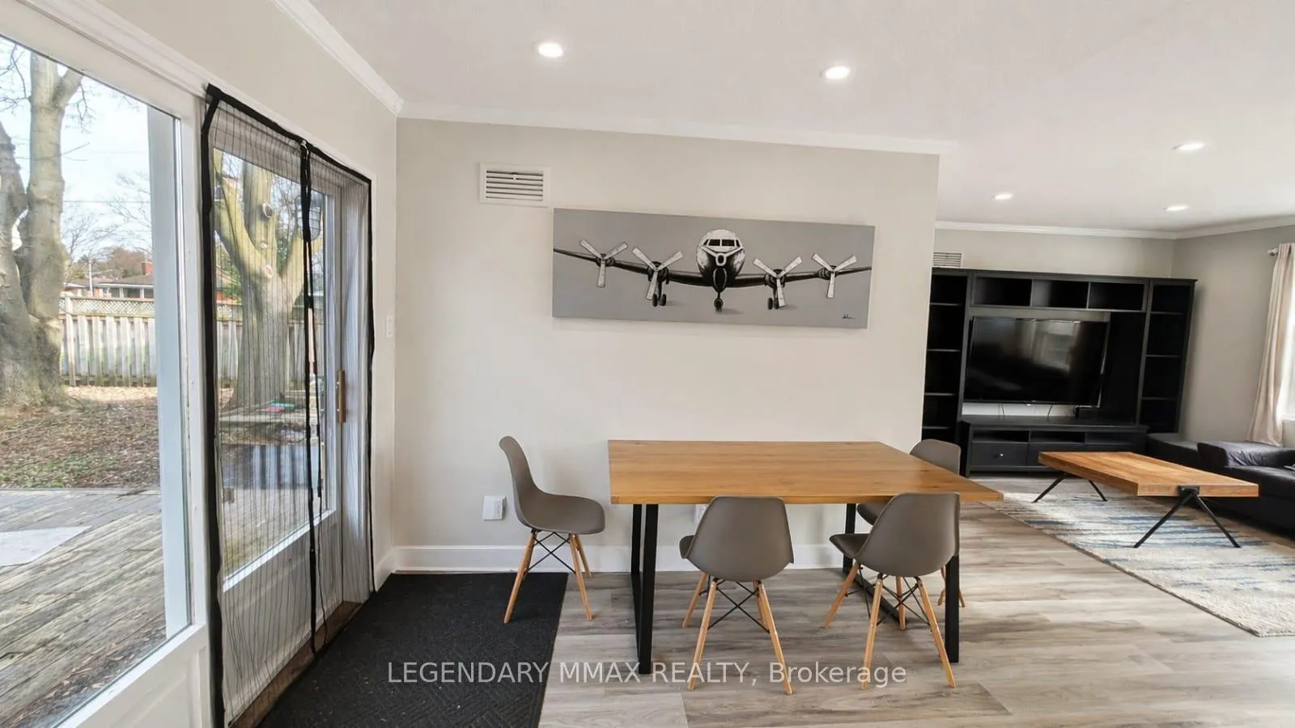
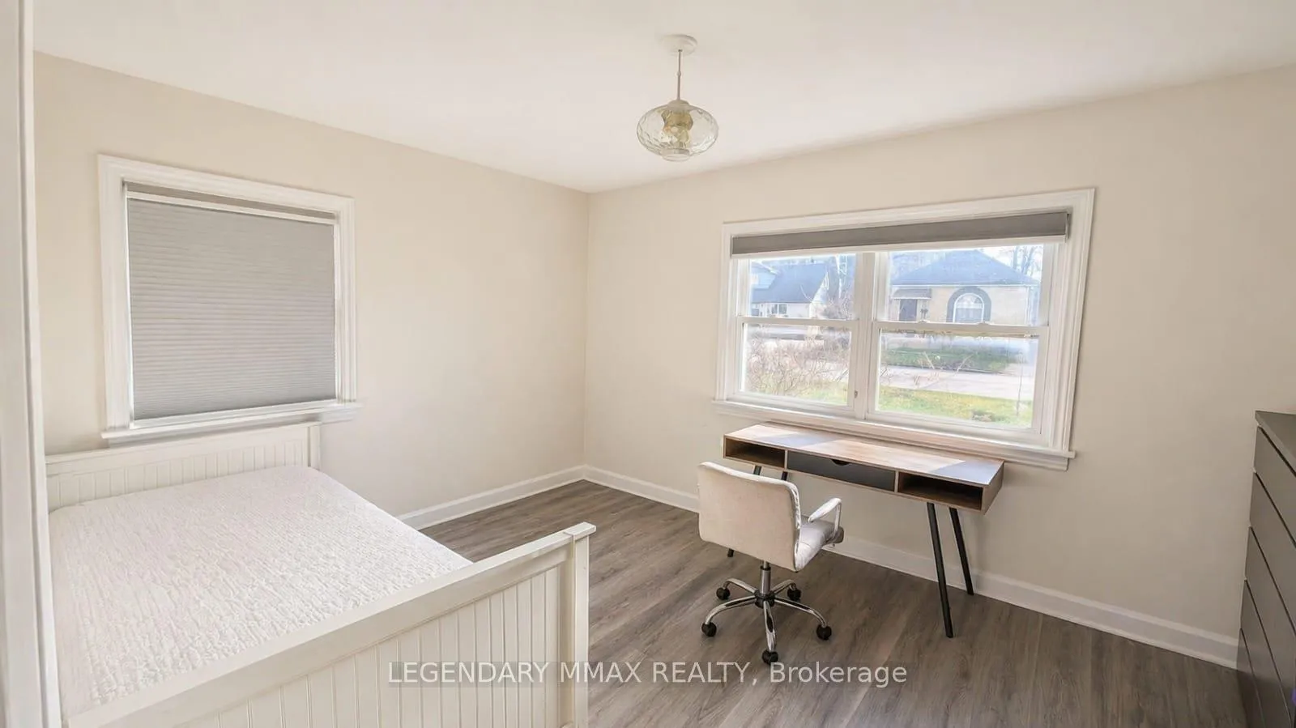
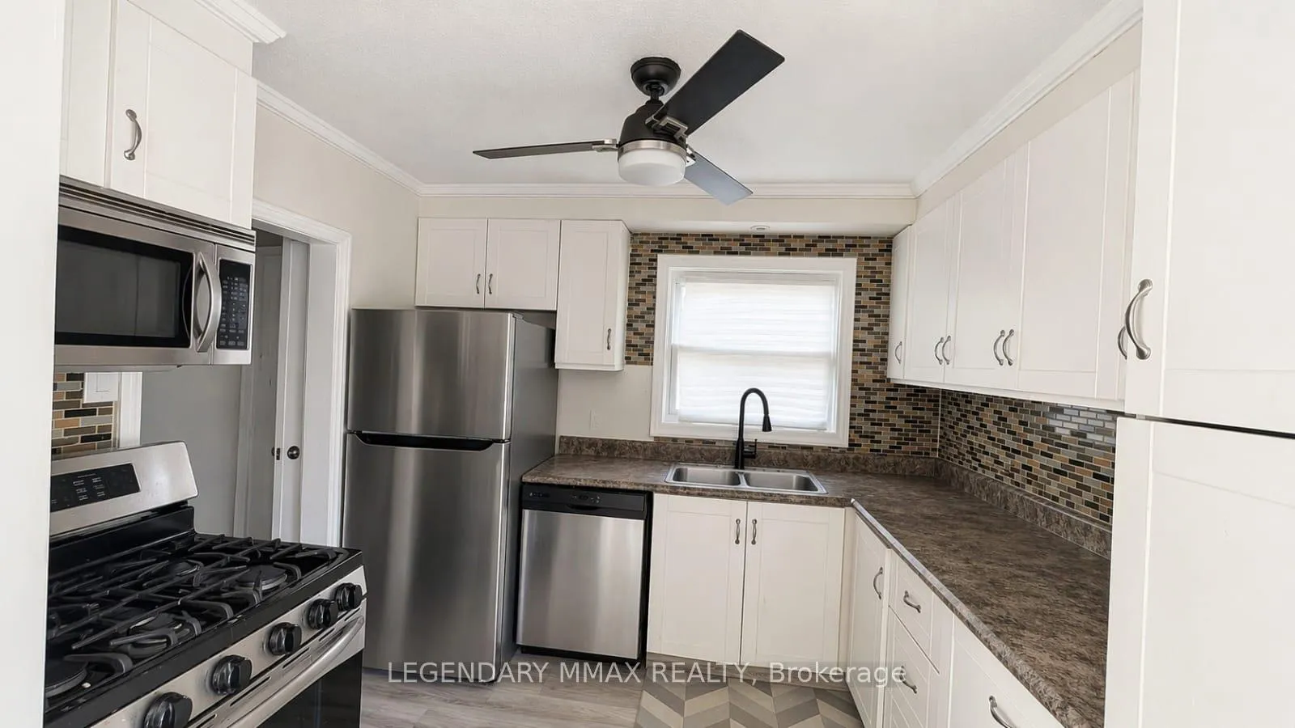
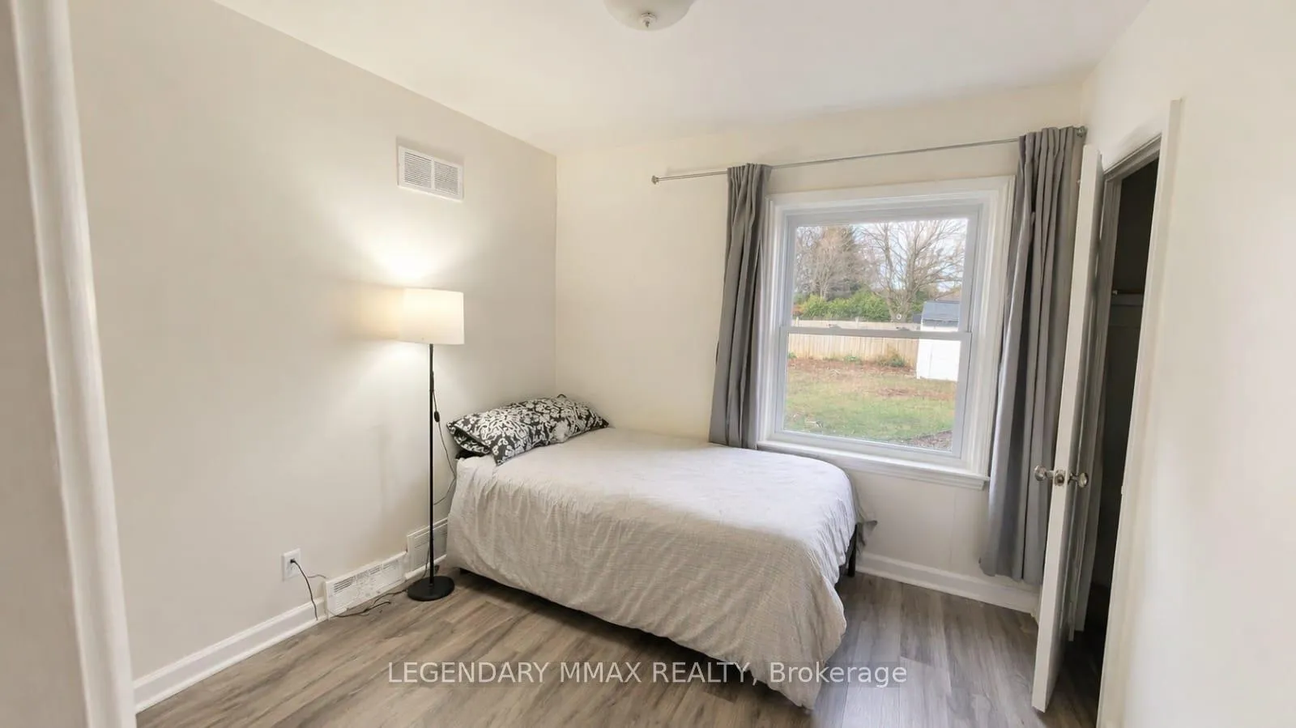
Don't miss all that this great 4 bedroom 1 bathroom house has to offer. This single level home, with a fully fenced backyard, is ideal for young family's starting out or retirees looking for single floor living. The home has a bright eat-in kitchen with a sliding patio door that leads to the beautiful back deck. The cozy updated family room features a lot of natural light and a beautiful wood burning fireplace. The main sleeping area hosts 3 sizeable bedrooms and a 3 piece bathroom. The fourth large bedroom, with a separate entrance hqas great potentil for privacy. This home is situated very close to primary schools and Westren University, shopping and bus routes. The charming interior and breathtaking mature treed lot make this home perfect.
Ask about this home
A HOMEH agent will answer your questions about this home.
Around this home
Daily convenience, out of 100, from the distances below
Schools nearby
School rating, out of 10.
Helpful calculators
Your HOMEH agent

"I would see it this week."