

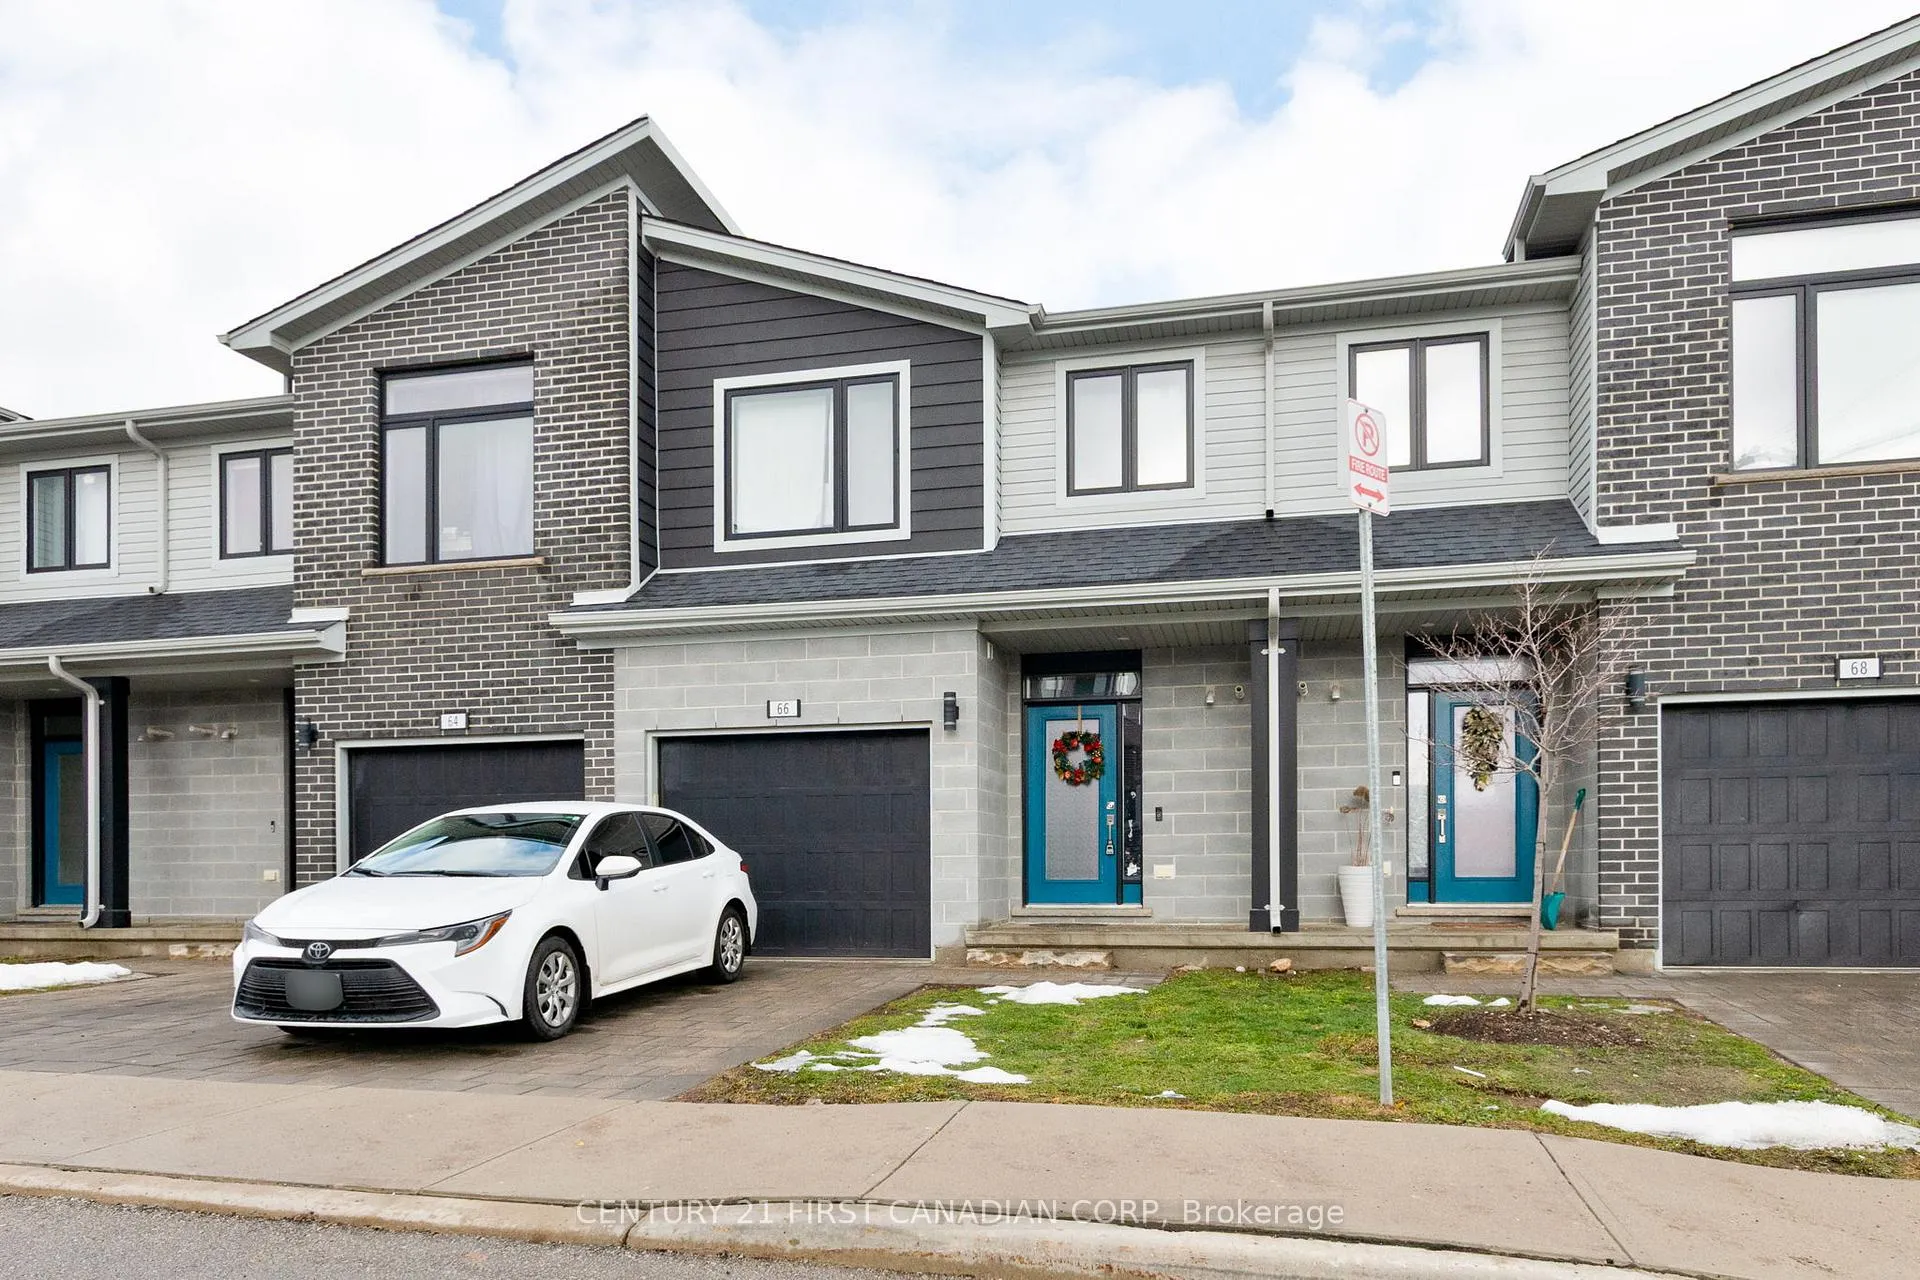
Unit 66, 177 Edgevalley Road
Unit 66, 177 Edgevalley Road
 See all 20 photos
Property history
- $649,900TerminatedList: 2026-02-23|End: 2026-04-28|64 daysX12812278
Facts and features
- BasementWalk-out
- ExposureSouth
- LaundryCloset
- LockerNone
- Fireplace
- Central air
The homeCondo Townhouse, 2-storey, 1,600–1,799 sq ft
- Type: Condo Townhouse
- Style: 2-storey
- Living space: 1,600–1,799 sq ft
- Basement: Finished with walk-out
- Exposure: South
InsideFireplace Yes, Laundry closet, upper level, On demand water heater
- Fireplace: Yes
- Laundry: Laundry closet, upper level
- Features: On demand water heater
- Security: Carbon monoxide detectors, smoke detector
- Rooms above ground: 9
- Rooms in the basement: 3
- Bedrooms: 3
- Bathrooms: 4
- Kitchens: 1
- Family room: Yes
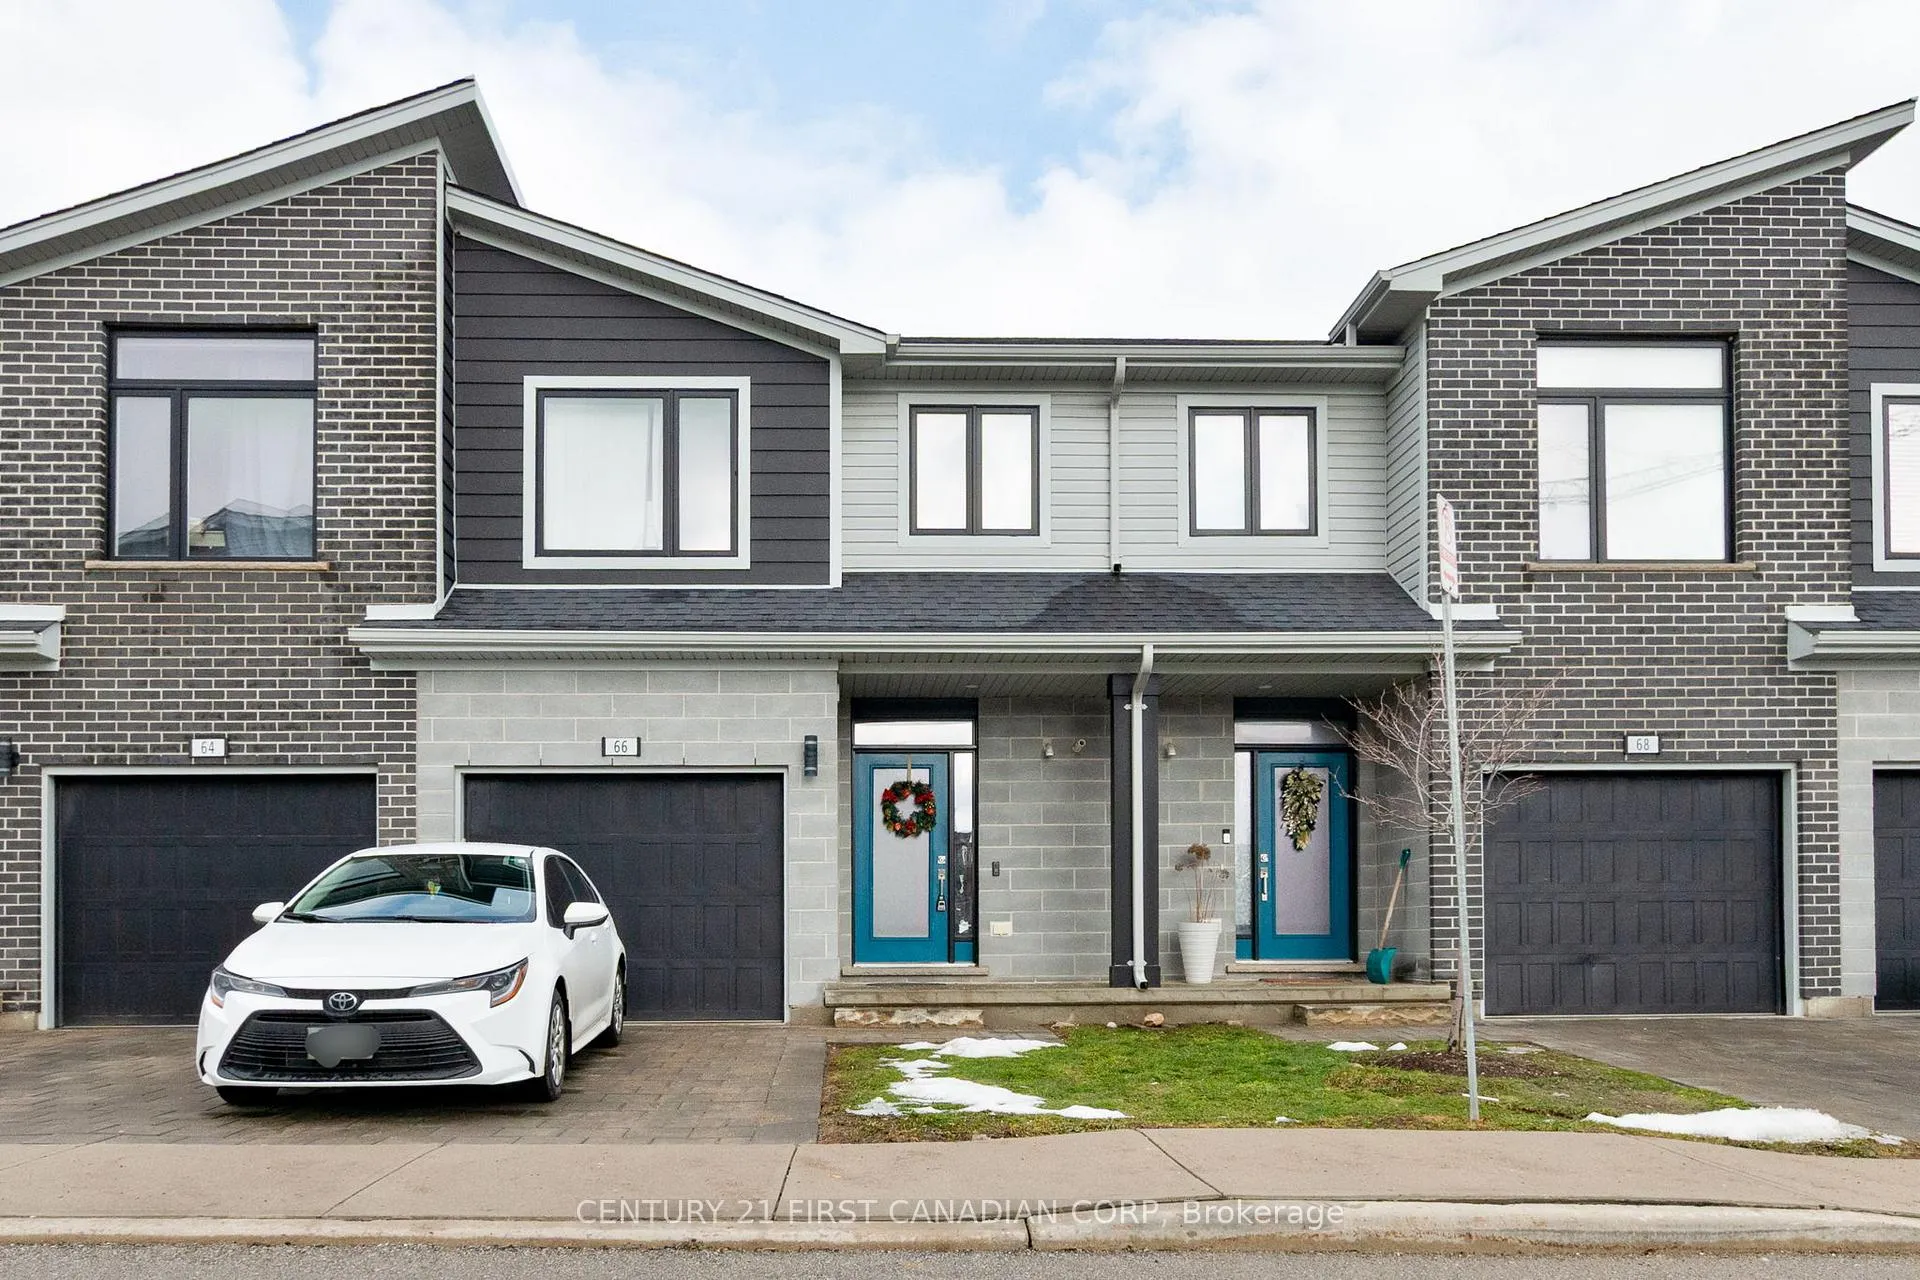
OutsideBrick, vinyl siding, Asphalt shingle, Poured concrete
- Exterior: Brick, vinyl siding
- Roof: Asphalt shingle
- Foundation: Poured concrete
- Balcony: None
- Features: Deck, landscaped
Parking and locker2 Parking (1 garage + 1 drive), Attached, Parking type Owned
- Spaces: 2 Parking (1 garage + 1 drive)
- Garage: Attached
- Parking type: Owned
- Driveway: Private
- Locker: None
Building177 Edgevalley Road, Storeys 2, Condo corporation 955
- Name: 177 Edgevalley Road
- Storeys: 2
- Condo corporation: 955
- Amenities: Visitor parking
- Pets: Allowed
Heating, water and powerForced air, gas, Central air
- Heating: Forced air, gas
- Cooling: Central air
Costs and taxesTaxes $4,660 a year, Condo fee $268 a month, Common elements included, building insurance included
- Taxes, 2025: $4,660 a year
- Condo fee: $268 a month
- Fee includes: Common elements included, building insurance included
- HST: HST included in the price
- Rental items: On demand water heater
- Under contract: On demand water heater
Included in the saleBuilt-in microwave, dishwasher, dryer, stove, washer, and fridge
- Included: Built-in microwave, dishwasher, dryer, stove, washer, and fridge
NearbyPark, place of worship, public transit, school
- Close to: Park, place of worship, public transit, school
Listing detailsX12812278, Terminated, Feb 23, 2026
- MLS® number: X12812278
- Status: Terminated
- Listed on: Feb 23, 2026
- Days on market: 64
- Updated: Apr 28, 2026
- Possession: Flexible
- Occupied by: Tenant
- Listing brokerage: CENTURY 21 FIRST CANADIAN CORP
About this home
Unit 66, 177 Edgevalley Road, London (East D), ON N5V 0C5
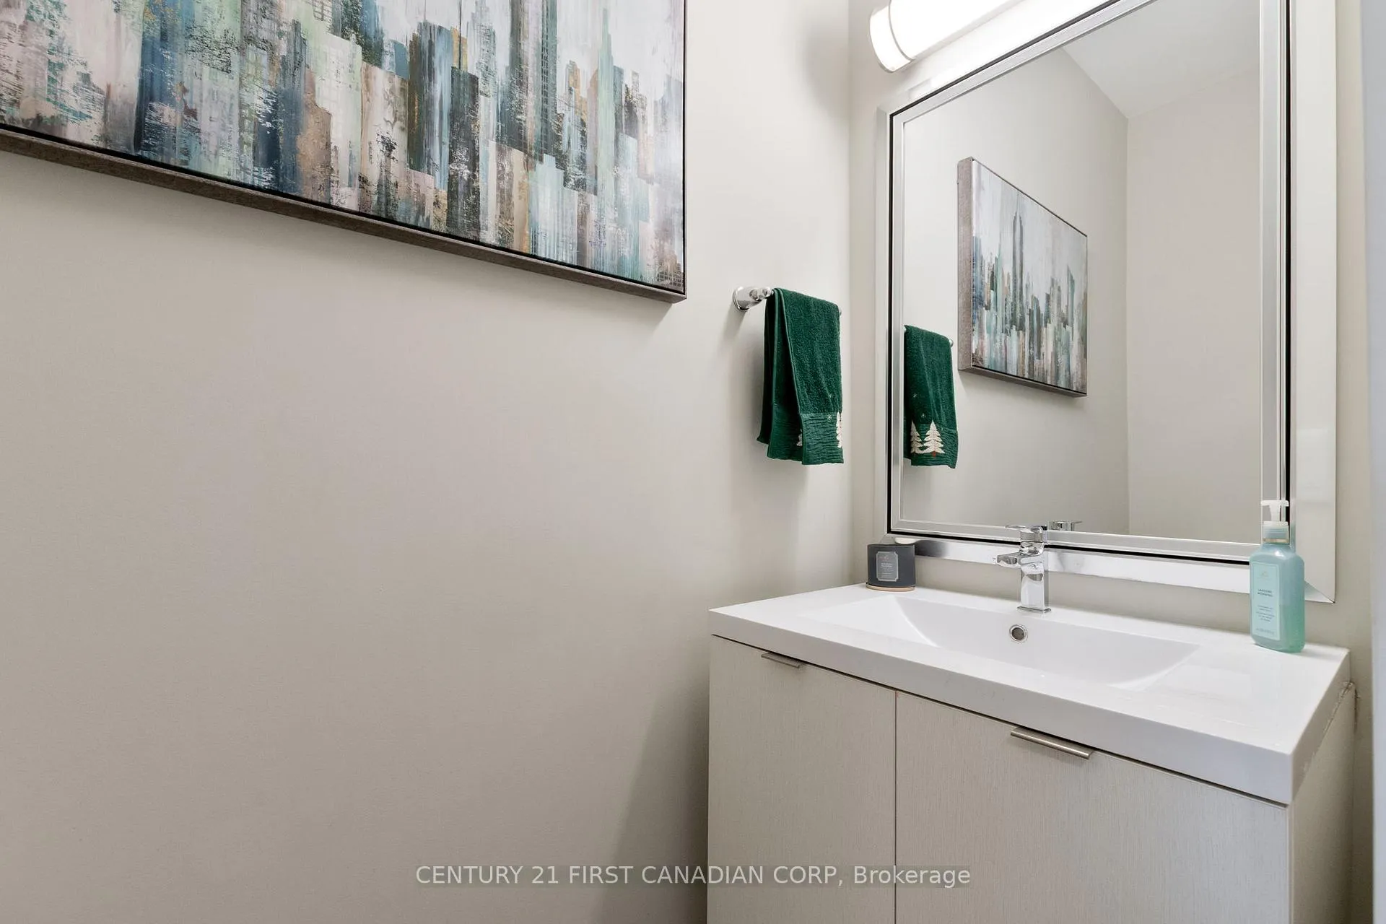
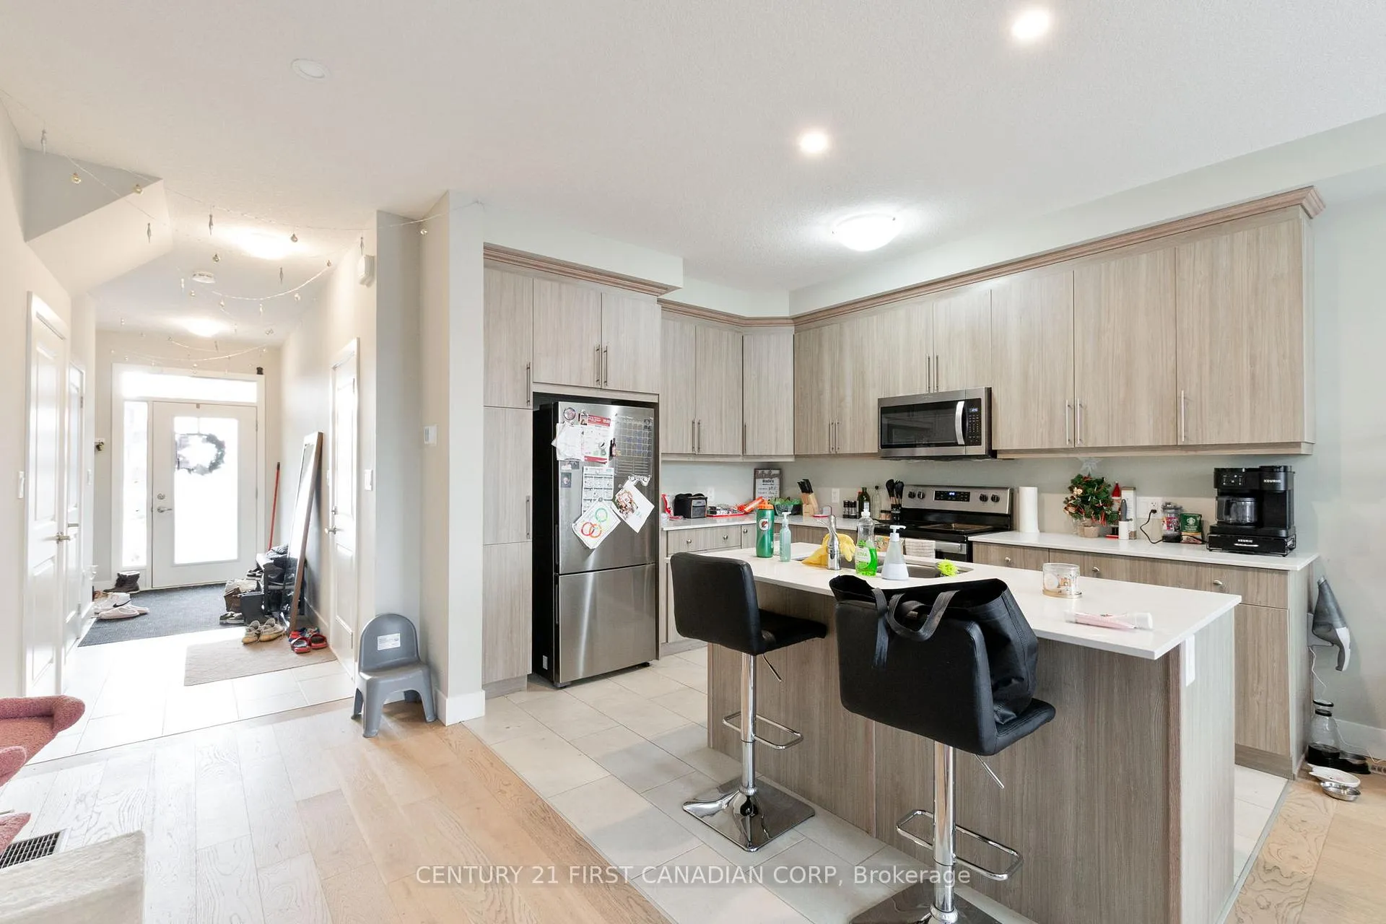
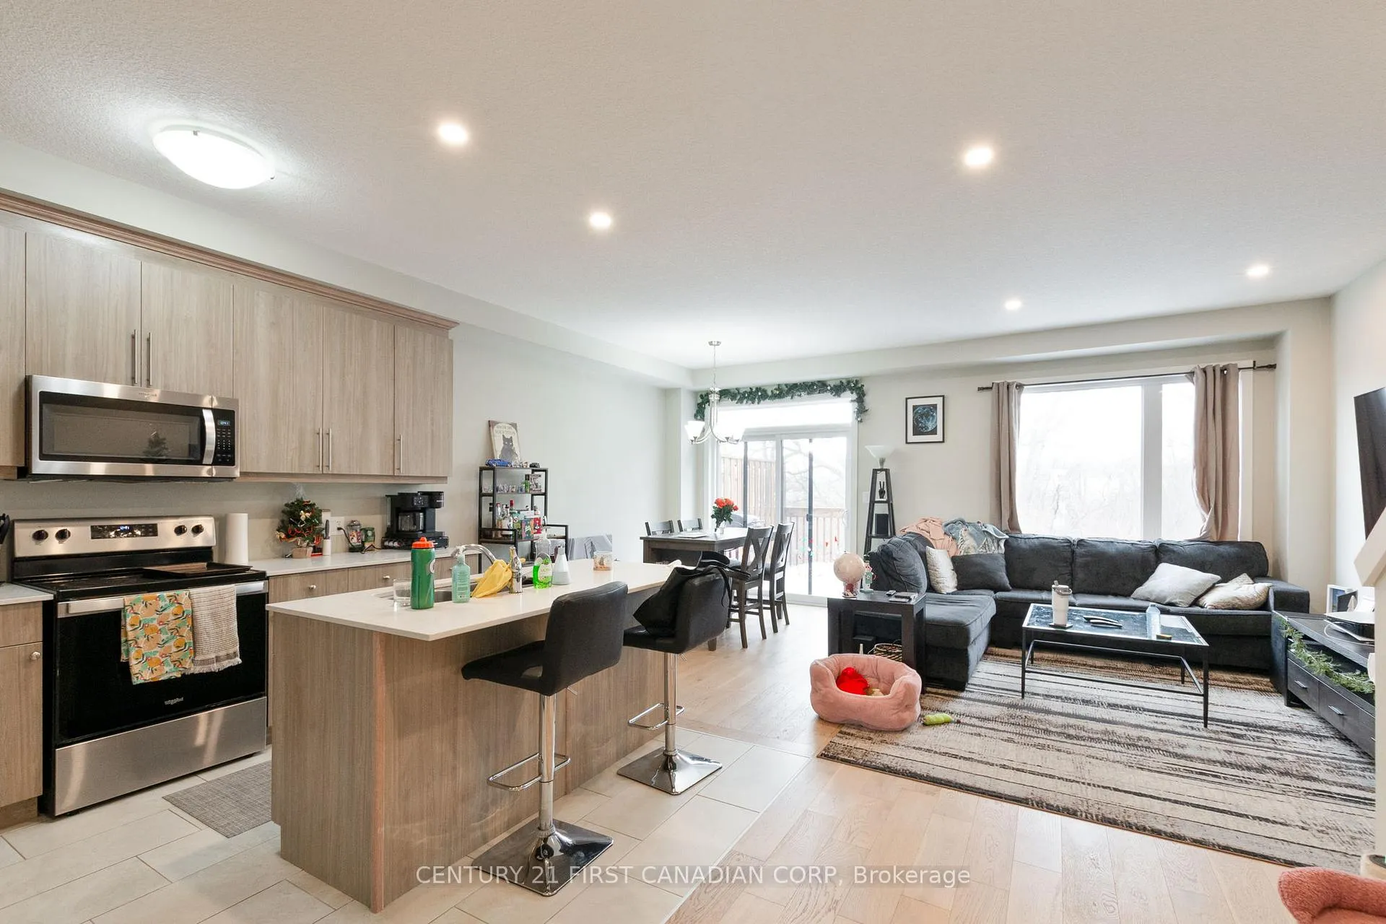
This gorgeous two-storey townhouse is located in the desirable Edge Valley community and features a fully finished walkout basement backing onto beautiful river views. Offering approximately 2024 sqft of total living space, the spacious Luna Model is one of the larger floor plans in the complex, with 3 generously sized bedrooms and 3.5 bathrooms. The main floor boasts an open-concept layout with 9-foot ceilings, seamlessly connecting the kitchen, dining, and living areas. Engineered hardwood and ceramic tile flooring span the main floor, adding both style and durability. Step out onto the deck and enjoy scenic river views perfect for relaxing or entertaining. Upstairs, you'll find a spacious primary bedroom featuring two walk-in closets and a private ensuite. Two additional well-sized bedrooms, a 4-piece bathroom, and a conveniently located laundry closet complete the upper level. The finished walkout basement offers flexible living space that can be used as a family room or additional bedroom, along with the added benefit of another full bathroom. This home also includes an attached garage with parking for one vehicle. Ideally situated near excellent schools, just minutes from Stoney Creek Commons with its convenient shops and everyday amenities, and offering easy highway access, this property combines comfort, space, and an exceptional location.
Ask about this home
A HOMEH agent will answer your questions about this home.
Know more about 177 Edgevalley Road
Condo building · 177 Edgevalley Road
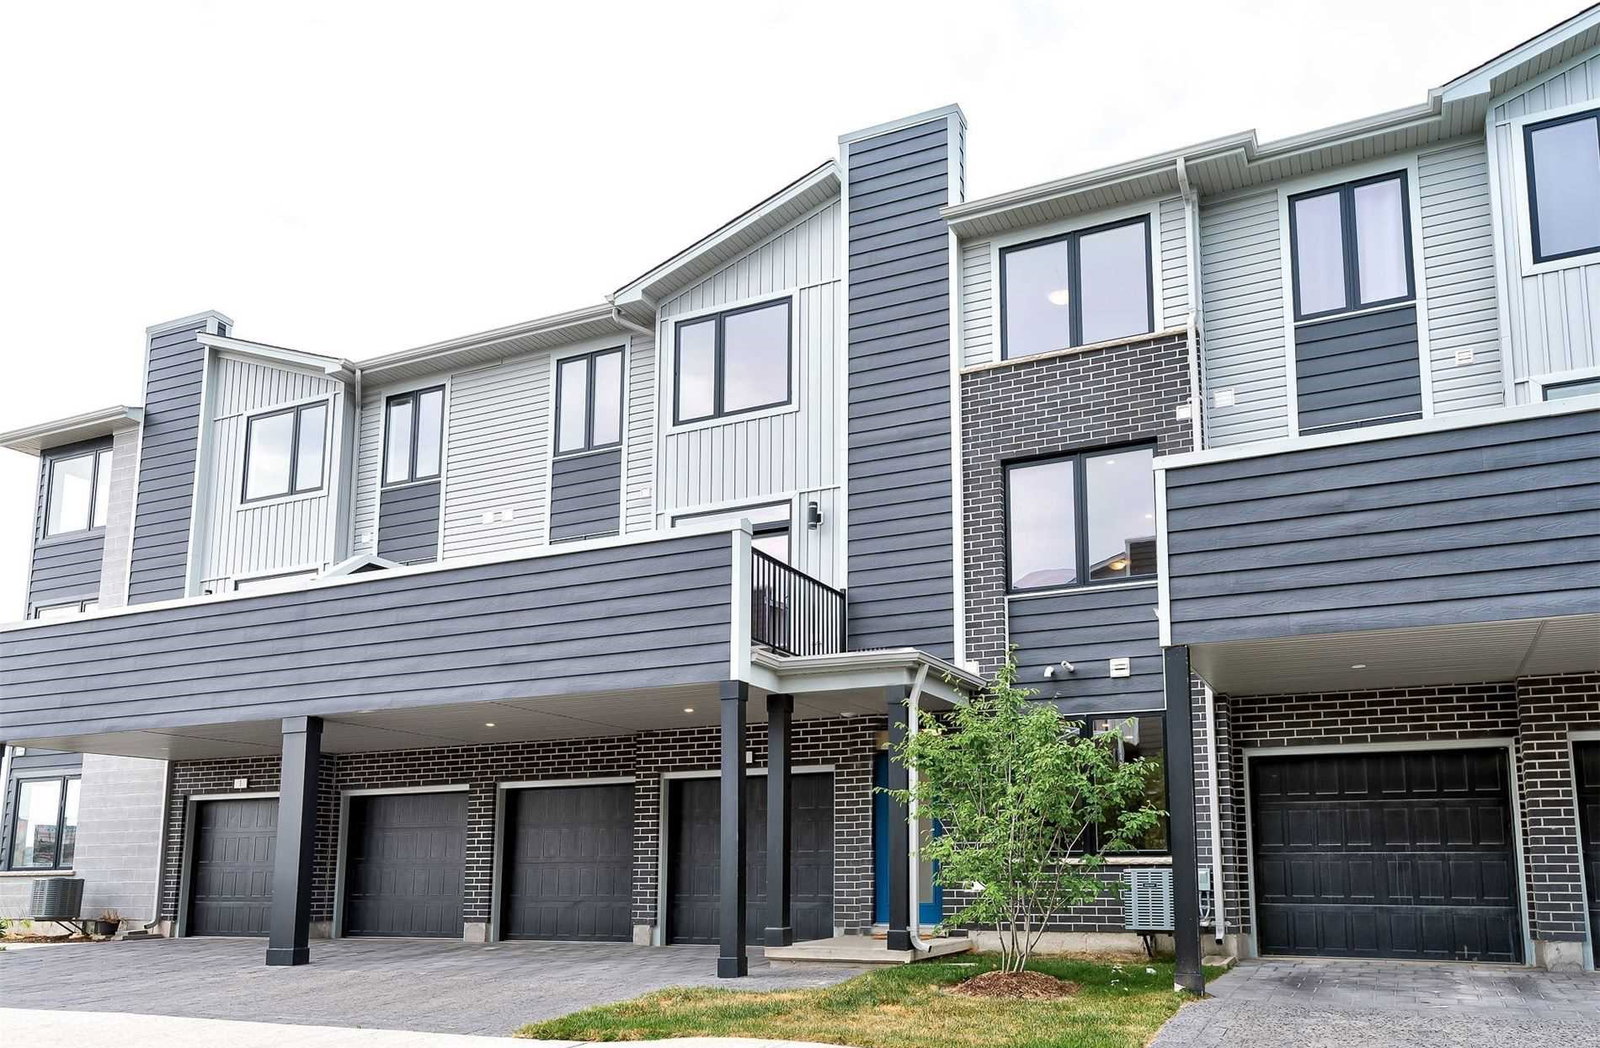
177 Edgevalley Road is a 2-storey condo by Ironstone Building Company. Right now 1 for sale and 1 for rent are on the market here.
- 2storeys
- $307/sq ft
No similar units for sale in 177 Edgevalley Road right now.
Around this home
Daily convenience, out of 100, from the distances below
Schools nearby
School rating, out of 10.
Helpful calculators
Your HOMEH agent

"I would see it this week."