

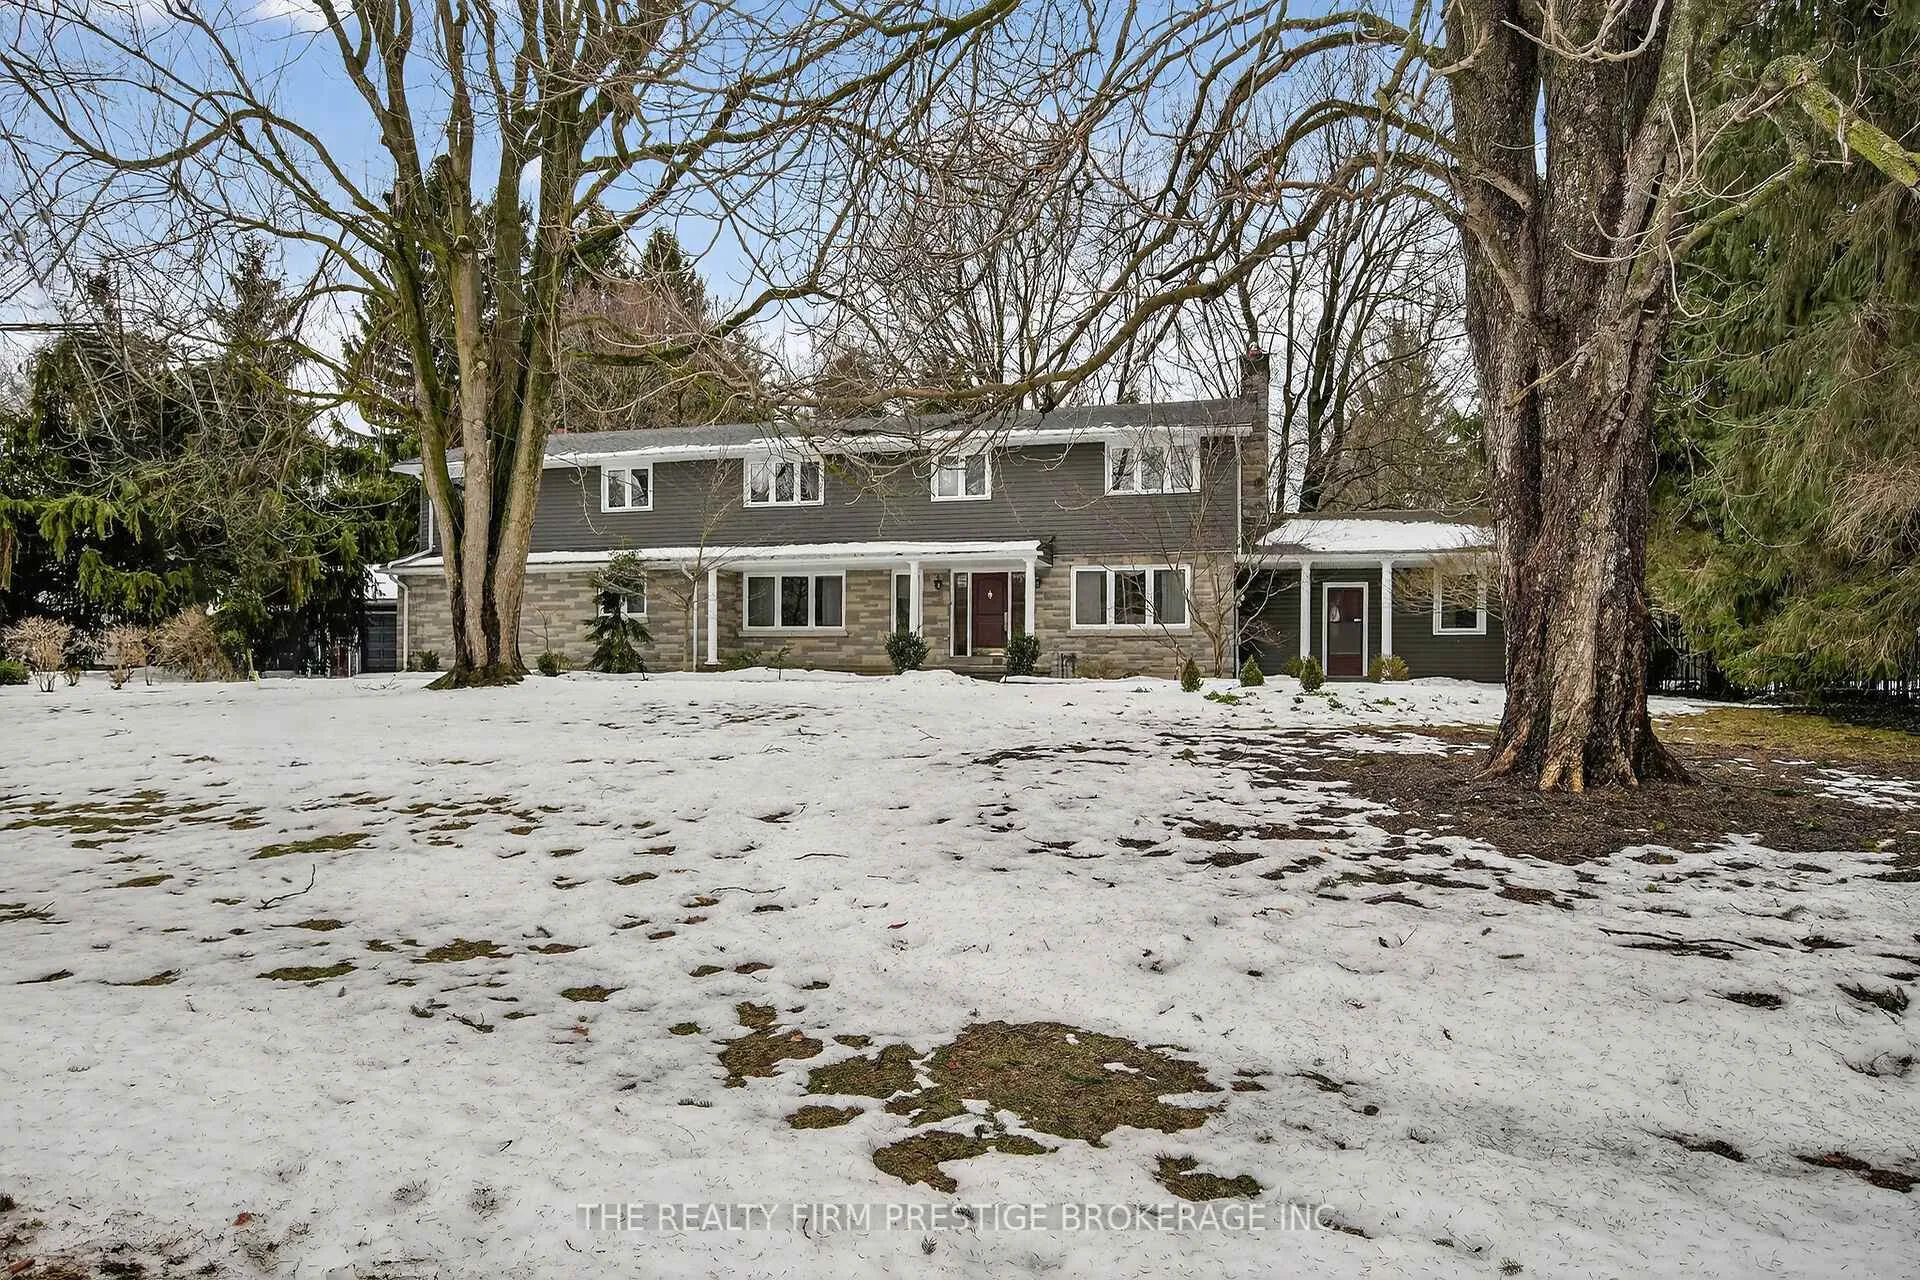
1597 Ryersie Road
1597 Ryersie Road
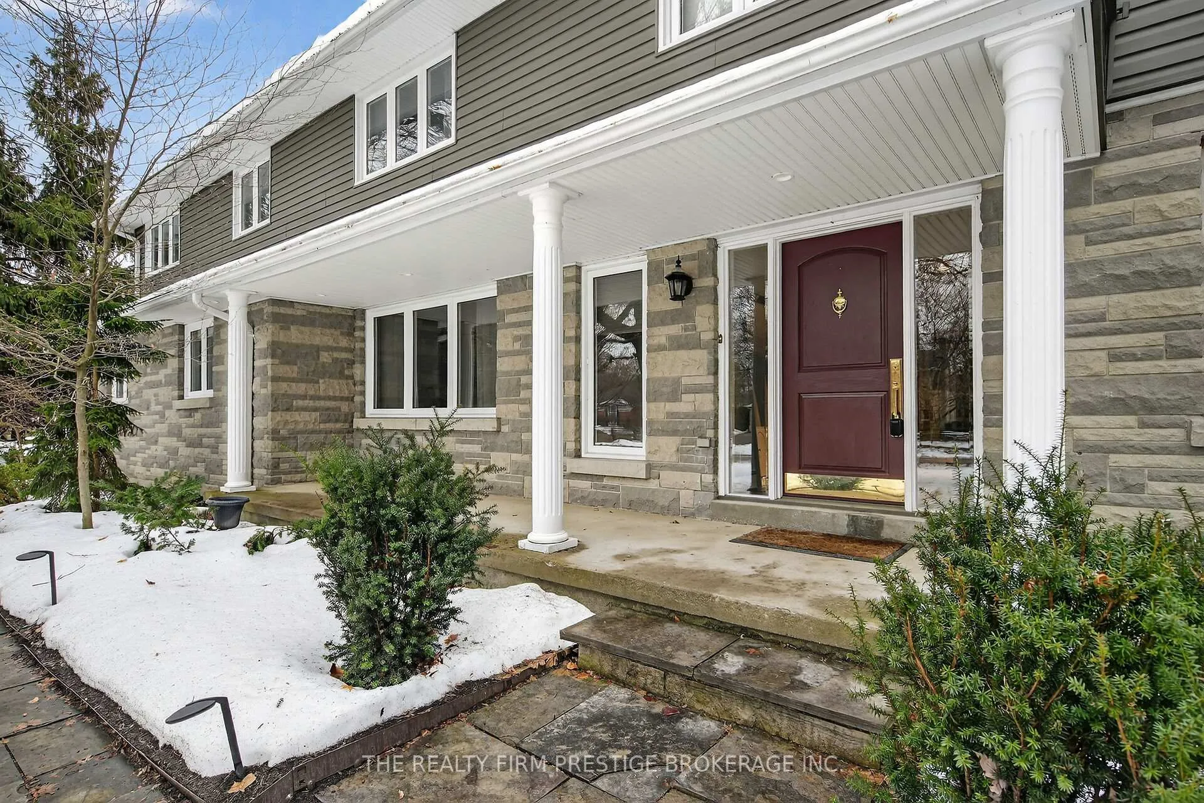
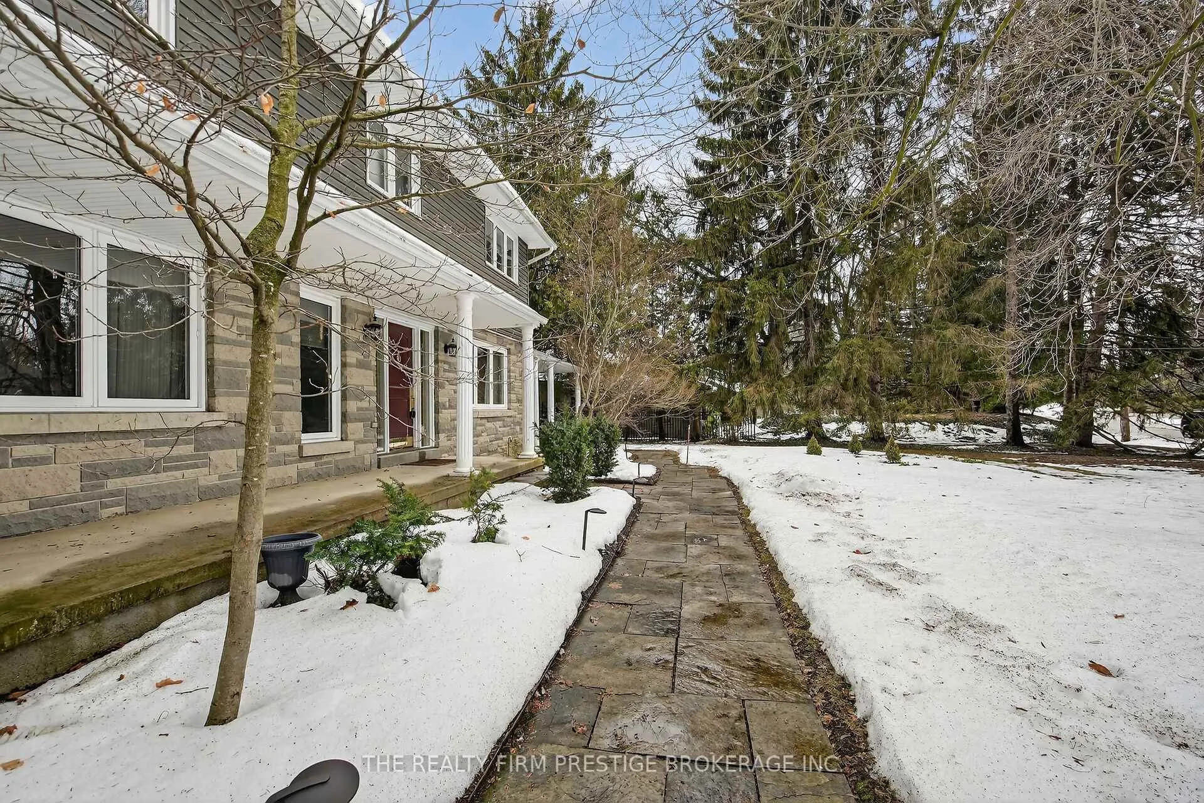
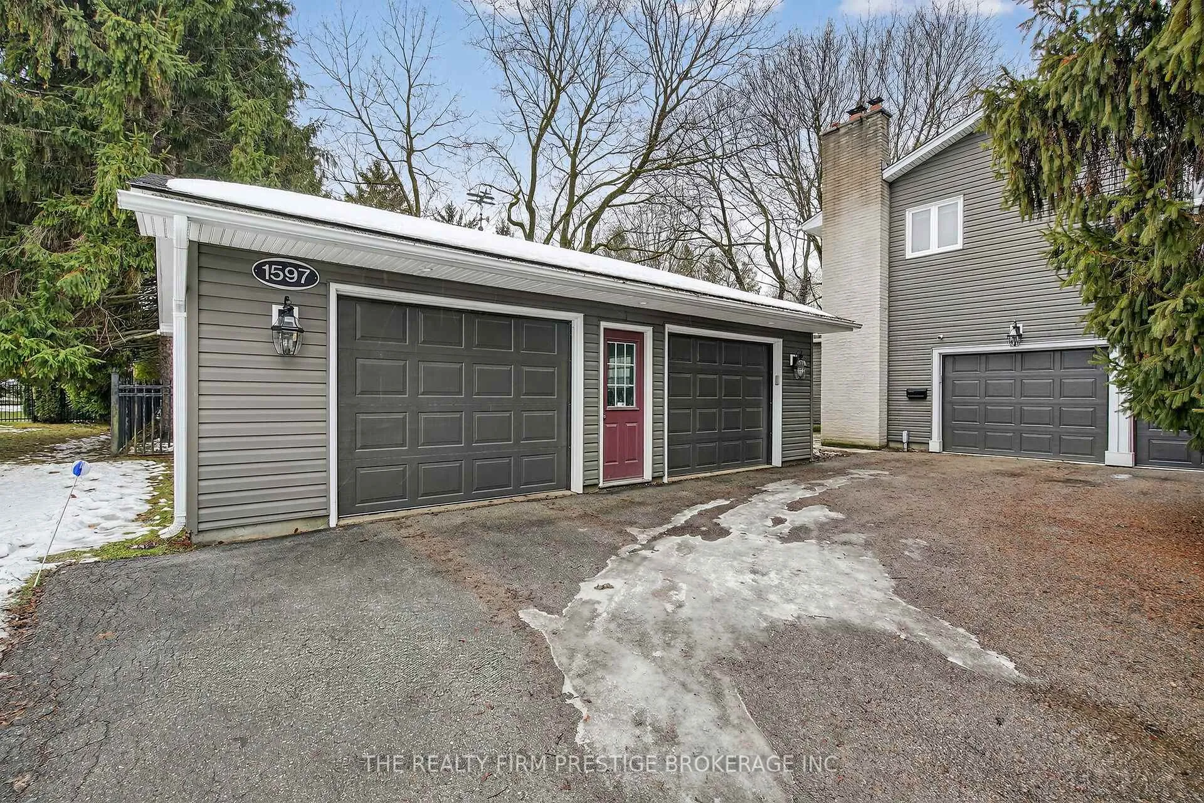
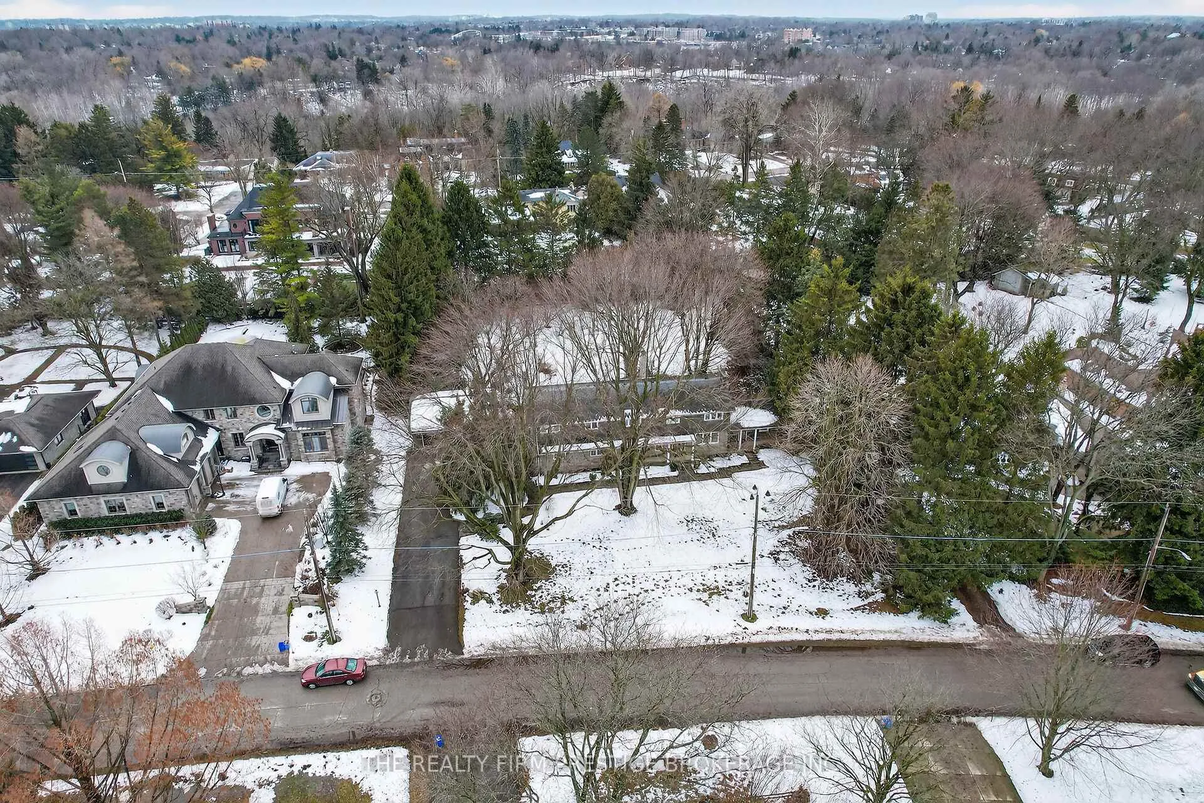 See all 50 photos
Property history
Facts and features
- BasementPart finished
- Age of home51–99 years
- Water, sewerMunicipal
- Lot shapeIrregular
- Fireplace
- Central air
- Inground pool
The homeDetached, 2-storey, Age 51–99 years
- Type: Detached
- Style: 2-storey
- Age: 51–99 years
- Living space: 3,500–5,000 sq ft
- Basement: Partially finished
InsideFireplace Yes, electric, natural gas, wood, Main level, Auto garage door remote, built-in oven
- Fireplace: Yes, electric, natural gas, wood
- Laundry: Main level
- Features: Auto garage door remote, built-in oven
- Security: Alarm system, smoke detector, carbon monoxide detectors
- Rooms above ground: 16
- Rooms in the basement: 2
- Bedrooms: 5
- Bathrooms: 6
- Kitchens: 1
- Family room: Yes
Outside and lotStone, vinyl siding, Shingles, tar and gravel, Poured concrete
- Exterior: Stone, vinyl siding
- Roof: Shingles, tar and gravel
- Foundation: Poured concrete
- Pool: Inground
- Features: Landscaped, privacy
- Other structures: Additional garage(s)
- Size: 161.56 × 243.74 ft
- Shape: Irregular
- Zoning: R1-10
Parking4 Garage, Attached, Private double
- Spaces: 4 Garage
- Garage: Attached
- Driveway: Private double
Heating, water and powerOther, gas, Central air, Municipal water
- Heating: Other, gas
- Cooling: Central air
- Water: Municipal water
- Sewer: Municipal sewer
Costs and taxesTaxes $14,451 a year, HST included in the price
- Taxes, 2025: $14,451 a year
- HST: HST included in the price
Included in the saleRefrigerator (x2), dishwasher, built in wall oven (x2), stove, wine fridge, built in microwave, washer, dryer., Not included None
- Included: Refrigerator (x2), dishwasher, built in wall oven (x2), stove, wine fridge, built in microwave, washer, dryer.
- Not included: None
NearbyFenced yard, hospital, library, park, school
- Close to: Fenced yard, hospital, library, park, school
Listing detailsX12811334, Sold, Feb 23, 2026
- MLS® number: X12811334
- Status: Sold
- Listed on: Feb 23, 2026
- Days on market: 10
- Updated: Mar 5, 2026
- Possession: 2026-04-01 / Flexible
- Occupied by: Owner
- Listing brokerage: THE REALTY FIRM PRESTIGE BROKERAGE INC.
About this home
1597 Ryersie Road, London (North A), ON N6G 2S2
Set on an extraordinary 0.85-acre lot in one of London's most prestigious neighbourhoods, this impressive property offers over 4,200 square feet of living space with 5 bedrooms and 6 bathrooms. Thoughtfully maintained and upgraded over the years by the current owners, the home blends timeless elegance with modern comfort. The main floor offers an ideal layout for both everyday living and entertaining, featuring a bright and expansive eat-in kitchen with floor-to-ceiling windows overlooking the professionally landscaped backyard and stunning 20' x 40' in-ground pool. A separate bar/pantry area just off the kitchen adds exceptional convenience and is perfect for entertaining and hosting. Elegant formal living and dining rooms provide refined spaces for holidays and special gatherings, while still maintaining a warm, welcoming feel throughout. A total of four fireplaces add character and ambiance across the home. Designed with functionality in mind, the main floor also includes convenient laundry and a dedicated bathroom with direct outdoor access, perfect for pool days. Upstairs, two separate staircases lead to spacious bedrooms, including an oversized primary suite complete with a large walk-in closet, an ensuite with in-floor heating, and a cozy fireplace in the primary bedroom itself, creating a true retreat. A second generous primary suite also offers its own ensuite with heated floors and a walk-in closet. The lower level provides a finished recreation room and 2-piece bathroom, perfect for a kids' play area or games room. A rare four-car garage, including a detached double garage, provides exceptional storage and flexibility. The backyard is a private retreat with ample space. Large enough to add tennis courts, as it once had, offering endless possibilities. With a recently updated boiler furnace (2023) providing efficient heating and an unbeatable setting within the city, this is a truly remarkable property that offers space, privacy, and prestige all in one.
Ask about this home
A HOMEH agent will answer your questions about this home.
Around this home
Daily convenience, out of 100, from the distances below
Schools nearby
School rating, out of 10.
Helpful calculators
Your HOMEH agent

"Priced 10% over the Hestimate. I would see it this week."