

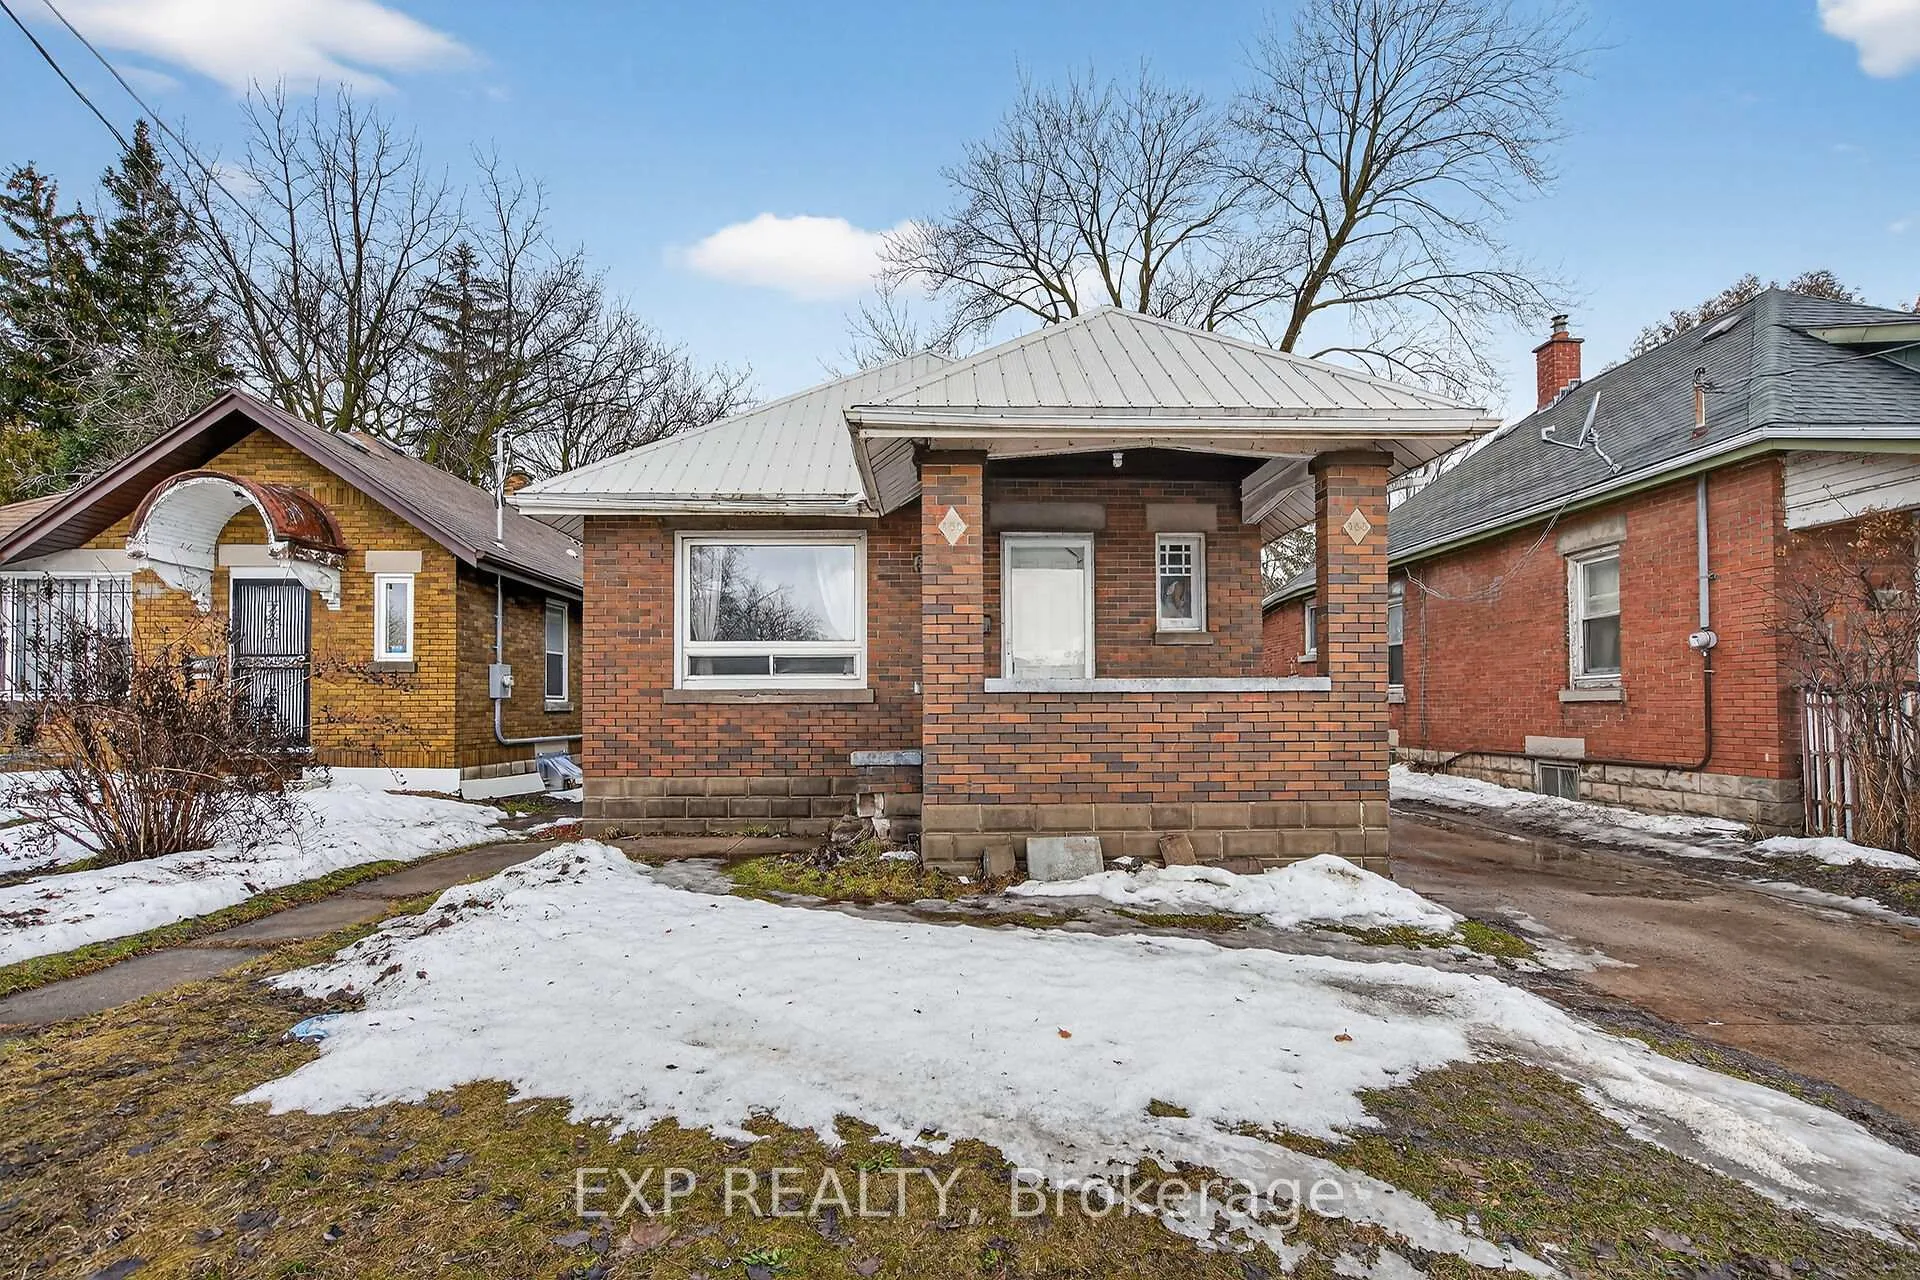
655 Highbury Avenue N
655 Highbury Avenue N
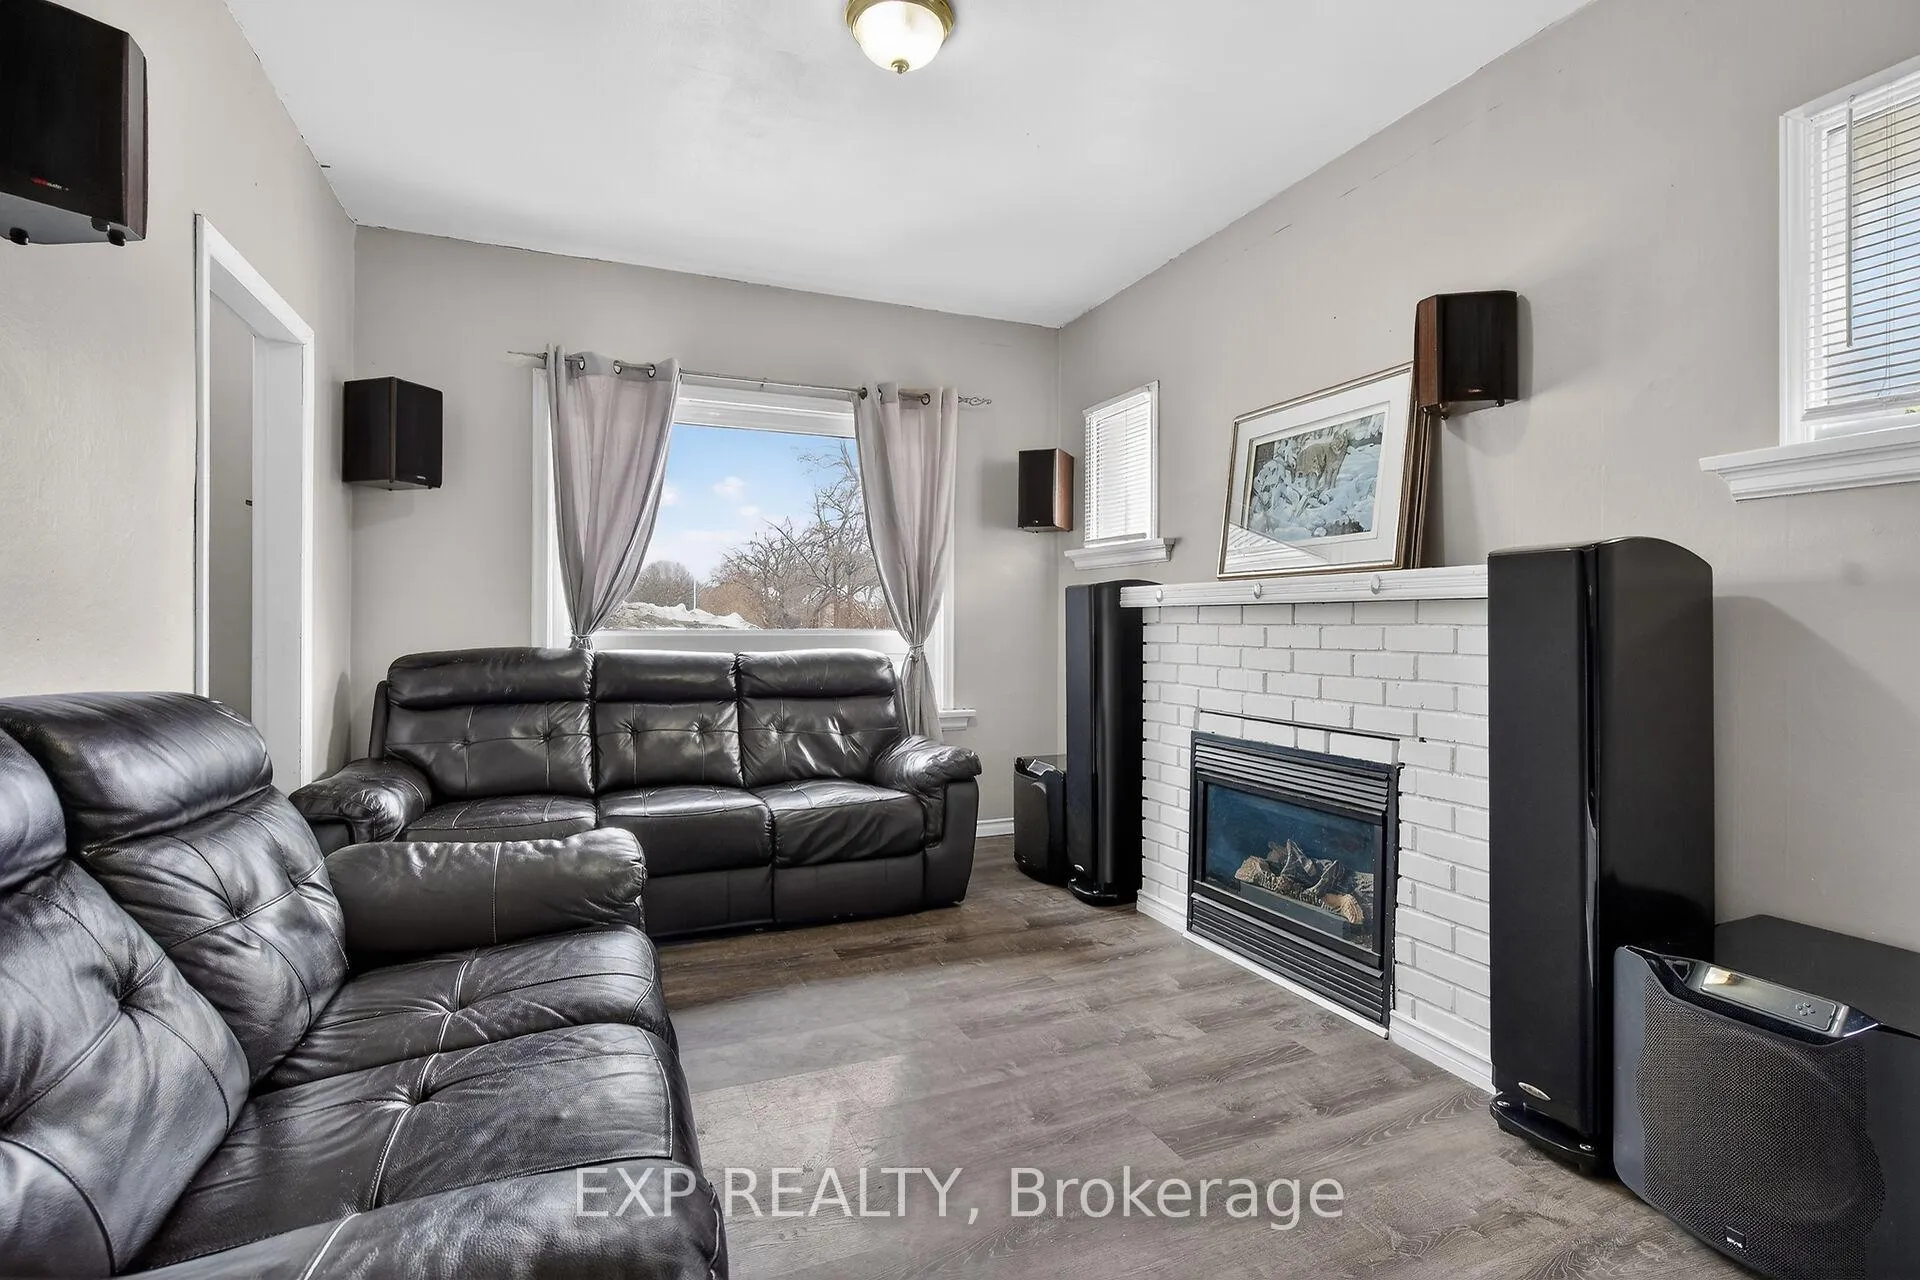 See all 28 photos
Property history
Facts and features
- BasementFinished
- Water, sewerMunicipal
- HeatingForced air
- CoolingWindow unit(s)
- Second kitchen
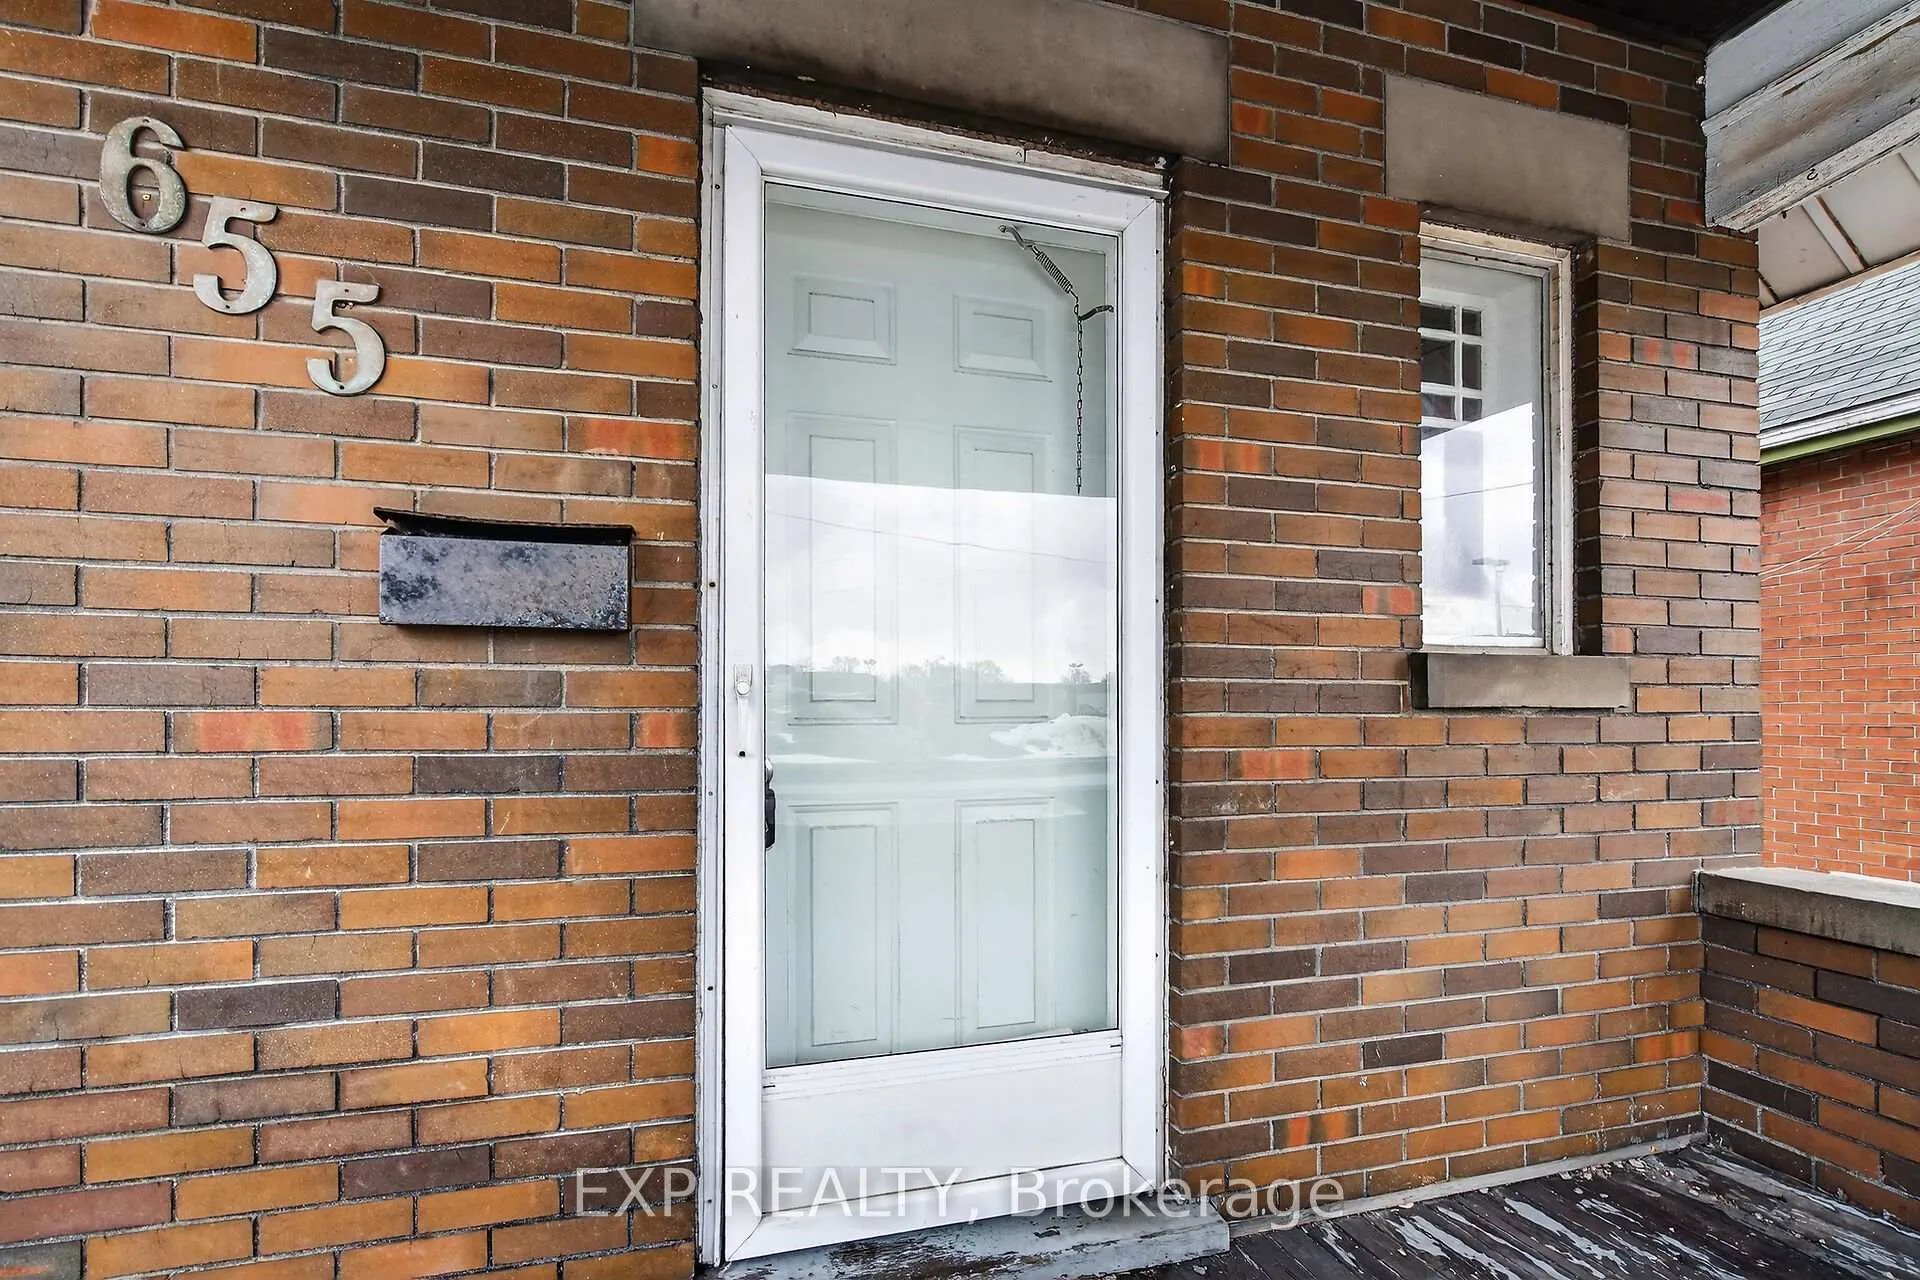
- Separate entrance
The homeDetached, Bungalow, 700–1,100 sq ft
- Type: Detached
- Style: Bungalow
- Living space: 700–1,100 sq ft
- Basement: Finished, full, separate entrance
InsideLower level, In-law suite, primary bedroom - main floor, Rooms above ground 14
- Laundry: Lower level
- Features: In-law suite, primary bedroom - main floor
- Rooms above ground: 14
- Bedrooms: 2 + 2 in the basement
- Bathrooms: 2
- Kitchens: 2
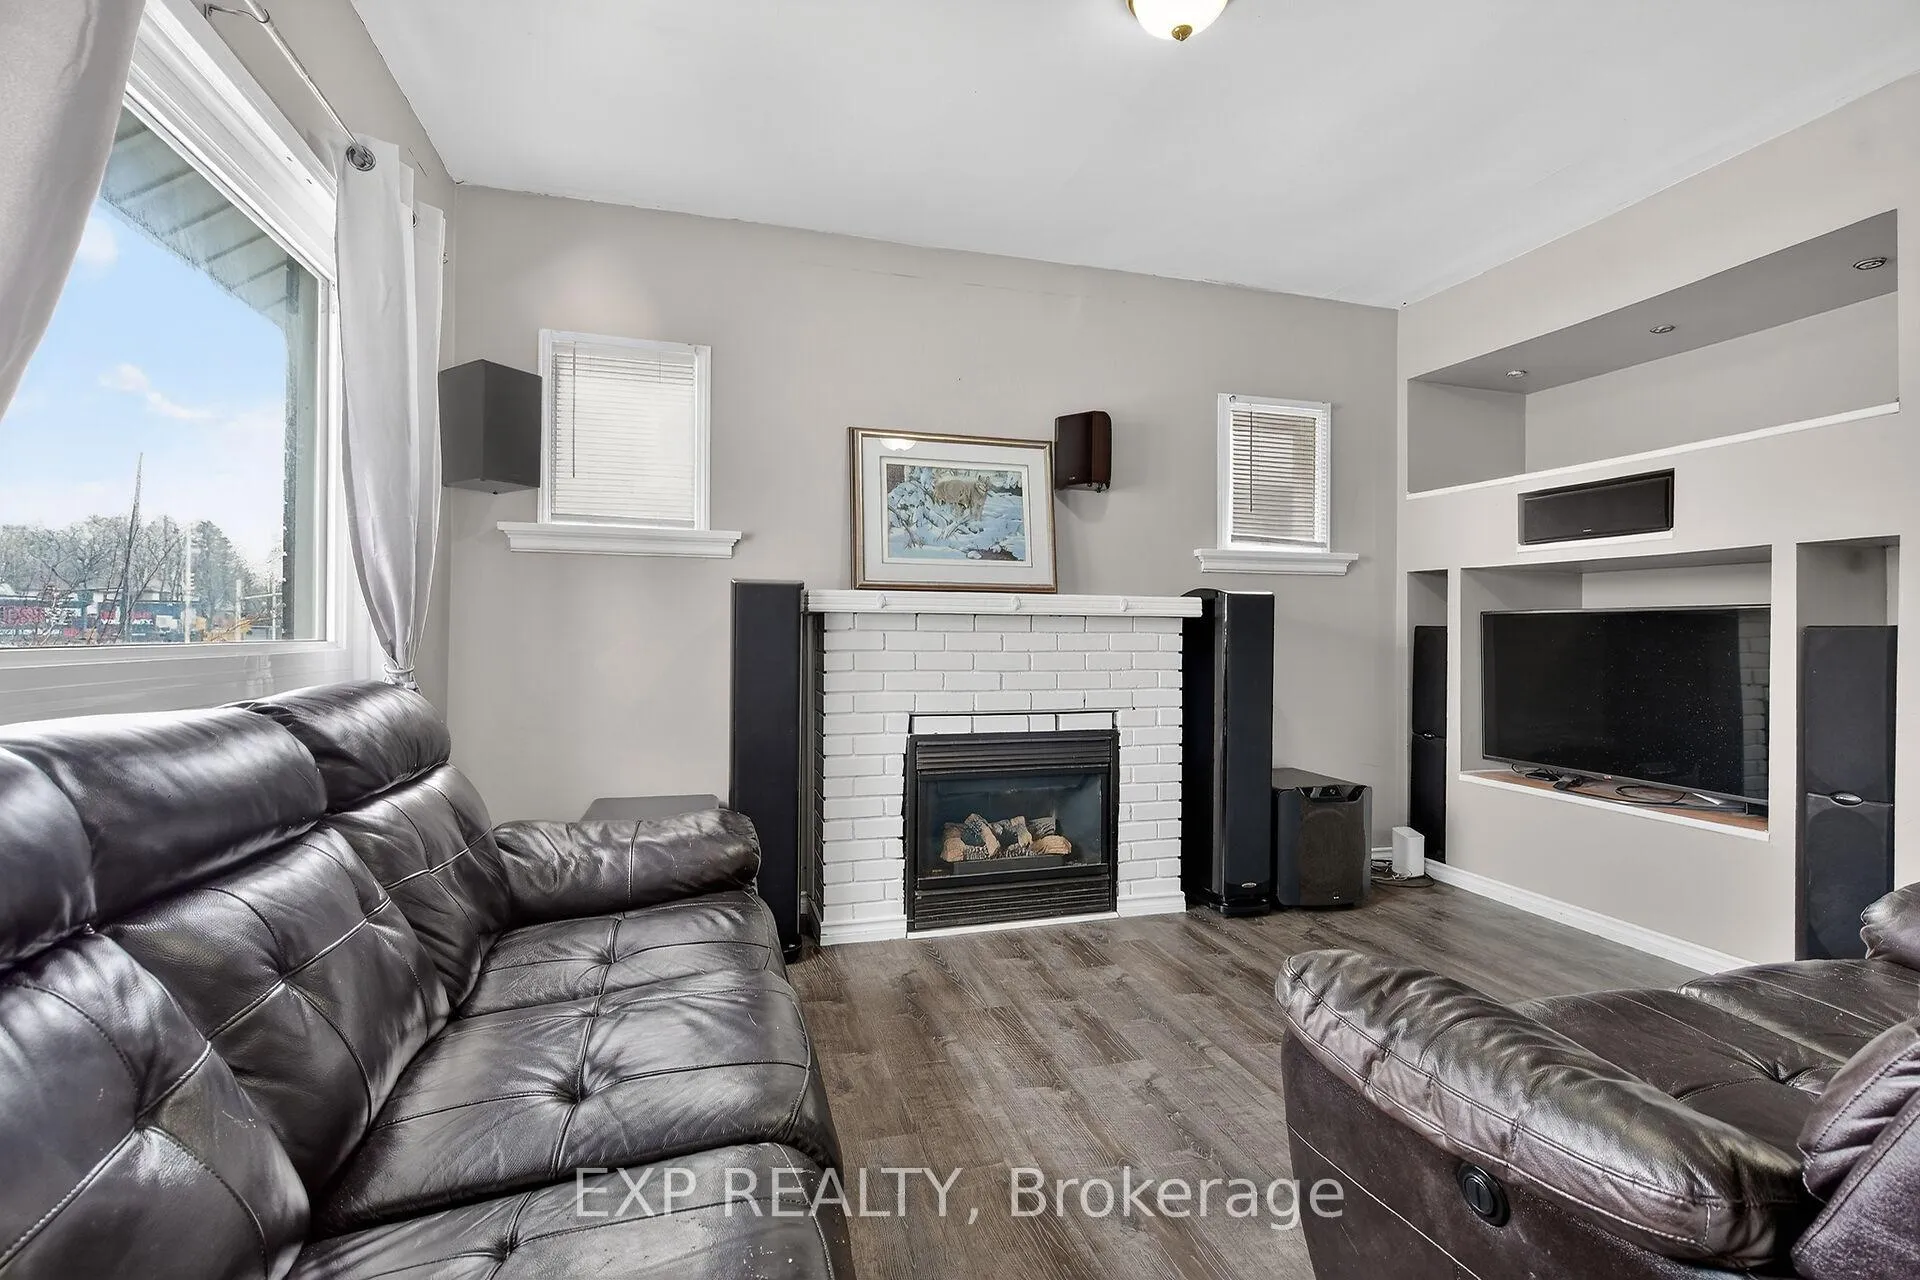
- Family room: Yes
Outside and lotBrick, Shingles, metal, Block
- Exterior: Brick
- Roof: Shingles, metal
- Foundation: Block
- Other structures: Fence - full, gazebo
- Size: 37.33 × 120.64 ft
- Zoning: R2-2
Parking1 Garage, Attached, Private
- Spaces: 1 Garage
- Garage: Attached
- Driveway: Private
Heating, water and powerForced air, gas, Window unit(s), Municipal water
- Heating: Forced air, gas
- Cooling: Window unit(s)
- Water: Municipal water
- Sewer: Municipal sewer
Costs and taxesTaxes $2,330 a year, HST included in the price, Hot water heater
- Taxes, 2025: $2,330 a year
- HST: HST included in the price
- Rental items: Hot water heater
- Under contract: Hot water heater
Included in the saleFridge, stove, stove in lower level & chest freezer in lower level
- Included: Fridge, stove, stove in lower level & chest freezer in lower level
NearbyPublic transit, fenced yard, rec./commun.centre, park, school, wooded/treed
- Close to: Public transit, fenced yard, rec./commun.centre, park, school, wooded/treed
Listing detailsX12811206, Sold, Feb 23, 2026
- MLS® number: X12811206
- Status: Sold
- Listed on: Feb 23, 2026
- Days on market: 19
- Updated: Mar 14, 2026
- Possession: 30-59 days
- Occupied by: Owner
- Listing brokerage: eXp Realty
About this home
655 Highbury Avenue N, London (East M), ON N5W 4L2
Stop renting and start building equity! This Move in Ready, 2+2 Bedrooms, 2 full bathrooms, brick Bungalow is a smart first step into homeownership or adding to your real estate portfolio. Practical main-floor living, plenty of space across two levels, The real value-add is downstairs: A separate-entrance lower level with an in-law suite, featuring 2 bedrooms, kitchen, recreational room and a full bathroom. If you are buying for family, future flexibility, or simply want a home that offers more than a typical bungalow, this one delivers. Large fully fenced backyard with deck and attached single car garage. A flexible layout, and the perfect canvas to make it your own! Book today to view!
Ask about this home
A HOMEH agent will answer your questions about this home.
Around this home
Daily convenience, out of 100, from the distances below
Schools nearby
School rating, out of 10.
Helpful calculators
Your HOMEH agent

"I would see it this week."