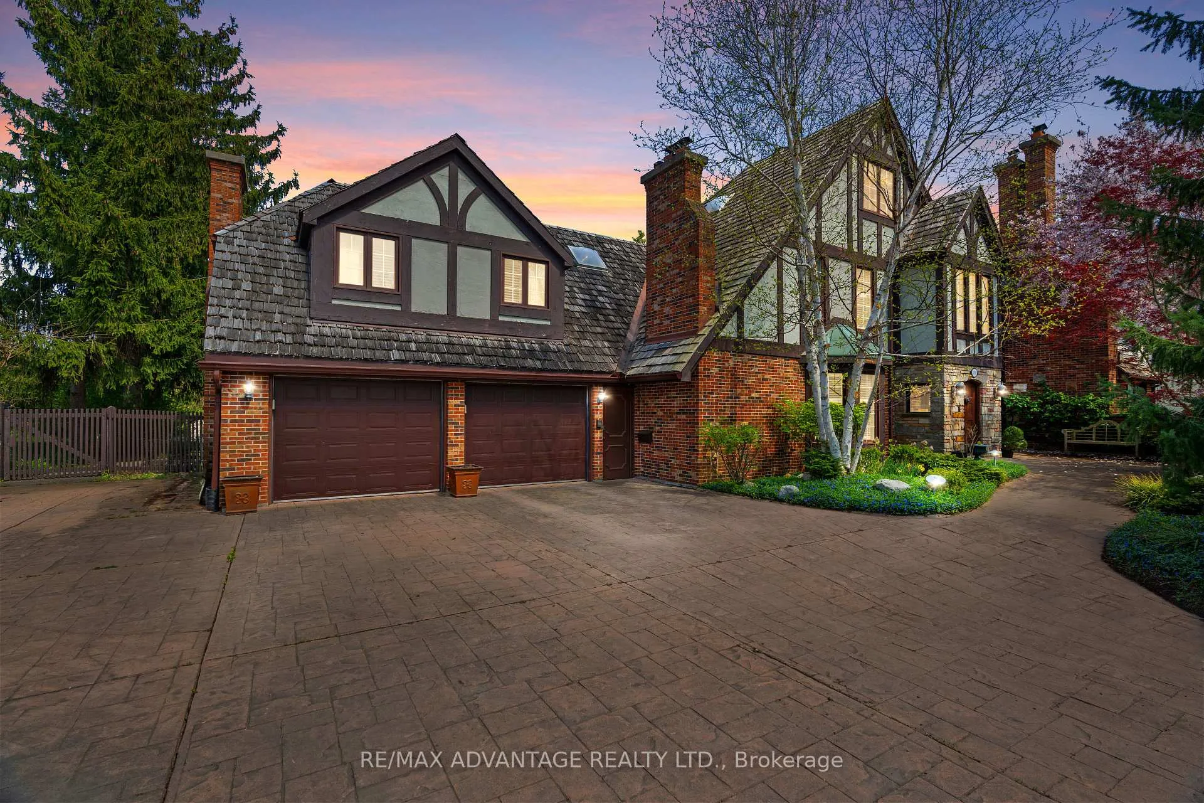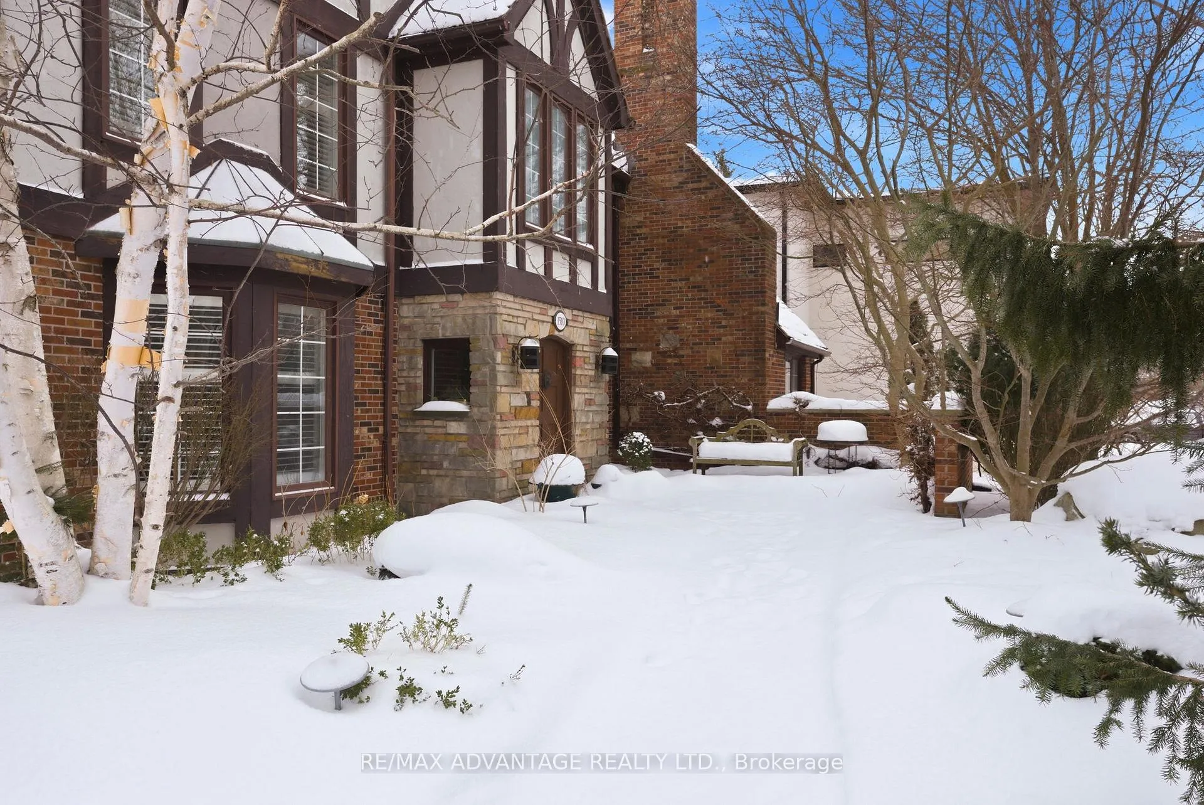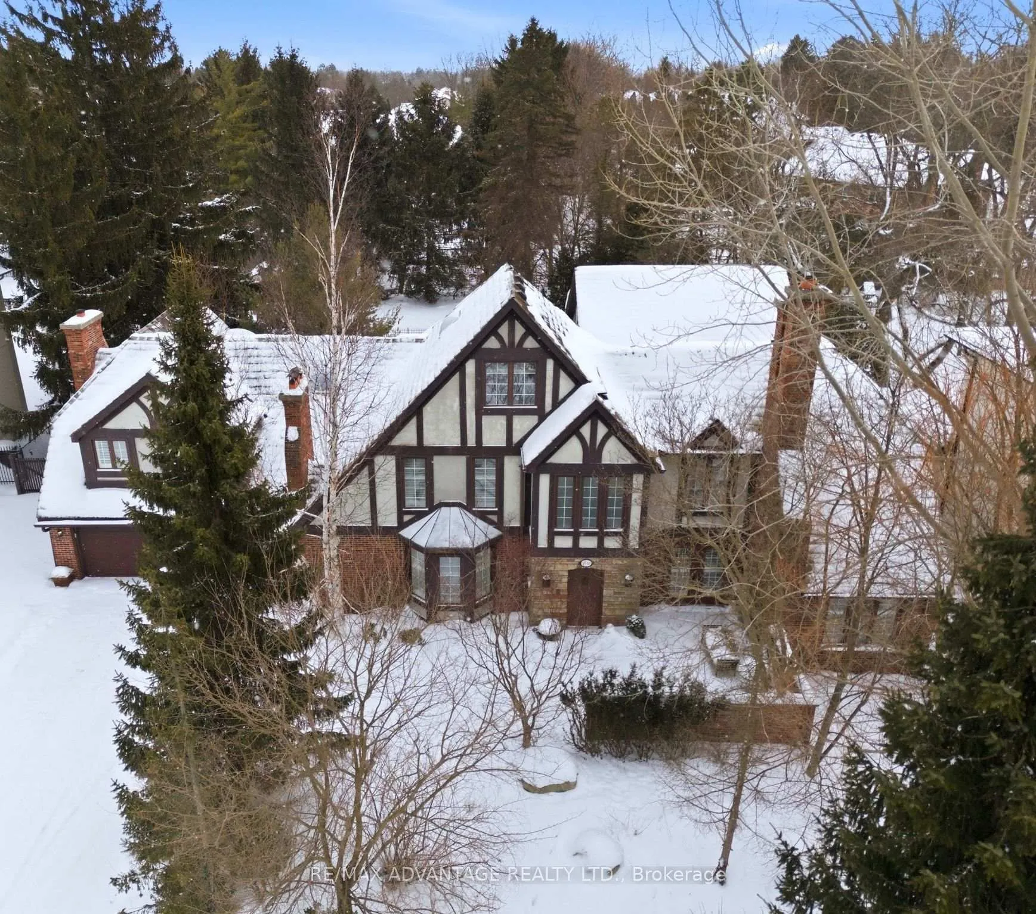
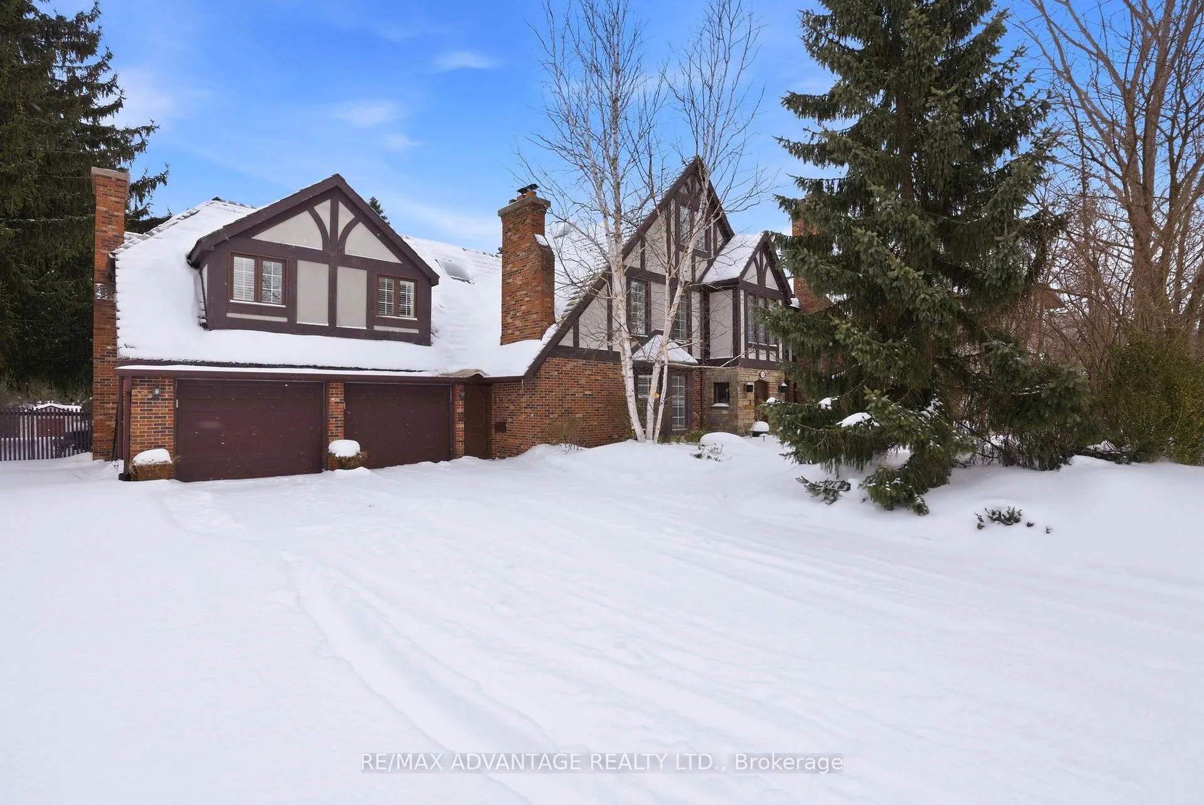
Front of 1510 Ryersie Road

1510 Ryersie Road
London (North A)
Detached Sold
1/49
Front of 1510 Ryersie Road

1510 Ryersie Road
London (North A)
Detached Sold
Photo 2 of 49 – 1510 Ryersie Road, LondonPhoto 3 of 49 – 1510 Ryersie Road, LondonPhoto 4 of 49 – 1510 Ryersie Road, LondonPhoto 5 of 49 – 1510 Ryersie Road, LondonSee all 49 photos
Asked for: $1,995,000Sold May 7, 2026
4+1 Bedrooms
6 Bathrooms
2 Garage
3.5K–5K sq.ft
100.37×244.33 ft
$18,575/yr

Property history

Facts and features

  • BasementFinished
  • Water, sewerMunicipal
  • HeatingForced air
  • CoolingCentral air
What stands out
  • Central air
  • Inground pool
The homeDetached, 2 1/2 storey, 3,500–5,000 sq ft
  • Type: Detached
  • Style: 2 1/2 storey
  • Living space: 3,500–5,000 sq ft
  • Basement: Finished, full
  • View: Garden, trees/woods
InsideCarpet free, Tile, Main level, Auto garage door remote, guest accommodations
  • Flooring: Carpet free, Tile
  • Laundry: Main level
  • Features: Auto garage door remote, guest accommodations
Rooms
  • Rooms above ground: 24
  • Bedrooms: 4 + 1 in the basement
  • Bathrooms: 6
  • Kitchens: 1
  • Family room: Yes
Outside and lotBrick, stucco (plaster), Cedar, Poured concrete
Outside
  • Exterior: Brick, stucco (plaster)
  • Roof: Cedar
  • Foundation: Poured concrete
  • Pool: Inground
  • Features: Privacy, landscaped, year round living, hot tub, patio, private pond
  • Other structures: Fence - full, storage
Lot
  • Size: 100.37 × 244.33 ft
Parking2 Garage, Attached, Private double, private, inside entry, private triple
  • Spaces: 2 Garage
  • Garage: Attached
  • Driveway: Private double, private, inside entry, private triple
Heating, water and powerForced air, gas, Central air, Municipal water
  • Heating: Forced air, gas
  • Cooling: Central air
  • Water: Municipal water
  • Sewer: Municipal sewer
  • Natural gas: Yes
  • Hydro: Yes
  • Cable: Yes
  • Telephone: Yes
Costs and taxesTaxes $18,575 a year, HST included in the price
  • Taxes, 2025: $18,575 a year
  • HST: HST included in the price
Included in the saleFridge, stove, dishwasher x2, washer, dryer
  • Included: Fridge, stove, dishwasher x2, washer, dryer
NearbyFenced yard, wooded/treed, clear view
  • Close to: Fenced yard, wooded/treed, clear view
Listing detailsX12811126, Sold, Feb 23, 2026
  • MLS® number: X12811126
  • Status: Sold
  • Listed on: Feb 23, 2026
  • Days on market: 73
  • Updated: May 7, 2026
  • Possession: Flexible
  • Occupied by: Owner
  • Listing brokerage: RE/MAX ADVANTAGE REALTY LTD.

About this home

1510 Ryersie Road, London (North A), ON N6G 2R9

Auto Garage Door RemoteGuest AccommodationsGardenTrees/WoodsFenced YardWooded/Treed

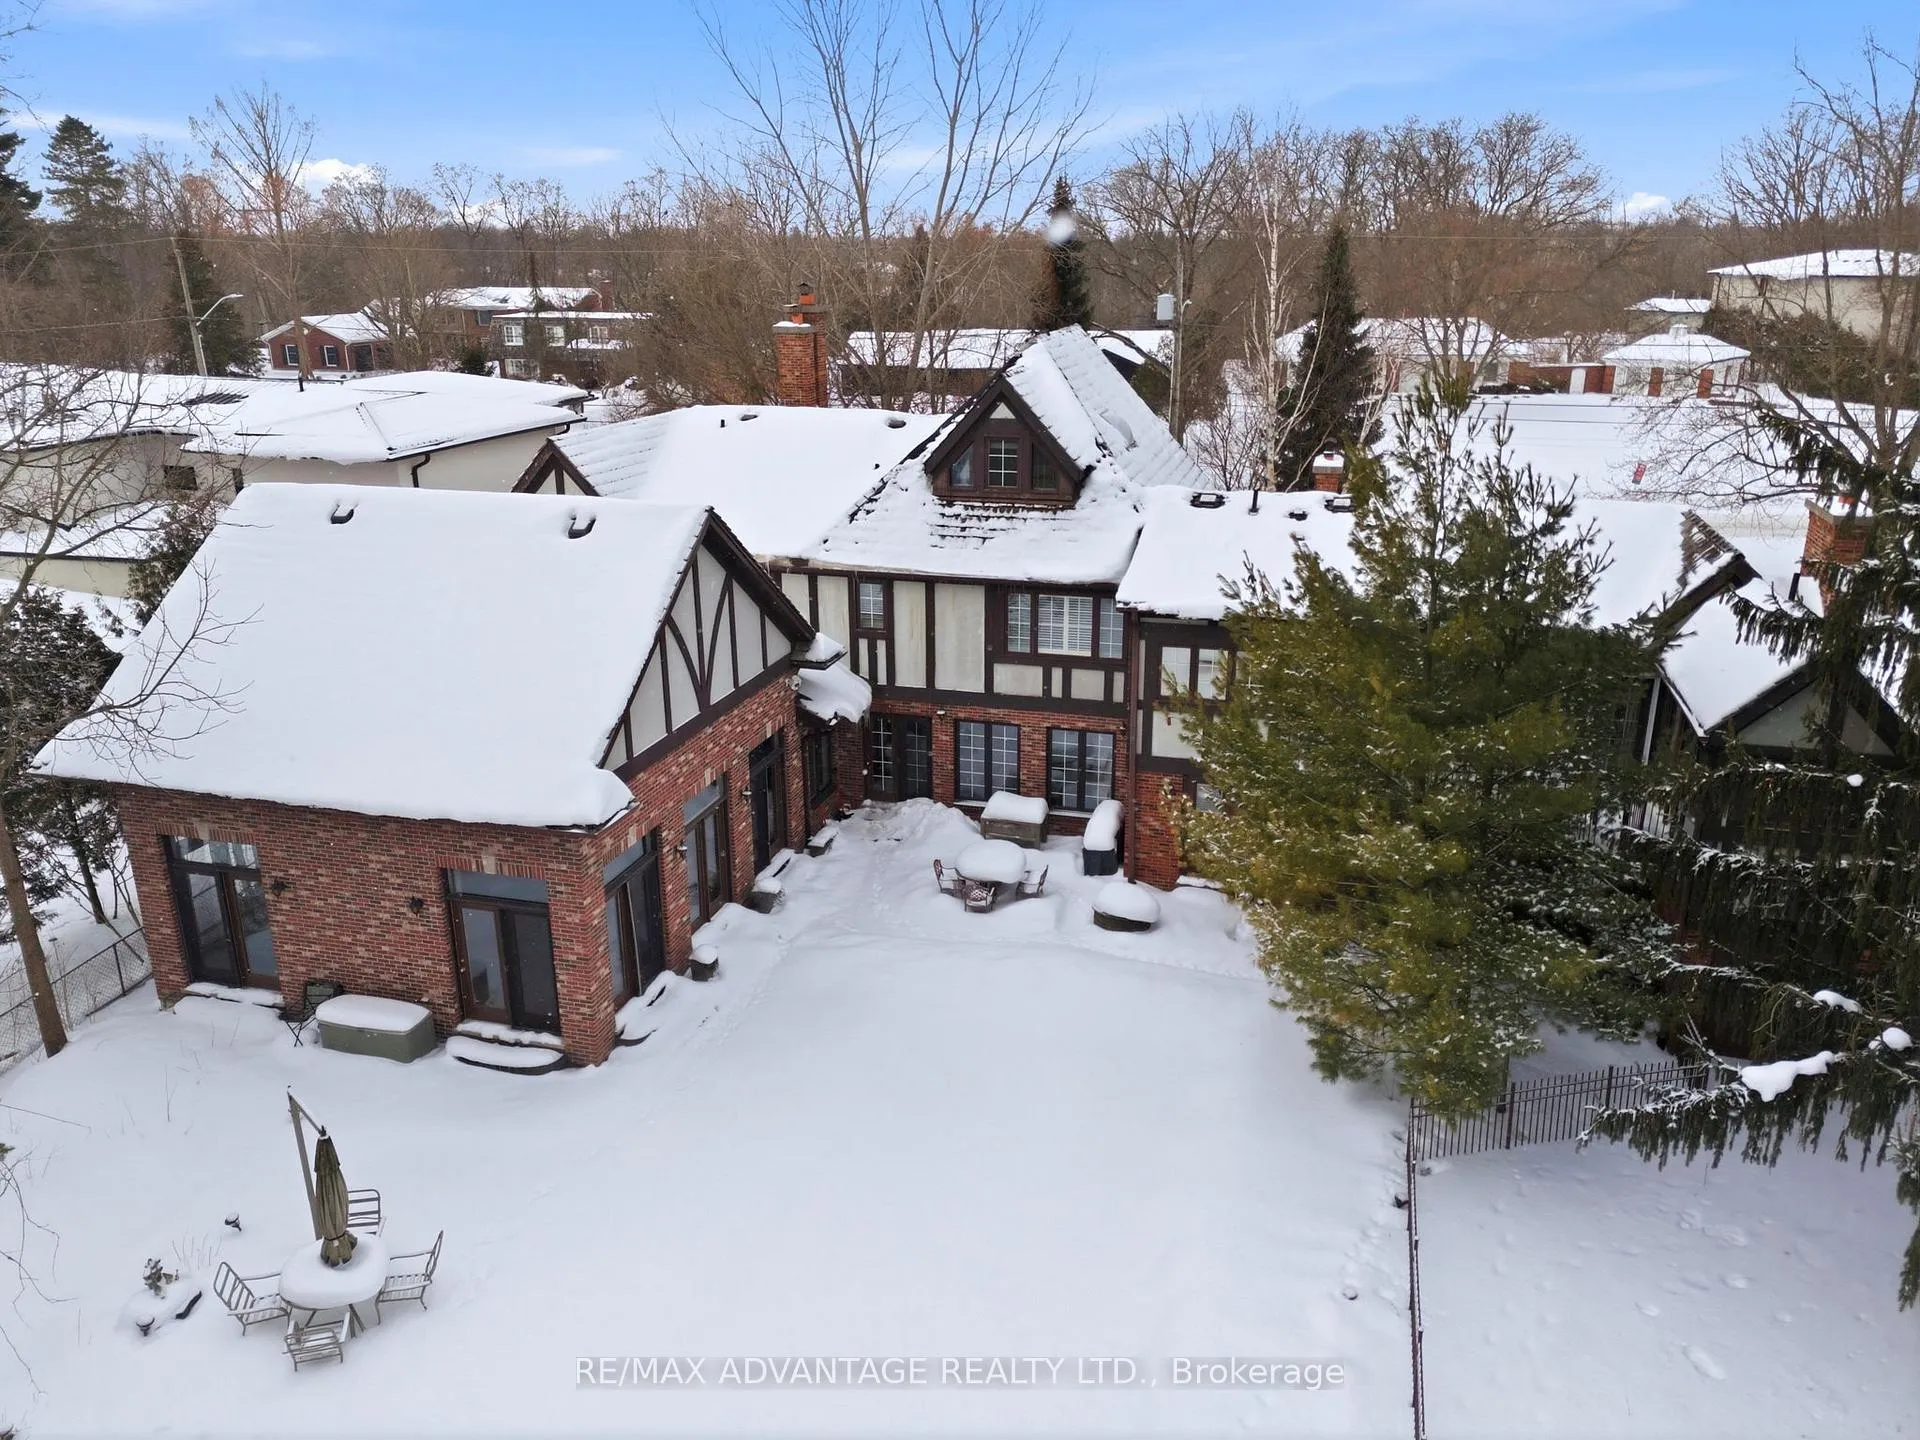
One-of-a-Kind Tudor Retreat in the Heart of North London known as the Exclusive Pill Hill Enclave. Step into elegance with this timeless residence nestled on a sprawling 1/2 Acre Private Treed Lot boasting a 100 foot frontage. The rich Architectural details commands attention from the moment you arrive. Inside, luxury meets function as you're welcomed by the Grand Italian-tiled-in-lay foyer flanked by an elegant formal living room, fireplace & beveled French doors for privacy. On the other side a lengthy formal dining area that extends to accommodate more than 20 seated guests accessing a rare lush English Private Courtyard and the Chef's Gourmet Kitchen. The Great Room with soaring 14 ft ceilings, walls of terraced doors & valances flood this space with natural light overlooking the picturesque green space and Olympic sized pool while maintaining privacy surrounded by 100 ft trees. This amazing extension is uniquely large, though cozy, where families gel. Indulge in the Primary Suite with an abundance of closet space, cedar lined hot tub room with spiral exterior staircase off of the expansive balcony to the lower terrace and pool. A unique third floor Parents Retreat is part of this Private Suite. The generously sized 4 + 1 Bdrms have their own En-suites/large walk in closets. Outside, escape to your resort-like oasis: inground pool, change area, washroom, hot tub, & tranquil pond flanked by multi stone terraces offer the ultimate in outdoor living & entertaining. The lower level features a home theatre with high ceilings / games room, gym area, separate quarters for visitors, in-laws, or a live in nanny with direct access from the oversized garage. This residence boasts the historic charm of yesteryear with the rare blend of modern function, classic design and ready for you to make it your own home. Stroll to Western University, LHSC Hospitals and Heritage Parks + Trails down the street. 5 mins to Masonville Place / 7 mins to Downtown London. Rare Find.

Ask about this home

A HOMEH agent will answer your questions about this home.

Ask a question
Thinking of selling your home?See what your home is worth today.

Around this home

Windermere Rd & Ryersie Rd
48Errands
67Parks
23Schools

Daily convenience, out of 100, from the distances below

ParkAmbleside Park · 5 within 1 km11 min walk697 m
GroceryFood Basics22 min walk1.4 km
SchoolOrchard Park Public School20 min walk1.2 km
PharmacyShoppers Drug Mart22 min walk1.3 km
Cafés & foodBlack Walnut Bakery Cafe · 1 within 1 km16 min walk985 m
Gym & rec centreGoodLife Fitness23 min walk1.4 km
LibraryWeldon Library22 min walk1.3 km
HospitalUniversity Hospital22 min walk1.3 km
WalkDriveStraight-line distance, open map data
Grocery1.4 km
Park0.7 km
Coffee1.0 km
Dining1.3 km
Gym1.4 km
Hospital1.3 km

Schools nearby

School rating, out of 10.

Orchard Park Public Schoolelementary · Public · 1.2 km
10.0/10Excellent
St Thomas More Separate Schoolelementary · Catholic · 1.4 km
5.2/10Fair
Sir Frederick Banting Secondary Schoolsecondary · Public · 1.5 km
5.9/10Fair
Contact agent

Helpful calculators

Mortgage
Affordability
Closing costs
Land transfer tax
Property tax
Down payment
CMHC insurance
Stress test
Cashback Rebate

Your HOMEH agent

KimHOMEH agent · London

"Priced 5% over the Hestimate. I would see it this week."

Ask Kim

© 2026 HOMEH Inc., Brokerage · RECO Registration #6000380 · 505 Highway 7 East, Unit 308, Thornhill, ON L3T 7T1 · Listing data courtesy of the MLS® System of the listing brokerage, deemed reliable but not guaranteed.

Disclaimers and terms

* Hestimate. HOMEH's estimate of this home's value, from recent sales and current market data; it may change over time.

HOMEH is operated by HOMEH Inc., a licensed Ontario real estate brokerage regulated by the Real Estate Council of Ontario (RECO) under the Trust in Real Estate Services Act, 2002 (TRESA). Under TRESA, consumers are entitled to the RECO Information Guide before entering into a representation agreement. Broker of Record Licence #5034208. Toronto Regional Real Estate Board Member #20004000.

Cashback Rebate. Paid by HOMEH Inc., Brokerage from the commission it receives, on closing, to eligible buyers who came to HOMEH as HOMEH leads. Subject to the buyer representation agreement, lender approval and legal limits; amounts vary with price, commission received and transaction type. Not a government incentive, tax credit or refund. Full terms and conditions apply.

Mortgage. Payment figures are estimates for illustration only, not an offer to lend; all financing is on approved credit (OAC). HOMEH Inc., Brokerage is not a mortgage broker, agent or lender; mortgage products and advice come from independent professionals licensed by the Financial Services Regulatory Authority of Ontario (FSRA).

Hestimate. Worked out with automated tools from recent nearby sales of similar homes. For information only, not an appraisal.

Accuracy. Listings, market data, photos, school, transit and neighbourhood information come from sources believed reliable, including the MLS® System and the Toronto Regional Real Estate Board (TRREB), but are not warranted accurate, current or complete. MLS® listing data is copyright TRREB. It must only be used by consumers with a bona fide interest in the purchase, sale or lease of real estate, and not for any commercial purpose.

Programs. Programs, incentives and benefits on this website are privately administered, may change or end without notice, and imply no government authority, endorsement or affiliation.

Not intended to solicit clients currently under contract with another brokerage.

The trademarks REALTOR®, REALTORS® and the REALTOR® logo are controlled by The Canadian Real Estate Association (CREA) and identify real estate professionals who are members of CREA. The trademarks MLS®, Multiple Listing Service® and the associated logos are owned by CREA and identify the quality of services provided by real estate professionals who are members of CREA. Used under licence.