

2183 Wickerson Road
2183 Wickerson Road
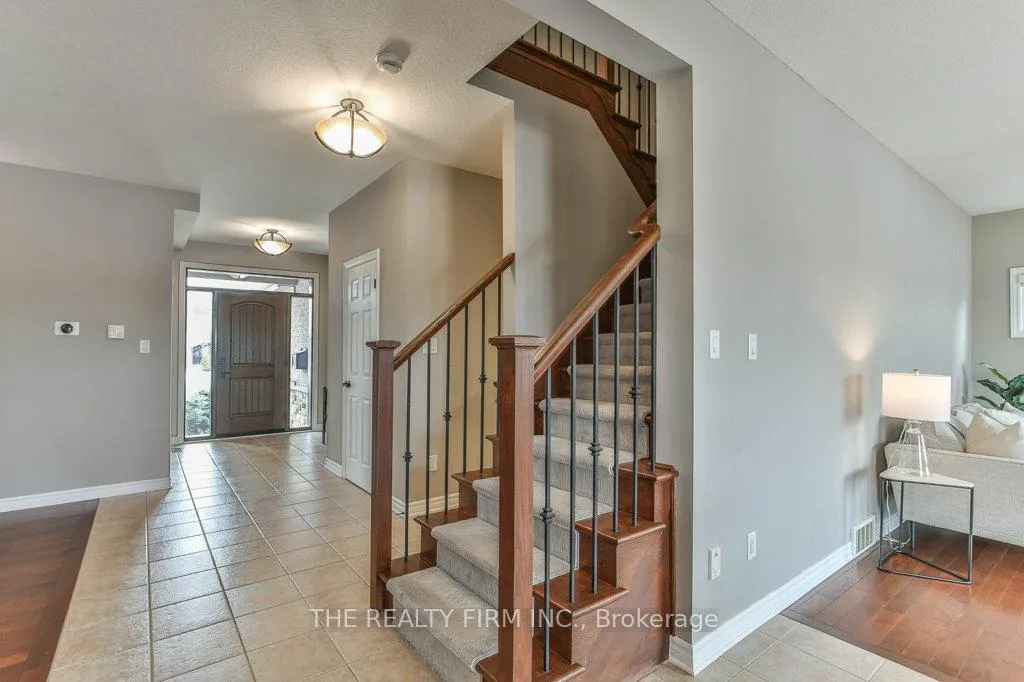 See all 49 photos
Property history
Facts and features
- BasementFinished
- Age of home16–30 years
- Water, sewerMunicipal
- Lot shapeRectangular
- Fireplace
- Central air
- Inground pool
The homeDetached, 2-storey, Age 16–30 years
- Type: Detached
- Style: 2-storey
- Age: 16–30 years
- Living space: 2,000–2,500 sq ft
- Basement: Full, finished
InsideFireplace Yes, fireplace insert, natural gas, Main level, Air exchanger, central vacuum, in-law capability, sump pump
- Fireplace: Yes, fireplace insert, natural gas
- Laundry: Main level
- Features: Air exchanger, central vacuum, in-law capability, sump pump
- Security: Other
- Rooms above ground: 13
- Rooms in the basement: 5
- Bedrooms: 3 + 1 in the basement
- Bathrooms: 4
- Kitchens: 1
- Family room: Yes
Outside and lotBrick, vinyl siding, Shingles, Poured concrete
- Exterior: Brick, vinyl siding
- Roof: Shingles
- Foundation: Poured concrete
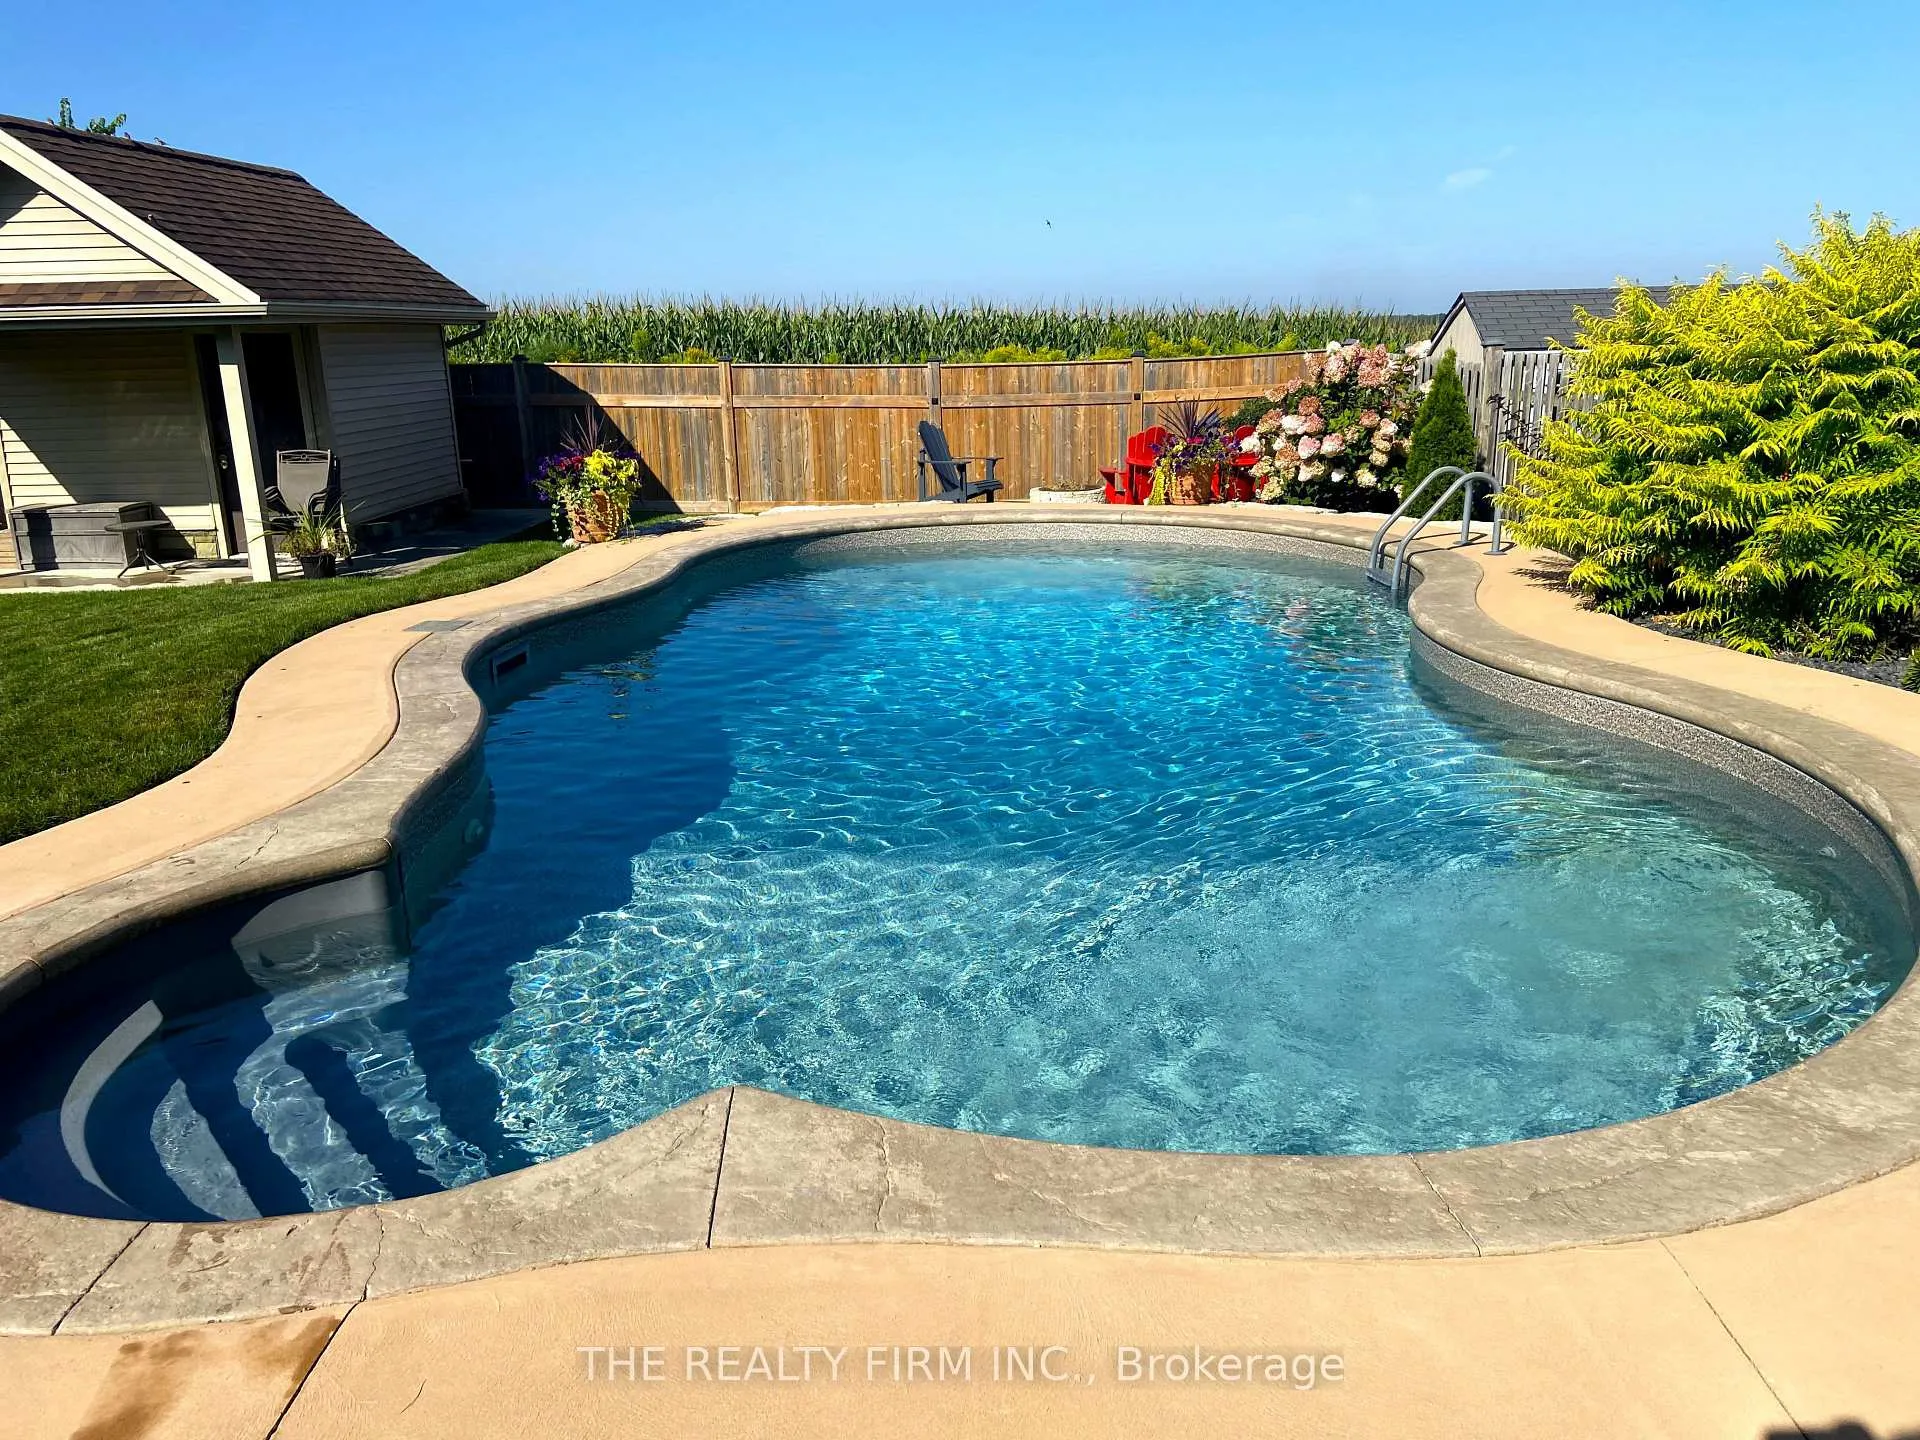
- Pool: Inground, salt
- Features: Landscape lighting, landscaped, patio
- Other structures: Fence - full, shed
- Size: 49.21 × 147.41 ft
- Shape: Rectangular
Parking2 Garage, Attached, Private double
- Spaces: 2 Garage
- Garage: Attached
- Driveway: Private double
Heating, water and powerForced air, gas, Central air, Municipal water
- Heating: Forced air, gas
- Cooling: Central air
- Water: Municipal water
- Sewer: Municipal sewer
Costs and taxesTaxes $6,940 a year, HST No HST, Water tank
- Taxes, 2025: $6,940 a year
- HST: No HST
- Rental items: Water tank
- Under contract: Hot water heater
Included in the saleWasher, dryer, fridge, stove, dishwasher, window coverings, pool equipment, safety cover, tv mounts (2), garage bench, exterior camera, nest doorbell, bathroom mirrors, Speakers downstairs, speaker shelving in basement
- Included: Washer, dryer, fridge, stove, dishwasher, window coverings, pool equipment, safety cover, tv mounts (2), garage bench, exterior camera, nest doorbell, bathroom mirrors
- Not included: Speakers downstairs, speaker shelving in basement
NearbyFenced yard, lake/pond, park, school bus route
- Close to: Fenced yard, lake/pond, park, school bus route
Listing detailsX12810476, Sold, Feb 23, 2026
- MLS® number: X12810476
- Status: Sold
- Listed on: Feb 23, 2026
- Days on market: 21
- Updated: Mar 16, 2026
- Possession: Flexible
- Occupied by: Owner
- Listing brokerage: THE REALTY FIRM INC.
About this home
2183 Wickerson Road, London (South K), ON N6K 0C3
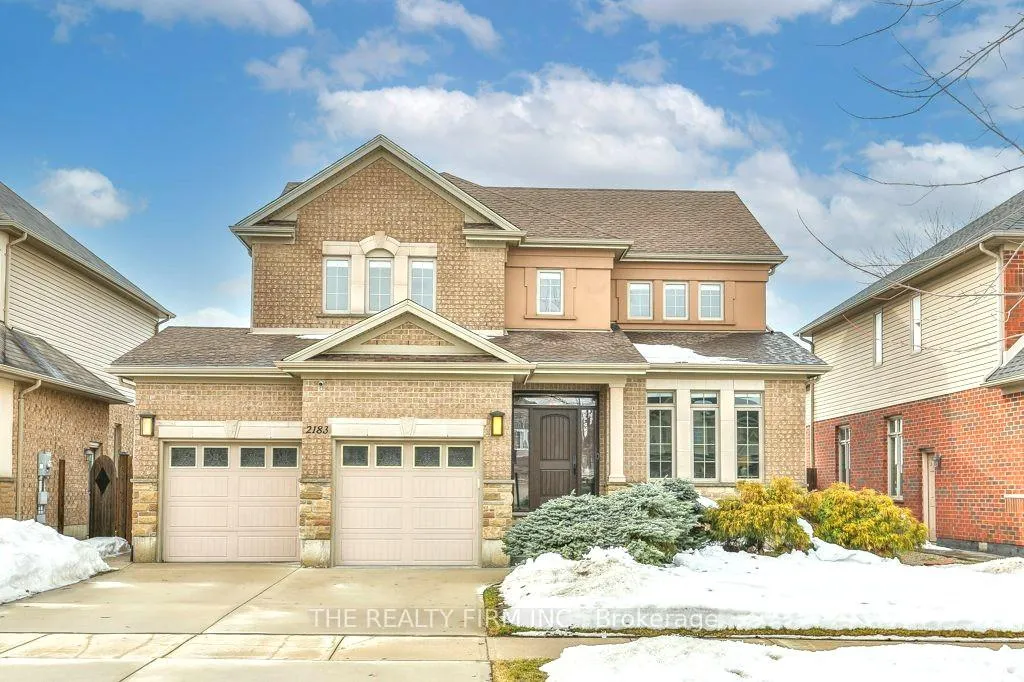
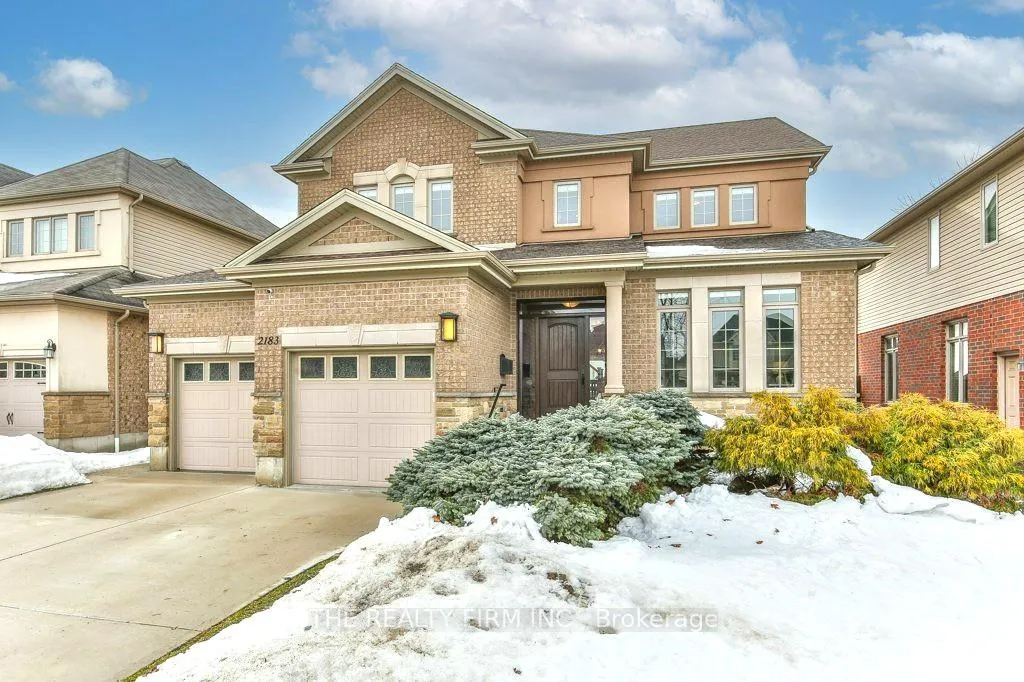
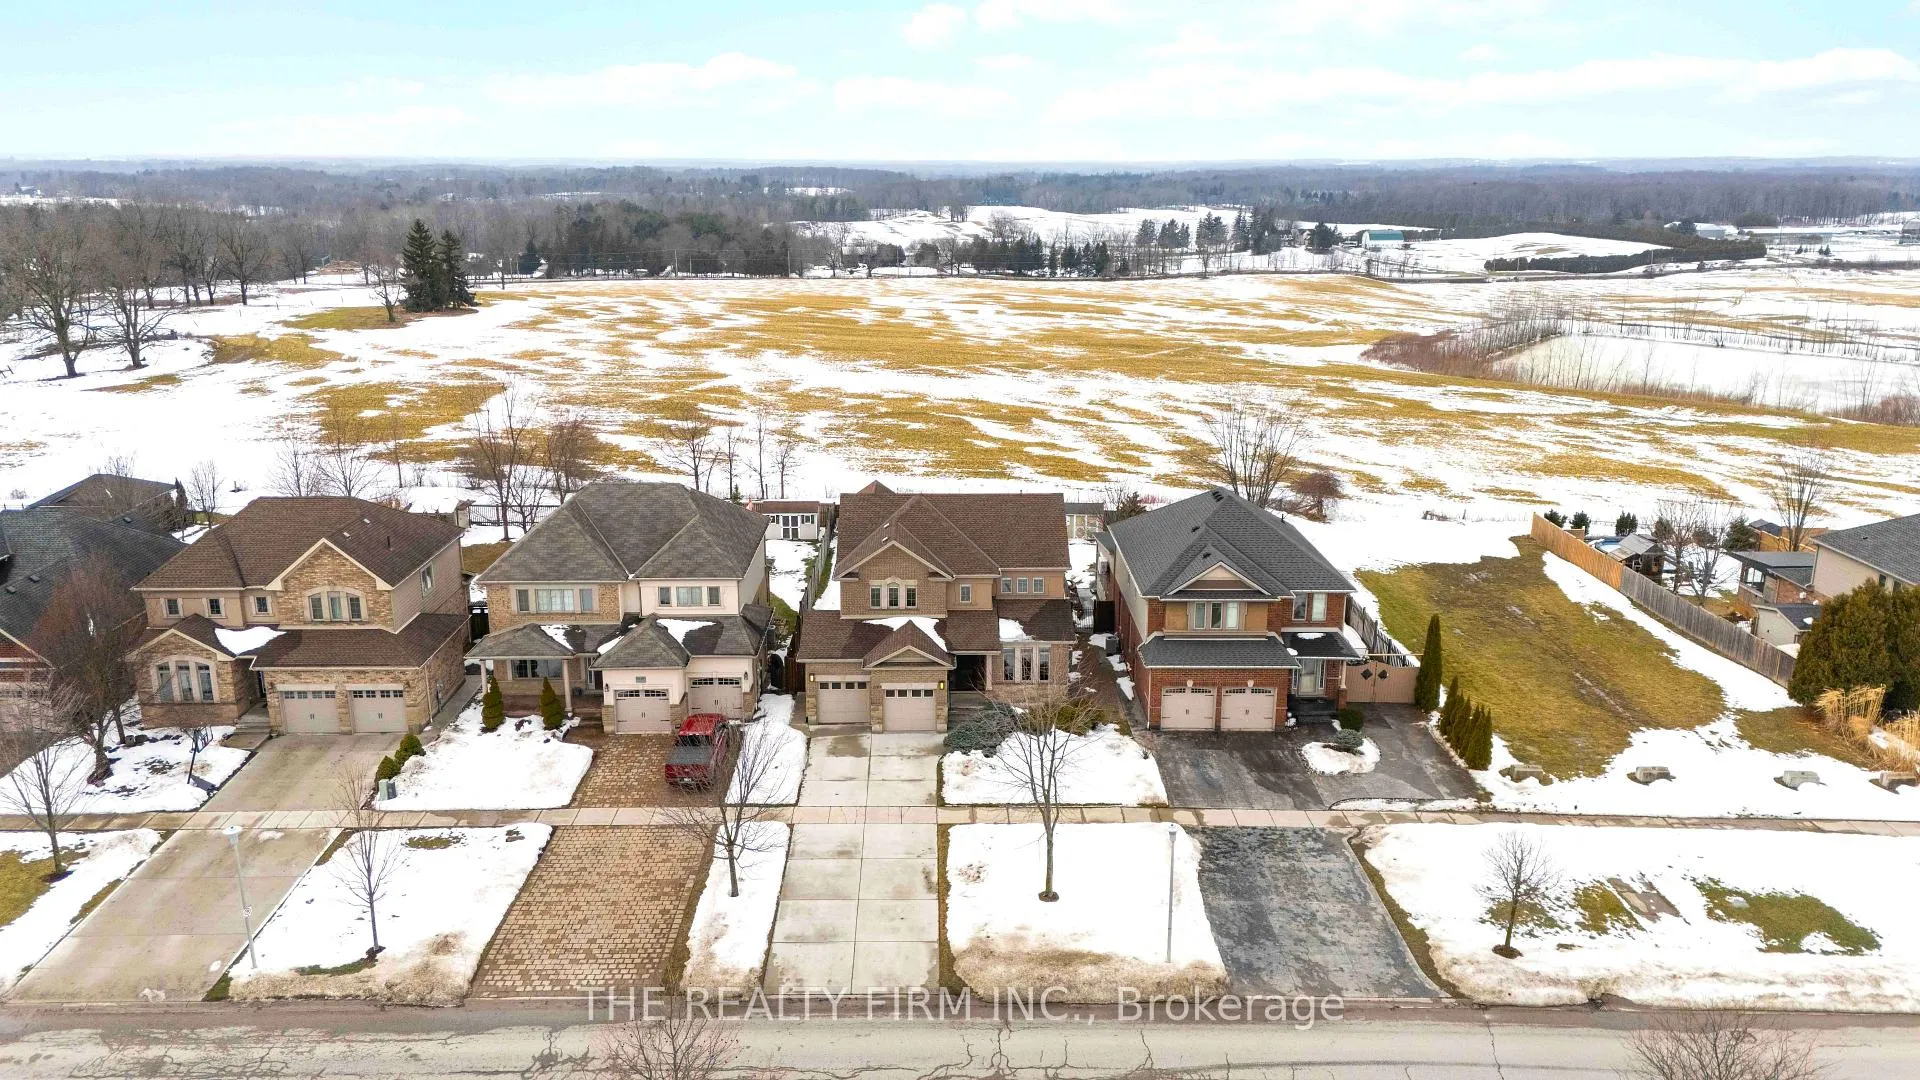
Welcome to your private sunset-watching haven on the edge of desirable Byron, where luxury meets lifestyle in this stunning 3+1 bedroom, 2+2 bath, two-storey home. Set on a huge lot backing onto rolling countryside hills, this property offers breathtaking views, a heated saltwater in-ground pool ('17), and a fully finished basement designed for entertaining. First impressions shine with an extra-long driveway, upgraded front entry door, and a striking blend of stone, stucco, and brick, enhanced by landscaping and permanent app-controlled holiday lighting. Inside, timeless finishes and an open-concept layout flow seamlessly into a formal dining area and a well-appointed kitchen featuring newer high-end appliances, a corner pantry, functional design, and ample cabinetry. Clear sightlines lead directly to the showstopping backyard - an entertainer's dream complete with a fire pit area, shed with hydro, and evenings spent taking in mind-blowing sunsets night after night. The main floor also features a private office, powder room, and a custom mudroom/laundry room ('22). Upstairs, the spacious primary suite boasts 2 walk-in closets and a private ensuite, alongside two additional generous bedrooms and a full bathroom. Downstairs, the fully finished basement with newer carpet ('23) offers a fourth bedroom, half bathroom, and a recreation room wired for a professional entertainment system ideal for movie and game nights. Additional highlights include app-controlled lighting inside and out, a heated garage with epoxy flooring, and parking for approximately 6 vehicles in the drive. Located close to Byron's scenic trails, parks, top-rated schools, golf courses, and with easy access to the 401/402 and London's core, this move-in-ready, tech-integrated home delivers the perfect balance of privacy, convenience, and elevated living. Use the video link to see more photos and take a virtual tour. A list of the many upgrades is available. This home is the one you've been waiting for!
Ask about this home
A HOMEH agent will answer your questions about this home.
Around this home
Daily convenience, out of 100, from the distances below
Schools nearby
School rating, out of 10.
Helpful calculators
Your HOMEH agent

"I would see it this week."