

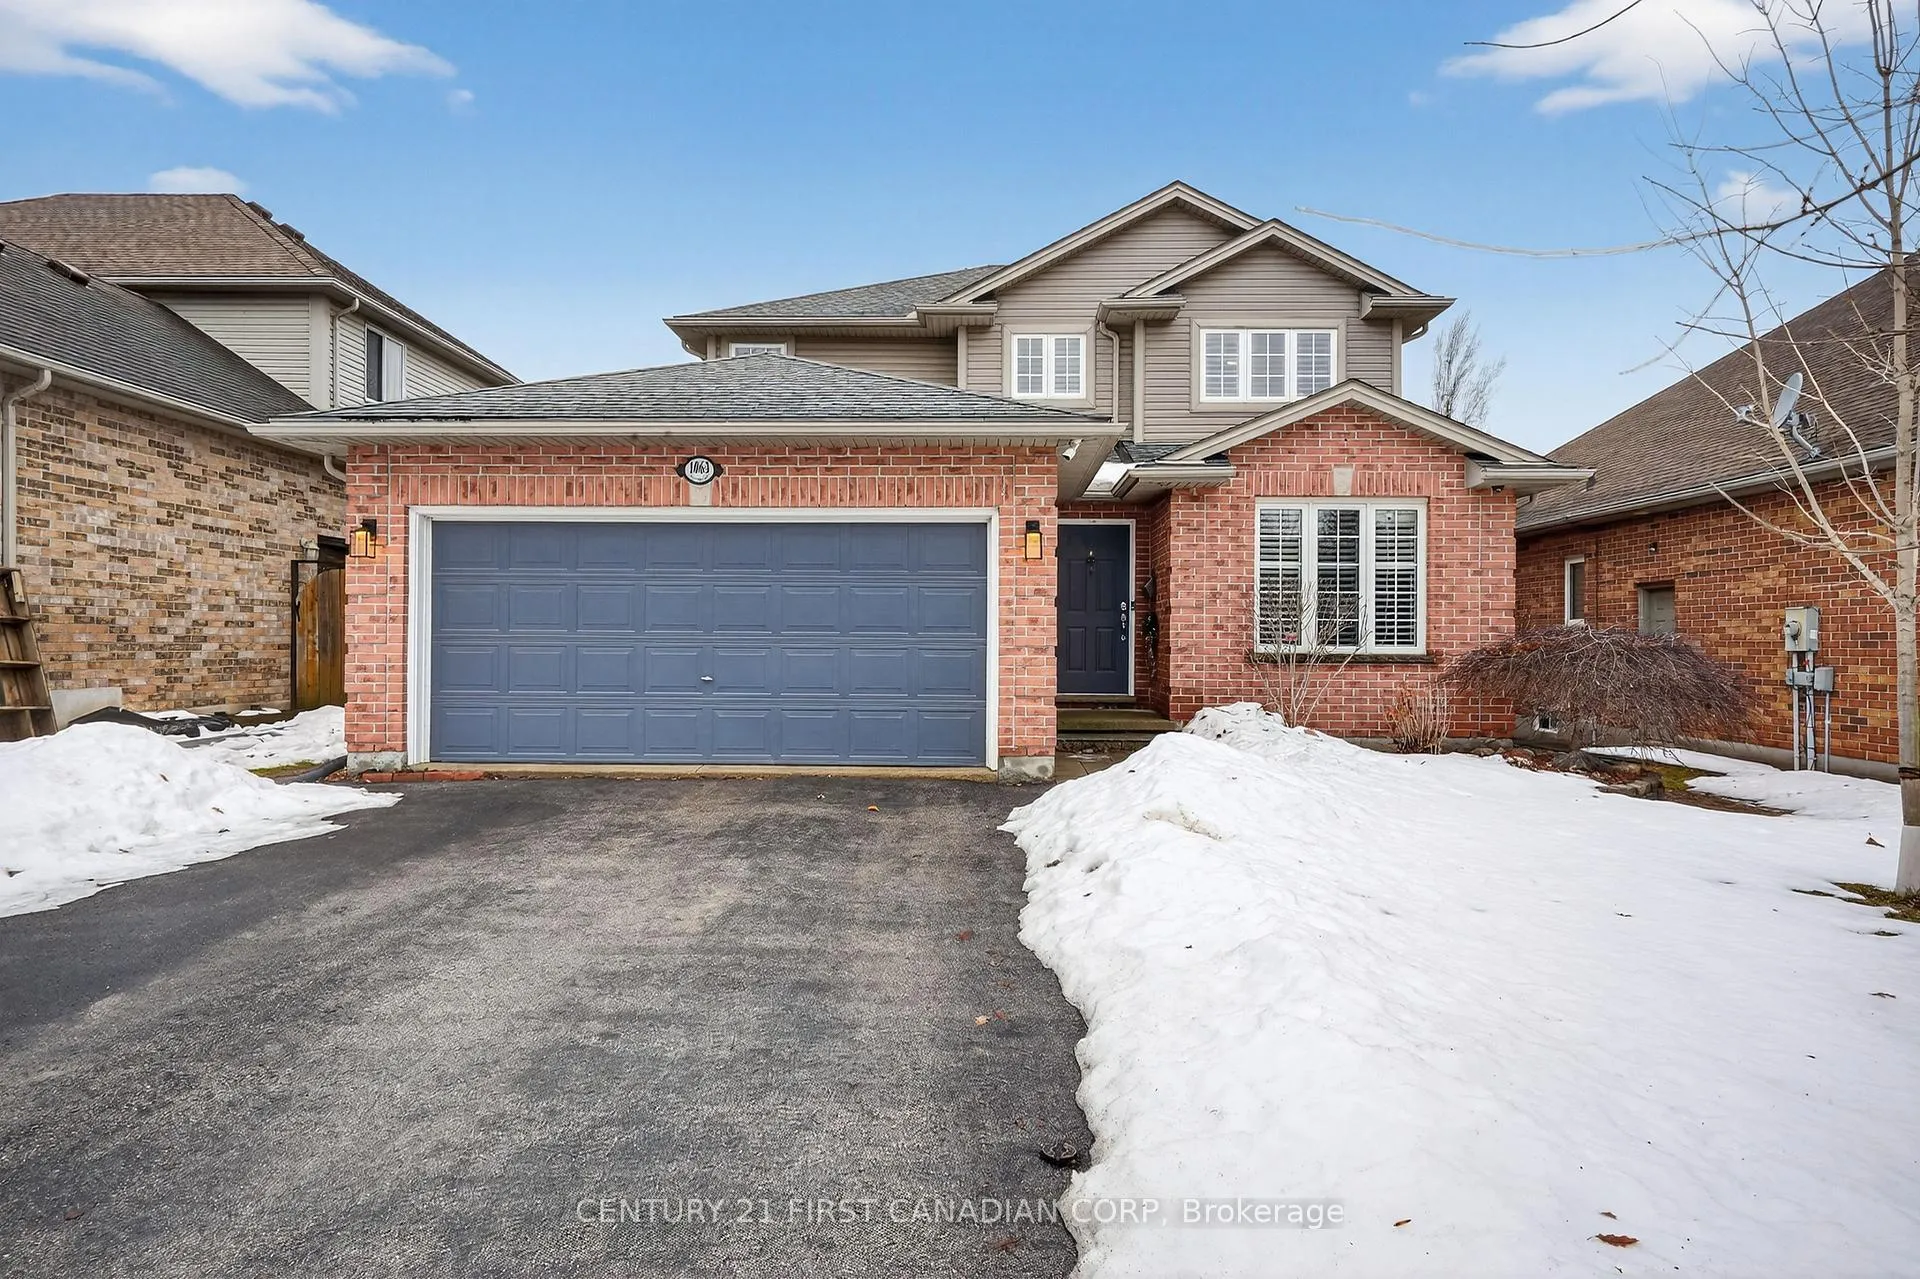
1063 Thornley Street
1063 Thornley Street
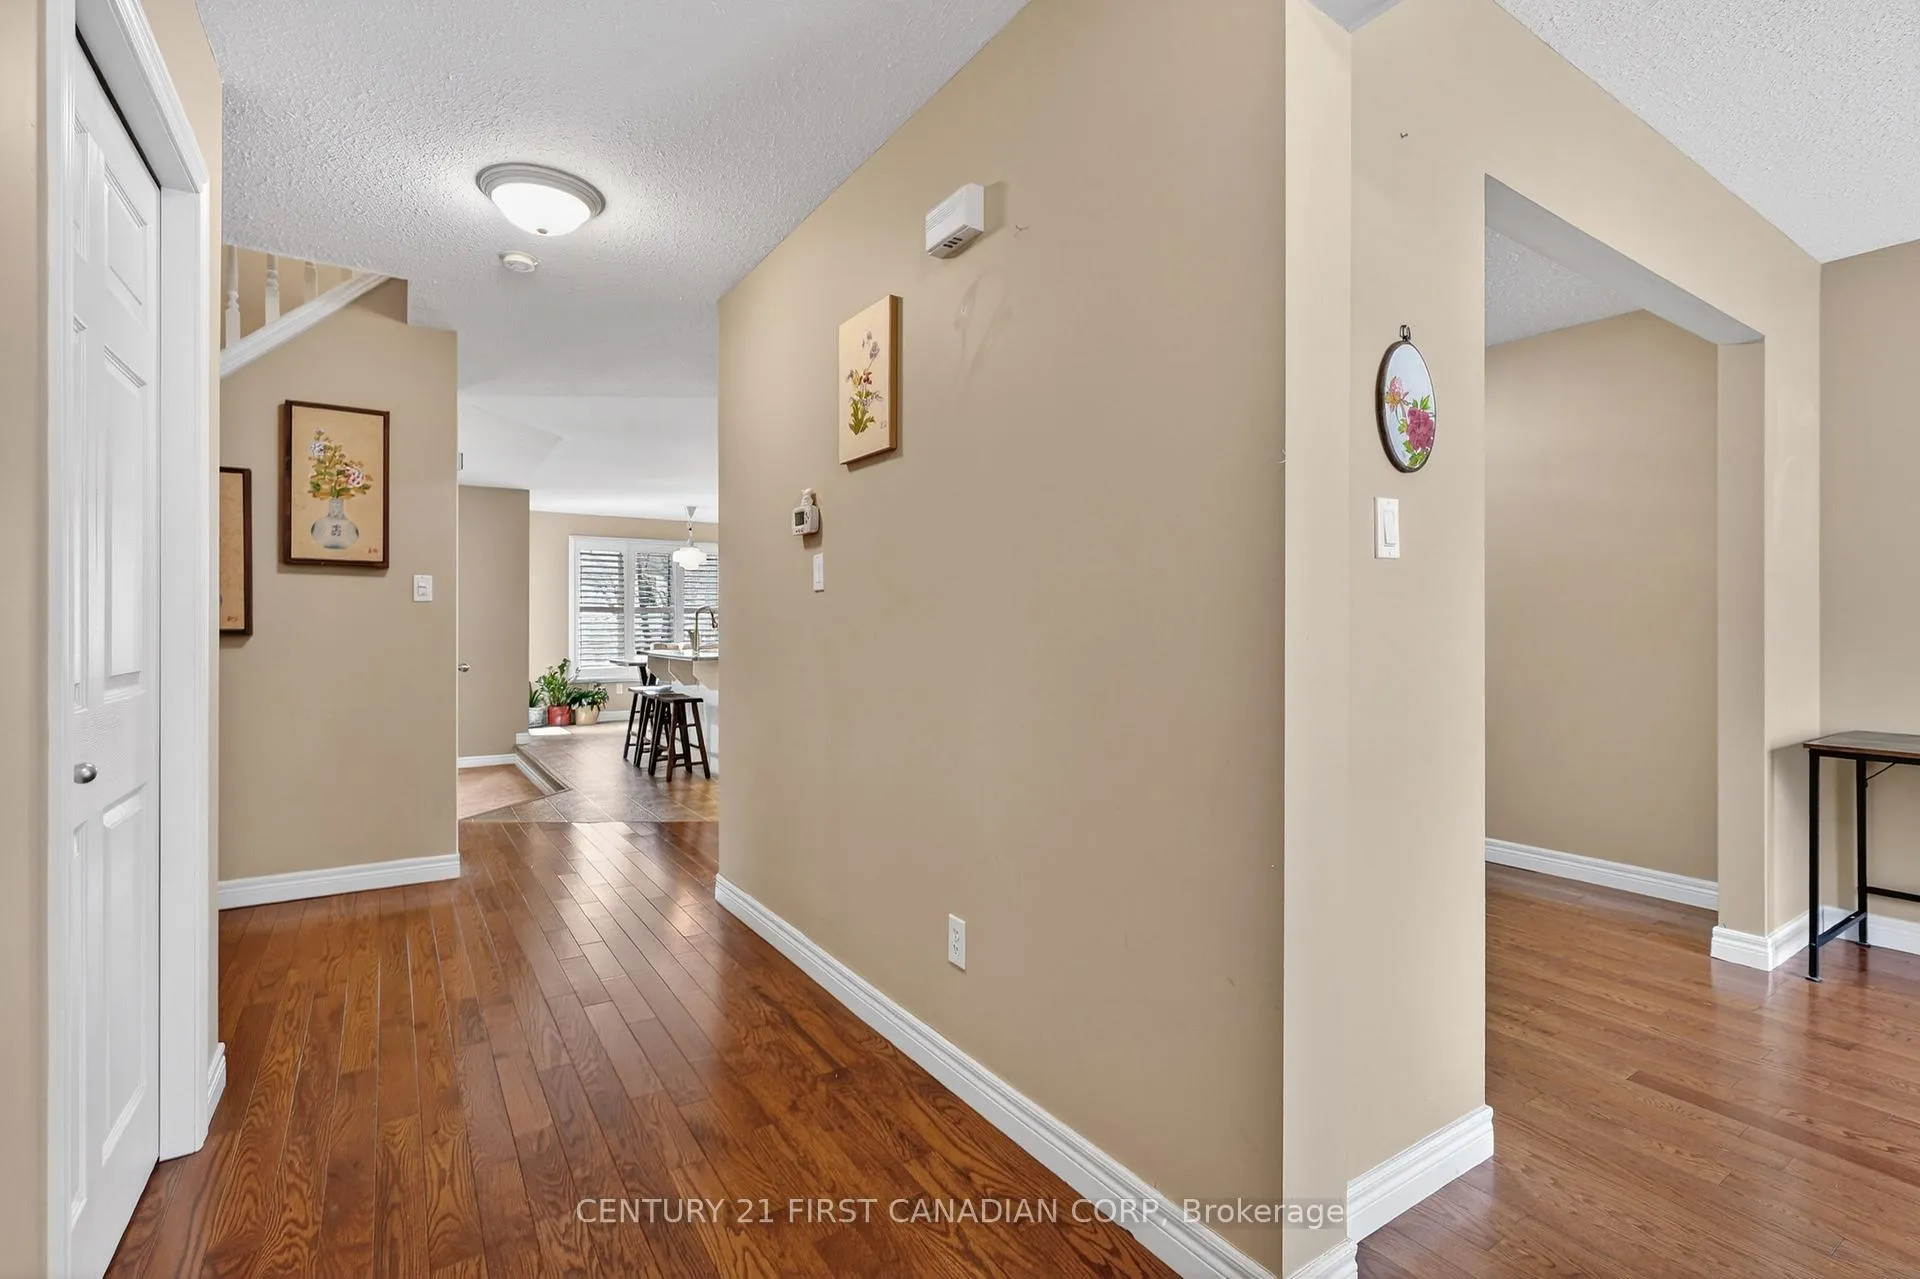 See all 47 photos
Property history
Facts and features
- BasementUnfinished
- Age of home16–30 years
- Water, sewerMunicipal
- Lot shapeRectangular
- Fireplace
- Central air
- Inground pool
The homeDetached, 2-storey, Age 16–30 years
- Type: Detached
- Style: 2-storey
- Age: 16–30 years
- Living space: 1,500–2,000 sq ft
- Basement: Unfinished
- View: City
InsideFireplace Yes, natural gas, Main level, Water heater owned, water softener, sump pump
- Fireplace: Yes, natural gas
- Laundry: Main level
- Features: Water heater owned, water softener, sump pump
- Security: Carbon monoxide detectors, smoke detector
- Rooms above ground: 13
- Rooms in the basement: 0
- Bedrooms: 3
- Bathrooms: 3
- Kitchens: 1
- Family room: Yes
Outside and lotBrick, vinyl siding, Asphalt shingle, Poured concrete
- Exterior: Brick, vinyl siding
- Roof: Asphalt shingle
- Foundation: Poured concrete
- Pool: Inground
- Features: Privacy, porch, year round living
- Other structures: Shed
- Size: 49.21 × 114.83 ft
- Shape: Rectangular
- Zoning: R1-6
Parking2 Garage, Built-in
- Spaces: 2 Garage
- Garage: Built-in
Heating, water and powerForced air, gas, Central air, Municipal water
- Heating: Forced air, gas
- Cooling: Central air
- Water: Municipal water
- Sewer: Municipal sewer
- Natural gas: Yes
- Hydro: Yes
- Telephone: Yes
Costs and taxesTaxes $5,918 a year, HST No HST
- Taxes, 2025: $5,918 a year
- HST: No HST
Included in the saleRefrigerator (2), dishwasher, washer, dryer, oven-stove, all pool supplies (chemicals, pool toys, flotation chairs, pool toys, flotation chairs, pool cleaning tools), bbq equipment (as is), owned water softener, owned water heater, Paintings on the wall, furniture
- Included: Refrigerator (2), dishwasher, washer, dryer, oven-stove, all pool supplies (chemicals, pool toys, flotation chairs, pool toys, flotation chairs, pool cleaning tools), bbq equipment (as is), owned water softener, owned water heater
- Not included: Paintings on the wall, furniture
Listing detailsX12809204, Sold, Feb 21, 2026
- MLS® number: X12809204
- Status: Sold
- Listed on: Feb 21, 2026
- Days on market: 46
- Updated: Apr 8, 2026
- Possession: 2026-04-30 / Flexible
- Occupied by: Owner
- Listing brokerage: CENTURY 21 FIRST CANADIAN CORP
About this home
1063 Thornley Street, London (South L), ON N6K 4V4
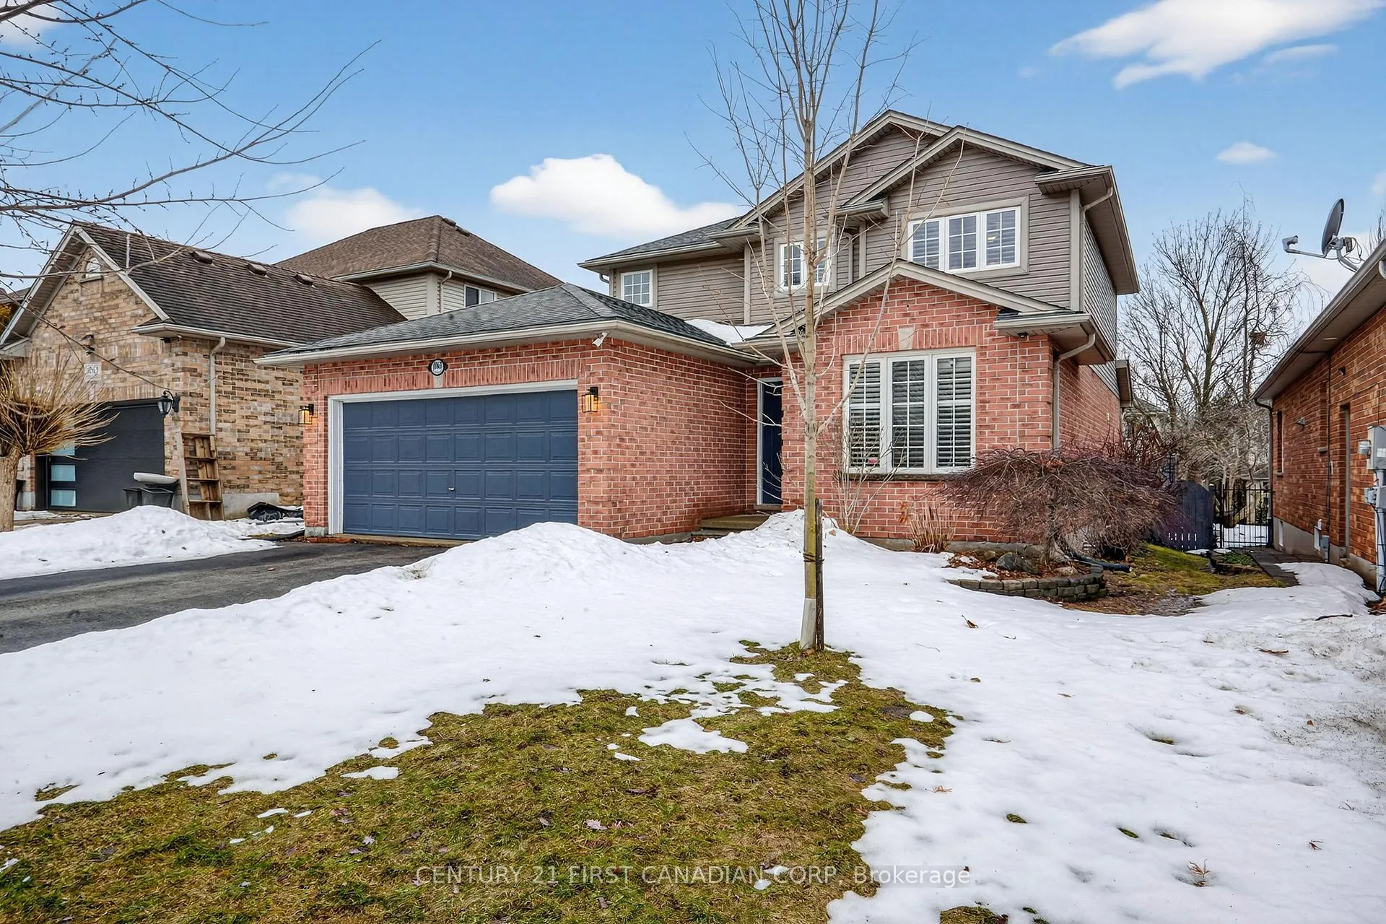
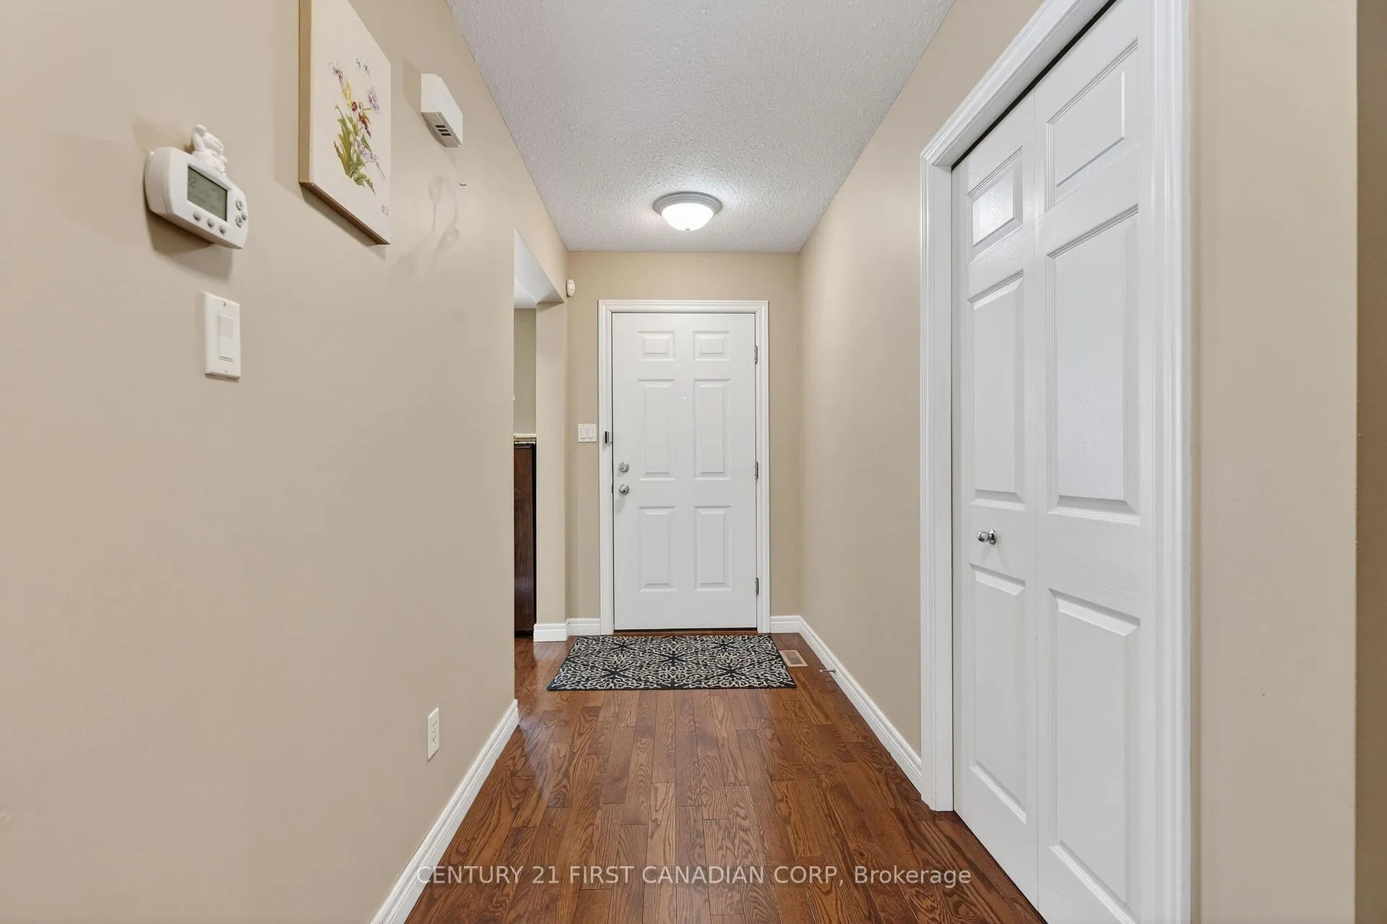
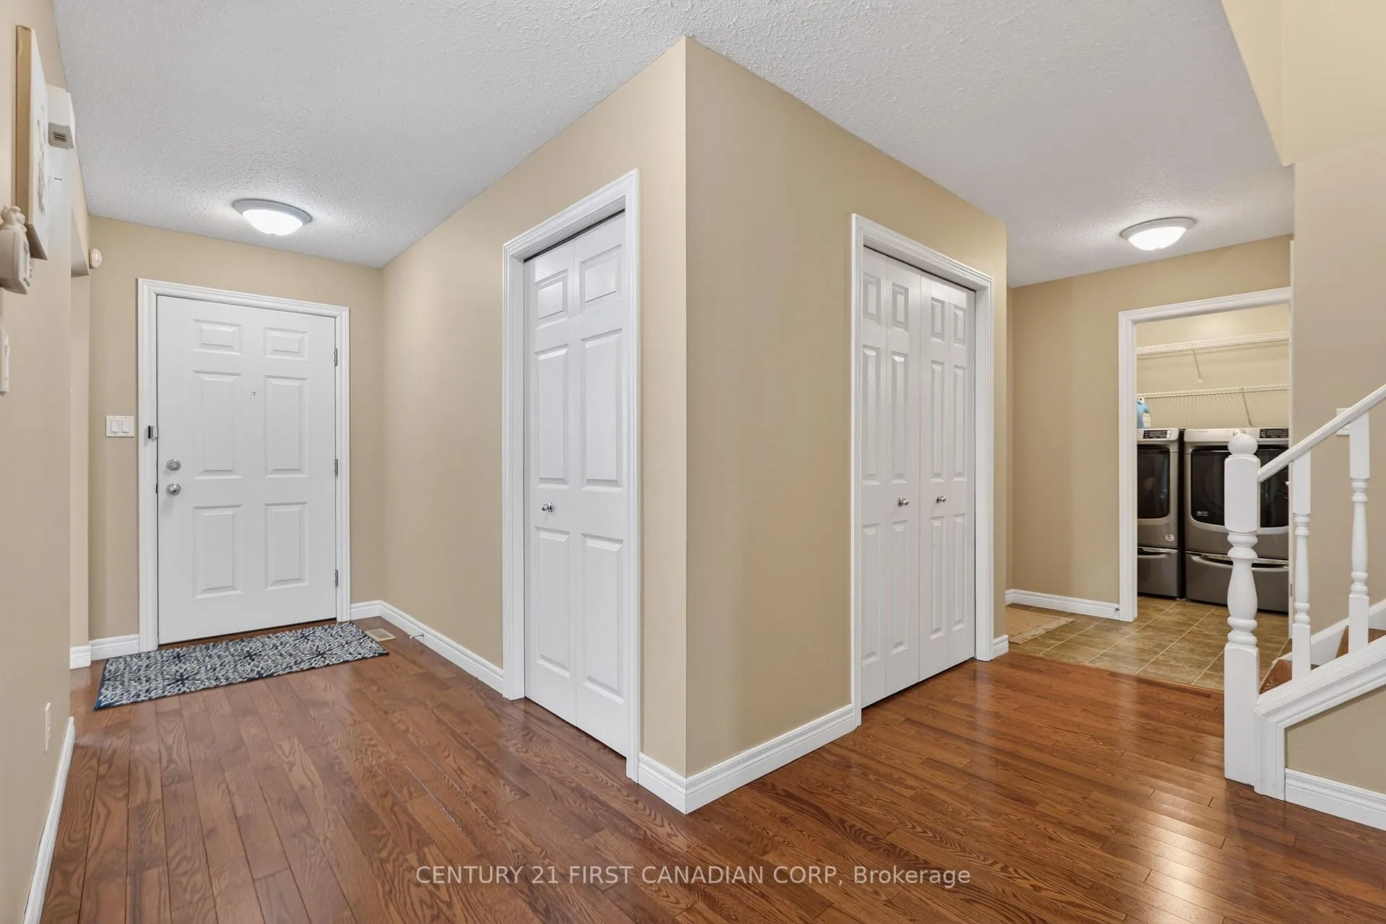
Beautifully maintained 3-bedroom, 2.5-bath home in highly desirable Byron. A welcoming front porch leads into a bright foyer with a flexible den-ideal for an office or playroom. The formal dining room connects to a functional kitchen with white cabinetry, a breakfast bar, and an eat-in area. The sunken family room offers a cozy fireplace and views of the private backyard.Upstairs features three generous bedrooms, including a primary suite with a relaxing ensuite complete with a corner soaker tub and separate shower. The unfinished lower level provides excellent potential for future development. Outside, enjoy a fully fenced yard with a large deck, gazebo, mature trees, and an in-ground pool-perfect for summer entertaining.Located minutes from parks, schools, the community centre, and major routes, this home offers comfort and convenience in one of Byron's most sought-after neighbourhoods.Recent Updates: pool liner and safety cover (2022), California shutters, newer upper-level windows, red oak hardwood, 50-year shingles, reflective window film, 2022 appliances, and well-maintained furnace and A/C systems.
Ask about this home
A HOMEH agent will answer your questions about this home.
Around this home
Daily convenience, out of 100, from the distances below
Schools nearby
School rating, out of 10.
Helpful calculators
Your HOMEH agent

"I would see it this week."