

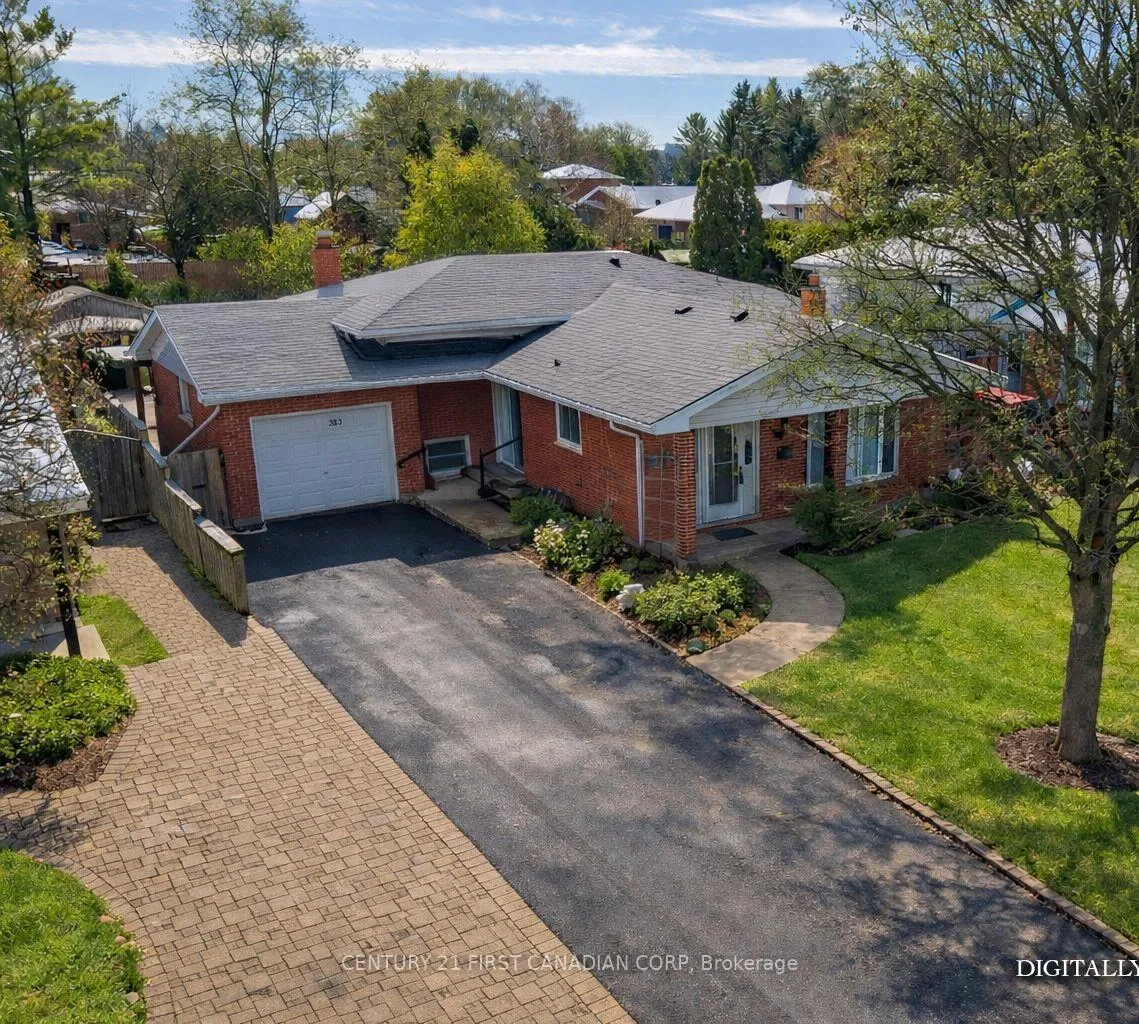
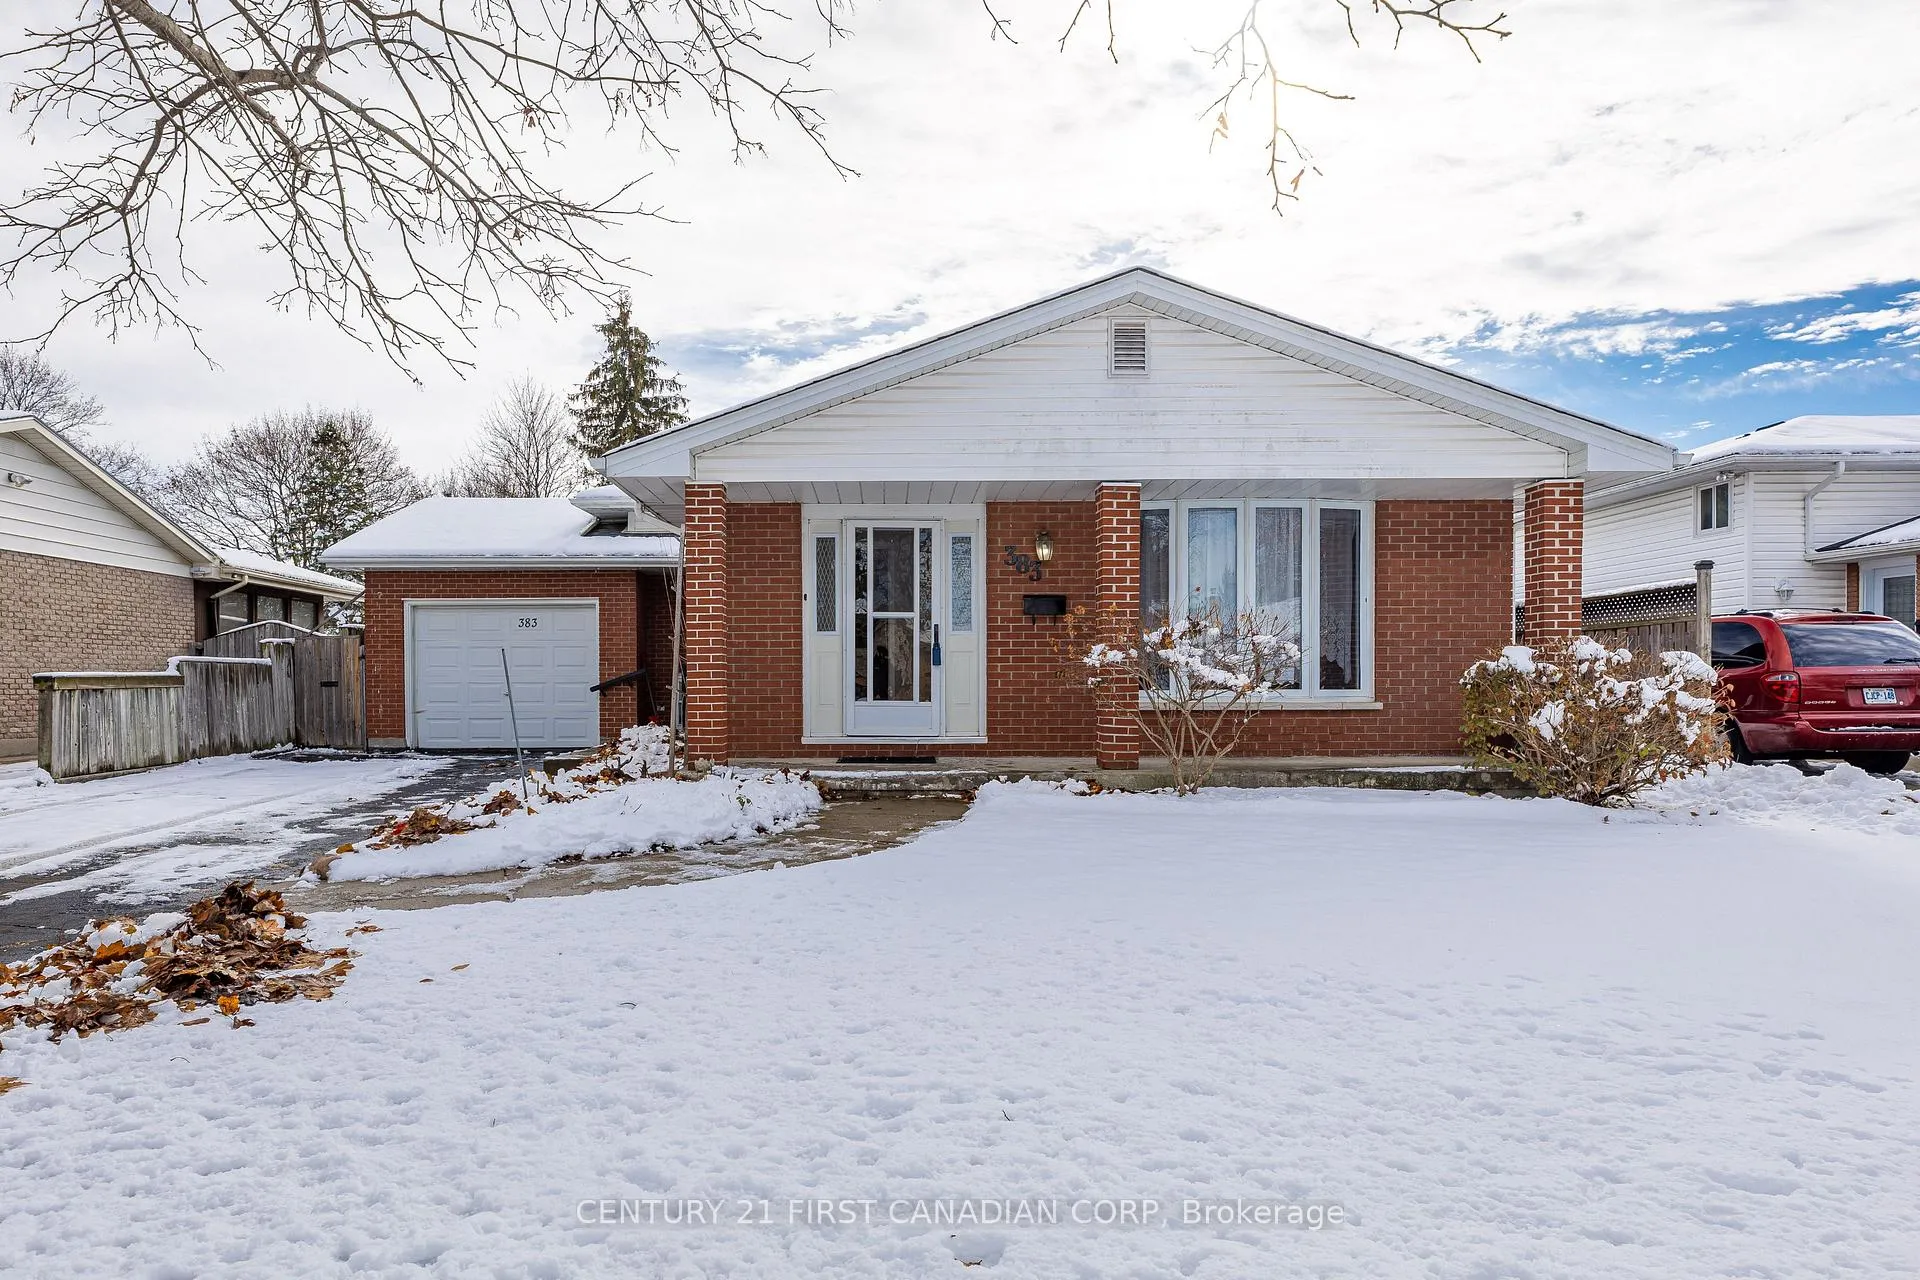
383 Magnolia Crescent
383 Magnolia Crescent
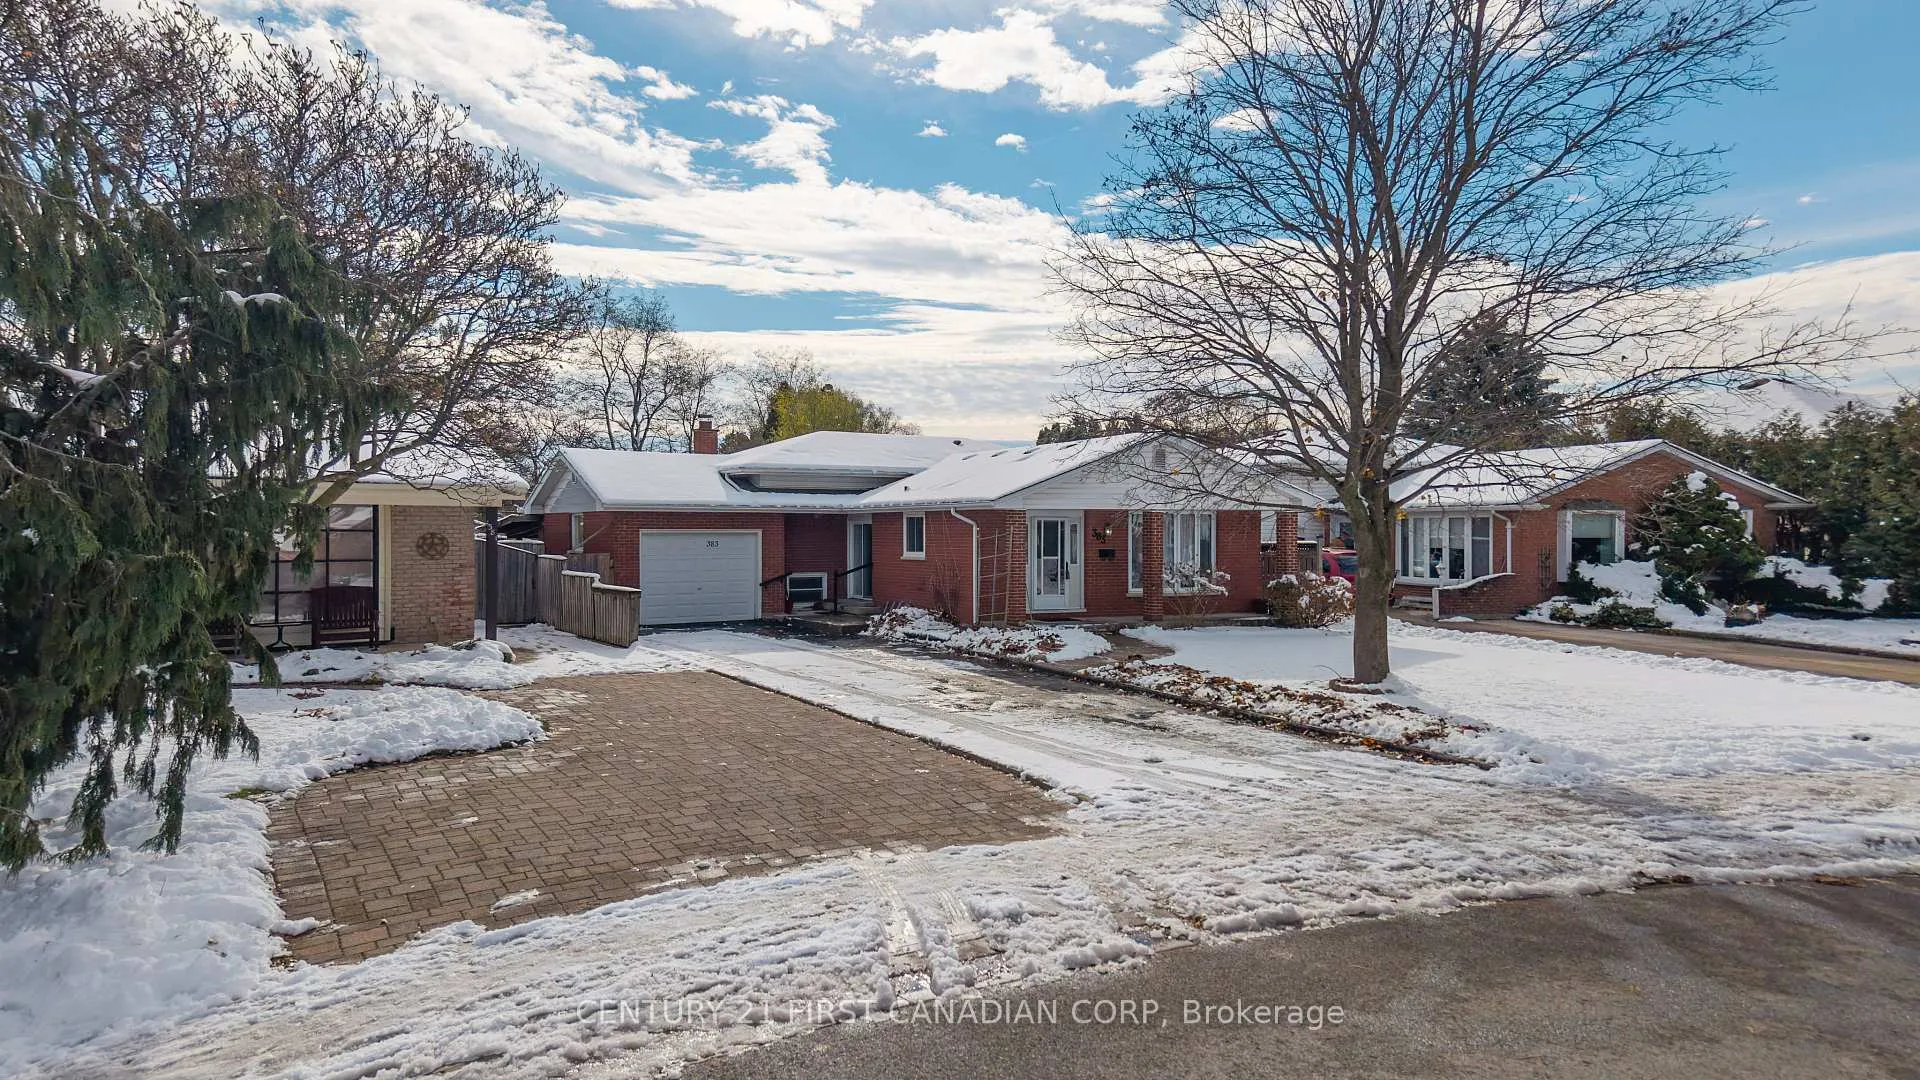 See all 31 photos
Property history
Facts and features
- BasementPart finished
- Water, sewerMunicipal
- HeatingRadiant
- CoolingWall unit(s)
- Fireplace
The homeDetached, Backsplit 4, 1,100–1,500 sq ft
- Type: Detached
- Style: Backsplit 4
- Living space: 1,100–1,500 sq ft
- Basement: Full, partially finished
- Waterfront: None
InsideFireplace Yes, electric, Lower level, In-law capability, storage
- Fireplace: Yes, electric
- Laundry: Lower level
- Features: In-law capability, storage
- Rooms above ground: 8
- Rooms in the basement: 7
- Bedrooms: 3 + 1 in the basement
- Bathrooms: 2
- Kitchens: 1
- Family room: Yes
Outside and lotBrick, Asphalt shingle, Concrete
- Exterior: Brick
- Roof: Asphalt shingle
- Foundation: Concrete
- Size: 54 × 207 ft
Parking1 Garage, Attached, Private
- Spaces: 1 Garage
- Garage: Attached
- Driveway: Private
Heating, water and powerRadiant, other, Wall unit(s), Municipal water
- Heating: Radiant, other
- Cooling: Wall unit(s)
- Water: Municipal water
- Sewer: Municipal sewer
Costs and taxesTaxes $4,258 a year, HST included in the price, Rental items None
- Taxes, 2025: $4,258 a year
- HST: HST included in the price
- Rental items: None
NearbyFenced yard, school, public transit, park
- Close to: Fenced yard, school, public transit, park
Listing detailsX12809030, Sold, Feb 21, 2026
- MLS® number: X12809030
- Status: Sold
- Listed on: Feb 21, 2026
- Days on market: 37
- Updated: Mar 30, 2026
- Possession: 2026-03-31 / 30-59 days
- Occupied by: Vacant
- Listing brokerage: CENTURY 21 FIRST CANADIAN CORP
About this home
383 Magnolia Crescent, London (East A), ON N5Y 4T1
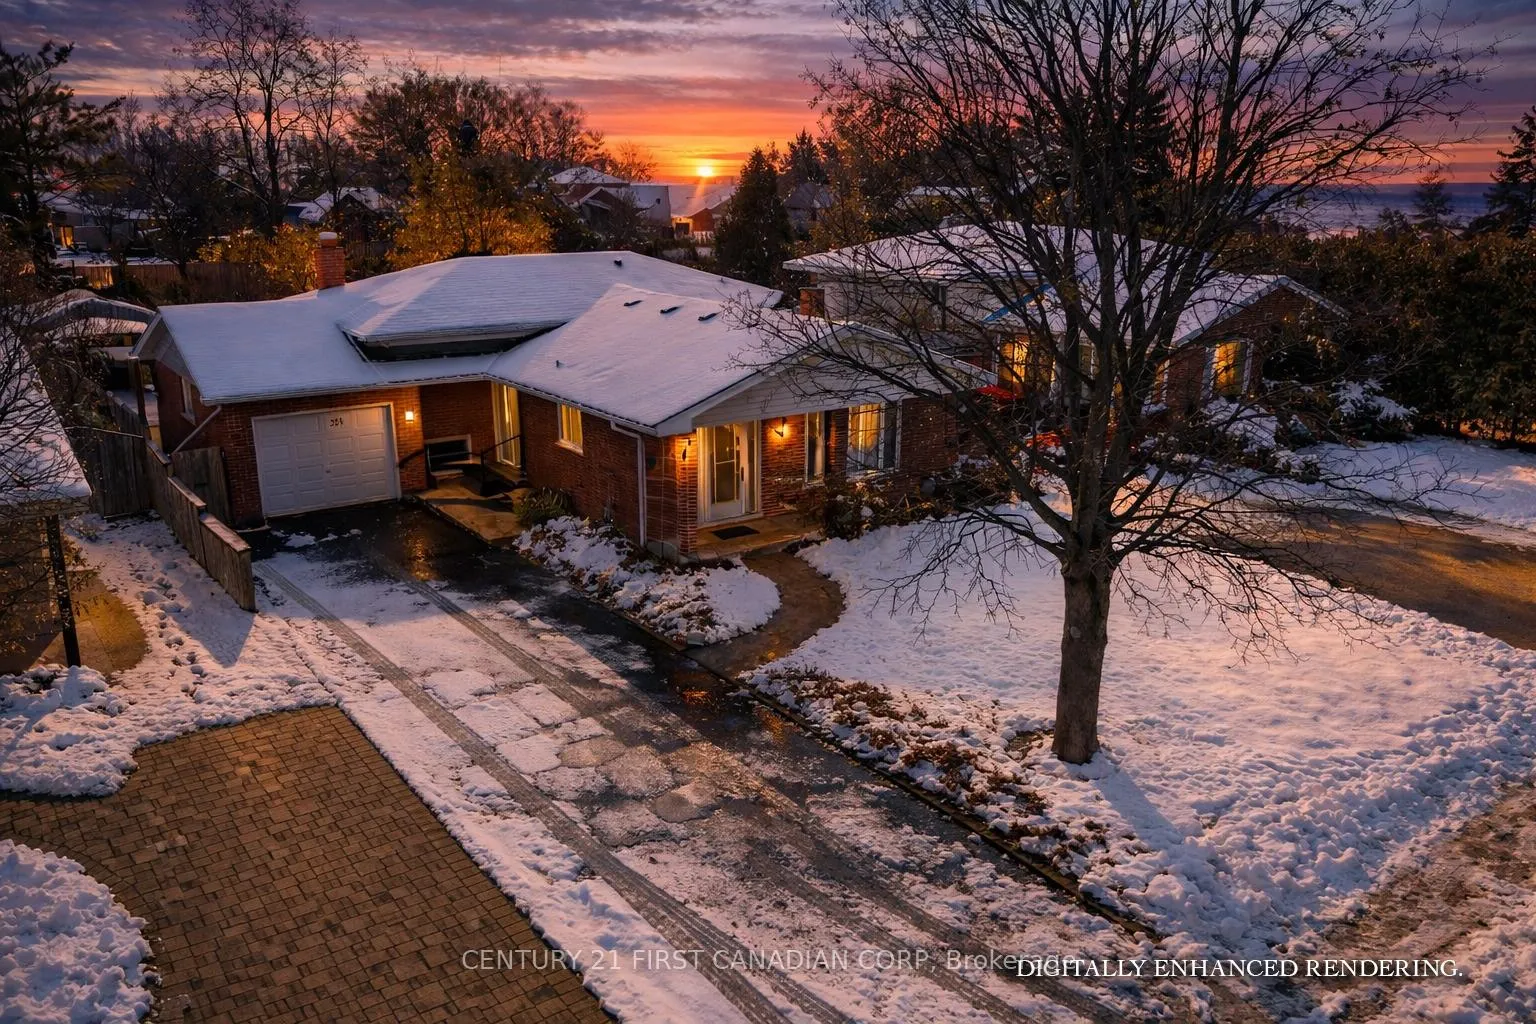
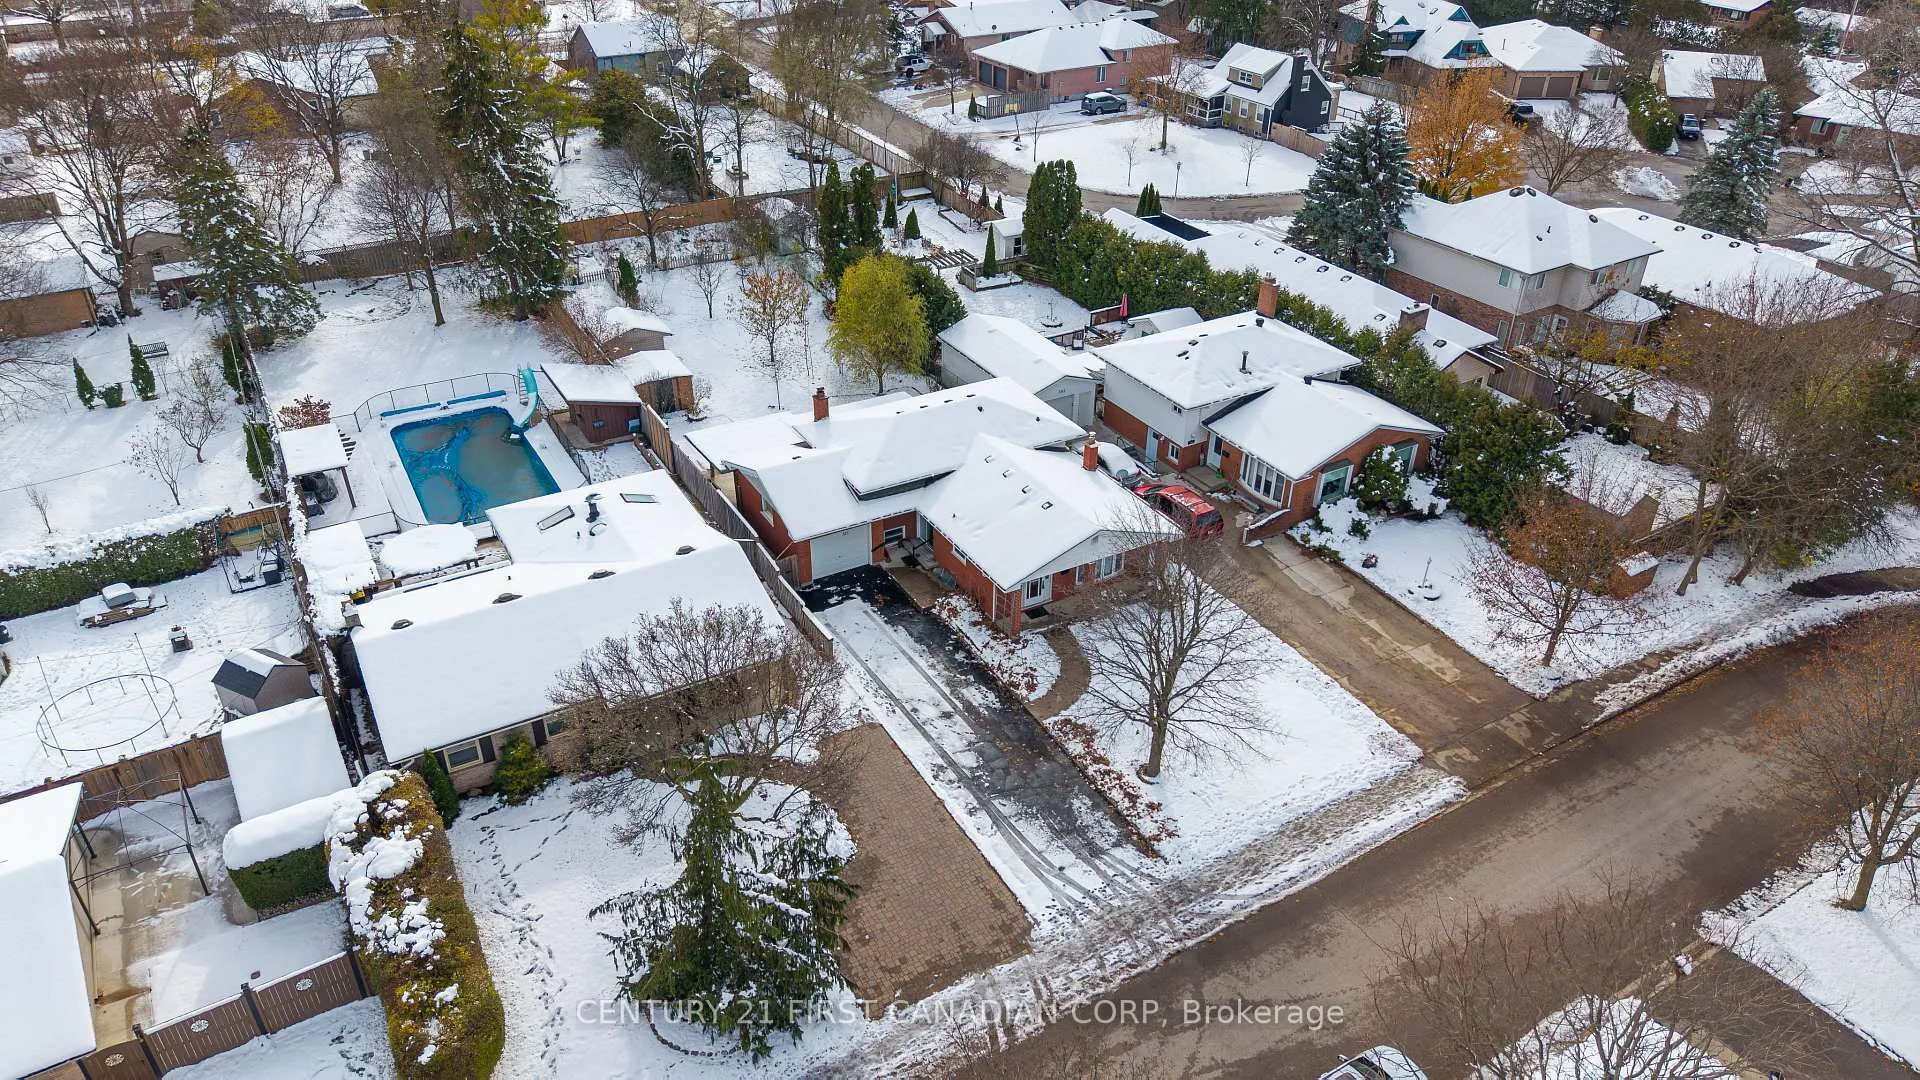
Welcome to 383 Magnolia Crescent in the North East part of London, conveniently located close to a variety of amenities, schools, and parks. This 4-level backsplit home is much larger than it appears and sits on a HUGE 206-ft-deep lot - a rare find in the heart of the city. There is a spacious attached single-car garage and ample exterior parking.As you step inside, you'll find an inviting kitchen with a dinette that flows into a formal dining area overlooking the bright living room with a large bay window. The upper floor features three generously sized bedrooms and a 4-piece bathroom.The lower level offers a cozy recreation room with an electric fireplace (former wood-burning fireplace no longer in use), a 3-piece bathroom, and an additional fourth bedroom - ideal for guests, a home office, or growing families. A standout feature of the third level is the access to a large sunroom, perfect for enjoying your morning coffee or relaxing on a cold winter day while surrounded by nature and sheltered from the elements.The lowest level includes a spacious laundry and utility room, along with a large bonus room ready for your personal touch.Adding even more value and comfort is the home's efficient radiant water heating system. This type of heating provides consistent, even warmth throughout the home without the dryness of forced air, and is known for its energy efficiency - helping to keep monthly utility bills relatively low while maintaining a comfortable living environment year-round.This is a fantastic opportunity to get into a family-friendly home that has been lovingly cared for by the same owner for the past 49 years! Some photos have been virtually staged.
Ask about this home
A HOMEH agent will answer your questions about this home.
Around this home
Daily convenience, out of 100, from the distances below
Schools nearby
School rating, out of 10.
Helpful calculators
Your HOMEH agent

"I would see it this week."