

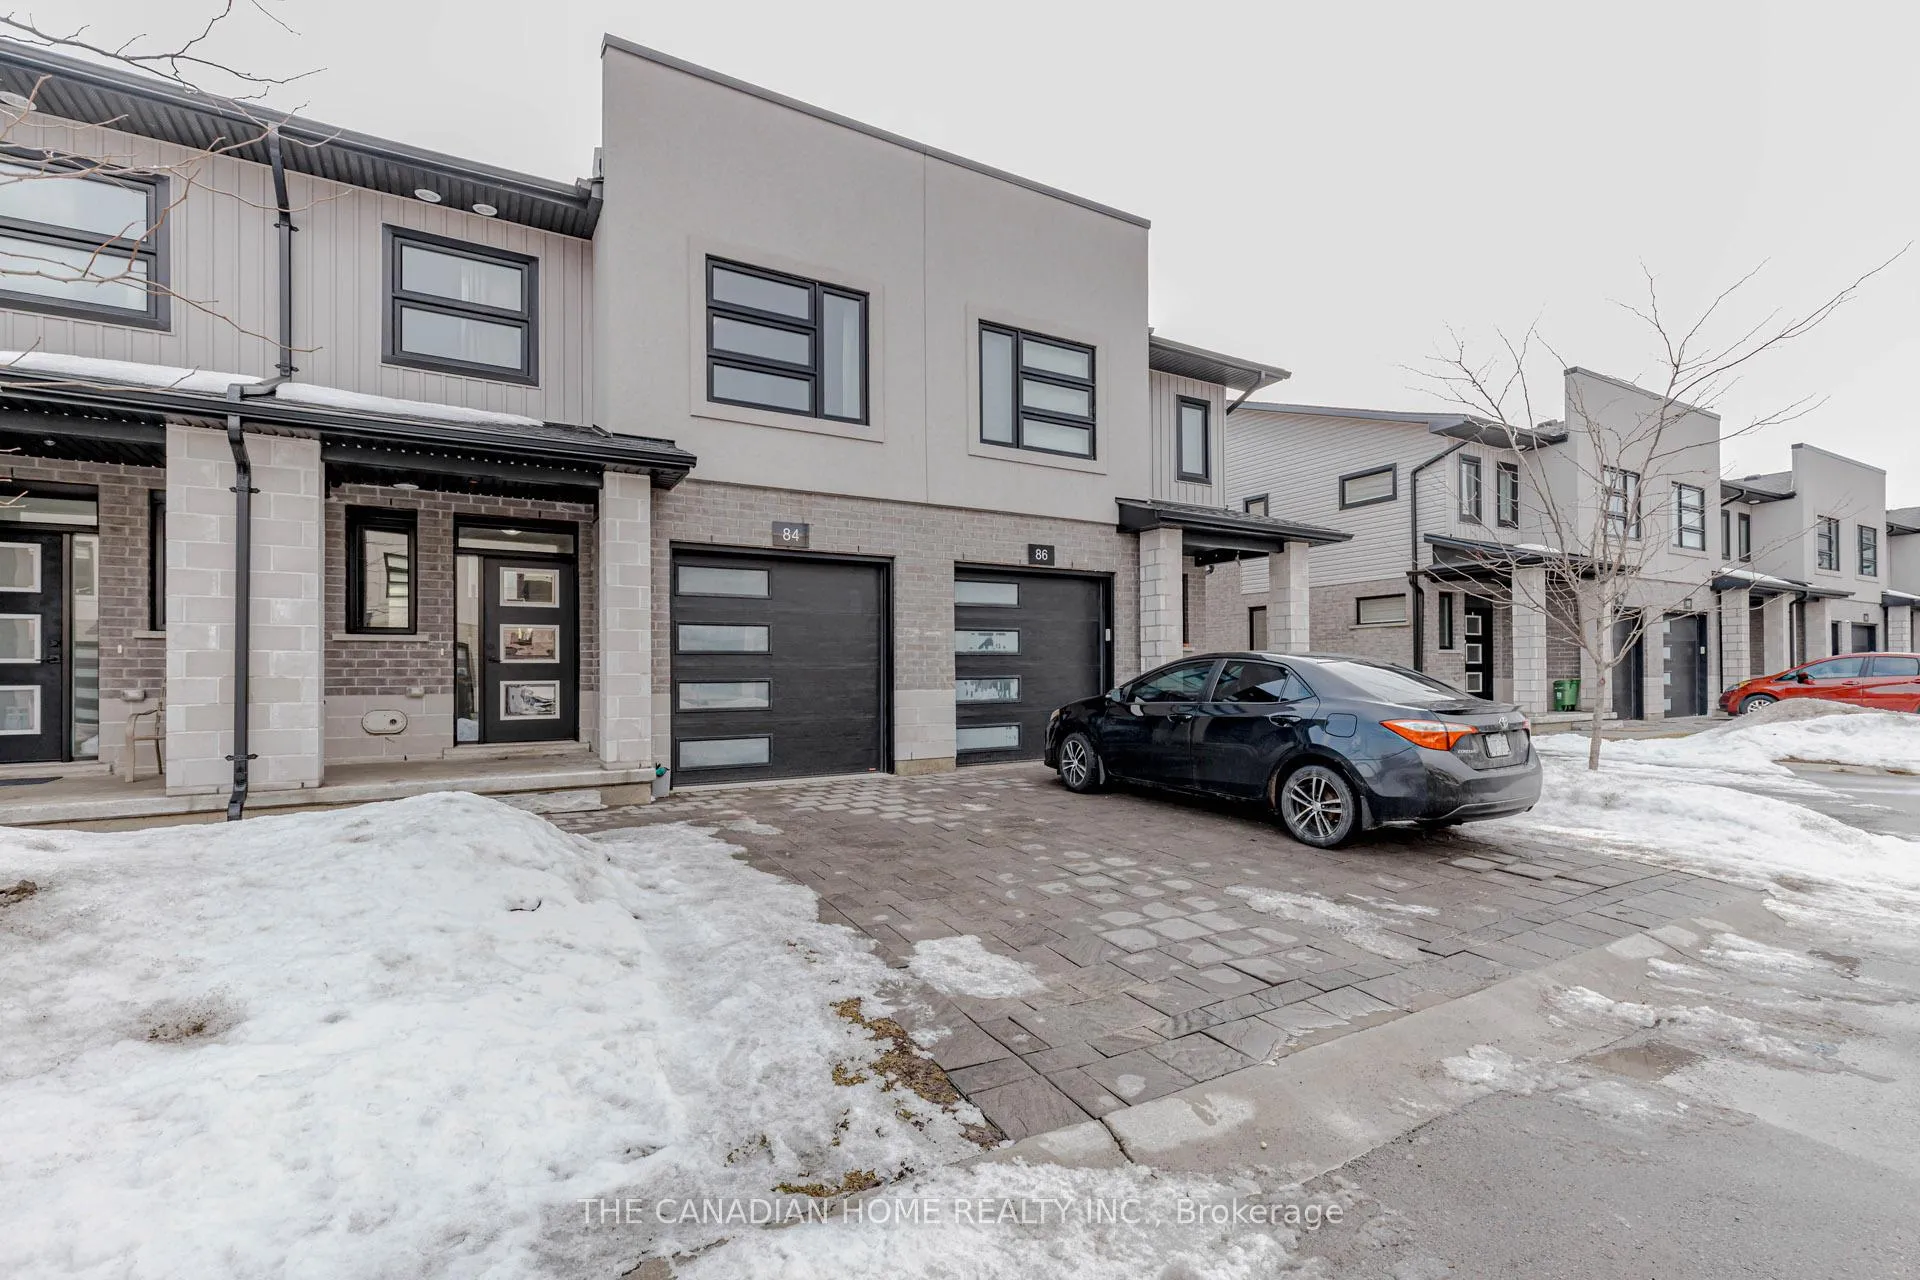
Unit 84, 3380 Singleton Avenue
Unit 84, 3380 Singleton Avenue
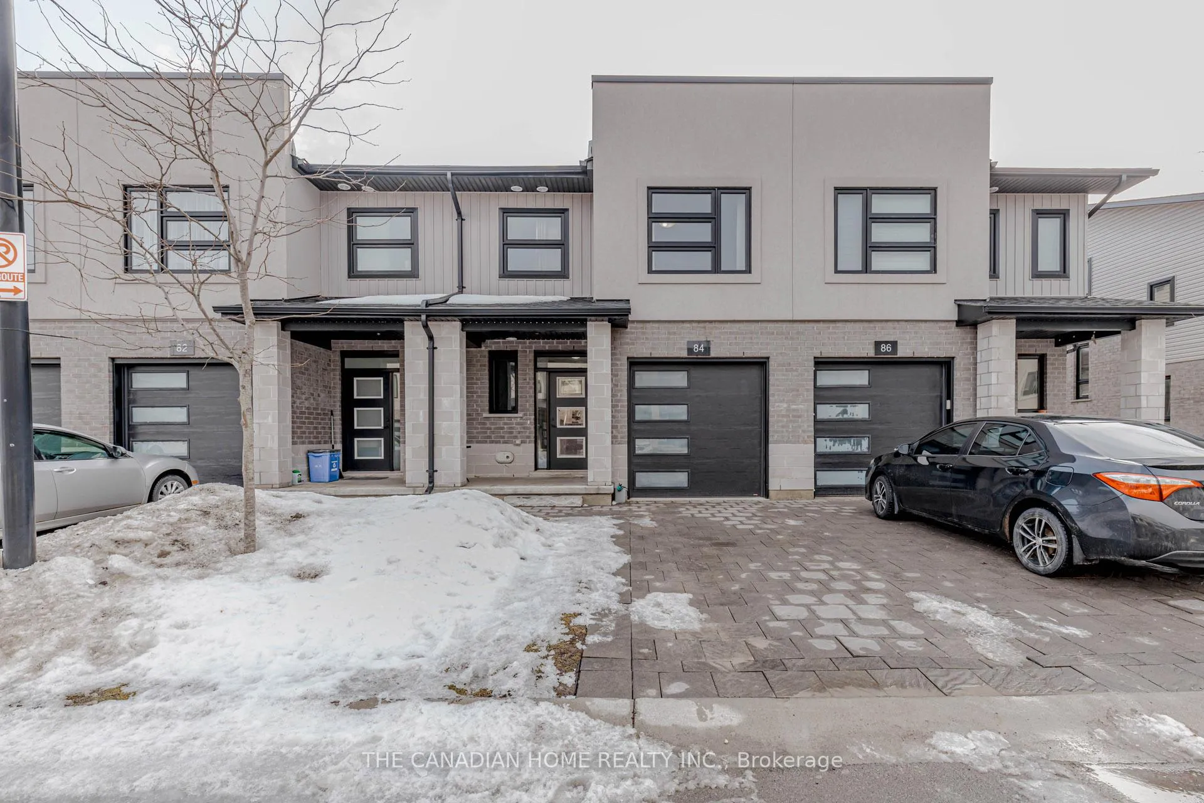
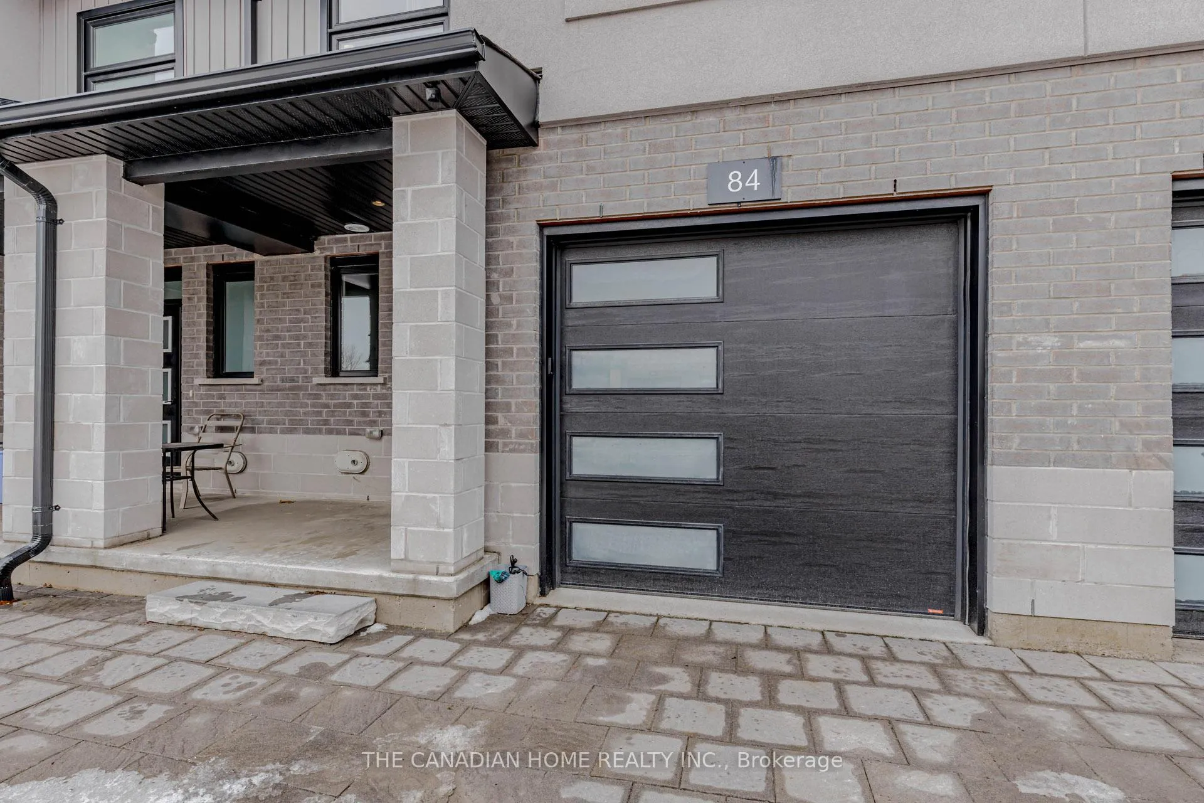
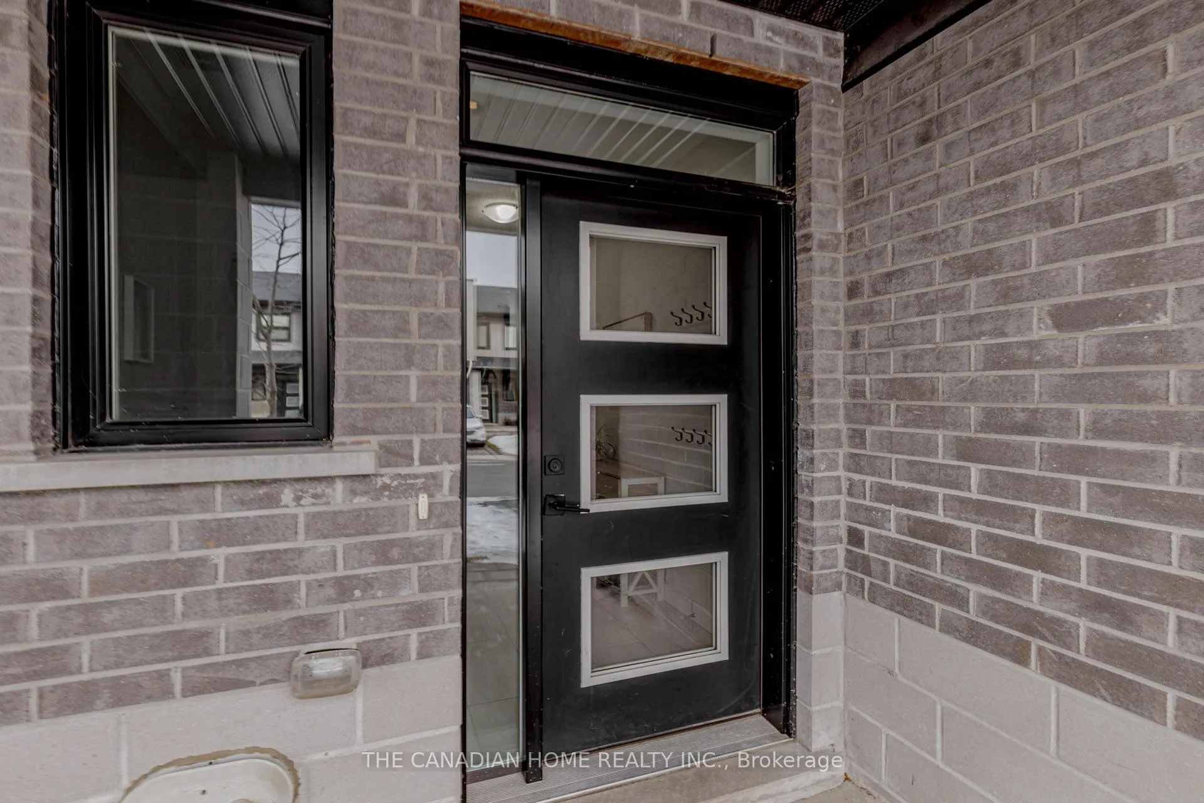
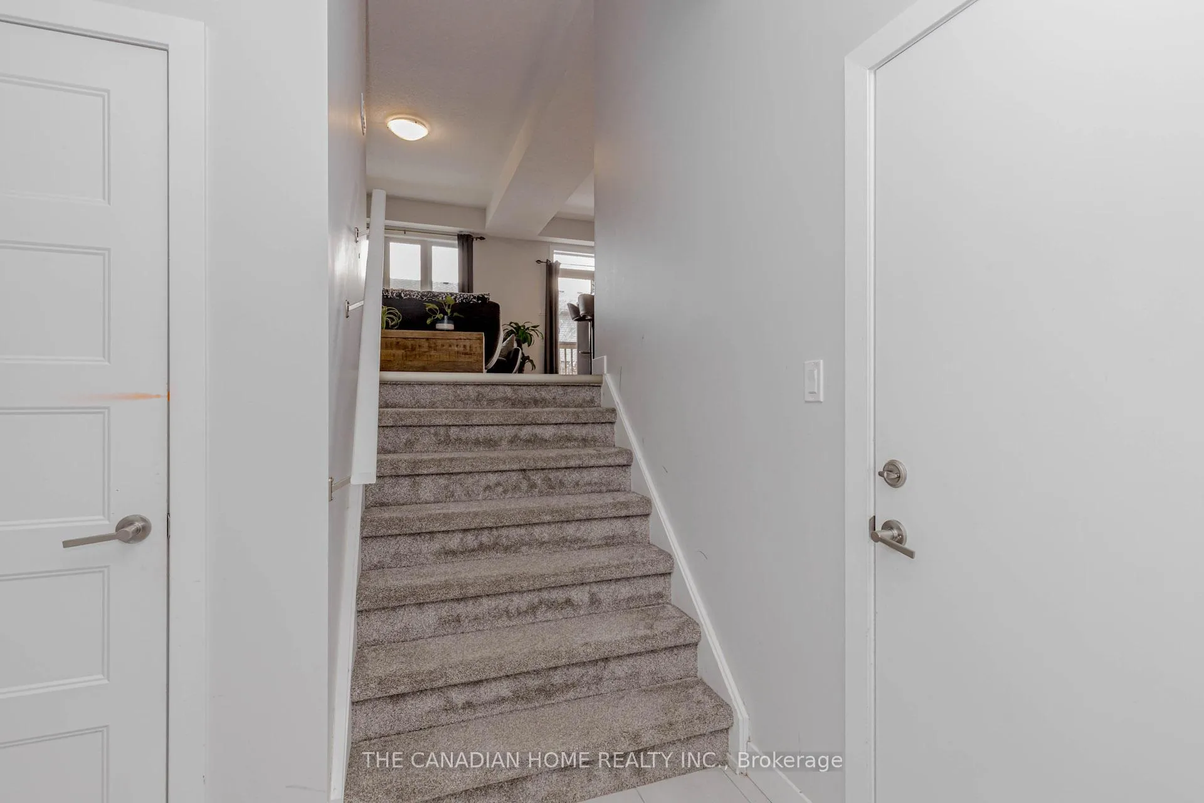 See all 50 photos
Property history
- $2,650TerminatedList: 2026-02-21|End: 2026-03-26|33 daysX12809060
Facts and features
- BasementUnfinished
- Lot size22 × 87 ft
- Lease term12 months
- FurnishedUnfurnished
- Central air
The homeFreehold Townhouse, 2-storey, Age 0–5 years
- TypeFreehold Townhouse
- Style2-storey
- Age0–5 years
- Living space1,100–1,500 sq ft
- BasementFull, unfinished
InsideCeramic, Vinyl, Laundry room, Other
- FlooringCeramic, Vinyl
- LaundryLaundry room
- FeaturesOther
- SecurityCarbon monoxide detectors, smoke detector
- Rooms above ground9
- Bedrooms3
- Bathrooms3
- Kitchens1
- Family roomYes
Outside and lotBrick, stucco (plaster), Asphalt shingle, Concrete
- ExteriorBrick, stucco (plaster)
- RoofAsphalt shingle
- FoundationConcrete
- Size22 × 86.71 ft
Parking1 Garage, Attached, Private
- Spaces1 Garage
- GarageAttached
- DrivewayPrivate
Heating, water and powerForced air, gas, Central air, Municipal water
- HeatingForced air, gas
- CoolingCentral air
- WaterMunicipal water
- SewerMunicipal sewer
- Natural gasAvailable
- HydroAvailable
- CableAvailable
- TelephoneAvailable
Rent and termsRent $2,650 a month, Entire property, Unfurnished
- Rent$2,650 a month
- Space for rentEntire property
- FurnishedUnfurnished
- Lease12 months
- PaidMonthly
- Rent includesParking
- DepositRequired
- Credit checkRequired
- Employment letterRequired
- Rental applicationRequired
- ReferencesRequired
- Rental itemsHot water heater
IncludedS/s. fridge, stove, built in microwave, dishwasher, washer, dryer, Not included None
- IncludedS/s. fridge, stove, built in microwave, dishwasher, washer, dryer
- Not includedNone
NearbyHospital, place of worship, public transit, rec./commun.centre, school, school bus route
- Close toHospital, place of worship, public transit, rec./commun.centre, school, school bus route
Listing detailsX12809060, Terminated, Feb 21, 2026
- MLS® numberX12809060
- StatusTerminated
- Listed onFeb 21, 2026
- Days on market33
- UpdatedMar 26, 2026
- Possession2026-04-01 / 30-59 days
- Occupied byTenant
- Listing brokerageTHE CANADIAN HOME REALTY INC.
About this home
Unit 84, 3380 Singleton Avenue, London (South W), ON N6L 0E8
LOCATION... LOCATION: Welcome to #84-3380 Singleton Avenue in the premium London South Neighbourhood. Thisbright and sun filled new house is perfectly located just minutes from major highways for easy commuting. Set in a lively,highly walkable neighbourhood, this home is surrounded by top-rated schools, big box stores, shopping malls, parks, banks,restaurants, andconvenient public transit. Featuring 3 Spacious Bedrooms, 2.5 Baths, Modern Exterior Finishes, Fully Interlocked Driveway. Lots Of Large Windows Throughout The Home, Bringing In A Ton Of Natural Light. Open Concept Main Floor with 9 feet Ceiling, Huge Family Living, Dining & Large Kitchen. Luxury Vinyl Flooring In the Main floor. The Modern Kitchen features Stainless Steel Appliances, Quartz Counter Tops, Centre Island. Second Floor Features A Split Layout, with 3 Bedrooms and 2Fully Upgraded Bathrooms. The Primary Bedroom is very huge with a big Walk in Closet, Ensuite 3 Piece Wash Room with Standing shower and large windows. The other 2 Bed Rooms are equally big with Large Closets and large Windows. Second Floor Laundry. The University of Western Ontario, Fanshawe College, Victoria Hospital, White Oaks Mall, Westmount Mall, Wonderland/Southdale Shopping District and Costco is around 10 minutes by car. Easy access to Highway 401 and 402.
Ask about this home
A HOMEH agent will answer your questions about this home.
Around this home
Daily convenience, out of 100, from the distances below
Schools nearby
School rating, out of 10.
Helpful calculators
Your HOMEH agent

"I would see it this week."