

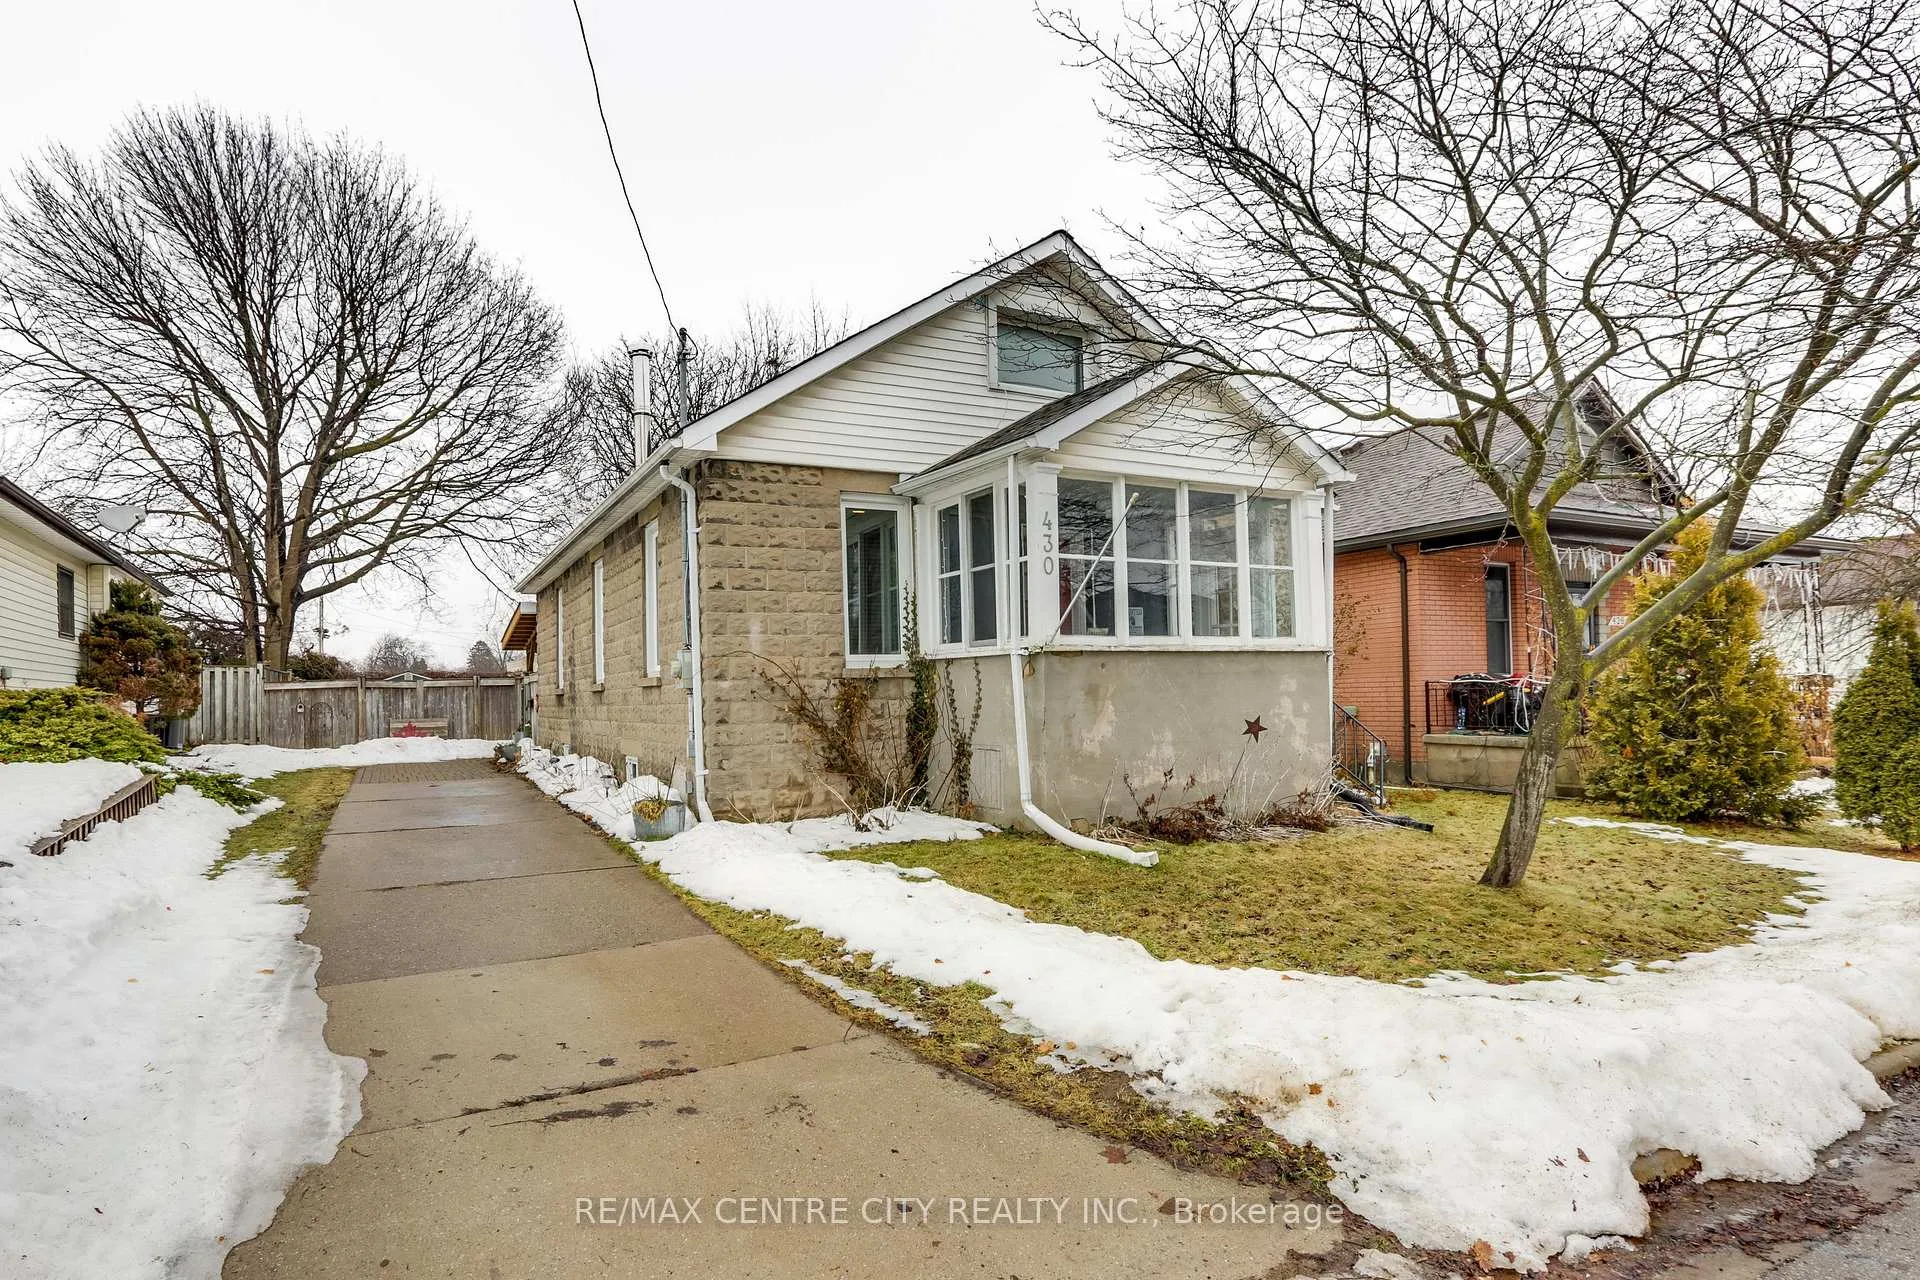
430 Kathleen Avenue
430 Kathleen Avenue
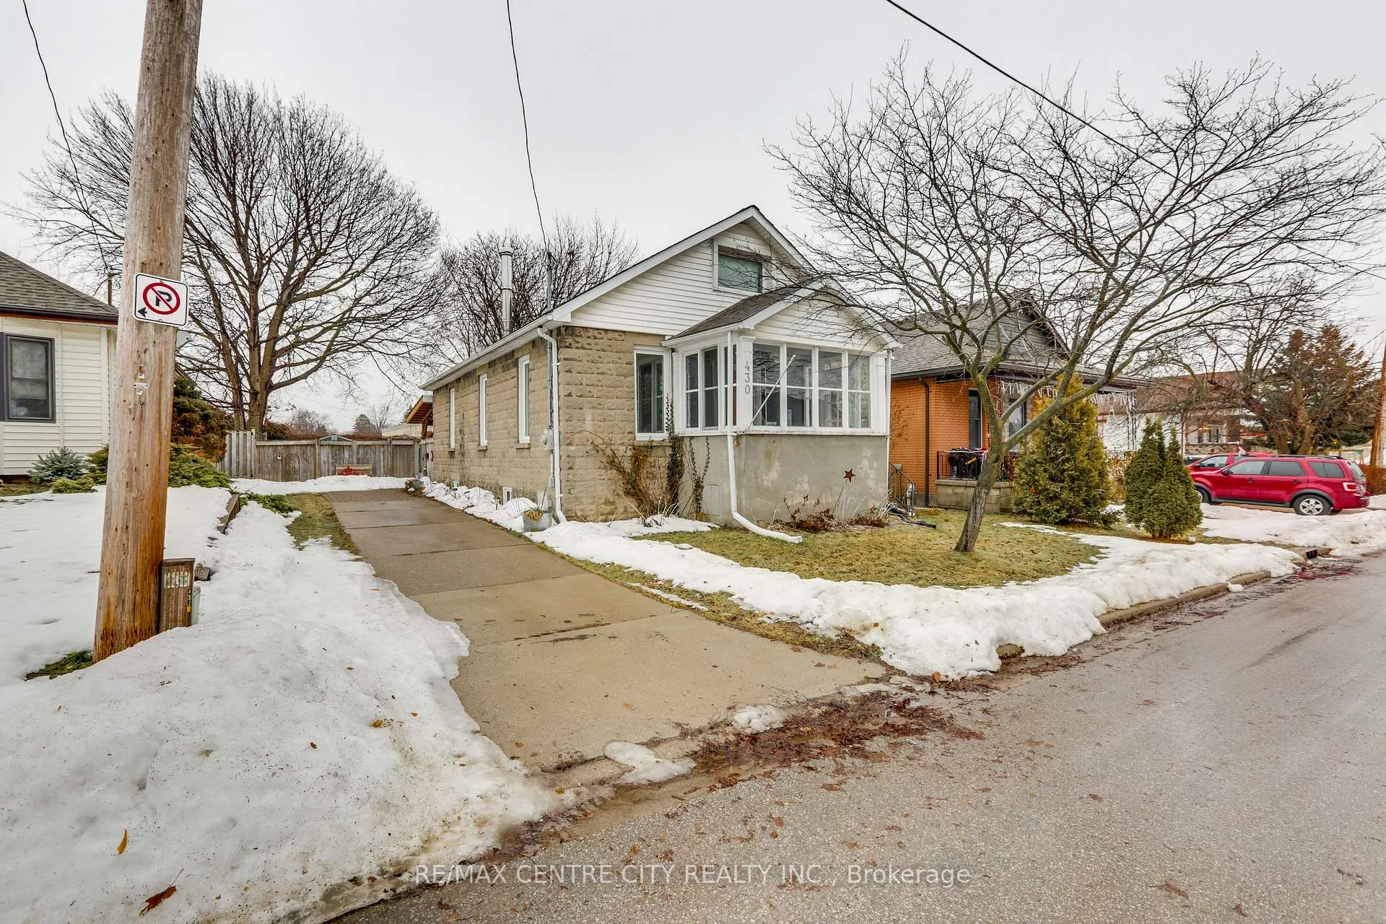
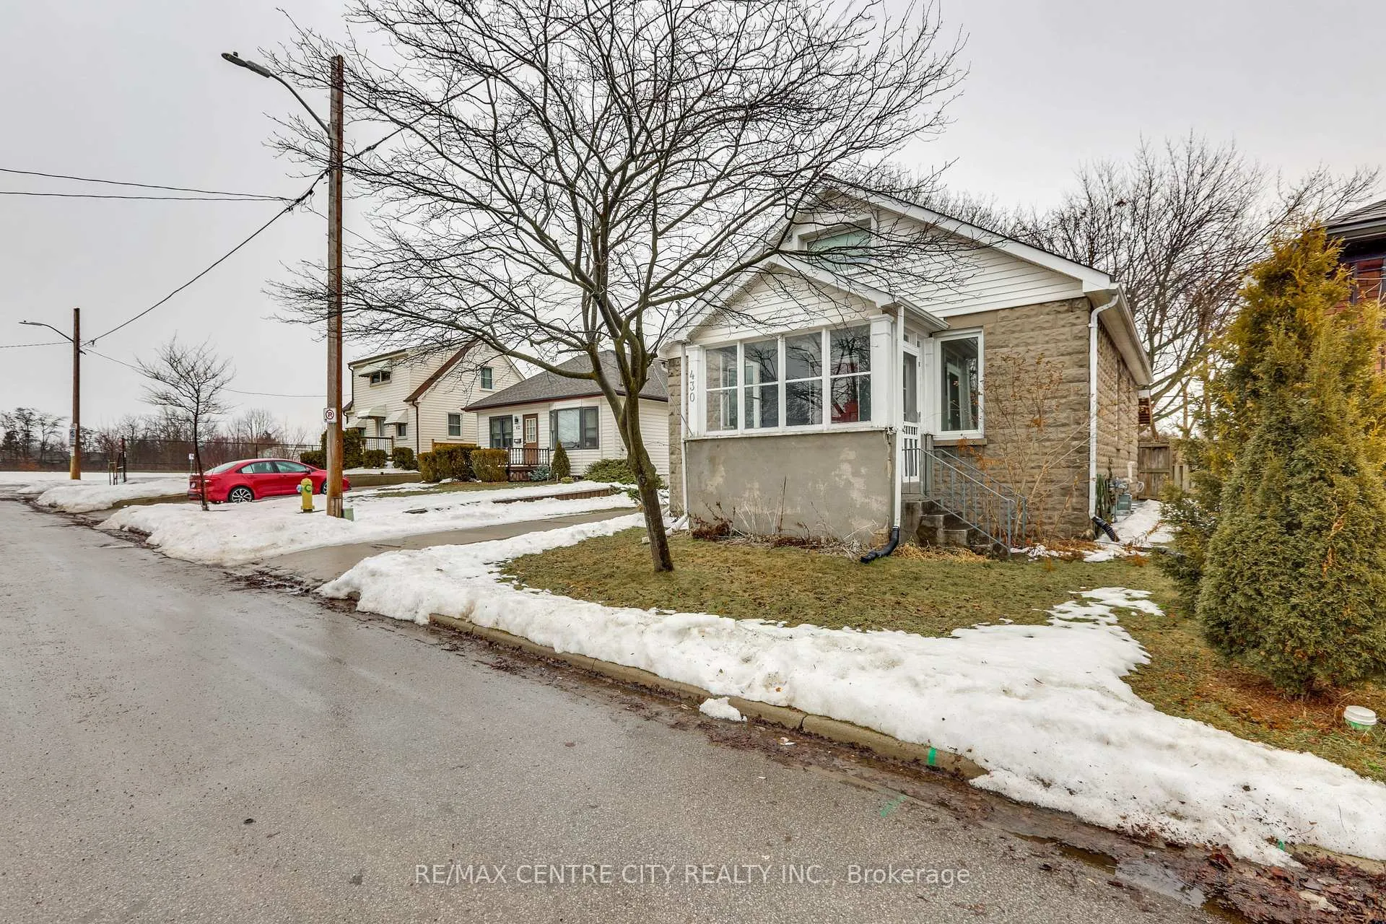
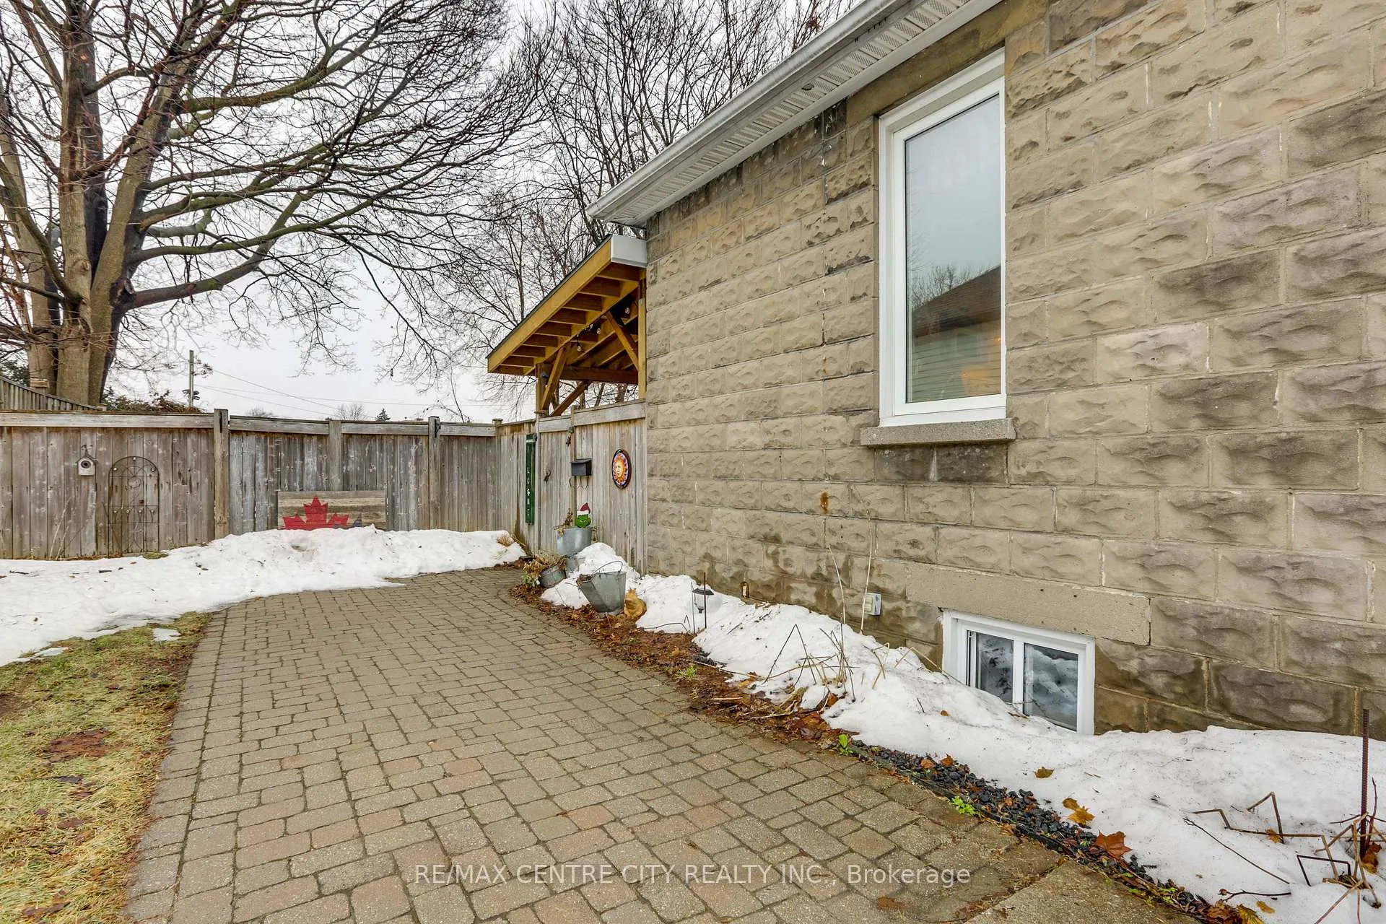
 See all 36 photos
Property history
Facts and features
- BasementUnfinished
- Age of home100+
- Water, sewerMunicipal
- Lot shapeRectangular
- Central air
The homeDetached, 1 1/2 storey, 100+
- Type: Detached
- Style: 1 1/2 storey
- Age: 100+
- Living space: 1,500–2,000 sq ft
- Basement: Unfinished, full
InsideLower level, Storage, Rooms above ground 8
- Laundry: Lower level
- Features: Storage
- Rooms above ground: 8
- Rooms in the basement: 2
- Bedrooms: 2
- Bathrooms: 2
- Kitchens: 1
- Family room: Yes
Outside and lotConcrete block, Asphalt shingle, Concrete block
- Exterior: Concrete block
- Roof: Asphalt shingle
- Foundation: Concrete block
- Features: Landscaped, porch enclosed, patio
- Other structures: Shed
- Size: 45 × 113.5 ft
- Shape: Rectangular
- Zoning: R2-3
Parking4 Parking, Private
- Spaces: 4 Parking
- Driveway: Private
Heating, water and powerForced air, gas, Central air, Municipal water
- Heating: Forced air, gas
- Cooling: Central air
- Water: Municipal water
- Sewer: Municipal sewer
- Natural gas: Yes
- Hydro: Yes
- Cable: Available
- Telephone: Available
Costs and taxesTaxes $3,051 a year, HST included in the price, Water heater
- Taxes, 2025: $3,051 a year
- HST: HST included in the price
- Rental items: Water heater
- Under contract: Hot water heater
Included in the saleFridge, stove, dishwasher, microwave, washer dryer
- Included: Fridge, stove, dishwasher, microwave, washer dryer
NearbyPublic transit, park, fenced yard, cul de sac/dead end
- Close to: Public transit, park, fenced yard, cul de sac/dead end
Listing detailsX12810748, Sold, Feb 22, 2026
- MLS® number: X12810748
- Status: Sold
- Listed on: Feb 22, 2026
- Days on market: 46
- Updated: Apr 9, 2026
- Possession: 2026-05-04 / 60-89 days
- Occupied by: Tenant
- Listing brokerage: RE/MAX CENTRE CITY REALTY INC.
About this home
430 Kathleen Avenue, London (East H), ON N5W 4Y9
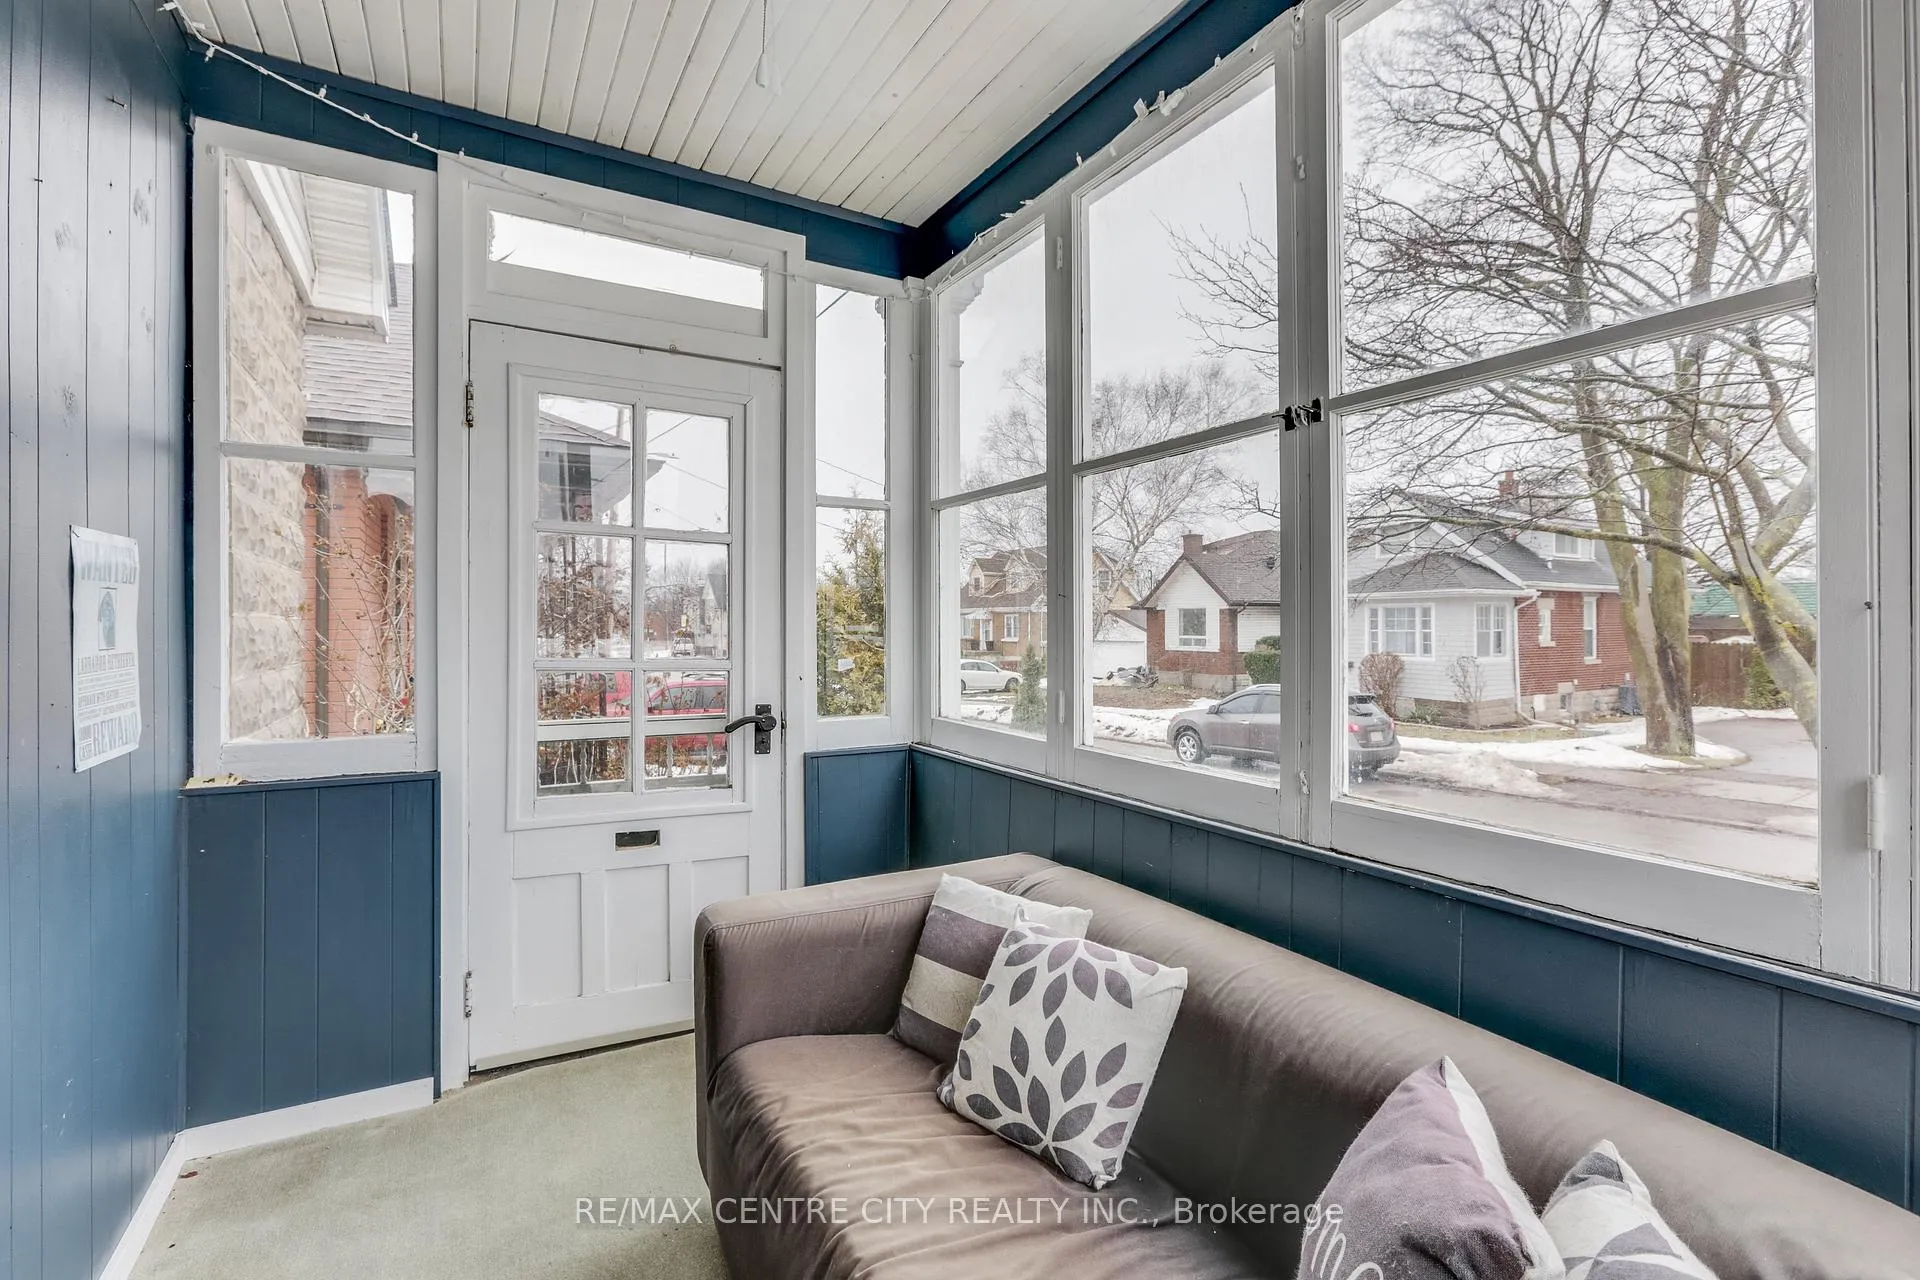
Welcome to 430 Kathleen Avenue in East London located on a dead end street. The main level has living room with pine floors and family room which could be converted to another bedroom. The kitchen has lots of cabinets and pantry with ceramic flooring. The upper level has a master bedroom with 3 piece ensuite. The front sun room is great for morning coffees! The basement is used for laundry and storage. It has a breaker panel and copper wiring and is heated with forced air gas and has central air. The single private driveway can hold 4 cars. The fully fenced backyard has a covered patio area and a shed. Located within walking distance to park, restaurants, shopping and more. This property is an estate sale and is being sold as is, where as is with no warranties or guarantees.
Ask about this home
A HOMEH agent will answer your questions about this home.
Around this home
Daily convenience, out of 100, from the distances below
Schools nearby
School rating, out of 10.
Helpful calculators
Your HOMEH agent

"I would see it this week."