

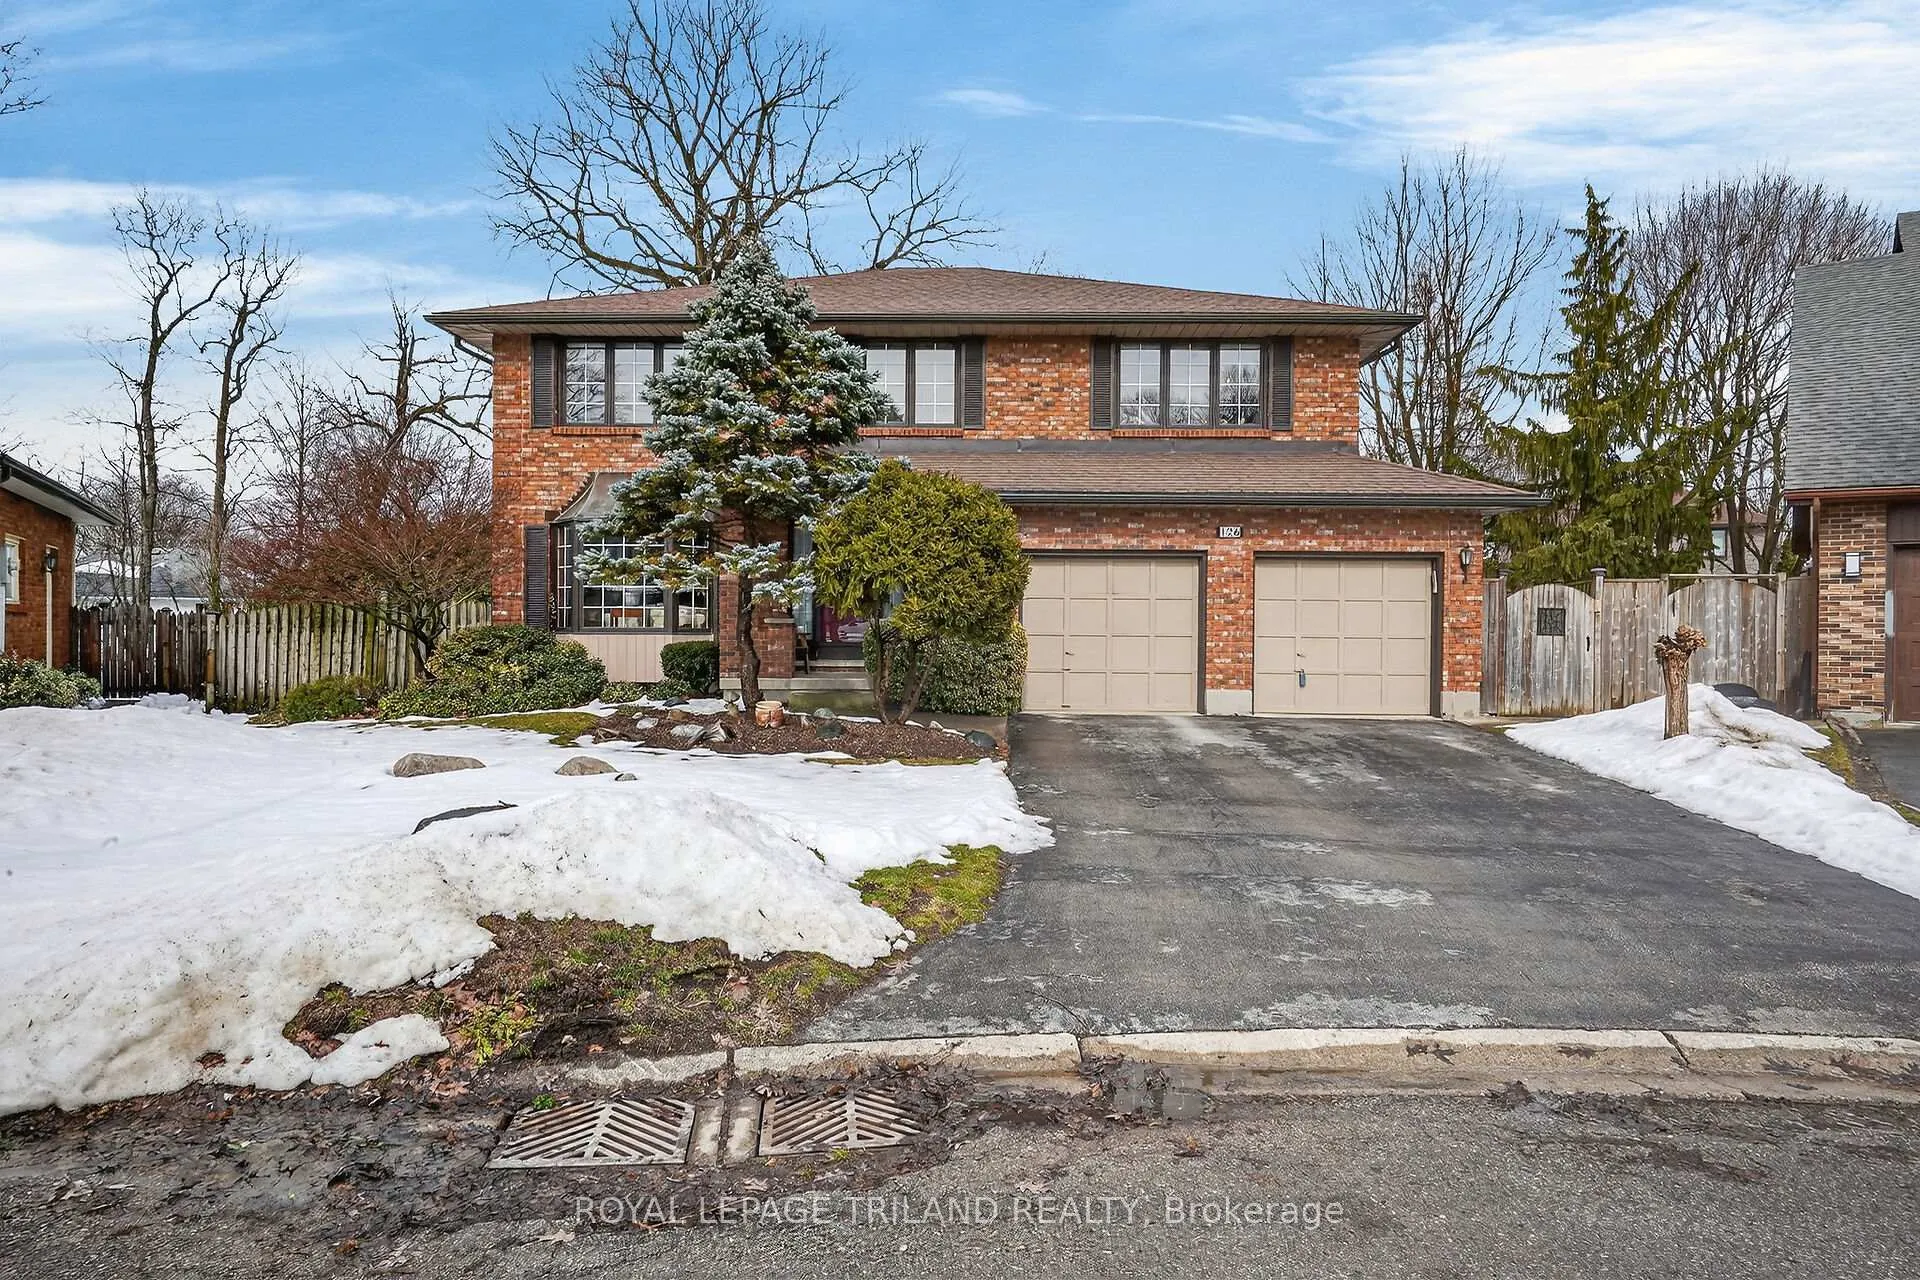
126 Somerset Road
126 Somerset Road
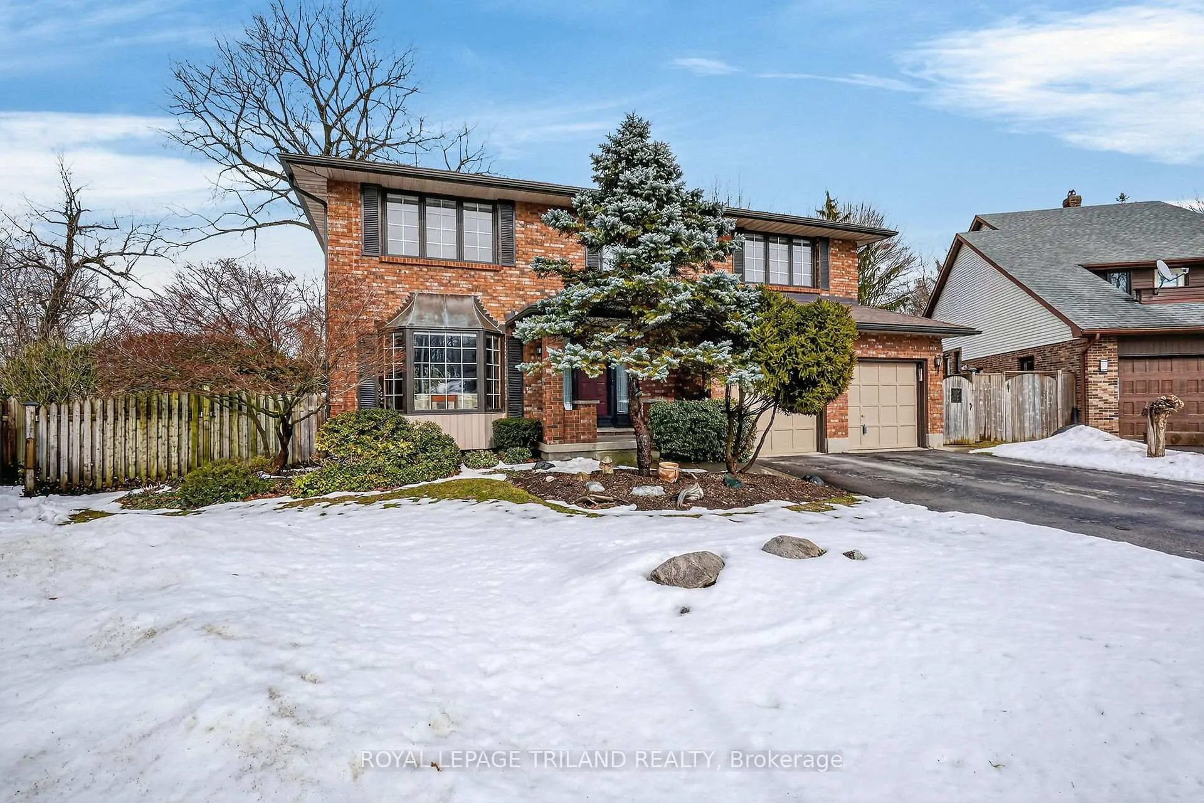
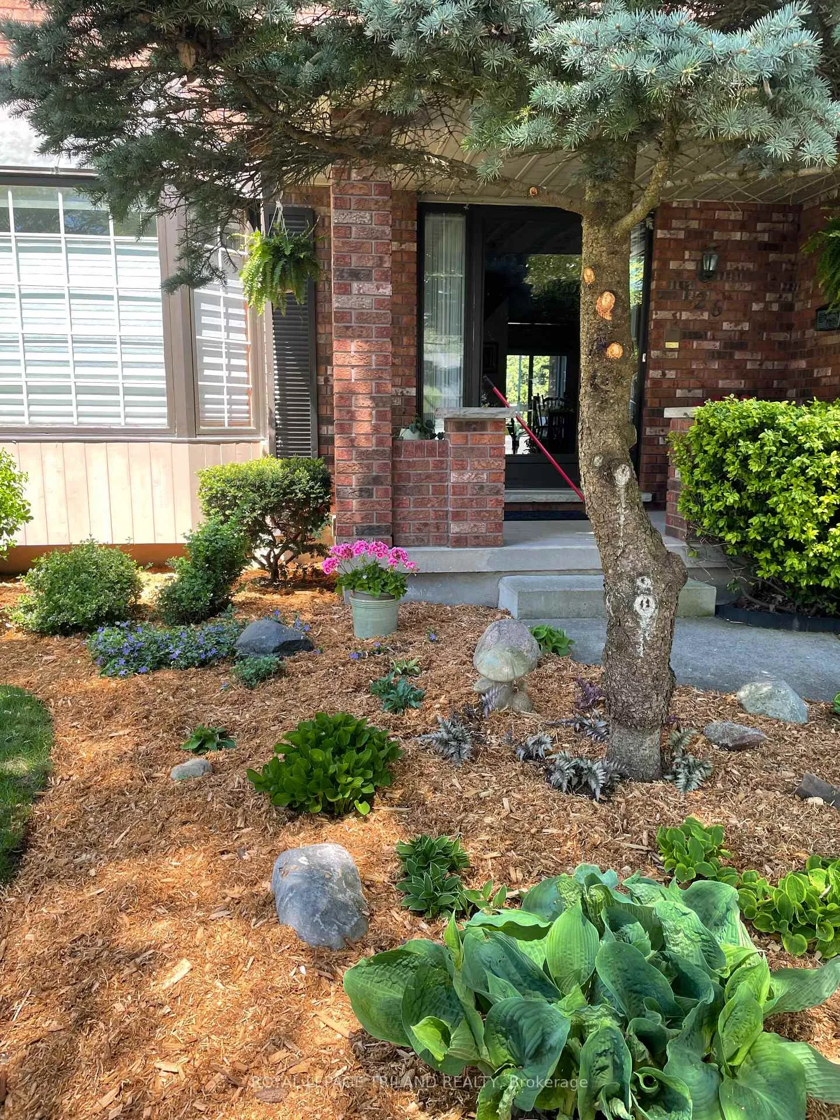
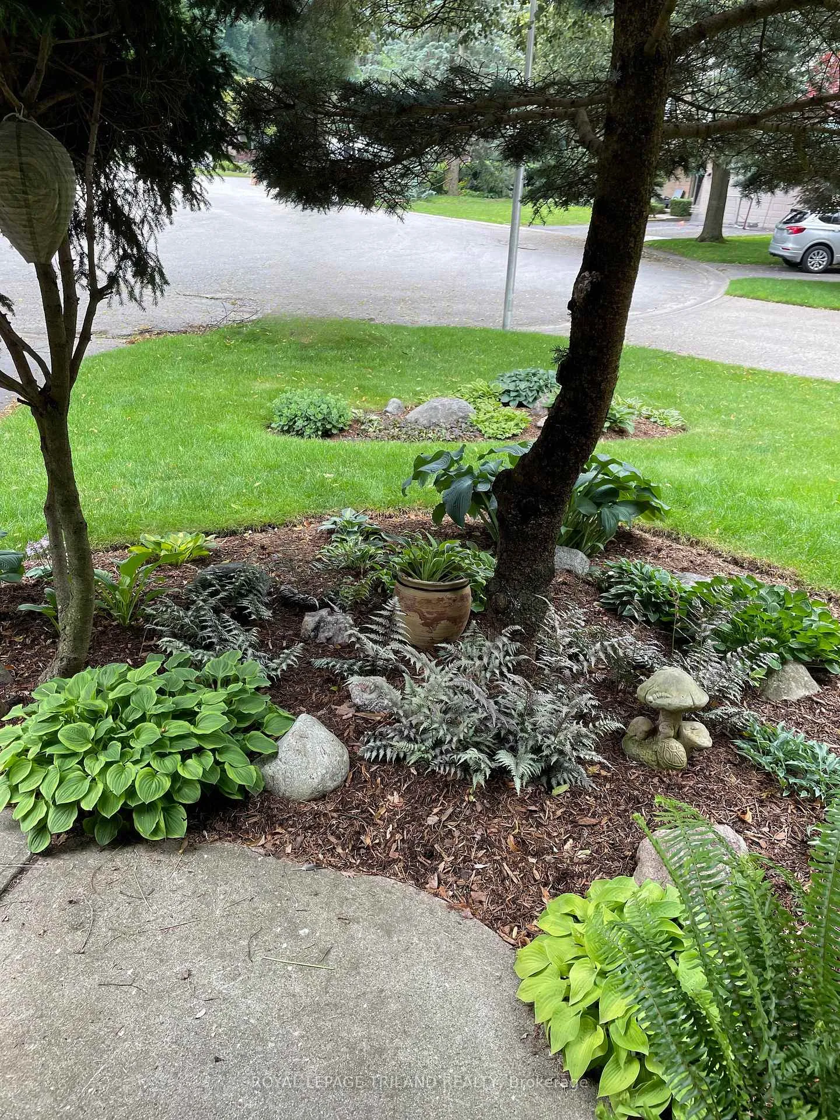
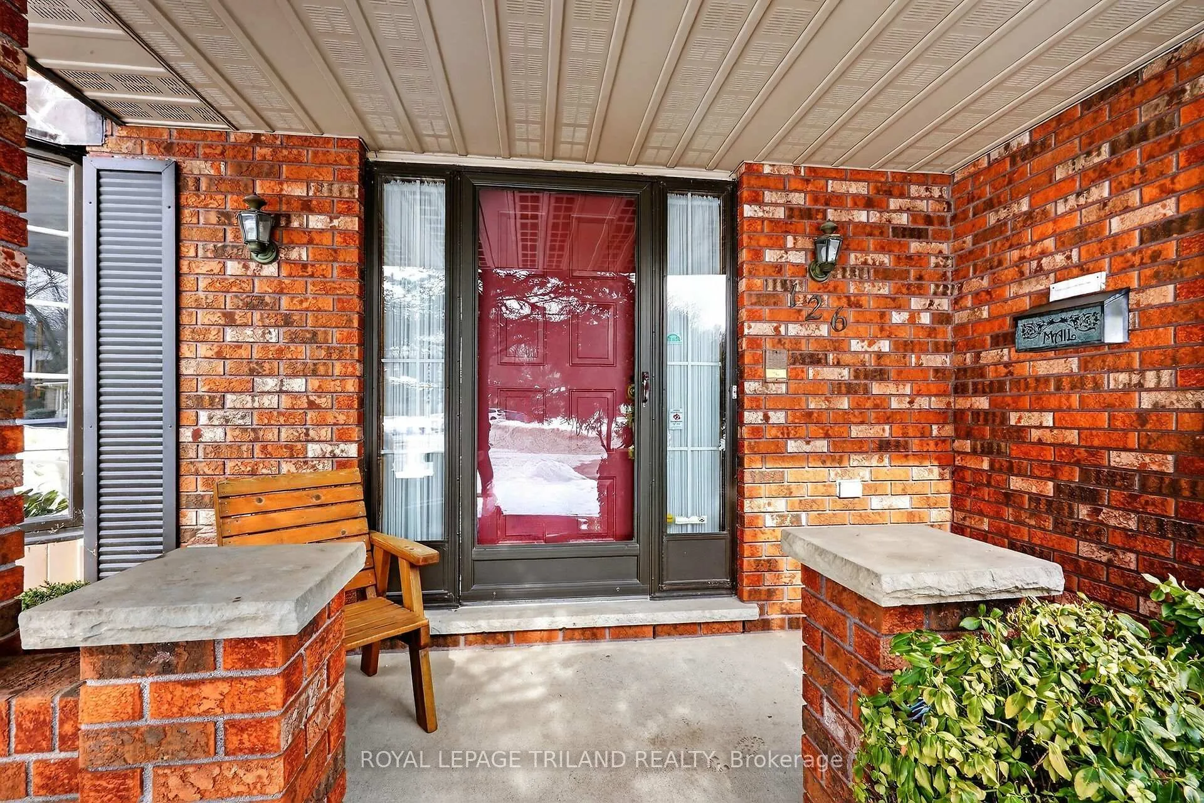 See all 50 photos
Property history
Facts and features
- BasementUnfinished
- Age of home31–50 years
- Water, sewerMunicipal
- HeatingForced air
- Fireplace
- Central air
The homeDetached, 2-storey, Age 31–50 years
- Type: Detached
- Style: 2-storey
- Age: 31–50 years
- Living space: 3,000–3,500 sq ft
- Basement: Development potential
- Waterfront: None
InsideFireplace Yes, family room, wood, Main level, Auto garage door remote, central vacuum, carpet free, in-law capability
- Fireplace: Yes, family room, wood
- Laundry: Main level
- Features: Auto garage door remote, central vacuum, carpet free, in-law capability
- Rooms above ground: 10
- Bedrooms: 5
- Bathrooms: 3
- Kitchens: 1
- Family room: Yes
Outside and lotBrick, vinyl siding, Asphalt shingle, Poured concrete
- Exterior: Brick, vinyl siding
- Roof: Asphalt shingle
- Foundation: Poured concrete
- Features: Deck, landscaped
- Size: 45 × 101.5 ft
- Zoning: SINGLE FAMILY RESIDENTIAL
Parking2 Garage, Attached, Inside entry, private double
- Spaces: 2 Garage
- Garage: Attached
- Driveway: Inside entry, private double
Heating, water and powerForced air, gas, Central air, Municipal water
- Heating: Forced air, gas
- Cooling: Central air
- Water: Municipal water
- Sewer: Municipal sewer
Costs and taxesTaxes $6,655 a year, HST No HST, Water heater
- Taxes, 2025: $6,655 a year
- HST: No HST
- Rental items: Water heater
- Under contract: Hot water heater
Included in the saleFridge, stove, microwave, dishwasher, washer, dryer, all blinds and window coverings, Primary bedroom curtains but rod will stay
- Included: Fridge, stove, microwave, dishwasher, washer, dryer, all blinds and window coverings
- Not included: Primary bedroom curtains but rod will stay
NearbyCul de sac/dead end, fenced yard, library, place of worship, school
- Close to: Cul de sac/dead end, fenced yard, library, place of worship, school
Listing detailsX12811582, Sold, Feb 23, 2026
- MLS® number: X12811582
- Status: Sold
- Listed on: Feb 23, 2026
- Days on market: 51
- Updated: Apr 15, 2026
- Possession: 60-89 days
- Occupied by: Owner
- Listing brokerage: ROYAL LEPAGE TRILAND REALTY
About this home
126 Somerset Road, London (South K), ON N6K 3M8
Welcome to BYRON! Tucked away on a quiet cul-de-sac in sought-after Byron, this beautifully maintained 3,000+ sq. ft. Harasym-built home offers the space, comfort, and privacy every growing family needs. Set on a premium pie-shaped, fully fenced, tree-lined lot, there's plenty of room for kids to play, backyard gatherings, and peaceful evenings outdoors. Enjoy your morning coffee on the private Juliet balcony off the primary bedroom or host summer barbecues on the deck just off the kitchen - this home truly embraces indoor-outdoor family living.Step inside to a welcoming grand foyer highlighted by a stunning curved staircase that makes a beautiful first impression. Hardwood and ceramic flooring throughout create a clean, carpet-free environment that's both stylish and practical for busy households.The refreshed kitchen features updated countertops and hardware, seamlessly flowing into the open-concept eating area and cozy family room. Here, a charming yellow brick natural fireplace framed by built-in cabinetry creates the perfect space for movie nights, holiday gatherings, and everyday connection. Upstairs, you'll find five generously sized bedrooms - offering flexibility for large families, guest space, home offices, or a dedicated TV/playroom. Everyone can have their own space while still feeling connected.The lower level walkout is ready for your finishing touches, providing endless possibilities - whether you envision a recreation room, in-law suite, teen retreat, or additional living space as your family grows.Lovingly cared for and filled with pride of ownership, this is more than just a house - it's a place where your family can settle in, spread out, and create lasting memories.
Ask about this home
A HOMEH agent will answer your questions about this home.
Around this home
Daily convenience, out of 100, from the distances below
Schools nearby
School rating, out of 10.
Helpful calculators
Your HOMEH agent

"I would see it this week."