

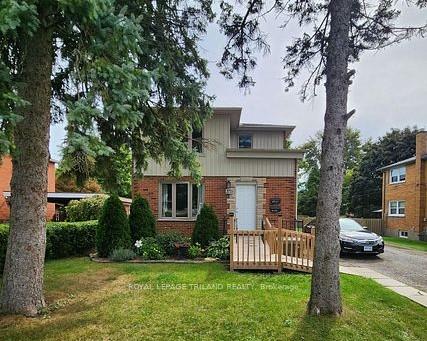
Upper, 1771 Wavell Street
Multiplex Terminated
1/9Upper, 1771 Wavell Street
Multiplex Terminated
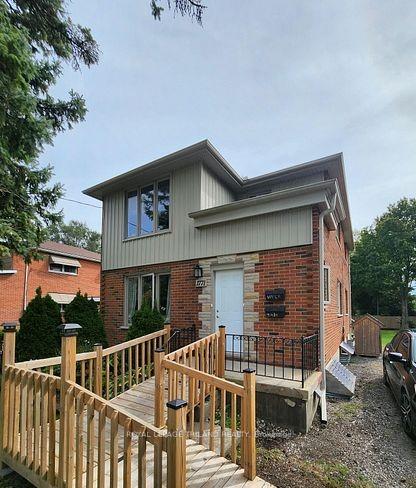
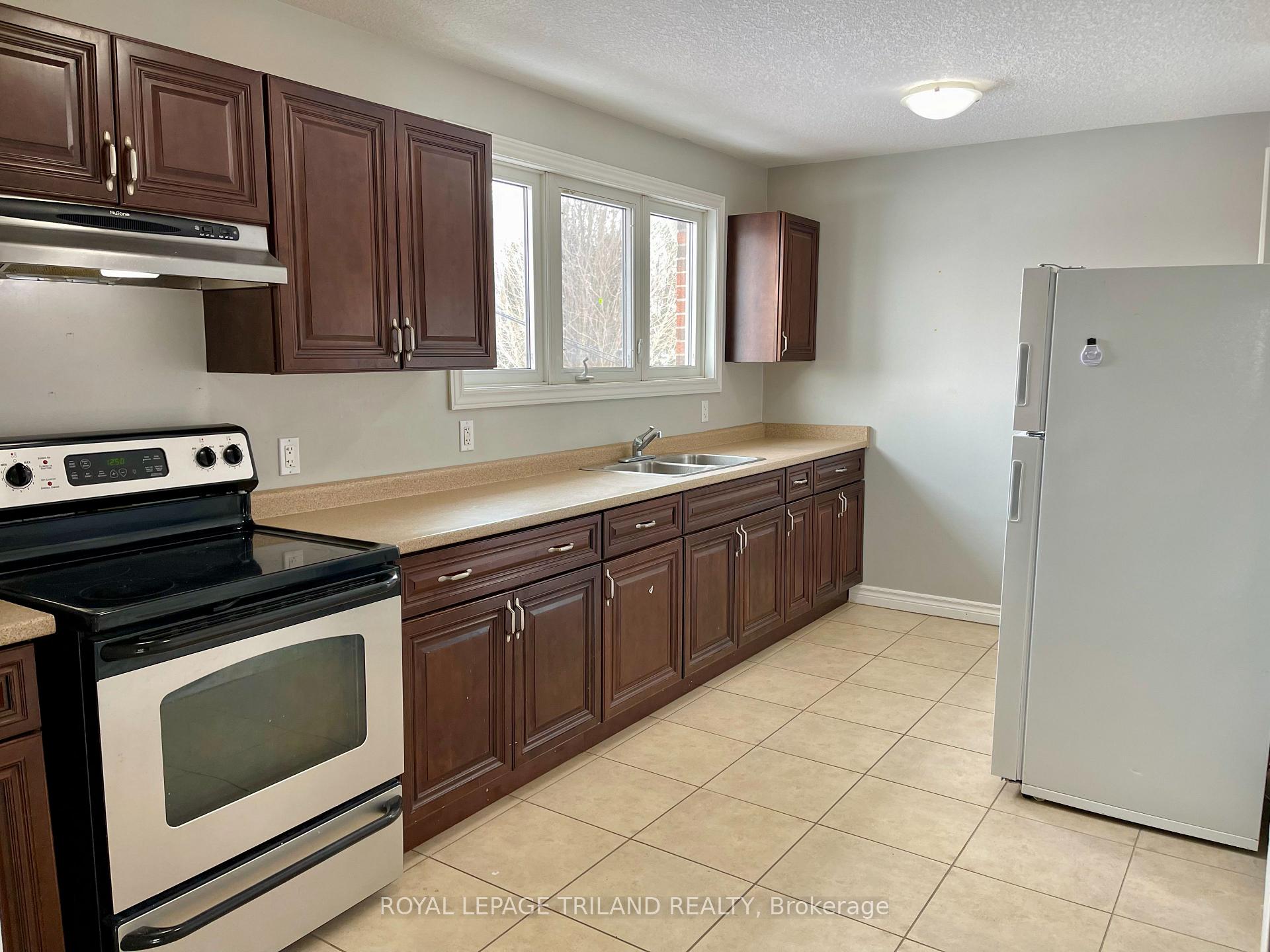
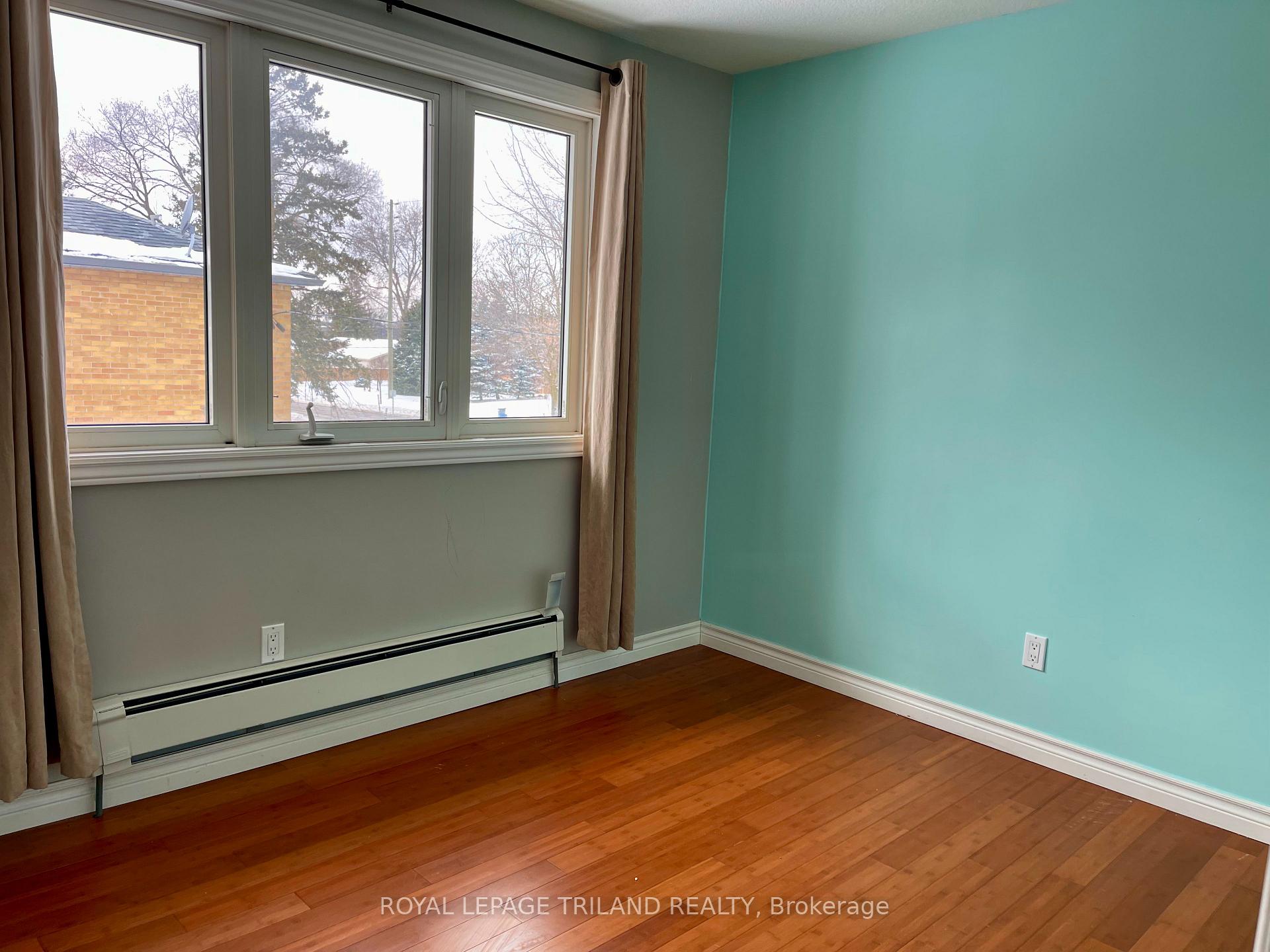
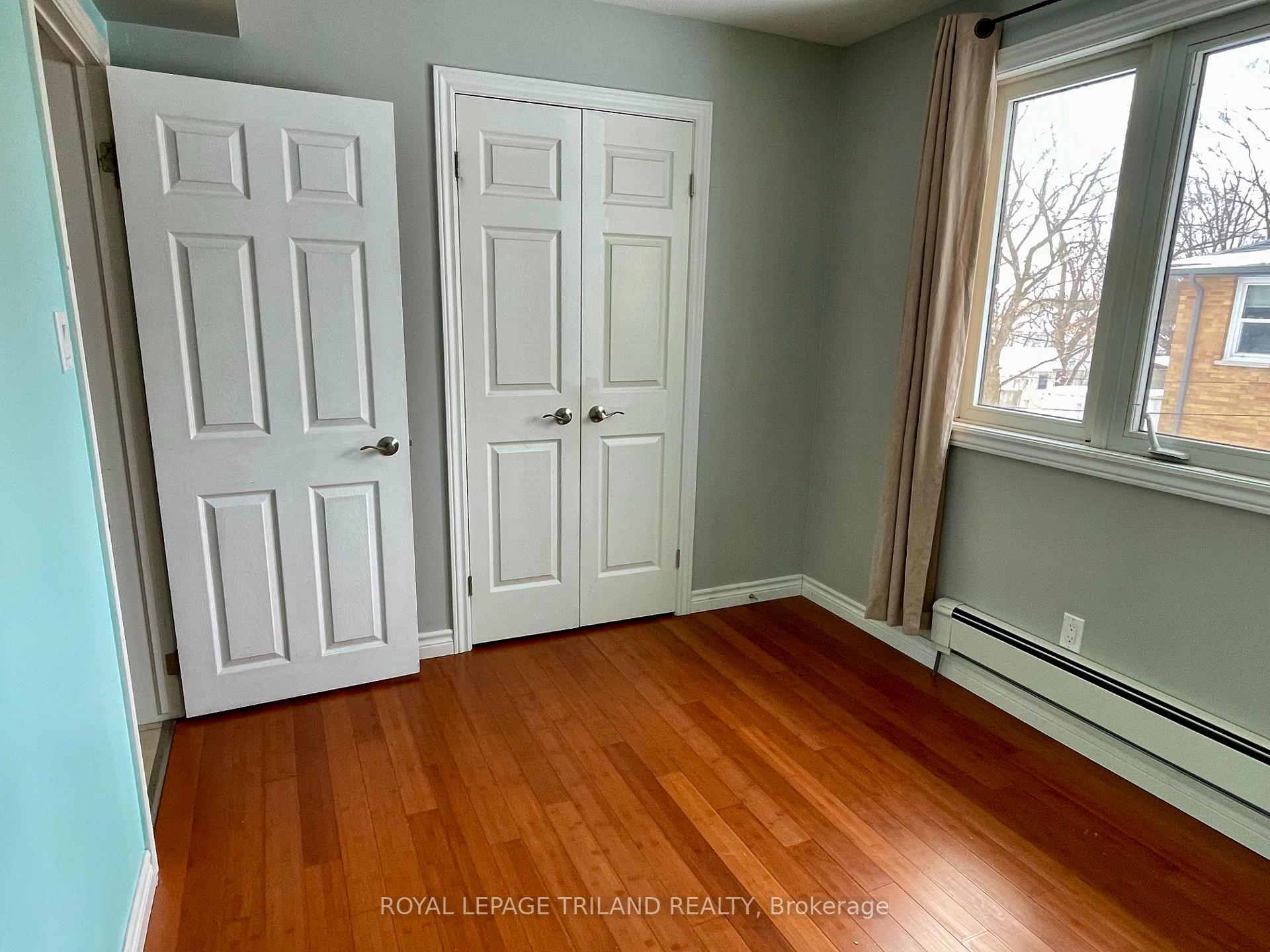 See all 9 photos
2 Bedrooms
1 Bathroom
2 Parking
700–1.1K sq.ft
2nd Floor
— Unit
Property history
- $1,800TerminatedList: 2025-08-26|End: 2025-10-16|51 daysX12364656
- $1,800ExpiredList: 2025-06-19|End: 2025-08-19|61 daysX12233039
- $1,895TerminatedList: 2025-04-21|End: 2025-06-18|58 daysX12093405
- $1,950ExpiredList: 2025-02-13|End: 2025-04-19|65 daysX11971709
Facts and features
- BasementNone
- Lot size60 × 170 ft
- Lease term12 months
- FurnishedUnfurnished
The homeMultiplex, 2-storey, Age 51–99 years
- Type: Multiplex
- Style: 2-storey
- Age: 51–99 years
- Living space: 700–1,100 sq ft
- Basement: None
InsideShared, Erv/hrv, Rooms above ground 5
- Laundry: Shared
- Features: Erv/hrv
- Rooms above ground: 5
- Bedrooms: 2
- Bathrooms: 1
- Kitchens: 1
Outside and lotBrick, concrete, Asphalt shingle, Concrete
Outside
- Exterior: Brick, concrete
- Roof: Asphalt shingle
- Foundation: Concrete
- Size: 60.14 × 170.37 ft
- Shape: Irregular
Parking2 Parking, Private double
- Spaces: 2 Parking
- Driveway: Private double
Heating, water and powerWater, gas, Wall unit(s), Municipal water
- Heating: Water, gas
- Cooling: Wall unit(s)
- Water: Municipal water
- Sewer: Municipal sewer
Rent and termsRent $1,800 a month, 2nd floor, Unfurnished
- Rent: $1,800 a month
- Space for rent: 2nd floor
- Furnished: Unfurnished
- Lease: 12 months
- Paid: Monthly
- Rent includes: Heat, water
- Deposit: Required
- Credit check: Required
- Employment letter: Required
- Rental application: Required
- References: Required
NearbyPark, public transit, school
- Close to: Park, public transit, school
Listing detailsX12364656, Terminated, Aug 26, 2025
- MLS® number: X12364656
- Status: Terminated
- Listed on: Aug 26, 2025
- Days on market: 51
- Updated: Oct 16, 2025
- Possession: Immediate
- Occupied by: Vacant
- Listing brokerage: ROYAL LEPAGE TRILAND REALTY
About this home
Upper, 1771 Wavell Street, London (East H), ON N5W 2E2
ERV/HRVParkPublic TransitSchool
If you are looking for a well cared for place to call home, this 2 bedroom unit is on the second level is it. It is nicely updated in recent years, energy efficient with air conditioning and lots of natural light. There is plenty of room to park 2 vehicles, or access to bus routes close by. East Lions Community Centre is a short walk, and lots of shopping and amenities close by at argyle mall. There is no use of the back yard offered, however you have room for a BBQ off the back door area.
Read more
Ask about this home
A HOMEH agent will answer your questions about this home.
Ask a question
Around this home
WAVELL ST & CLARKE RD
Errands
Parks
Schools
Daily convenience, out of 100, from the distances below
ParkEast Lions Park · 4 within 1 km5 min walk318 m
GroceryOn the Run12 min walk721 m
SchoolPrincess AnneFrench Immersion Public School9 min walk550 m
PharmacyGuardian14 min walk843 m
Cafés & foodChuck's Roadhouse · 15 within 1 km10 min walk641 m
Gym & rec centreEast Community Centre4 min walk230 m
LibraryLondon Public Library - East London24 min walk1.5 km
WalkDriveStraight-line distance, open map data
Grocery0.7 km
Park0.3 km
Coffee0.7 km
Dining0.6 km
Gym0.8 km
Schools nearby
School rating, out of 10.
Princess AnneFrench Immersion Public Schoolelementary · Public · 0.6 km
—
Princess Anne FIelementary · Public · 0.6 km
—
St Pius X Separate Schoolelementary · Catholic · 0.6 km
4.9/10Low
Contact agent
Helpful calculators
Rent vs buy
Affordability
Mortgage
Down payment
Stress test
CMHC insurance
Your HOMEH agent

KimHOMEH agent · London
"I would see it this week."
Ask Kim