

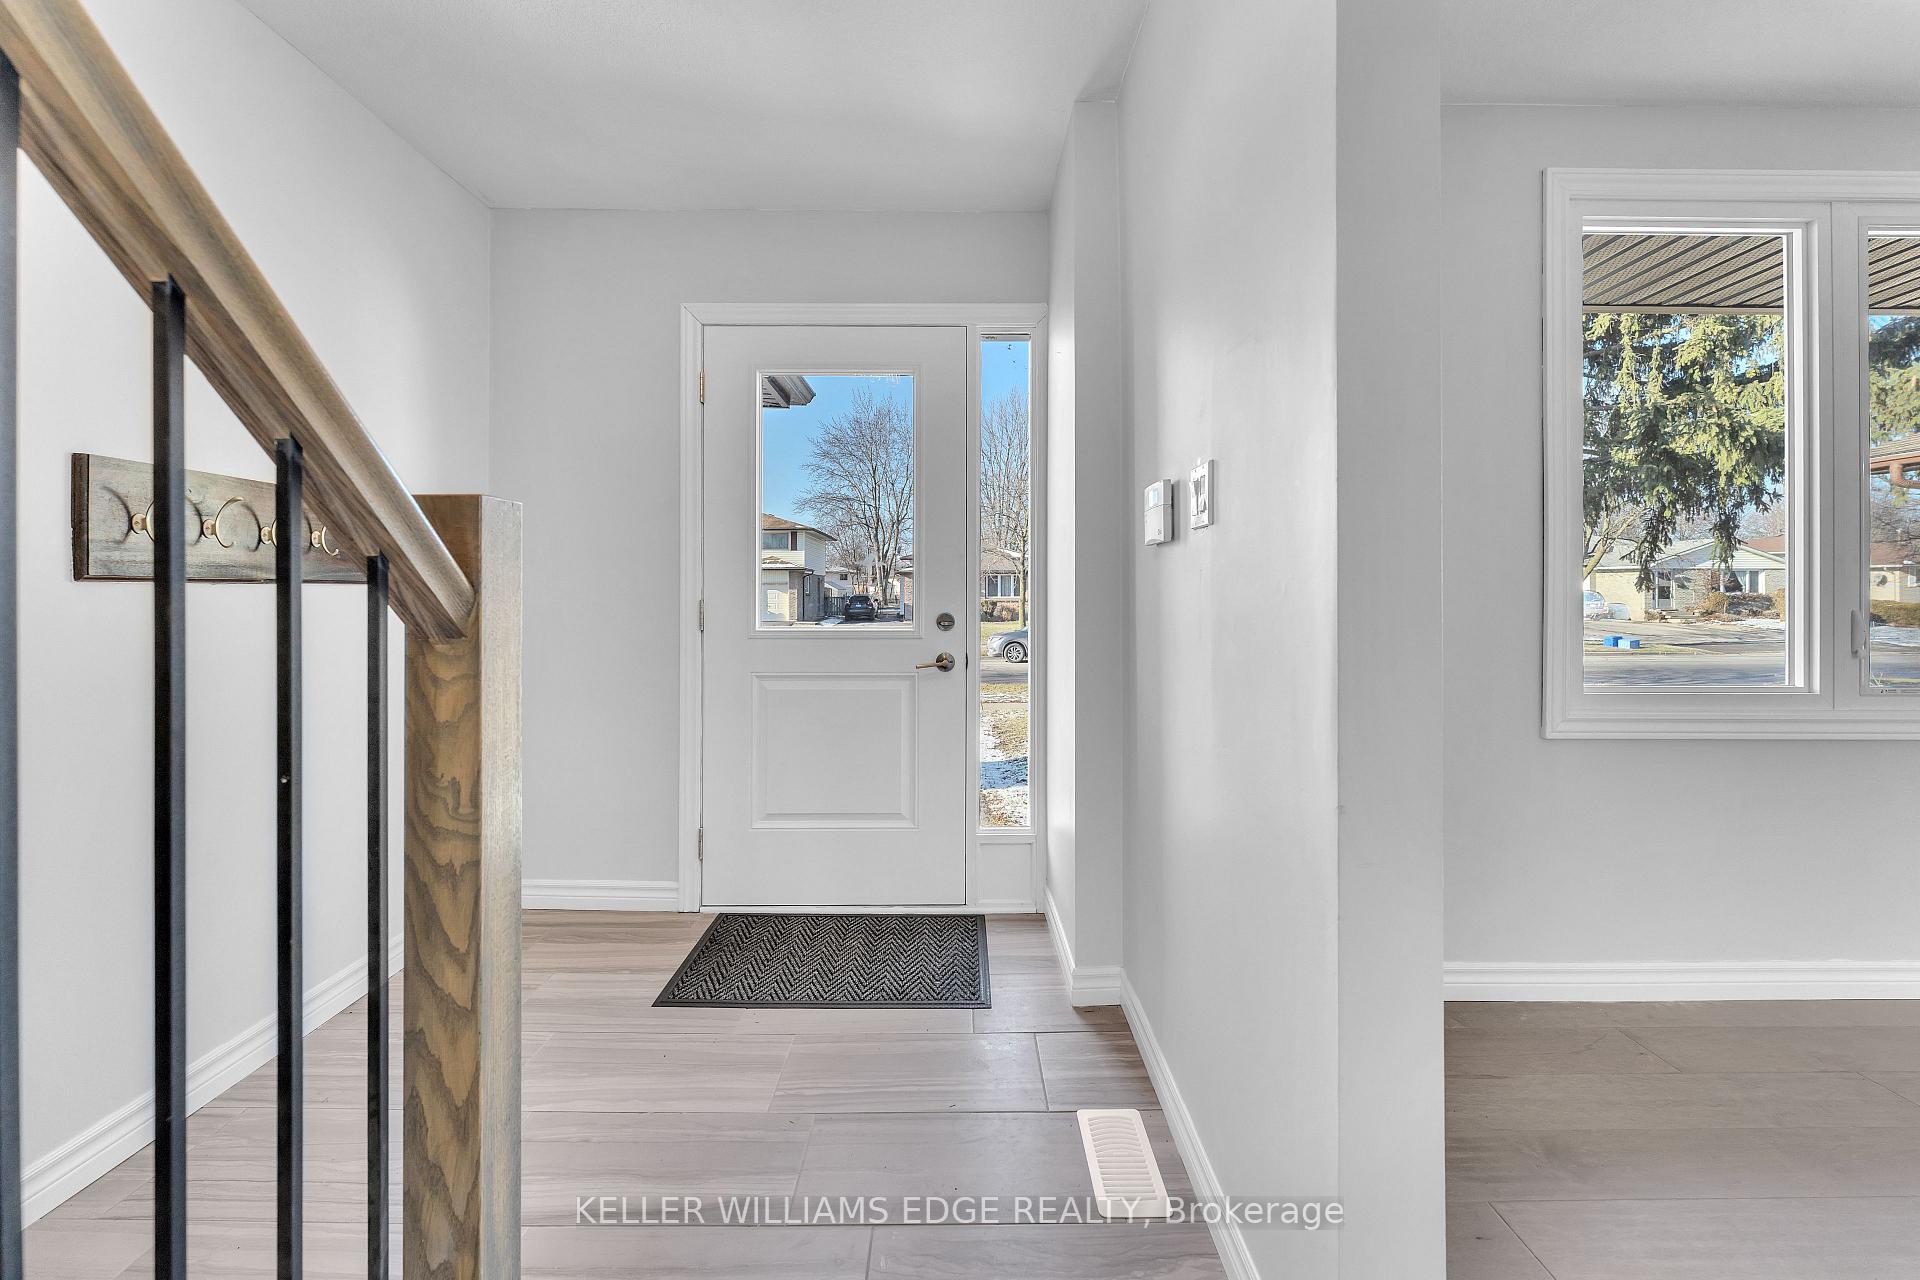
717 Millbank Drive
Detached Rented
1/28717 Millbank Drive
Detached Rented
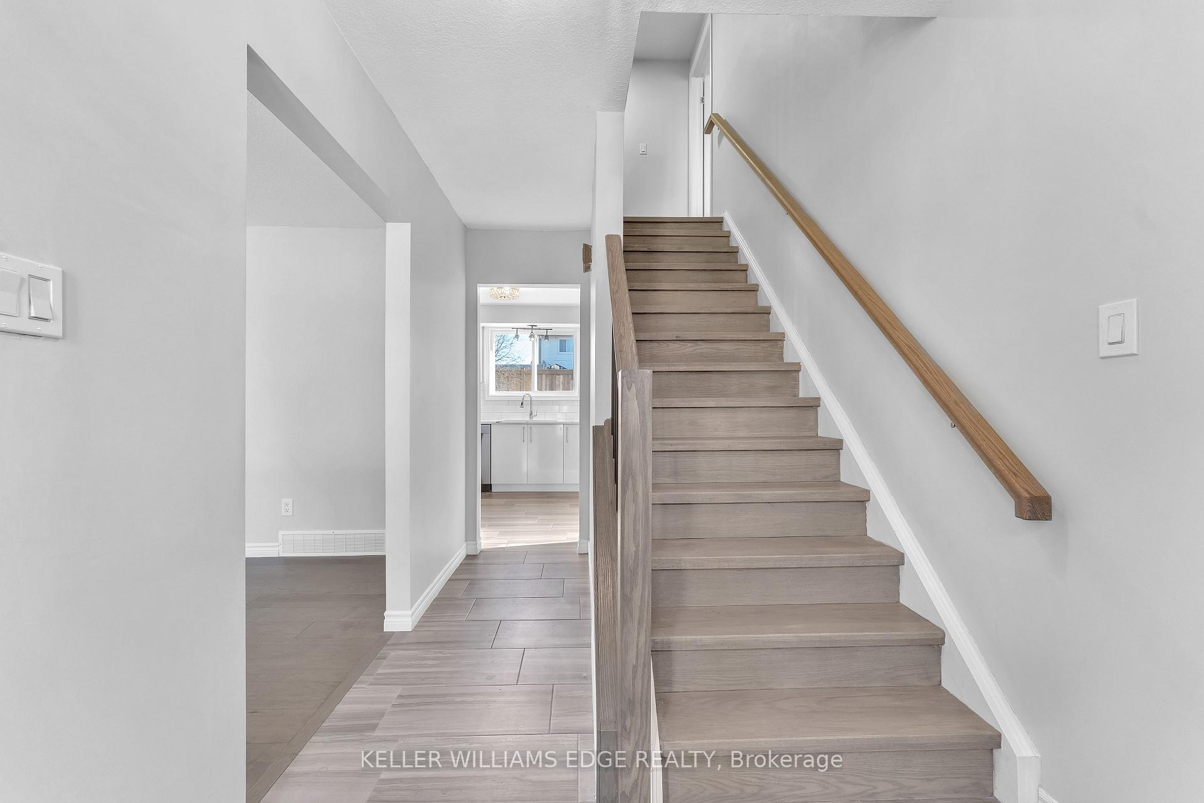
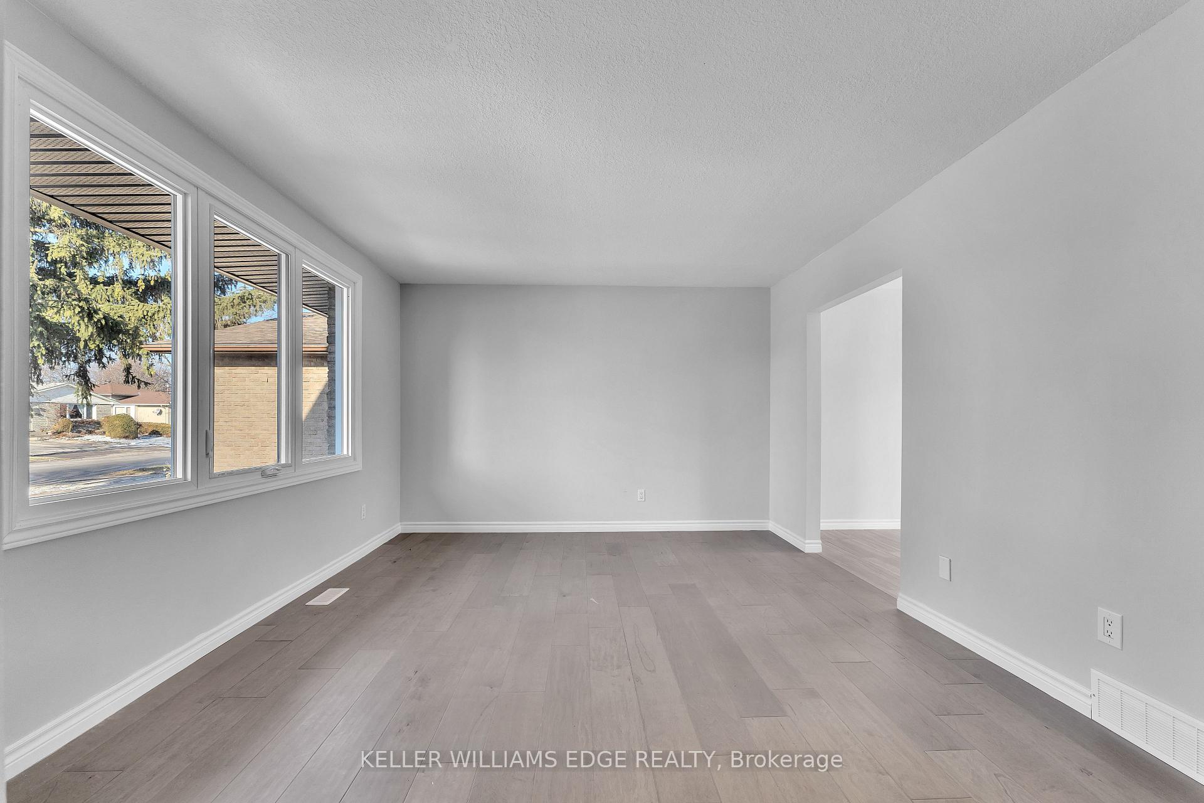
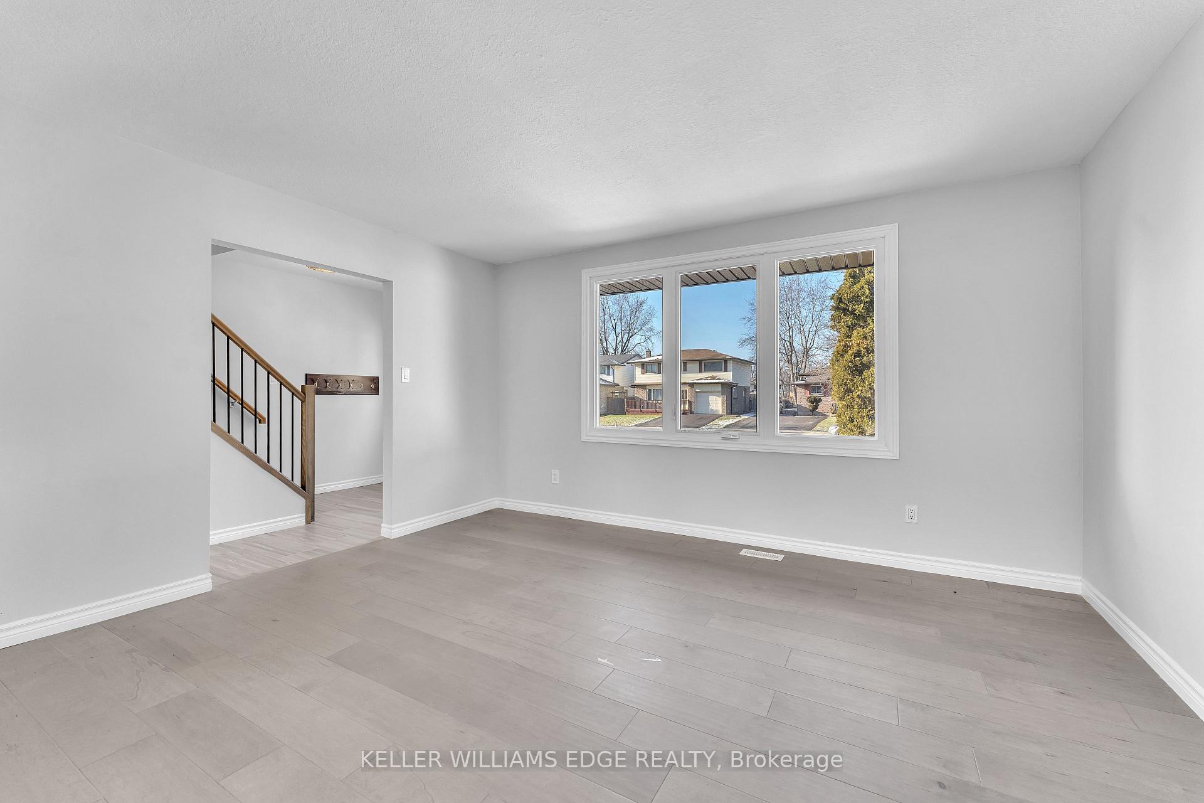
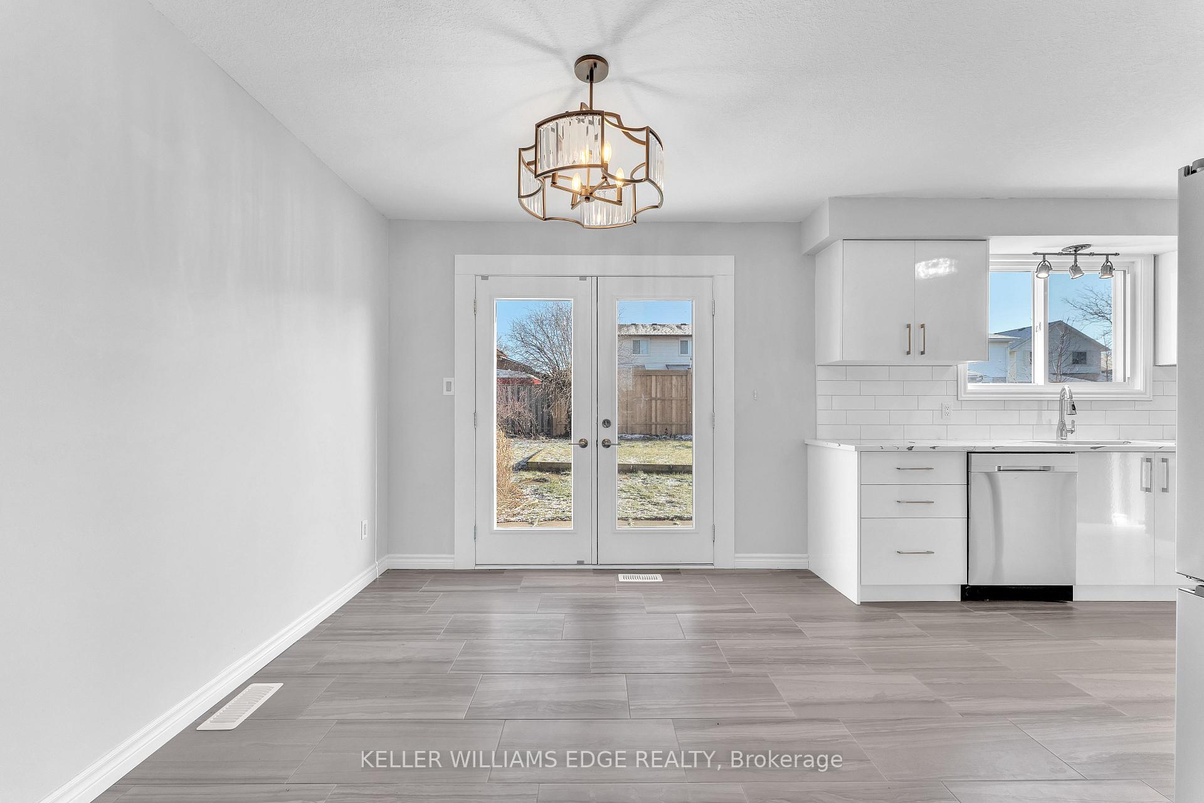 See all 28 photos
3 Bedrooms
3 Bathrooms
1 Garage
1.1K–1.5K sq.ft
Entire Home
— Unit
Property history
Facts and features
- BasementFinished
- Lot size45 × 110 ft
- Lease term12 months
- FurnishedUnfurnished
What stands out
- Central air
The homeDetached, 2-storey, 1,100–1,500 sq ft
- Type: Detached
- Style: 2-storey
- Living space: 1,100–1,500 sq ft
- Basement: Full, finished
InsideEnsuite, Water heater, Rooms above ground 8
- Laundry: Ensuite
- Features: Water heater
- Rooms above ground: 8
- Bedrooms: 3
- Bathrooms: 3
- Kitchens: 1
Outside and lotBrick, aluminum siding, Asphalt shingle, Poured concrete
Outside
- Exterior: Brick, aluminum siding
- Roof: Asphalt shingle
- Foundation: Poured concrete
- Size: 45.17 × 110 ft
Parking1 Garage, Attached, Private double
- Spaces: 1 Garage
- Garage: Attached
- Driveway: Private double
Heating, water and powerForced air, gas, Central air, Municipal water
- Heating: Forced air, gas
- Cooling: Central air
- Water: Municipal water
- Sewer: Municipal sewer
Rent and termsRent $2,950 a month, Entire property, Unfurnished
- Rent: $2,950 a month
- Space for rent: Entire property
- Furnished: Unfurnished
- Lease: 12 months
- Paid: Monthly
- Deposit: Required
- Credit check: Required
- Employment letter: Required
- Rental application: Required
- References: Required
- Rental items: Water heater
IncludedFridge, stove, microwave, dishwasher, washer and dryer ***tenant use only***, Not included None
- Included: Fridge, stove, microwave, dishwasher, washer and dryer ***tenant use only***
- Not included: None
Listing detailsX12242253, Rented, Jun 19, 2025
- MLS® number: X12242253
- Status: Rented
- Listed on: Jun 19, 2025
- Days on market: 76
- Updated: Sep 3, 2025
- Possession: 2025-08-01 / Immediate
- Occupied by: Vacant
- Listing brokerage: KELLER WILLIAMS EDGE REALTY
About this home
717 Millbank Drive, London (South Y), ON N6E 1Y7
Water Heater
Beautiful home, fully renovated in a mature neighbourhood! Close to all amenities, public transit on the street and huge backyard for the kids to enjoy or gardening. Tenants pay all the utilities including hot water heater and lawn care and snow shovelling
Read more
Ask about this home
A HOMEH agent will answer your questions about this home.
Ask a question
Around this home
Bexhill
Errands
Parks
Schools
Daily convenience, out of 100, from the distances below
ParkHeritage Park · 3 within 1 km6 min walk361 m
GrocerySultan Bakery19 min walk1.2 km
SchoolWilton Grove Public School11 min walk650 m
PharmacyShoppers Drug Mart19 min walk1.2 km
Cafés & foodChester's19 min walk1.1 km
WalkDriveStraight-line distance, open map data
Grocery1.2 km
Park0.4 km
Coffee1.2 km
Dining1.2 km
Schools nearby
School rating, out of 10.
Wilton Grove Public Schoolelementary · Public · 0.7 km
2.3/10Low
St Francis Schoolelementary · Catholic · 0.8 km
4.9/10Low
Sir Wilfrid Laurier Secondary Schoolsecondary · Public · 0.9 km
5.3/10Fair
Contact agent
Helpful calculators
Rent vs buy
Affordability
Mortgage
Down payment
Stress test
CMHC insurance
Your HOMEH agent

KimHOMEH agent · London
"I would see it this week."
Ask Kim