

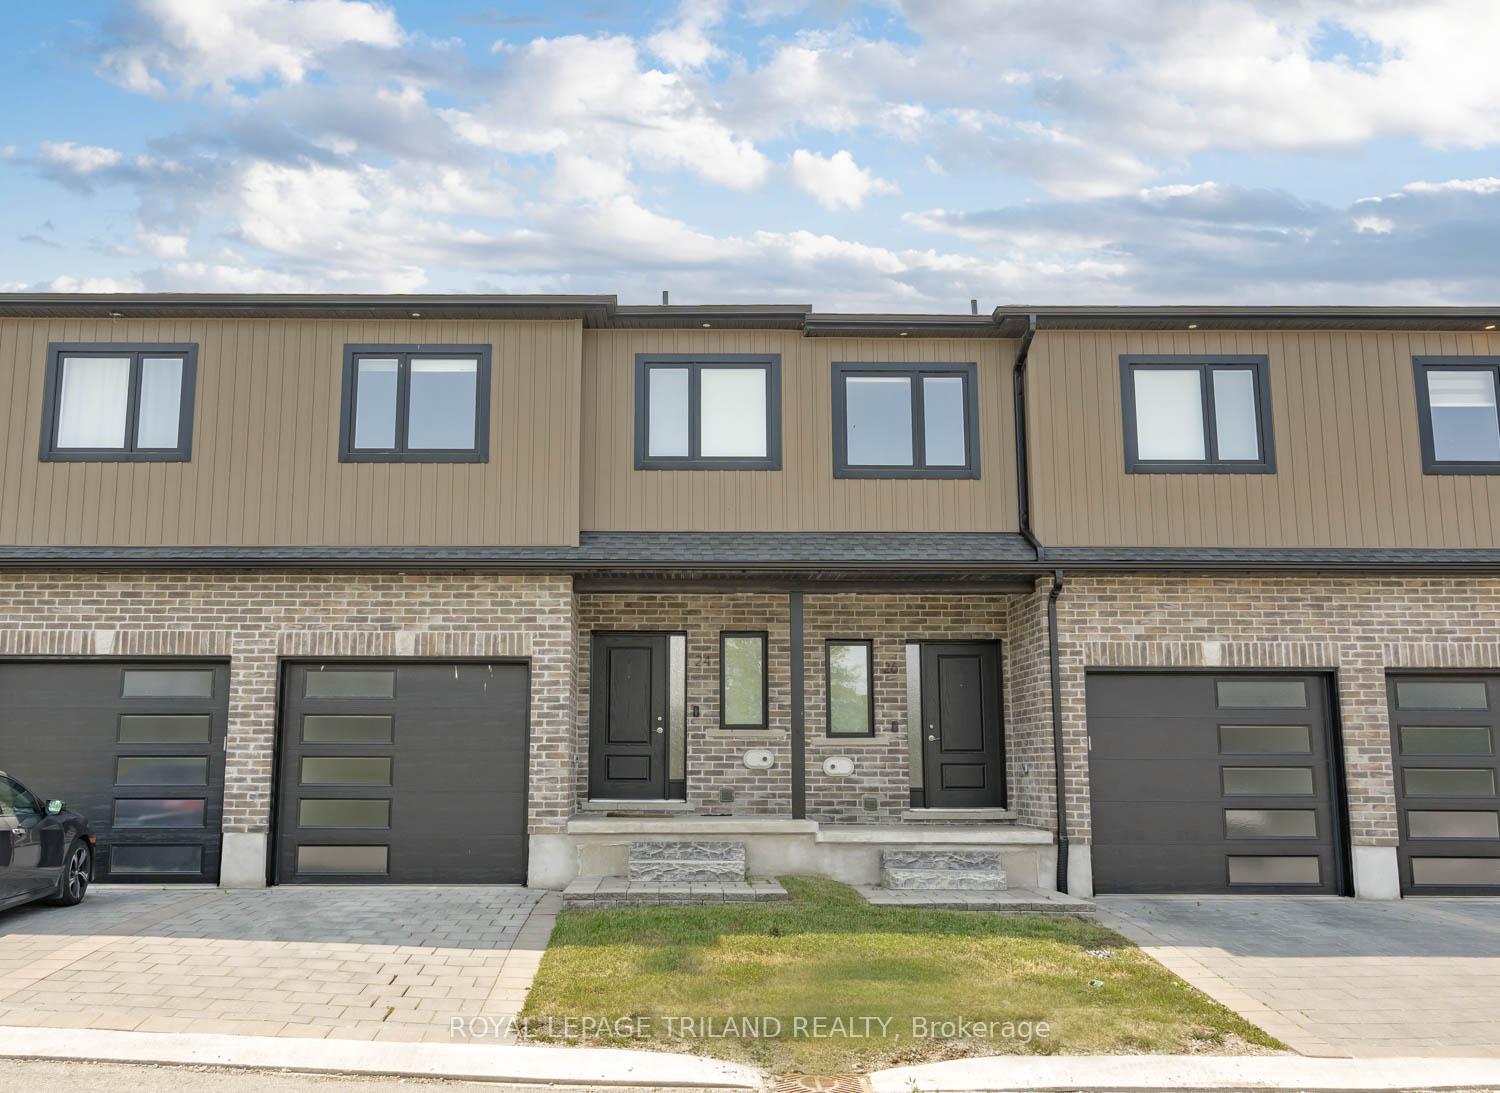
Unit 24, 811 Sarnia Road
Freehold Townhouse Rented
1/25Unit 24, 811 Sarnia Road
Freehold Townhouse Rented
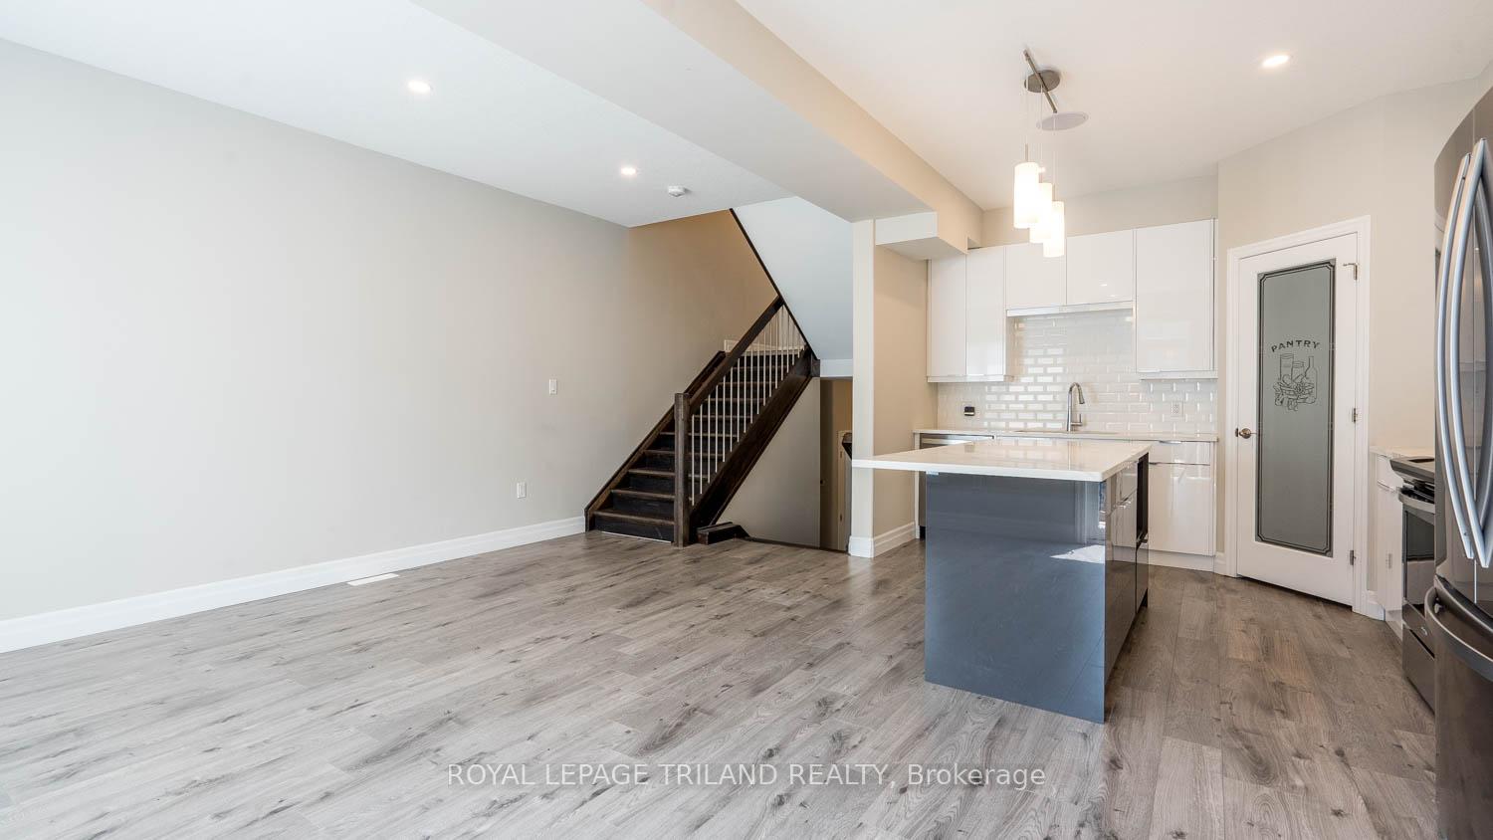
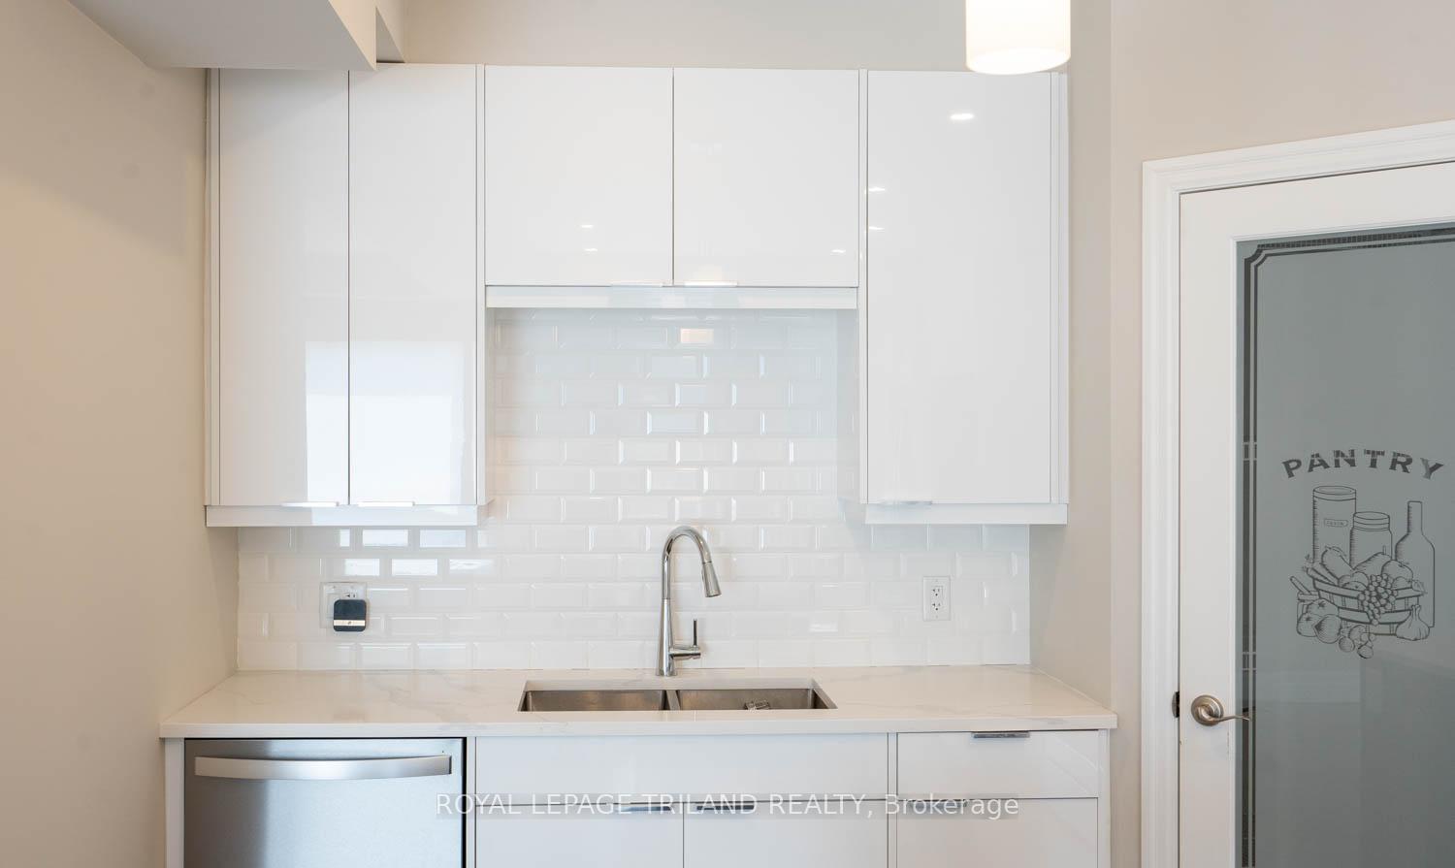
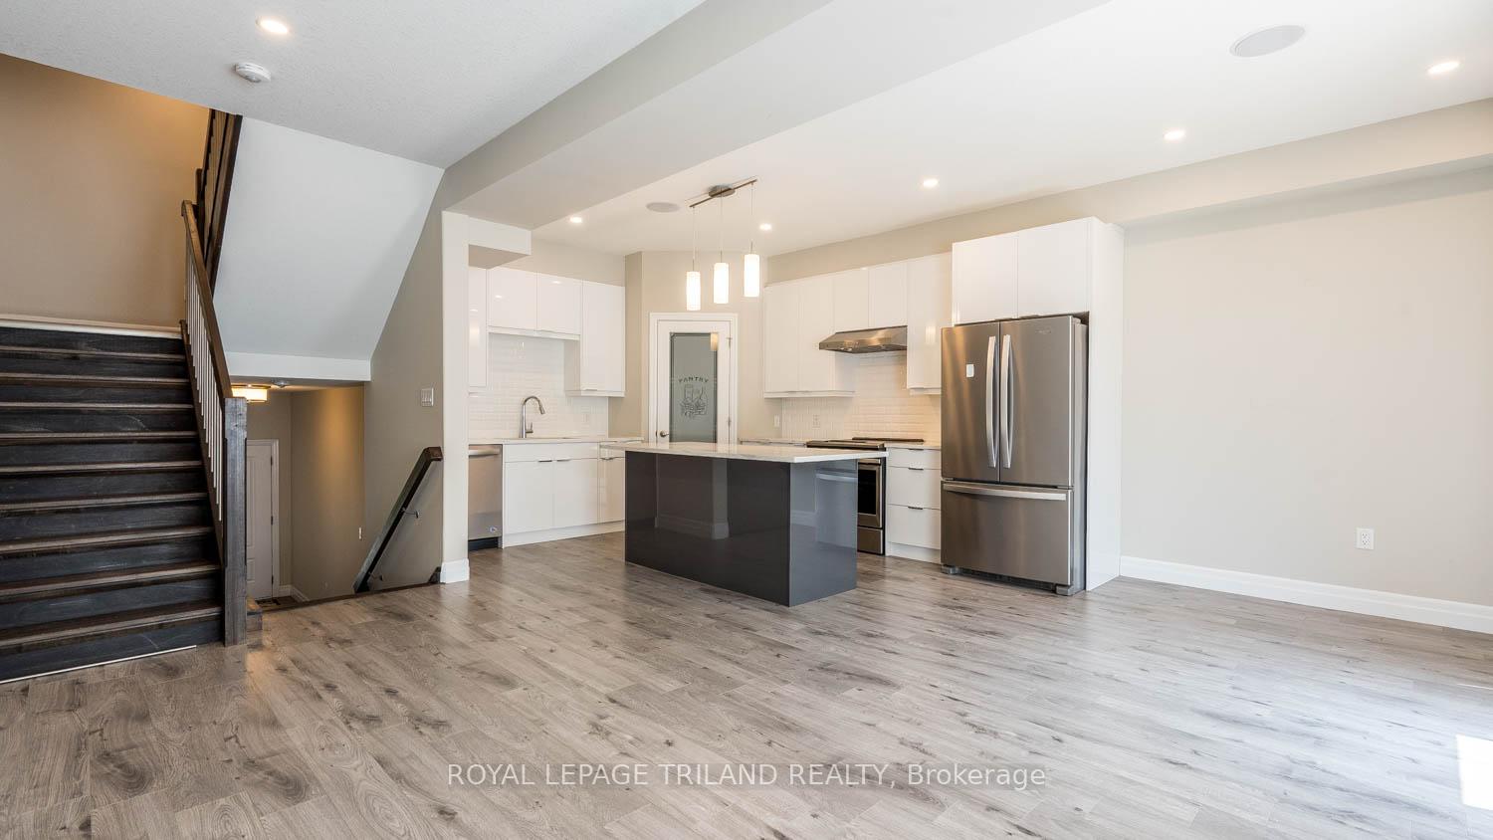
 See all 25 photos
3 Bedrooms
3 Bathrooms
1 Garage
1.5K–2K sq.ft
Entire Home
— Unit
Property history
Facts and features
- BasementPart finished
- Lot size20 × 83 ft
- Lease term12 months
- FurnishedUnfurnished
What stands out
- Central air
The homeFreehold Townhouse, 2-storey, Age 0–5 years
- Type: Freehold Townhouse
- Style: 2-storey
- Age: 0–5 years
- Living space: 1,500–2,000 sq ft
- Basement: Unfinished, partial basement
- Waterfront: None
InsideTile, In building, Water heater
- Flooring: Tile
- Laundry: In building
- Features: Water heater
- Rooms above ground: 10
- Rooms in the basement: 2
- Bedrooms: 3
- Bathrooms: 3
- Kitchens: 1
- Family room: Yes
Outside and lotVinyl siding, brick, Asphalt shingle, Poured concrete
Outside
- Exterior: Vinyl siding, brick
- Roof: Asphalt shingle
- Foundation: Poured concrete
- Features: Deck, porch
- Size: 20 × 82.94 ft
Parking1 Garage, Attached, Private
- Spaces: 1 Garage
- Garage: Attached
- Driveway: Private
Heating, water and powerForced air, gas, Central air, Municipal water
- Heating: Forced air, gas
- Cooling: Central air
- Water: Municipal water
- Sewer: Municipal sewer
Rent and termsRent $2,750 a month, Entire property, Unfurnished
- Rent: $2,750 a month
- Space for rent: Entire property
- Furnished: Unfurnished
- Lease: 12 months
- Rent includes: Building maintenance, common elements, grounds maintenance, parking
- Deposit: Required
- Credit check: Required
- Employment letter: Required
- Rental application: Required
- References: Required
NearbyFenced yard
- Close to: Fenced yard
Listing detailsX12249637, Rented, Jun 27, 2025
- MLS® number: X12249637
- Status: Rented
- Listed on: Jun 27, 2025
- Days on market: 28
- Updated: Jul 25, 2025
- Possession: 2025-07-01 / Immediate
- Occupied by: Vacant
- Listing brokerage: ROYAL LEPAGE TRILAND REALTY
About this home
Unit 24, 811 Sarnia Road, London (North M), ON N6H 0K3
Water HeaterFenced YardDeckPorch
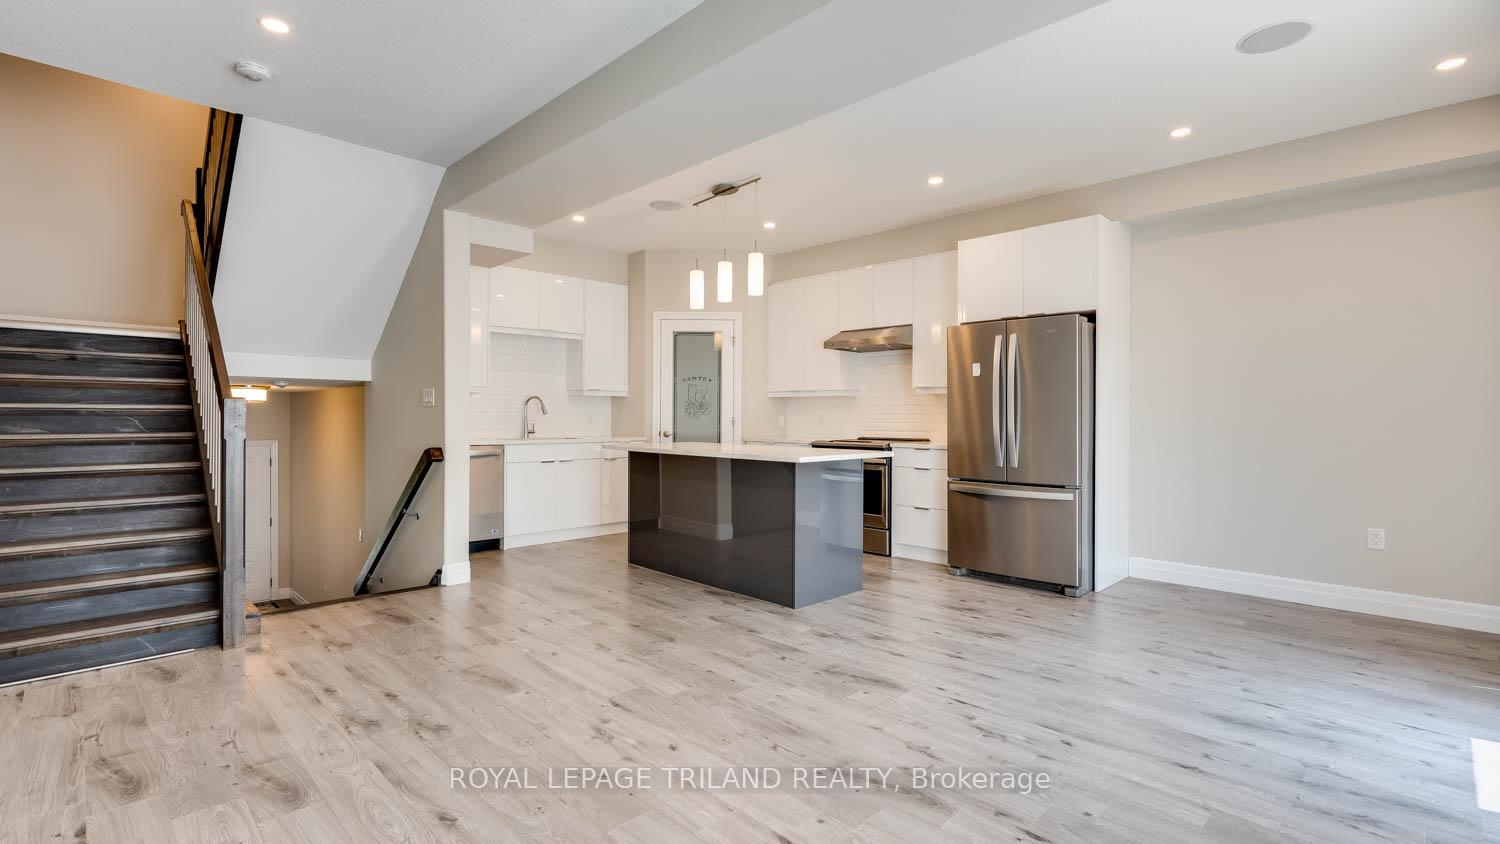
Stylish 3-bedroom, 3.5-bath townhouse in Hyde Park, with a single-car garage. Open-concept main floor, a bright kitchen with quartz counters, appliances, modern lighting, and a patio door to the deck. The primary bedroom is on its own level, featuring a walk-in closet and an ensuite. Two additional bedrooms and a 4-piece bathroom are located upstairs. Close to schools, parks, and amenities.
Read more
Ask about this home
A HOMEH agent will answer your questions about this home.
Ask a question
Around this home
Sarnia Road between Hyde Park Road and Wonderland
Errands
Parks
Schools
Daily convenience, out of 100, from the distances below
ParkHarry Geris Park · 8 within 1 km6 min walk339 m
GroceryHappy Days19 min walk1.2 km
SchoolSt. John French Immersion School14 min walk870 m
PharmacyRexall24 min walk1.5 km
Cafés & foodTim Hortons17 min walk1.0 km
Gym & rec centreGreek Canadian Community Centre8 min walk504 m
WalkDriveStraight-line distance, open map data
Grocery1.2 km
Park0.3 km
Coffee1.0 km
Dining1.2 km
Gym1.5 km
Schools nearby
School rating, out of 10.
St. John French Immersion Schoolelementary · Catholic · 0.9 km
—
Wilfrid Jury Public Schoolelementary · Public · 0.9 km
4.2/10Low
Clara Brenton Public Schoolelementary · Public · 1.2 km
7.1/10Good
Contact agent
Helpful calculators
Rent vs buy
Affordability
Mortgage
Down payment
Stress test
CMHC insurance
Your HOMEH agent

NimaHOMEH agent · London
"I would see it this week."
Ask Nima