

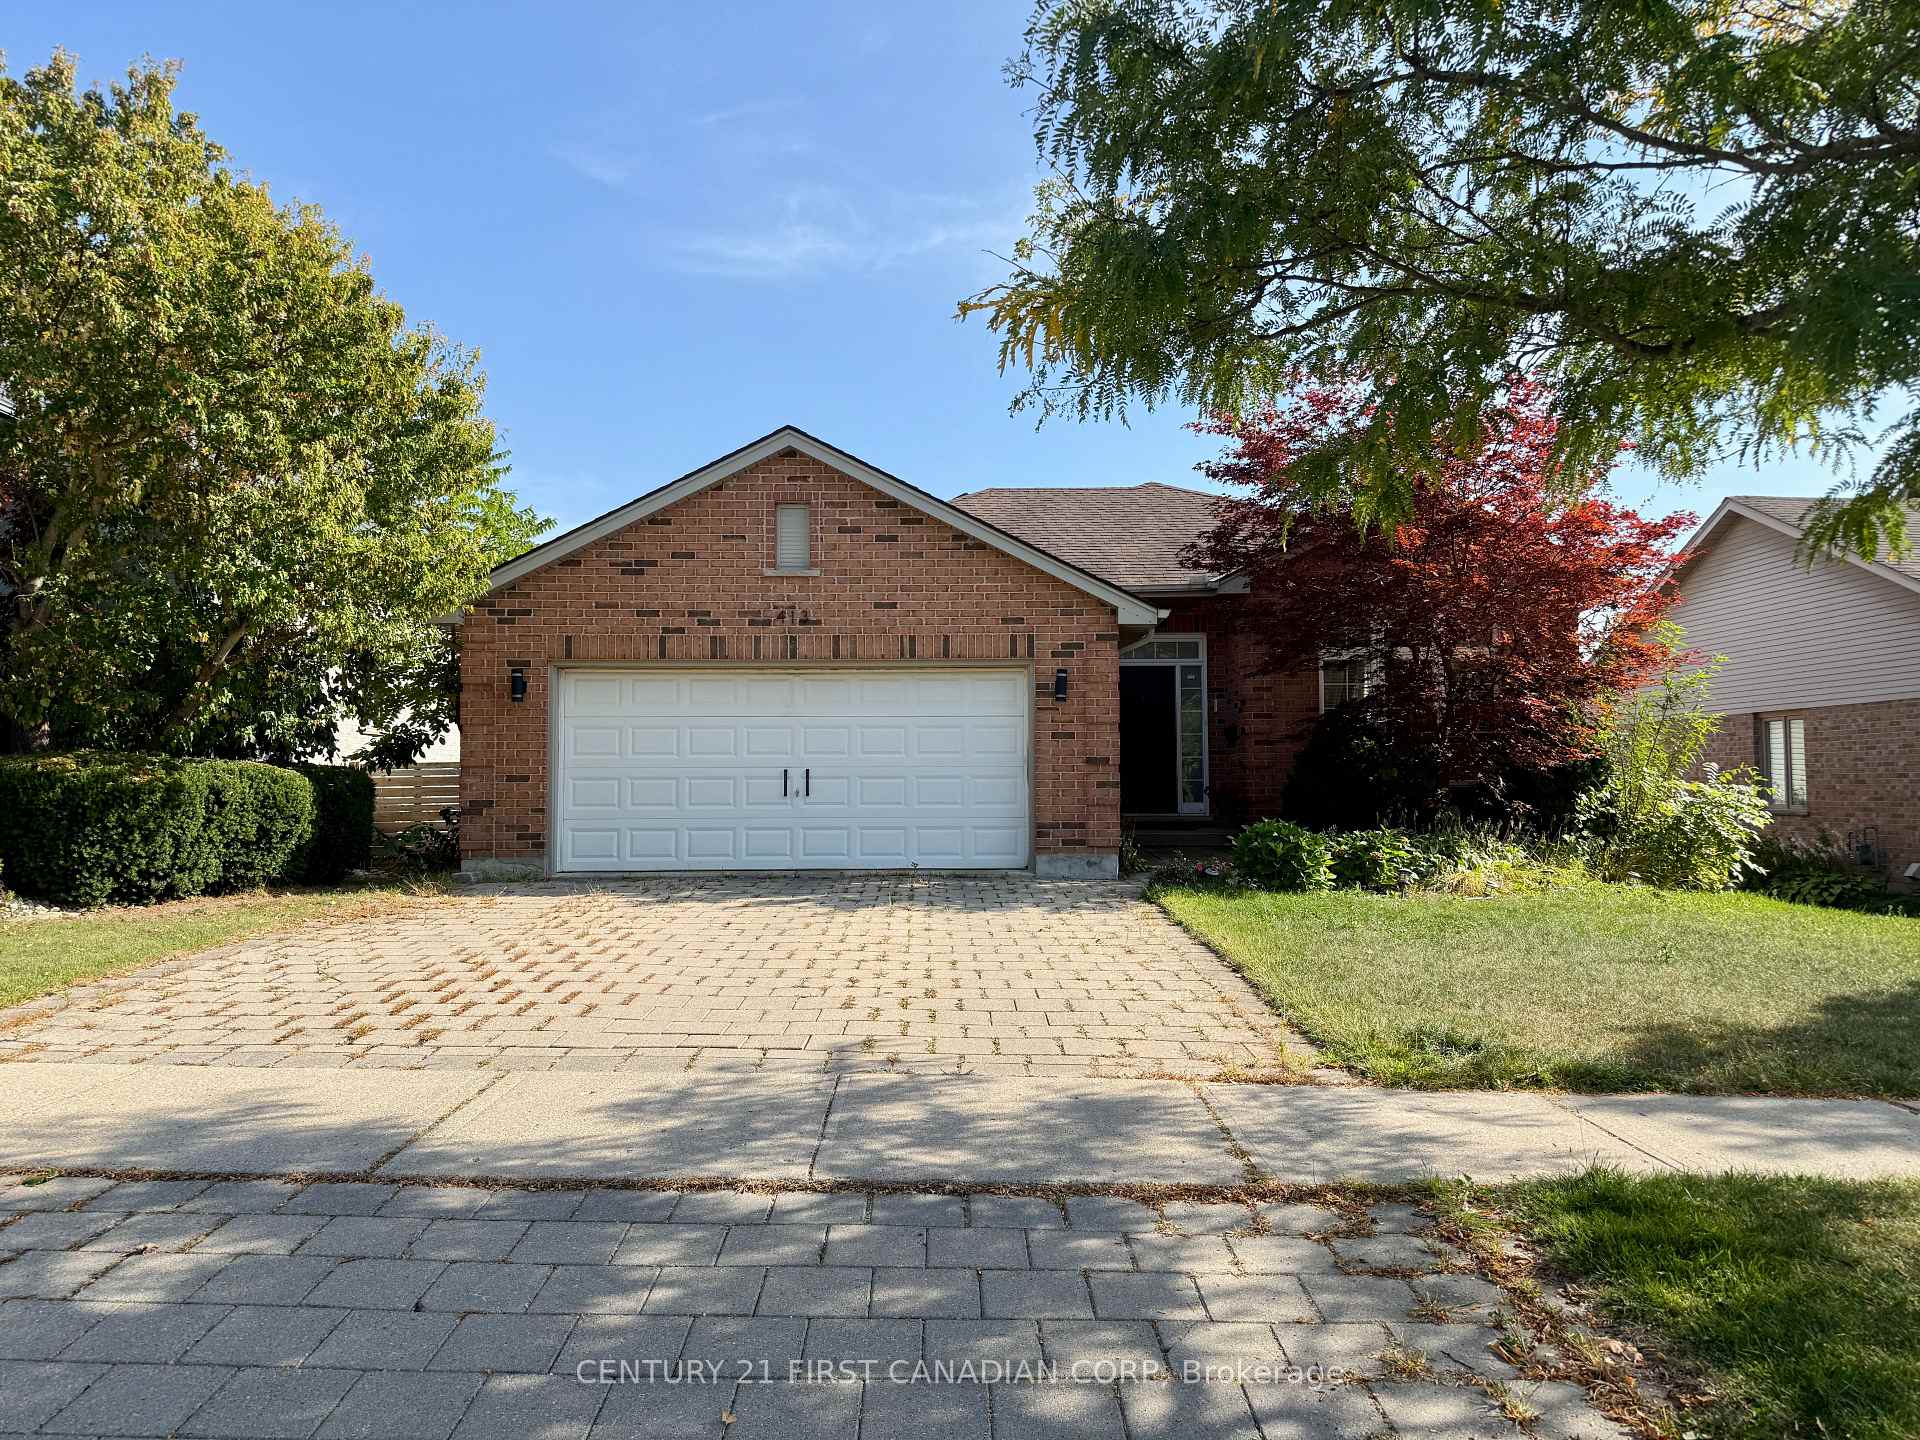
413 Ambleside Drive
413 Ambleside Drive
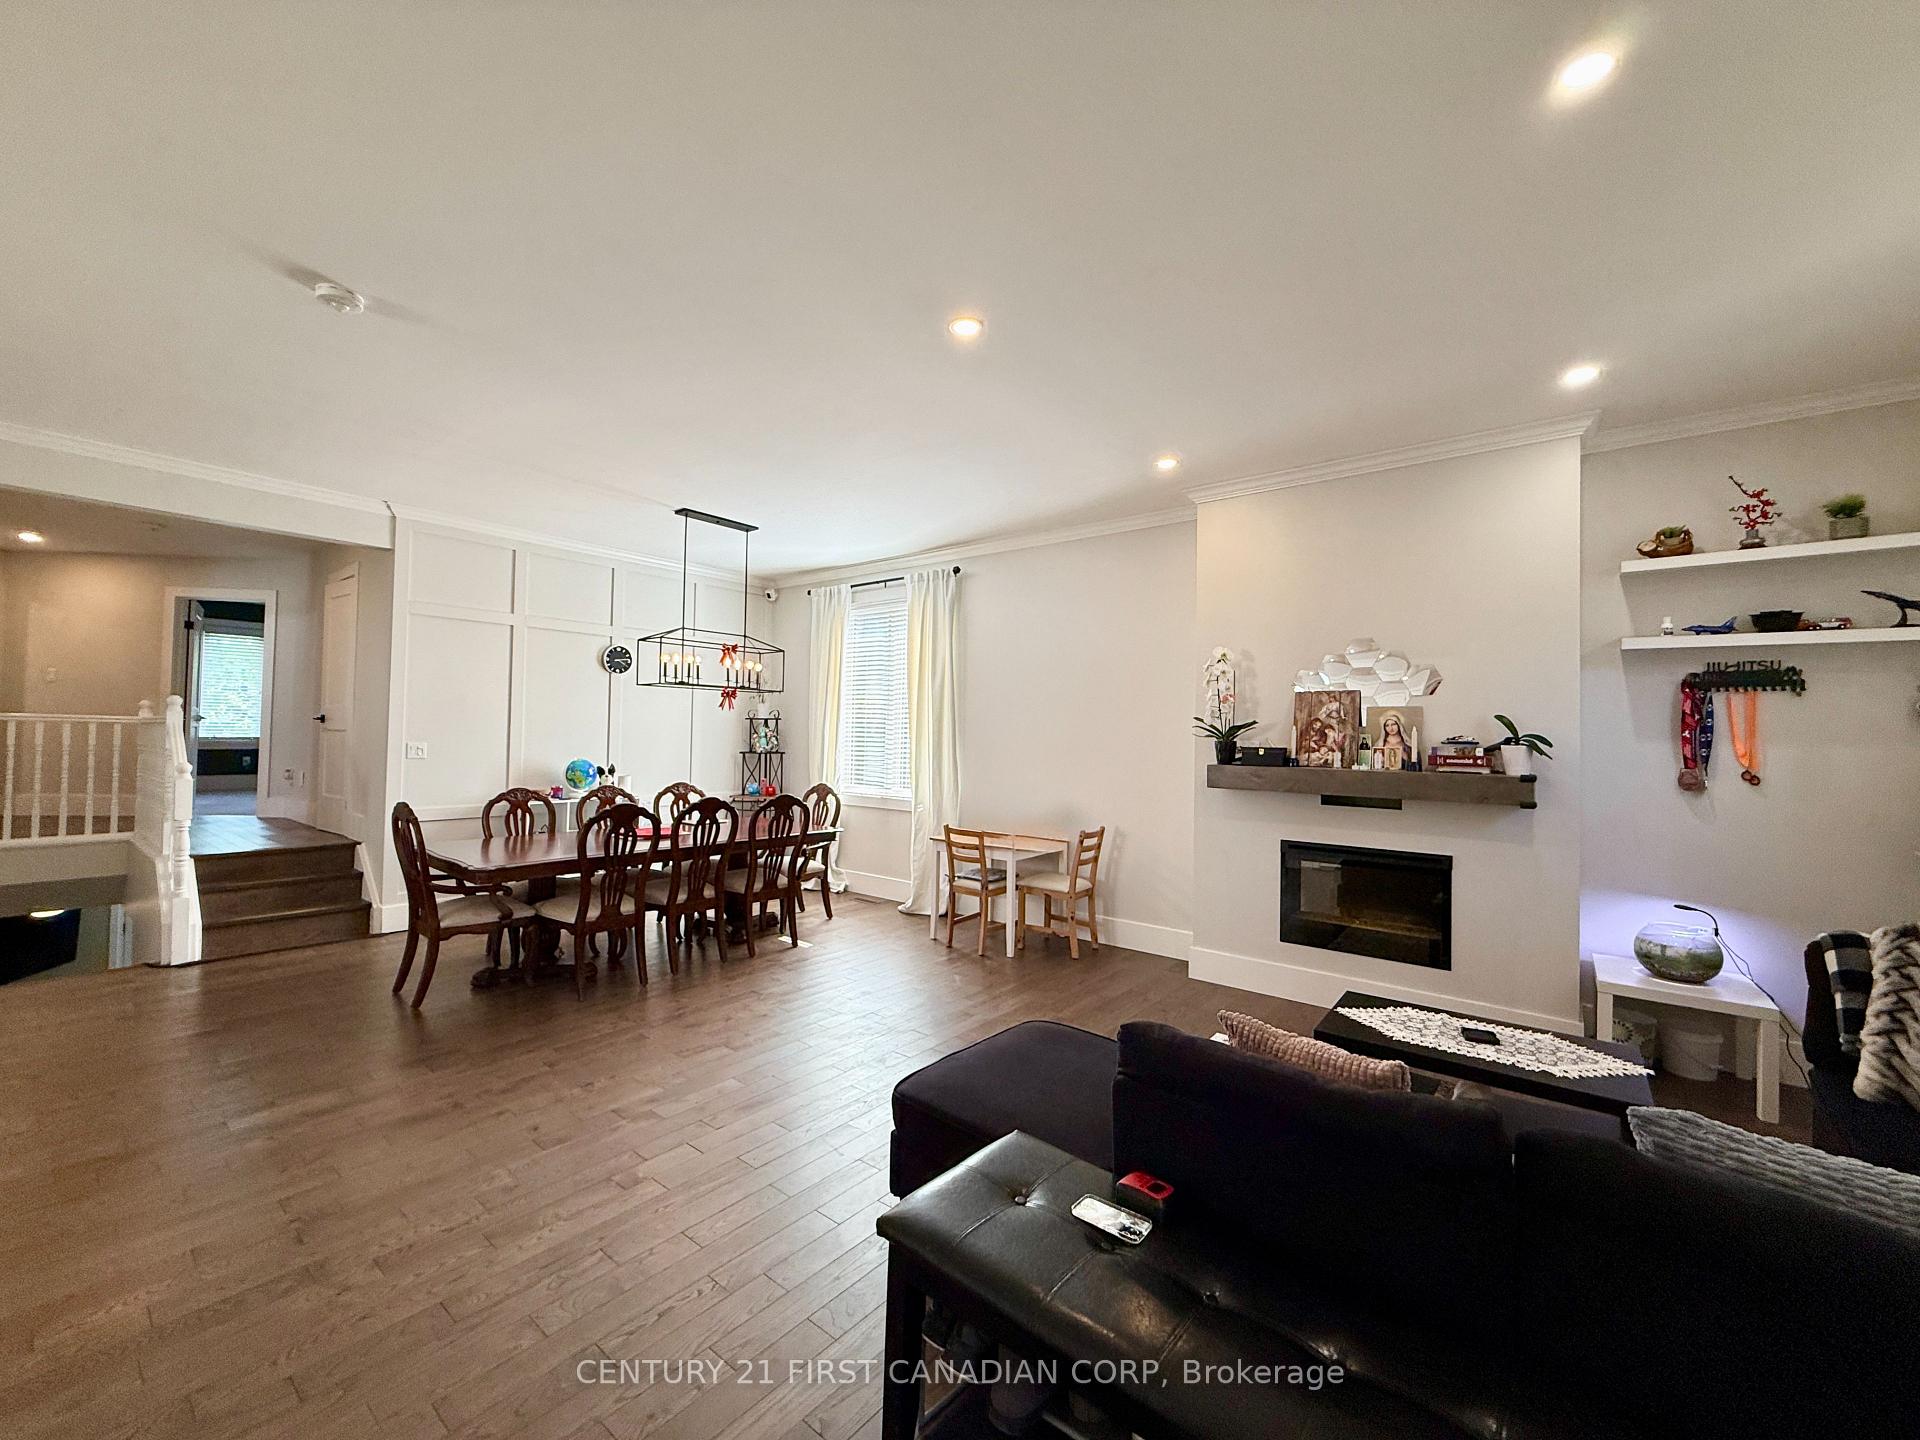 See all 22 photos
Property history
Facts and features
- BasementFinished
- Lot size58 × 115 ft
- Lease term12 months
- FurnishedUnfurnished
- Fireplace
- Central air
The homeDetached, 1 1/2 storey, Age 31–50 years
- Type: Detached
- Style: 1 1/2 storey
- Age: 31–50 years
- Living space: 2,000–2,500 sq ft
- Basement: Finished
InsideFireplace Yes, Ensuite, in basement, On demand water heater
- Fireplace: Yes
- Laundry: Ensuite, in basement
- Features: On demand water heater
- Rooms above ground: 12
- Bedrooms: 3 + 1 in the basement
- Bathrooms: 3
- Kitchens: 1
- Family room: Yes
Outside and lotBrick, Asphalt rolled, Poured concrete
- Exterior: Brick
- Roof: Asphalt rolled
- Foundation: Poured concrete
- Size: 57.5 × 114.83 ft
Parking2 Garage, Attached, Private double
- Spaces: 2 Garage
- Garage: Attached
- Driveway: Private double
Heating, water and powerForced air, gas, Central air, Municipal water
- Heating: Forced air, gas
- Cooling: Central air
- Water: Municipal water
- Sewer: Municipal sewer
Rent and termsRent $3,350 a month, Entire property, Unfurnished
- Rent: $3,350 a month
- Space for rent: Entire property
- Furnished: Unfurnished
- Lease: 12 months
- Paid: Monthly
- Rent includes: Parking
- Deposit: Required
- Credit check: Required
- Employment letter: Required
- Rental application: Required
- References: Required
- Rental items: Hot water tank
IncludedStove, kitchen hood, washer, dryer, fridge, dishwasher, one leather sofa in basement, one chest freezer in basement, shed in backyard.
- Included: Stove, kitchen hood, washer, dryer, fridge, dishwasher, one leather sofa in basement, one chest freezer in basement, shed in backyard.
Listing detailsX12409246, Rented, Sep 17, 2025
- MLS® number: X12409246
- Status: Rented
- Listed on: Sep 17, 2025
- Days on market: 50
- Updated: Nov 6, 2025
- Possession: 2025-11-01 / 30-59 days
- Occupied by: Tenant
- Listing brokerage: CENTURY 21 FIRST CANADIAN CORP
About this home
413 Ambleside Drive, London (North A), ON N6G 4X9
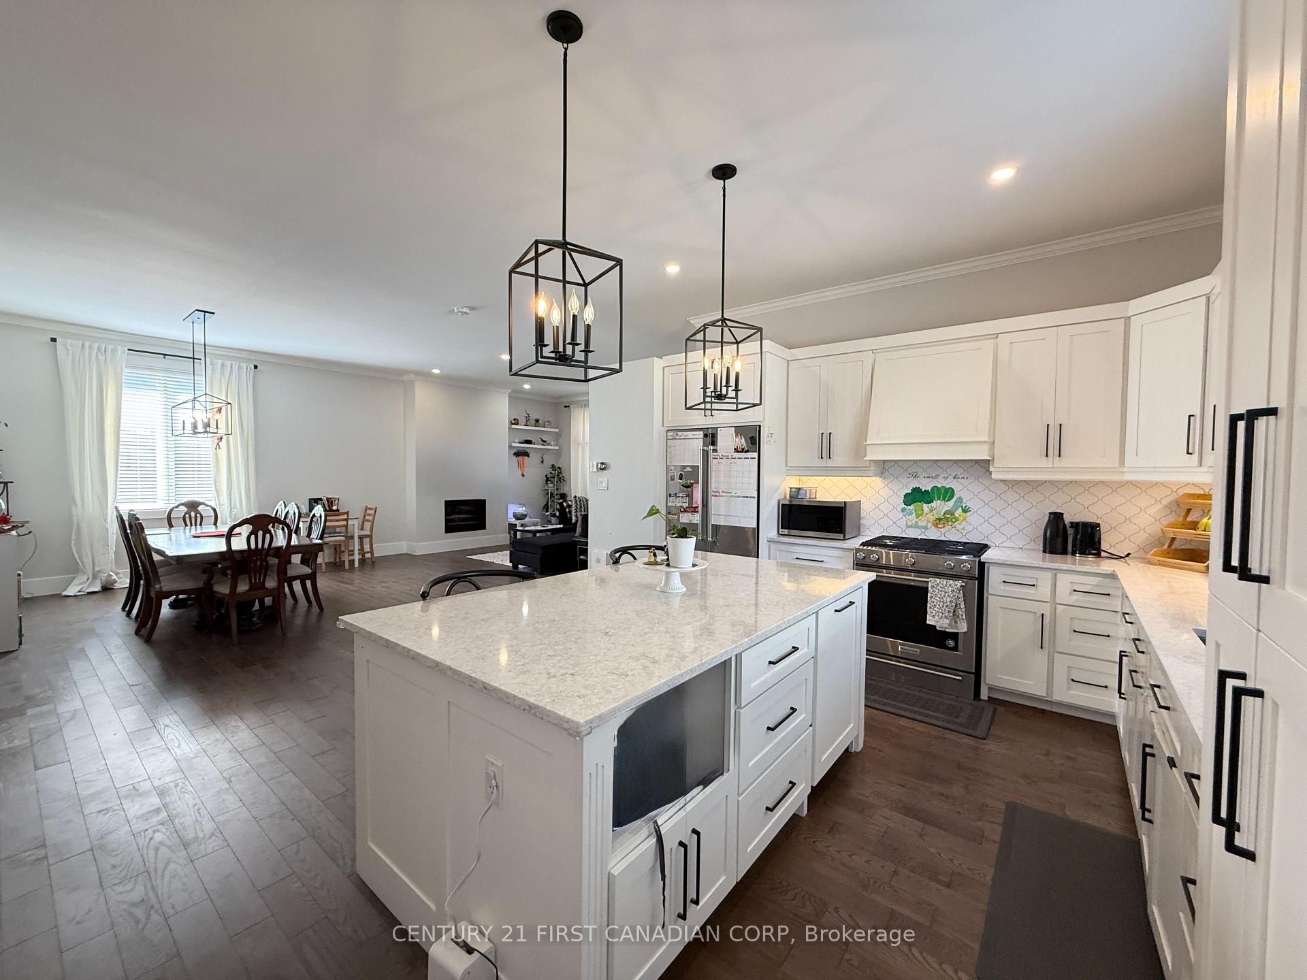
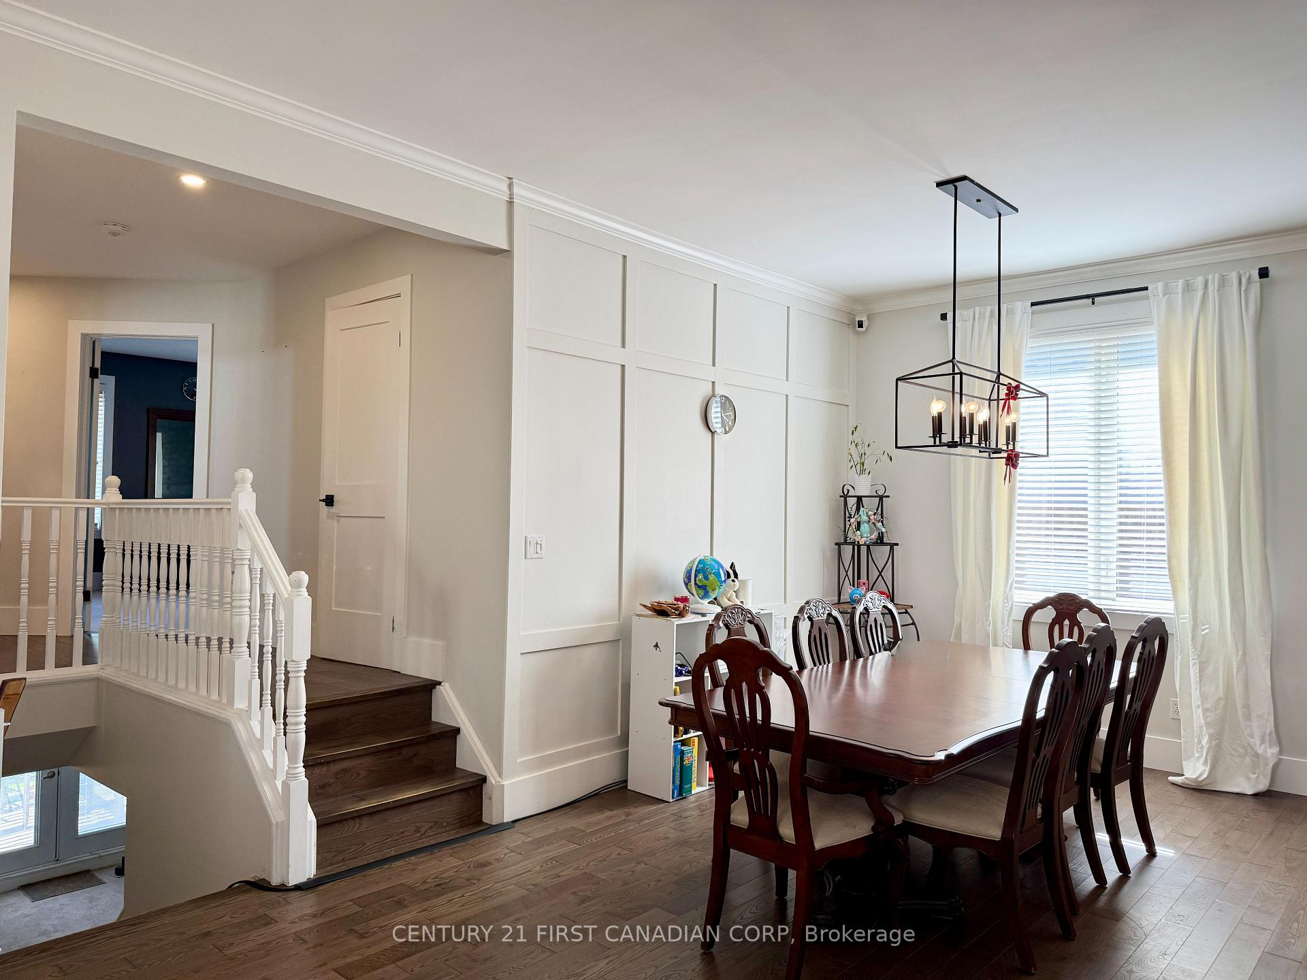
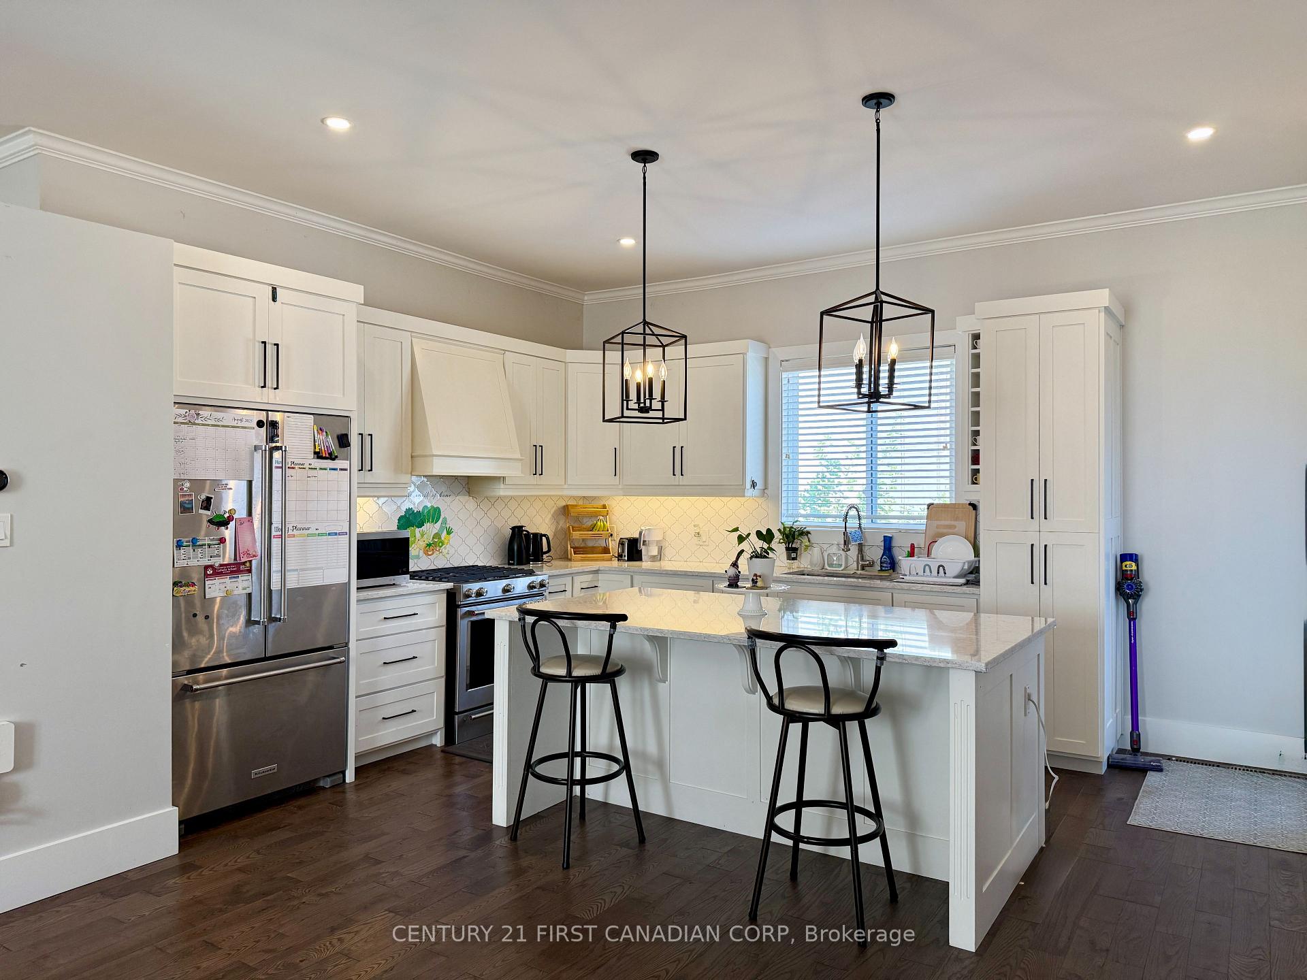
Discover this beautiful 3+1 bedroom backsplit in the desirable Masonville community, surrounded by walking trails, excellent schools, shopping, and convenient transit. A 3-year-old high-efficiency furnace saves your monthly bills. Fully renovated, this 4-bedroom, 3-bathroom home blends modern design with comfort. The main level features 10-foot ceilings, hardwood engineered flooring, crown molding, a gas fireplace, and a stylish custom kitchen. Newer Carpet. (All aged 2019). The chefs kitchen is equipped with Mennonite Woodworking Company cabinetry, granite countertops, and stainless steel appliances, including a gas range. The upper level offers a spacious primary suite complete with a luxurious 5-piece ensuite featuring dual sinks, a soaker tub, and a glass walk-in shower. Updated carpeting and a refreshed powder room complete this level. The lower level includes a bright walkout to the private, fully fenced backyard, a large family room with a fireplace, a fourth bedroom, a full bathroom, and a versatile finished bonus room. A fantastic opportunity to enjoy move-in ready living in one of North London's most established neighborhoods. Minimum one-year lease required. Available November 1st, 2025. Rental application, credit report, references, and proof of employment must be provided. An earlier possession date is preferred.
Ask about this home
A HOMEH agent will answer your questions about this home.
Around this home
Daily convenience, out of 100, from the distances below
Schools nearby
School rating, out of 10.
Helpful calculators
Your HOMEH agent

"I would see it this week."