

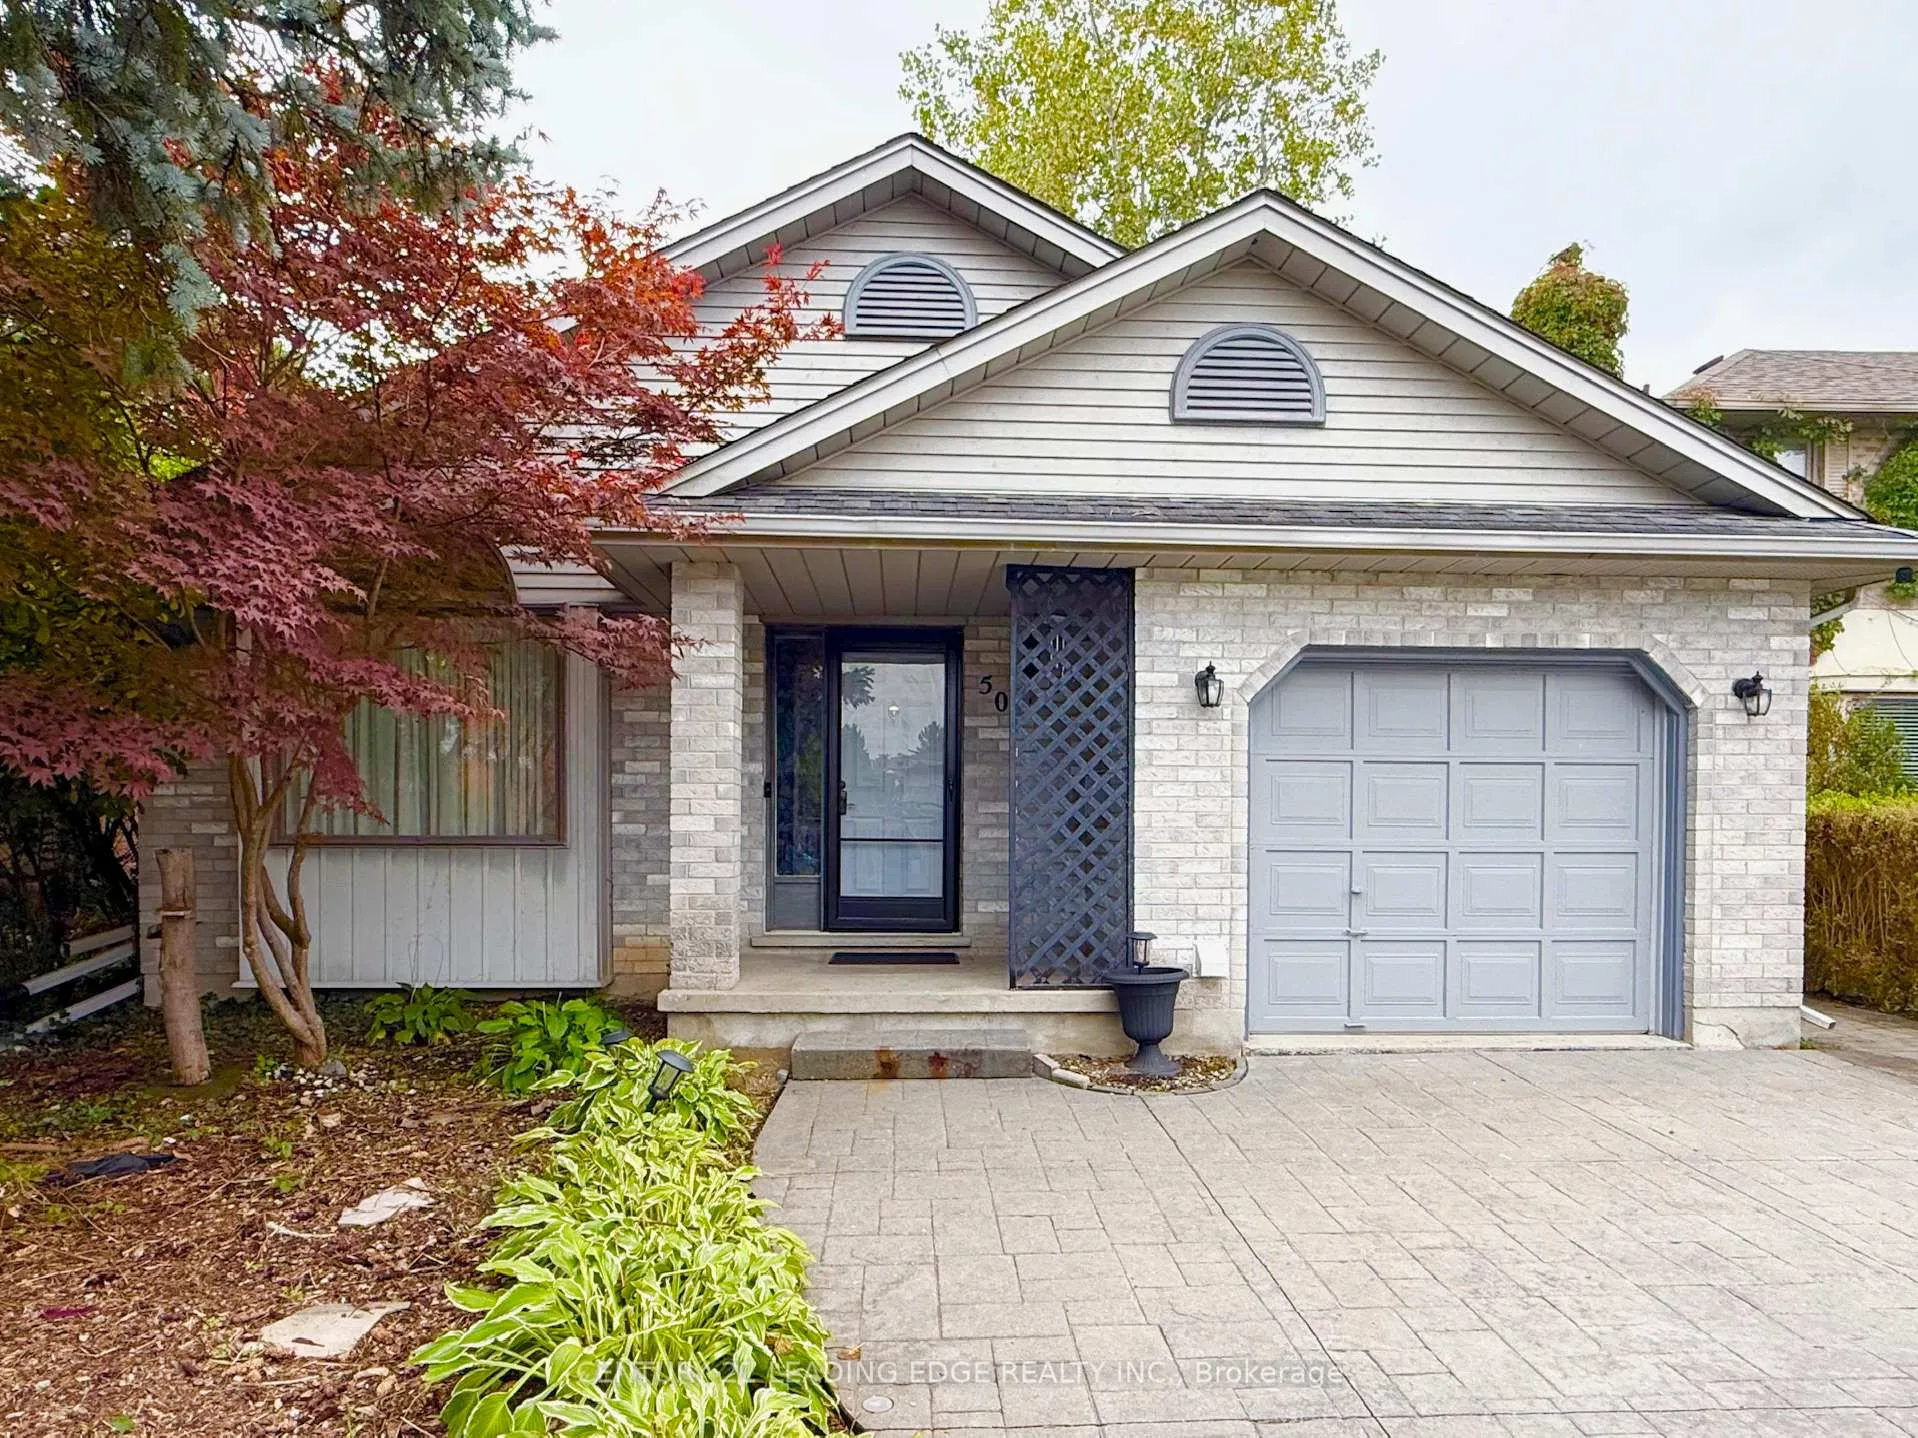
50 Barrydale Crescent
50 Barrydale Crescent
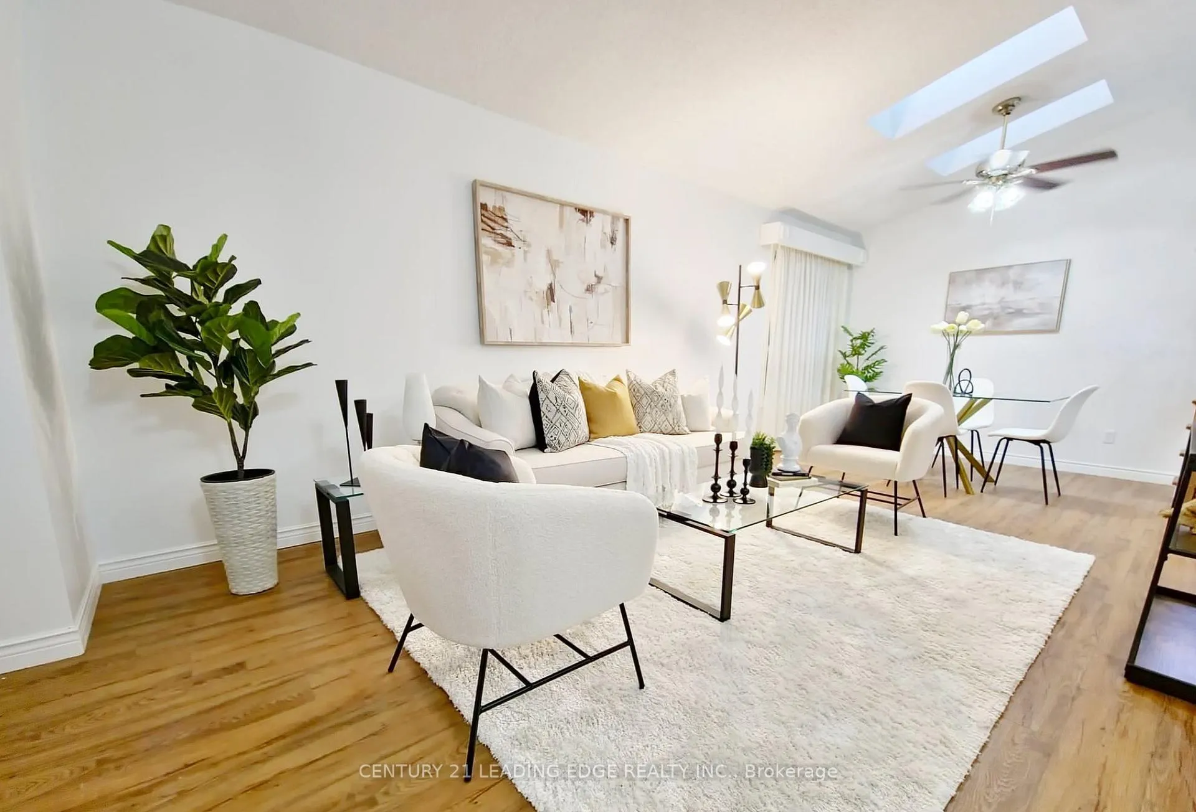
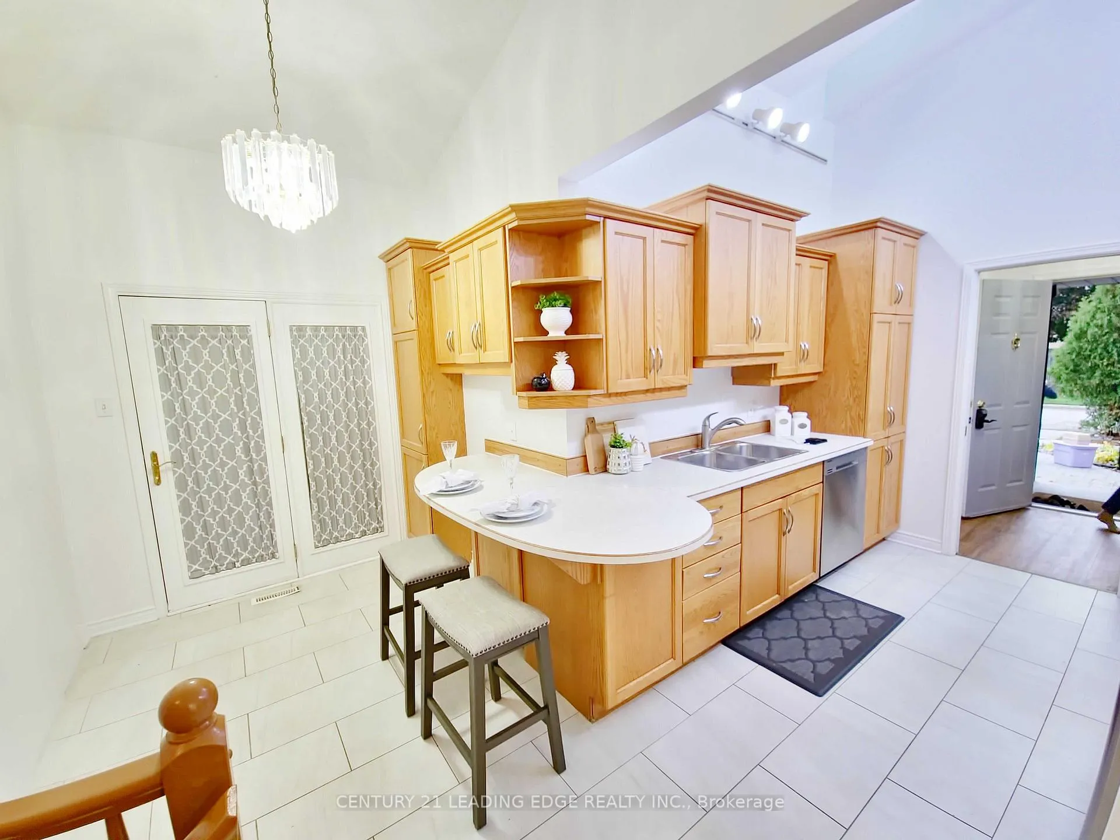
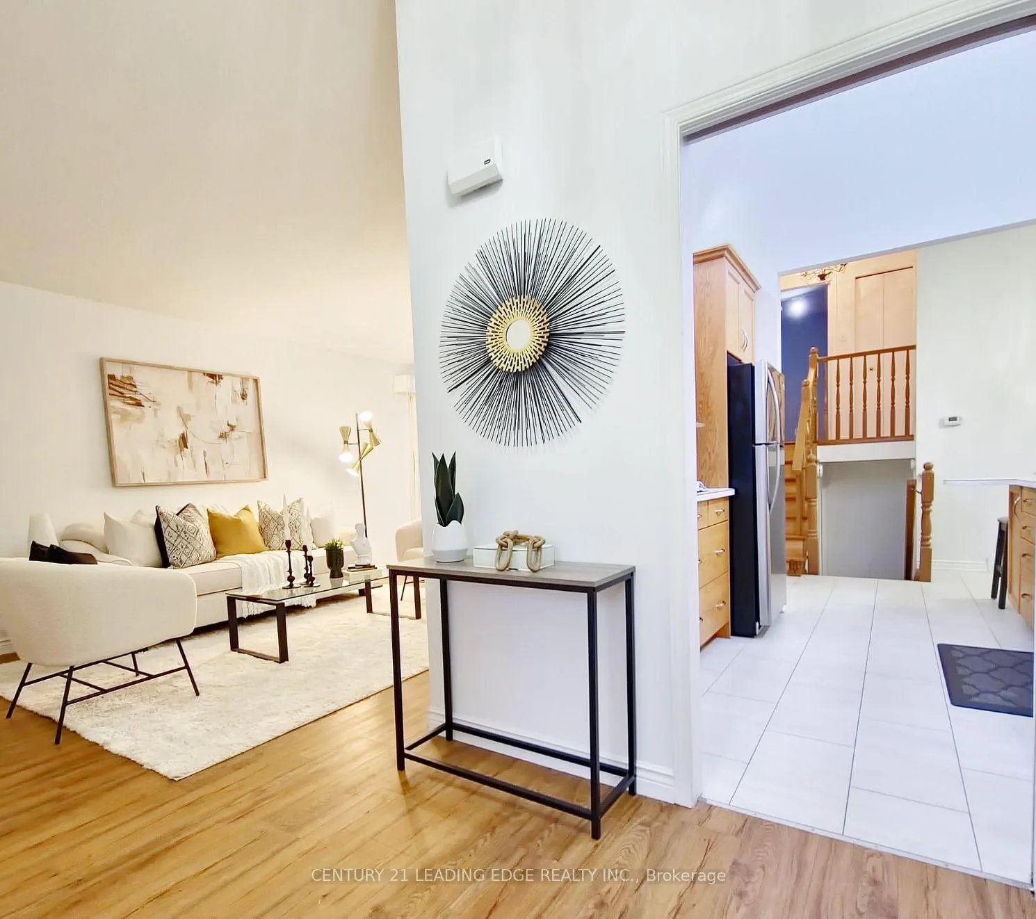
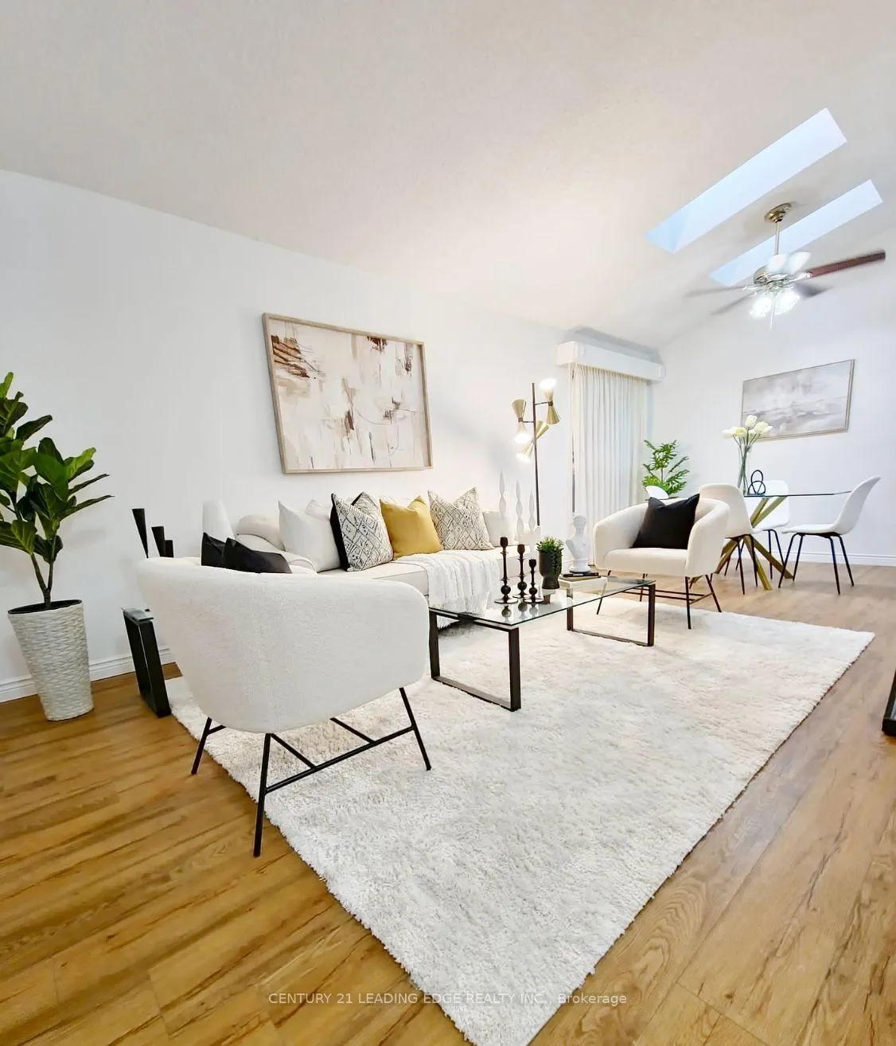 See all 19 photos
Property history
Facts and features
- BasementFull
- Age of home16–30 years
- Water, sewerMunicipal
- HeatingForced air
- Fireplace
- Central air
- Pool
The homeDetached, Backsplit 4, Age 16–30 years
- Type: Detached
- Style: Backsplit 4
- Age: 16–30 years
- Living space: 1,500–2,000 sq ft
- Basement: Full
InsideFireplace Yes, Central vacuum, Rooms above ground 8
- Fireplace: Yes
- Features: Central vacuum
- Rooms above ground: 8
- Rooms in the basement: 2
- Bedrooms: 4 + 1 in the basement
- Bathrooms: 2
- Kitchens: 1
Outside and lotAluminum siding, brick, Asphalt shingle, Unknown
- Exterior: Aluminum siding, brick
- Roof: Asphalt shingle
- Foundation: Unknown
- Pool: On ground
- Size: 44.95 × 157.48 ft
- Zoning: Residential
Parking1 Garage, Attached, Private
- Spaces: 1 Garage
- Garage: Attached
- Driveway: Private
Heating, water and powerForced air, gas, Central air, Municipal water
- Heating: Forced air, gas
- Cooling: Central air
- Water: Municipal water
- Sewer: Municipal sewer
Costs and taxesTaxes $5,185 a year, HST included in the price
- Taxes, 2025: $5,185 a year
- HST: HST included in the price
Included in the saleFridge, stove, dishwasher, laundry washer and dryer, & pool equipment. kitchen countertop and backsplash recently updated.
- Included: Fridge, stove, dishwasher, laundry washer and dryer, & pool equipment. kitchen countertop and backsplash recently updated.
Listing detailsX12588712, Sold, Nov 29, 2025
- MLS® number: X12588712
- Status: Sold
- Listed on: Nov 29, 2025
- Days on market: 47
- Updated: Jan 15, 2026
- Possession: 2026-01-30 / Flexible
- Occupied by: Vacant
- Listing brokerage: CENTURY 21 LEADING EDGE REALTY INC.
About this home
50 Barrydale Crescent, London (North I), ON N6G 2X4
Welcome to your next home - 50 Barrydale. A rare find at this price point, this charming property was built in the '90s and sits in a beautiful North London neighbourhood, just a few minute drive to Western University. The home features 2 bedrooms on the main level, 2 additional bedrooms on the lower level, and a finished basement. Two full washrooms provide comfortable living for families, students, or shared accommodations. Step outside to enjoy an in-ground, bean-shaped pool - perfect for summer barbecues, gatherings, or simply your own private retreat. Whether you're looking for a personal home or an income-generating investment, this property offers plenty of room for imagination. Definitely worth a visit.
Ask about this home
A HOMEH agent will answer your questions about this home.
Around this home
Daily convenience, out of 100, from the distances below
Schools nearby
School rating, out of 10.
Helpful calculators
Your HOMEH agent

"Priced 8% under the Hestimate. I would see it this week."