

598 Mapledale Avenue
598 Mapledale Avenue
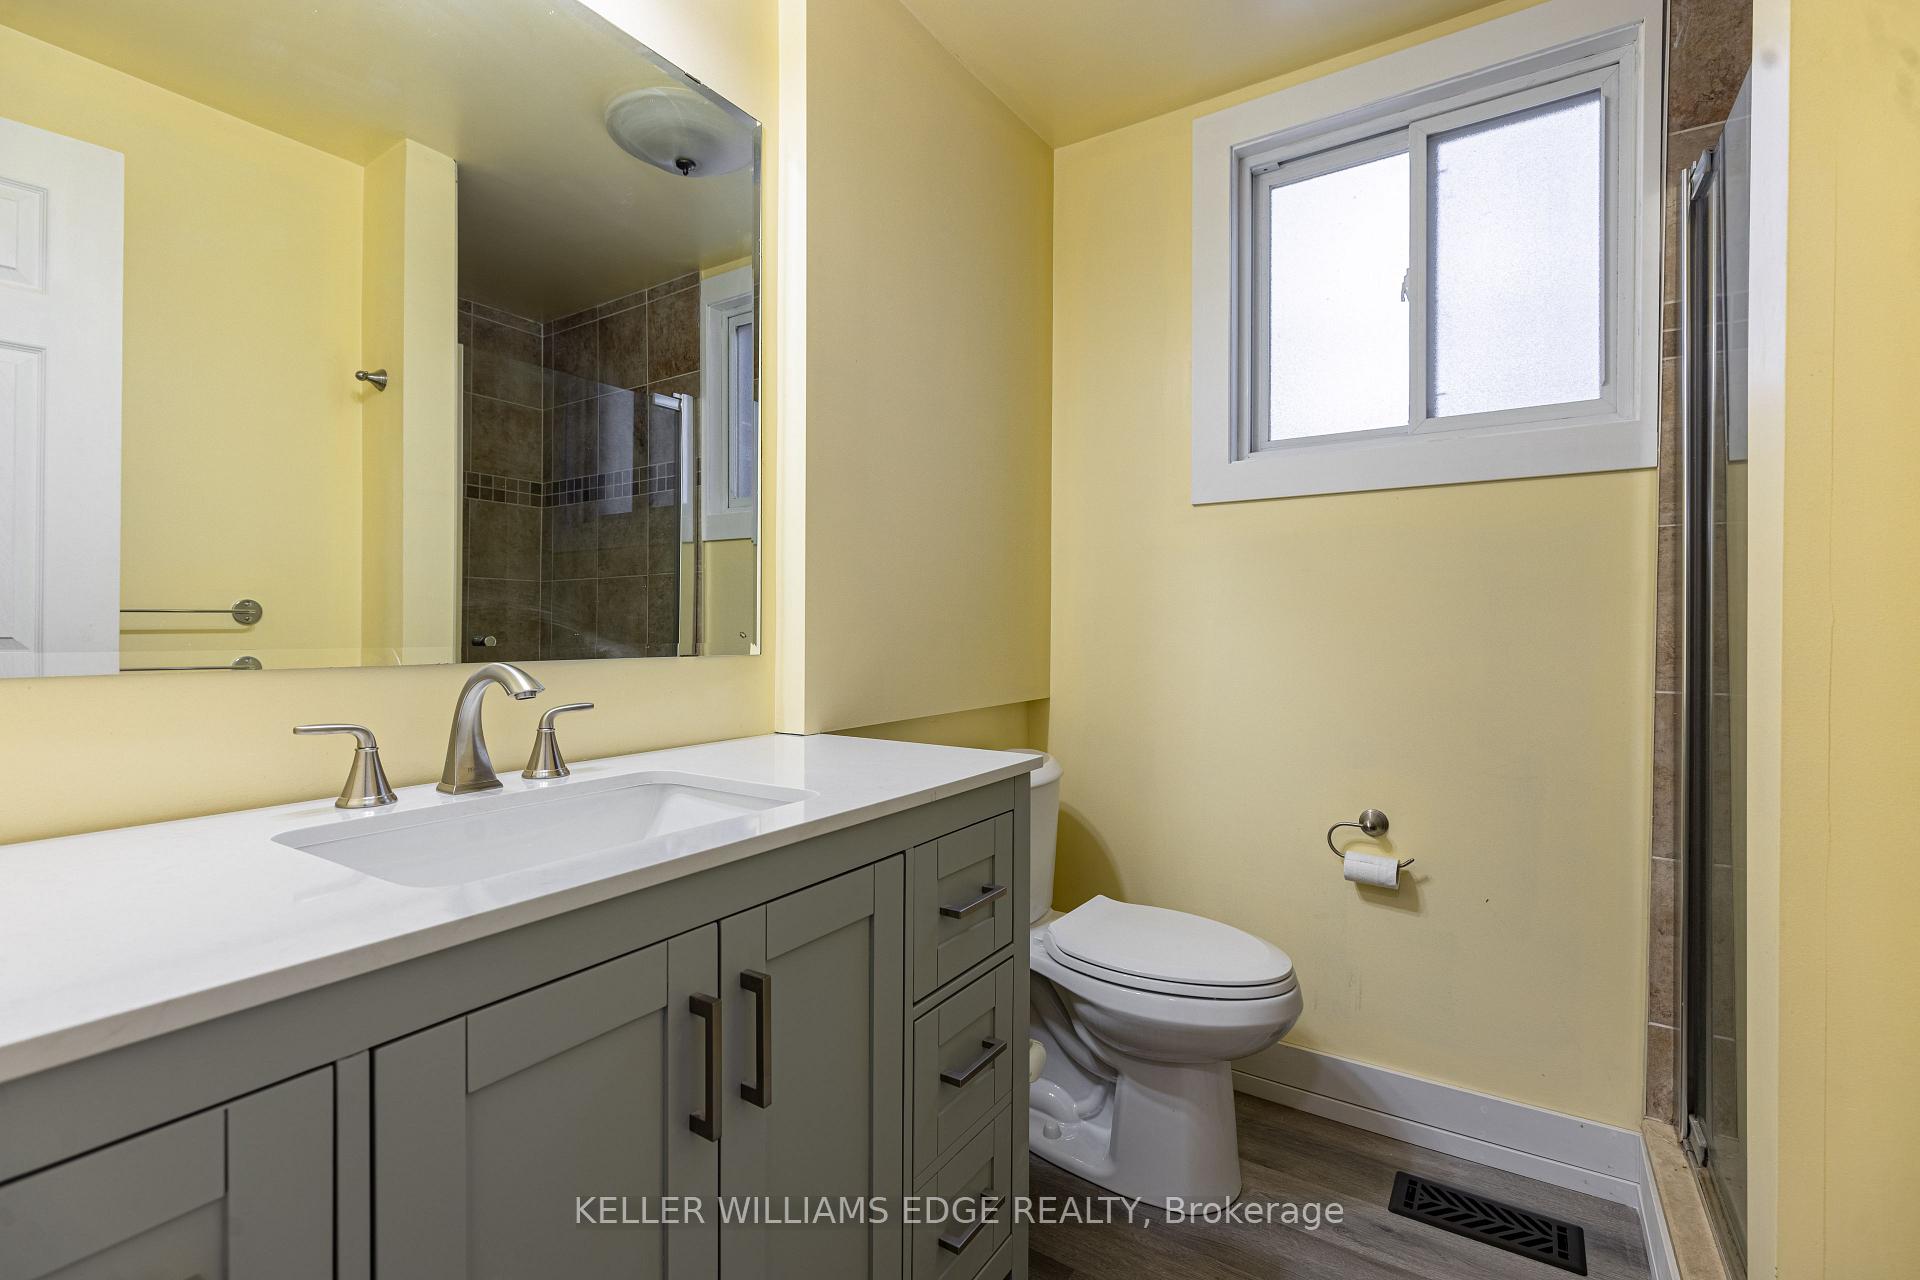 See all 12 photos
Property history
Facts and features
- BasementApartment
- Lot size15 ft frontage
- Lease term12 months
- FurnishedUnfurnished
- Separate entrance
- Central air
The homeDetached, Sidesplit, 700–1,100 sq ft
- Type: Detached
- Style: Sidesplit
- Living space: 700–1,100 sq ft
- Basement: Apartment, separate entrance
InsideIn-suite laundry, Erv/hrv, Rooms above ground 5
- Laundry: In-suite laundry
- Features: Erv/hrv
- Rooms above ground: 5
- Bedrooms: 1 + 1 in the basement
- Bathrooms: 1
- Kitchens: 1
Outside and lotBrick, vinyl siding, Asphalt shingle, Poured concrete
- Exterior: Brick, vinyl siding
- Roof: Asphalt shingle
- Foundation: Poured concrete
- Size: 15 ft frontage
Parking1 Parking, Detached
- Spaces: 1 Parking
- Garage: Detached
Heating, water and powerForced air, gas, Central air, Municipal water
- Heating: Forced air, gas
- Cooling: Central air
- Water: Municipal water
- Sewer: Municipal sewer
Rent and termsRent $1,800 a month, Basement, Unfurnished
- Rent: $1,800 a month
- Space for rent: Basement
- Furnished: Unfurnished
- Lease: 12 months
- Rent includes: Exterior maintenance, snow removal
- Deposit: Required
- Credit check: Required
- Employment letter: Required
- Rental application: Required
- References: Required
Listing detailsX12242467, Rented, Jun 20, 2025
- MLS® number: X12242467
- Status: Rented
- Listed on: Jun 20, 2025
- Days on market: 75
- Updated: Sep 3, 2025
- Possession: 2025-06-20 / Immediate
- Occupied by: Vacant
- Listing brokerage: KELLER WILLIAMS EDGE REALTY
About this home
598 Mapledale Avenue, London (North G), ON N5X 2B8
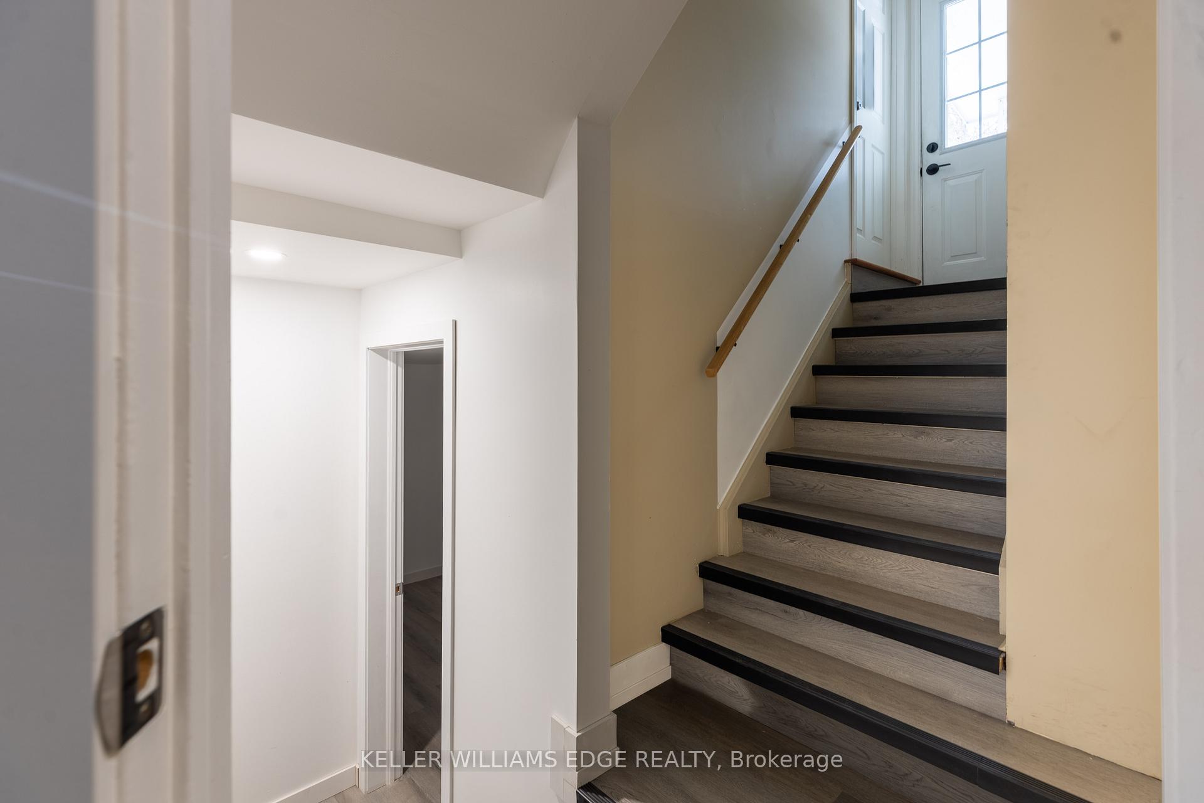
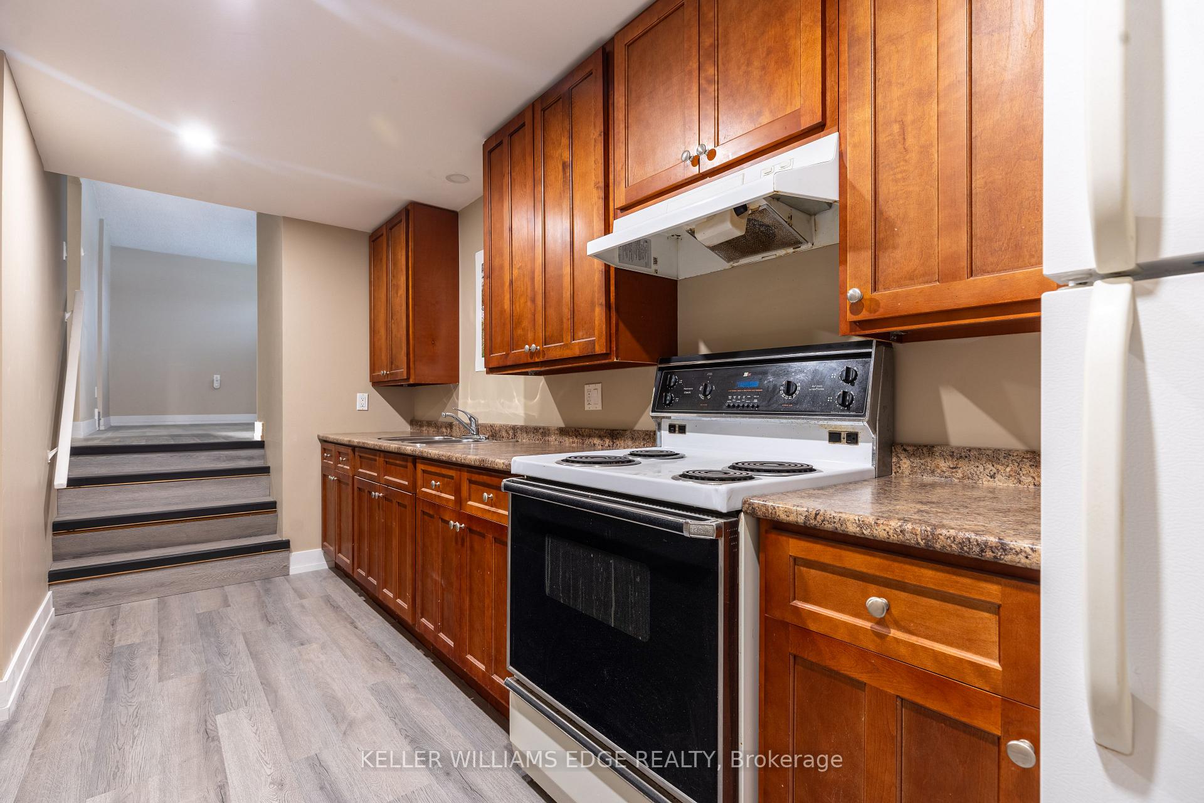
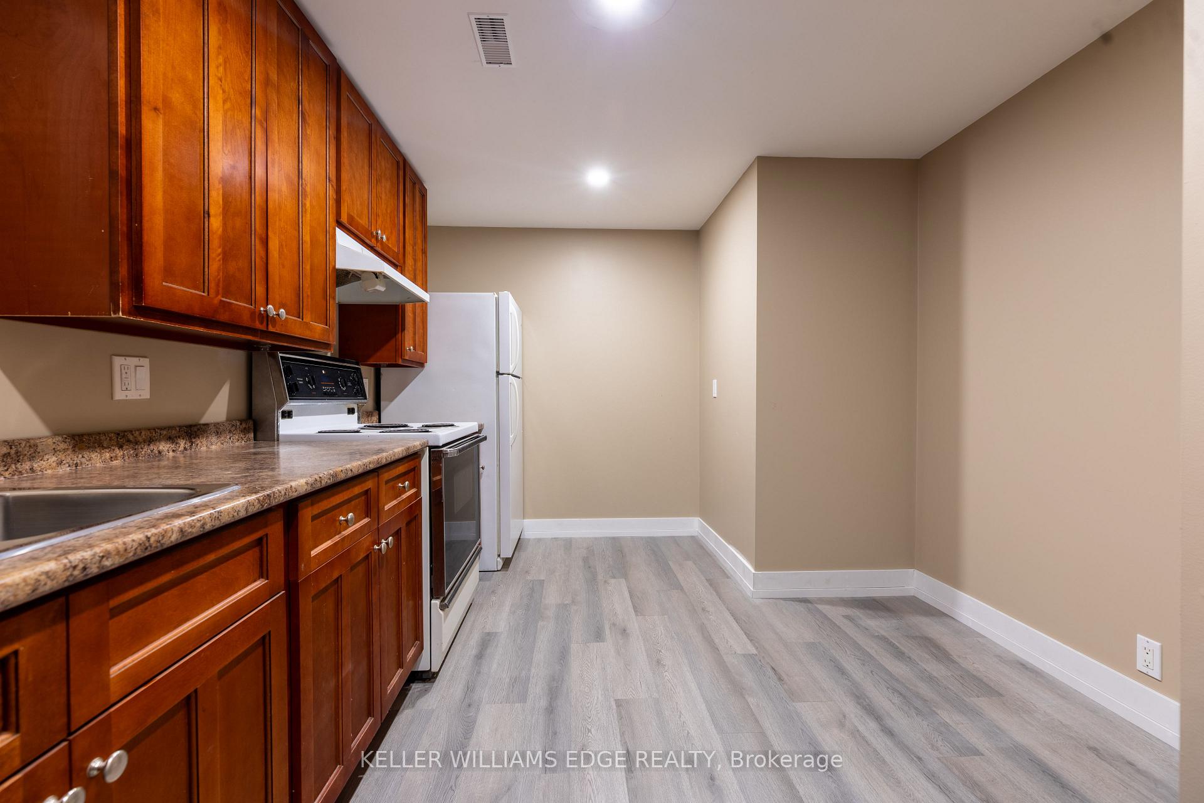
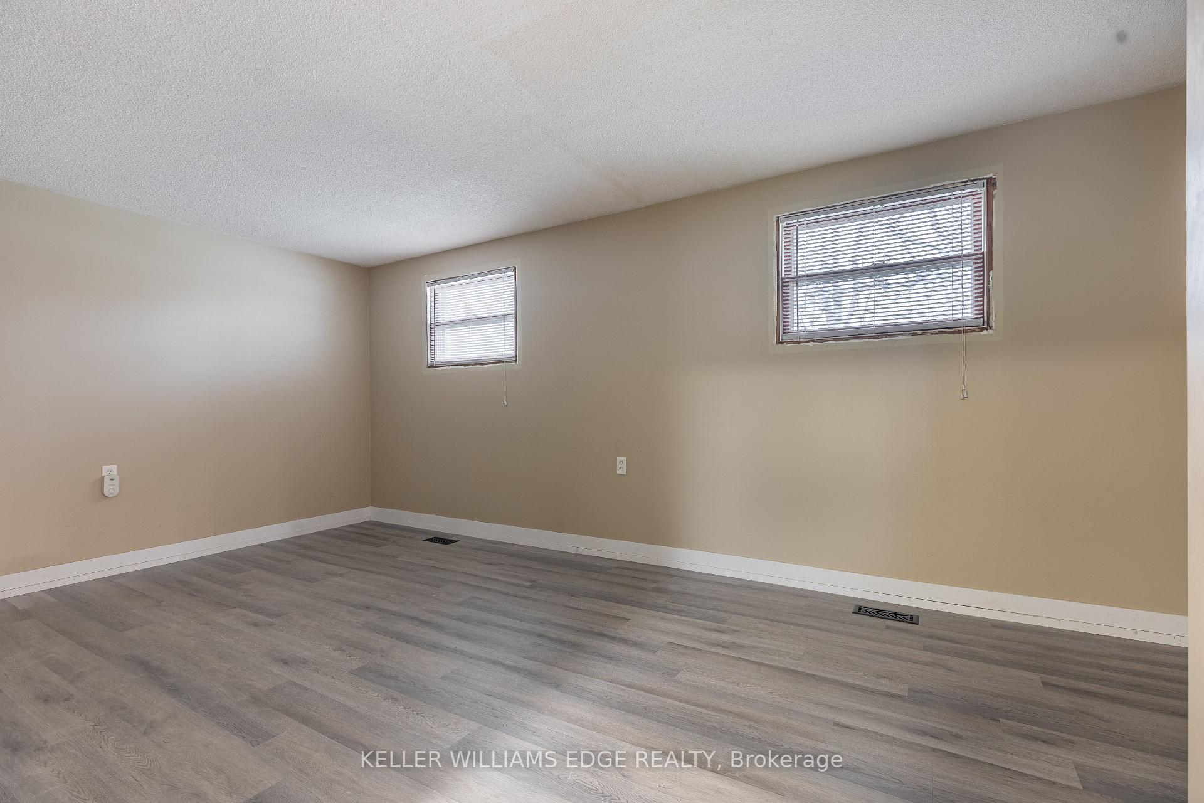
Welcome to 598 Mapledale Ave North city approved ARU (Additional ResidentialUnits) a spacious and comfortably designed living space professionally managed byOmiira homes Property Management Inc. This property features 1+Den generously sized bedroom, each offering ample closet space and natural light, huge kitchen, family room and carpet free, making it perfect for relaxation. The convenience of in-suite laundry allows you to manage your laundry with ease. Additionally, there is on-site parking available, ensuring you always have a secure place for your vehicle. Shared backyard backing onto the Thames River. Tenant pays 30% of all utilities. Snow removal and landscaping is maintained by the professionals.Separate entrance, separate laundry and shared backyard
Ask about this home
A HOMEH agent will answer your questions about this home.
Around this home
Daily convenience, out of 100, from the distances below
Schools nearby
School rating, out of 10.
Helpful calculators
Your HOMEH agent

"I would see it this week."