

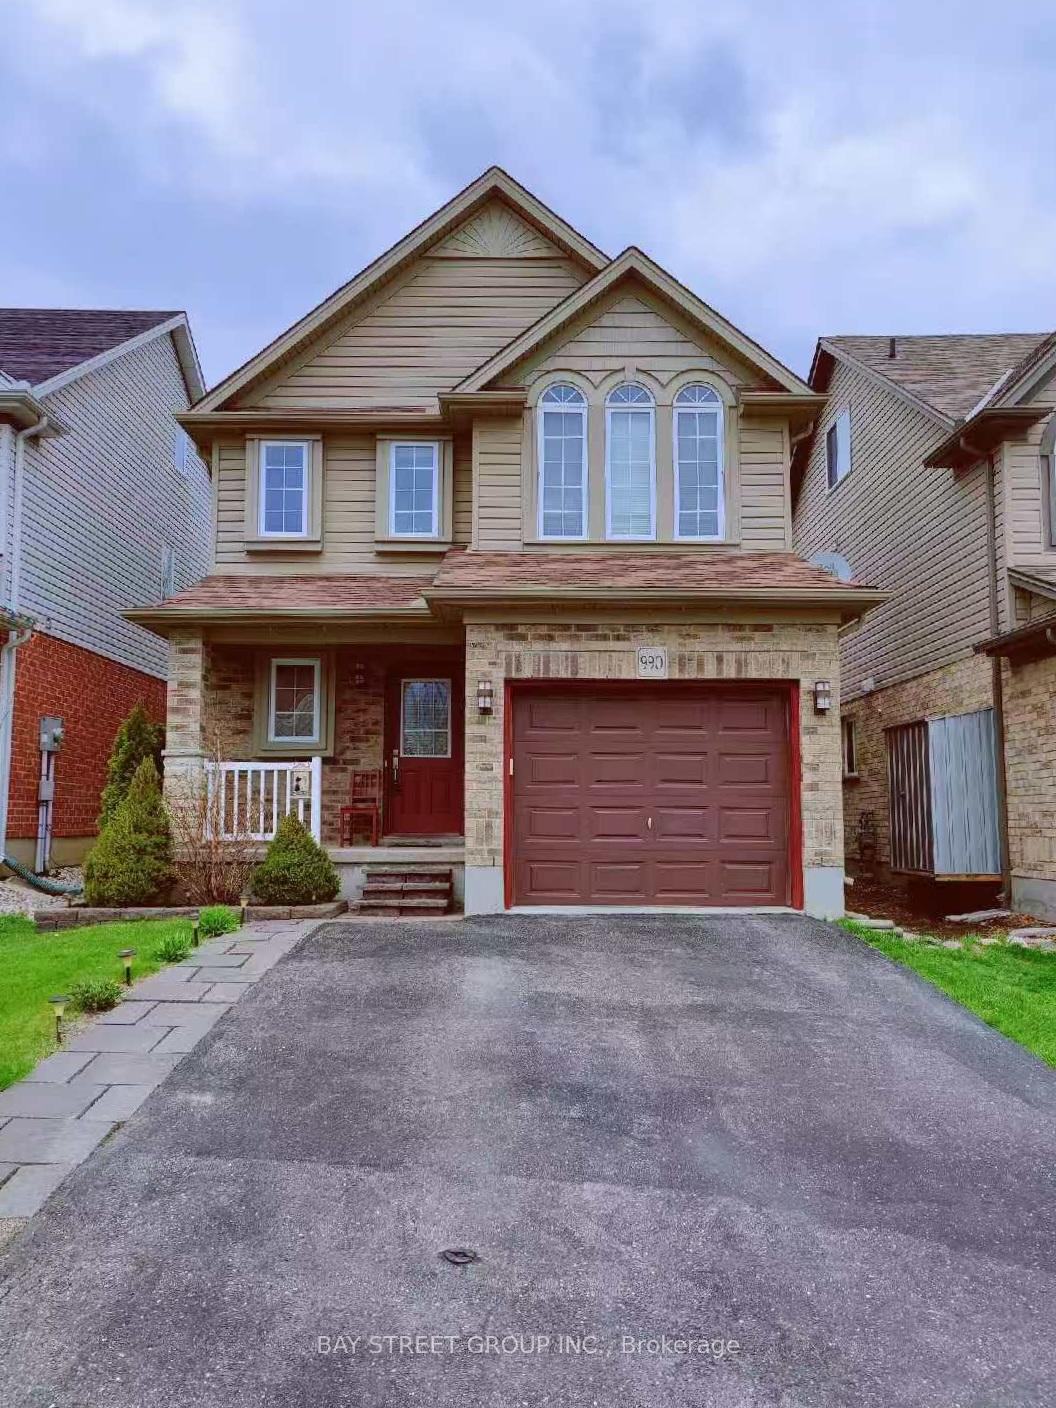
990 Mapleridge Street
990 Mapleridge Street
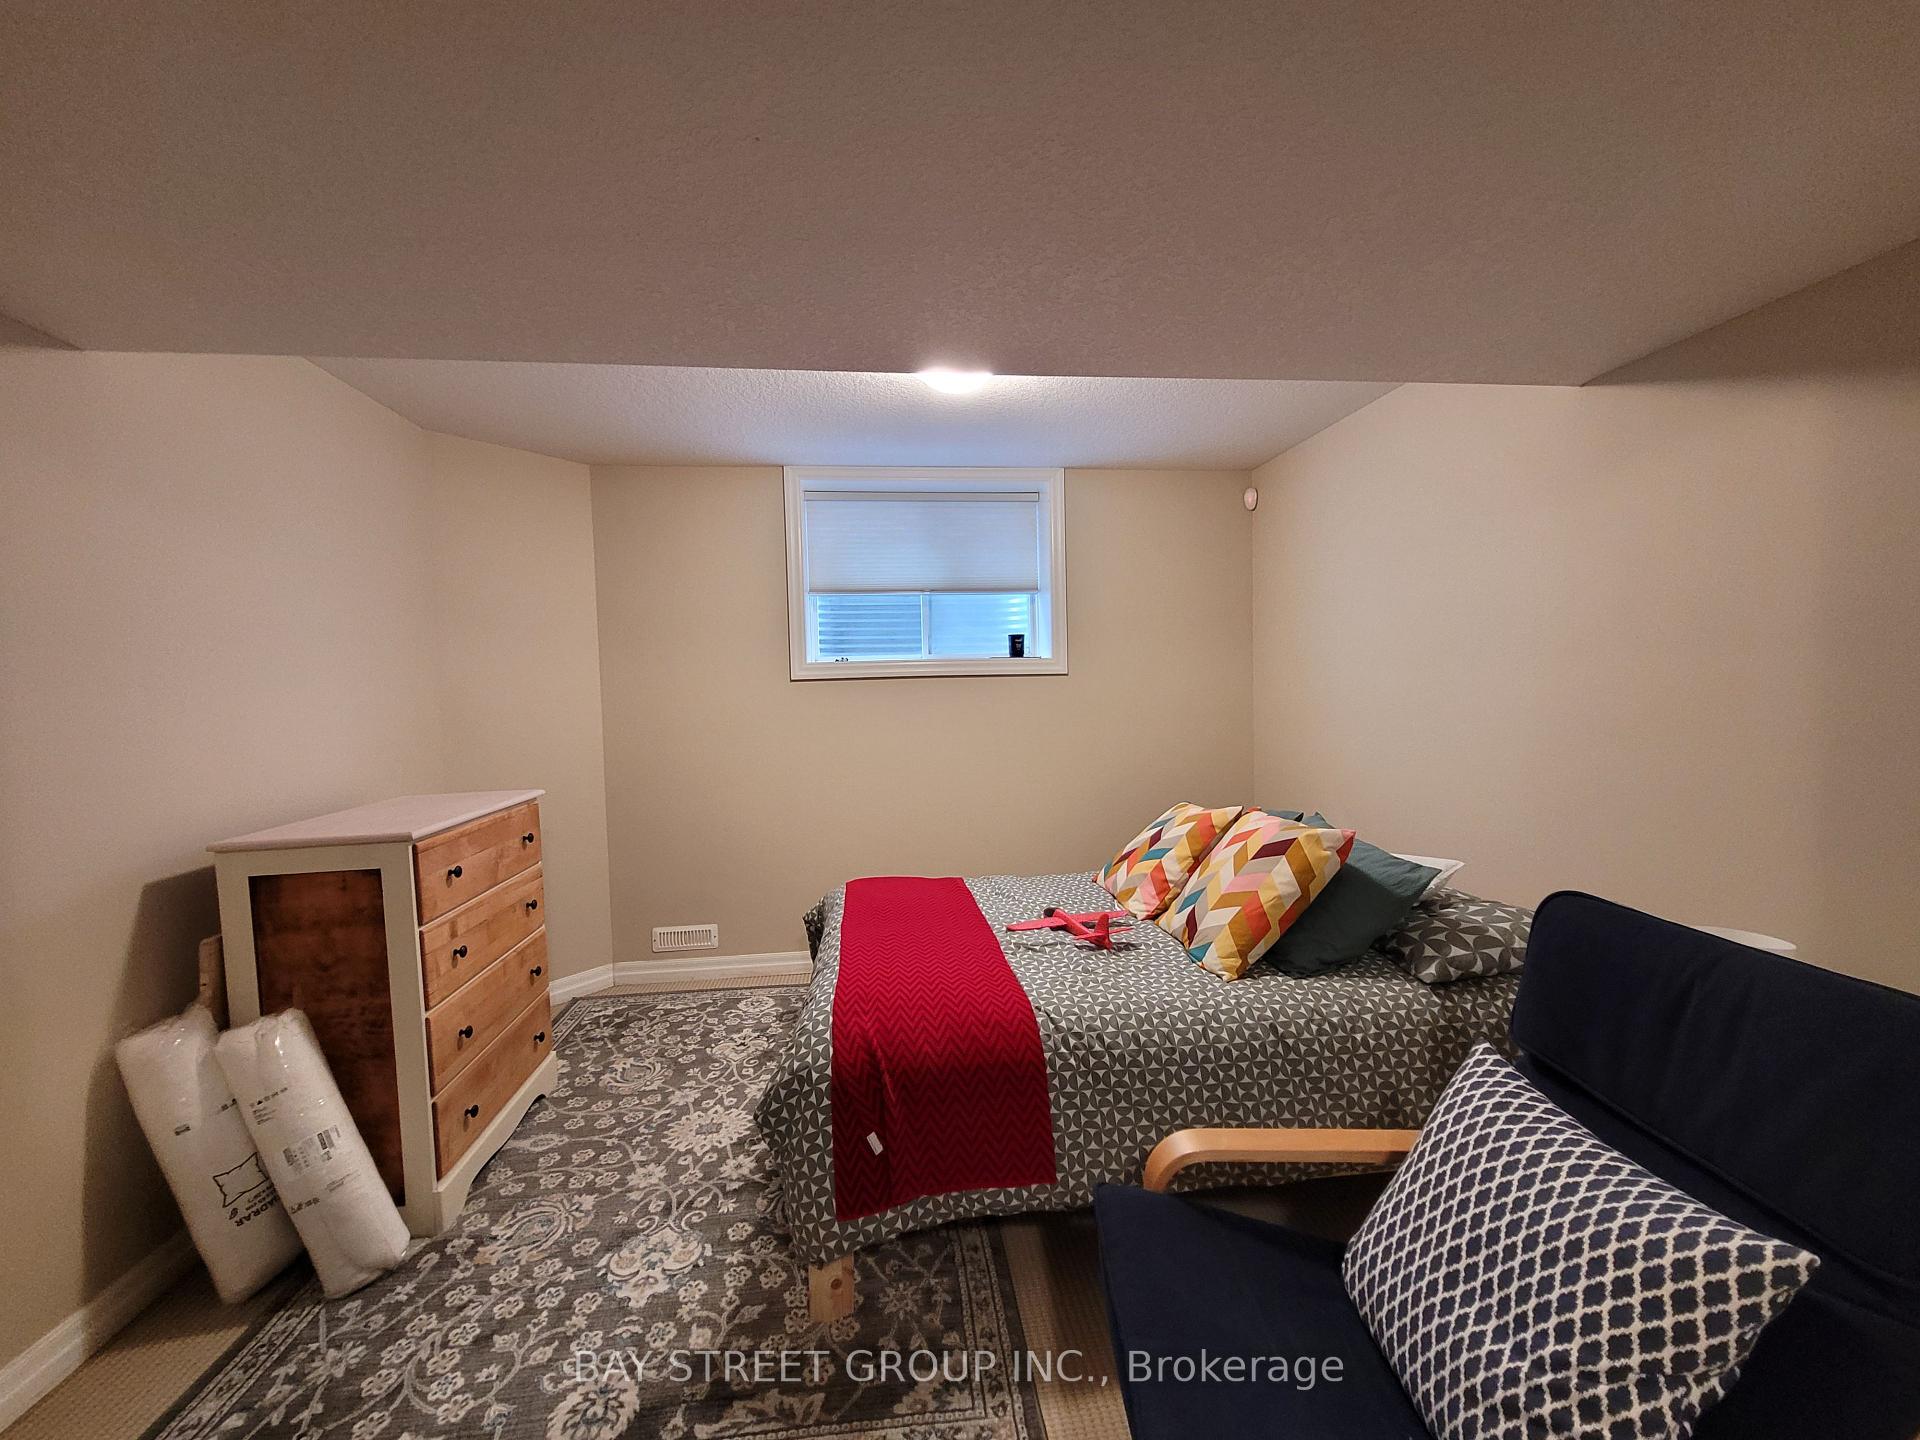 See all 16 photos
Property history
Facts and features
- BasementFinished
- Lot size31 ft frontage
- Lease term12 months
- FurnishedUnfurnished
- Central air
The homeDetached, 2-storey, Age 6–15 years
- Type: Detached
- Style: 2-storey
- Age: 6–15 years
- Living space: 1,500–2,000 sq ft
- Basement: Finished, full
InsideLaundry room, Water heater, Rooms above ground 9
- Laundry: Laundry room
- Features: Water heater
- Rooms above ground: 9
- Rooms in the basement: 3
- Bedrooms: 4
- Bathrooms: 4
- Kitchens: 1
Outside and lotBrick, concrete, Asphalt shingle, Poured concrete
- Exterior: Brick, concrete
- Roof: Asphalt shingle
- Foundation: Poured concrete
- Size: 30.51 ft frontage
Parking1 Garage, Attached, Private double
- Spaces: 1 Garage
- Garage: Attached
- Driveway: Private double
Heating, water and powerForced air, gas, Central air, Municipal water
- Heating: Forced air, gas
- Cooling: Central air
- Water: Municipal water
- Sewer: Municipal sewer
- Natural gas: Yes
- Hydro: Yes
- Cable: Available
- Telephone: Available
Rent and termsRent $2,800 a month, Entire property, Unfurnished
- Rent: $2,800 a month
- Space for rent: Entire property
- Furnished: Unfurnished
- Lease: 12 months
- Deposit: Required
- Credit check: Required
- Employment letter: Required
- Rental application: Required
- Rental items: Hwt
IncludedDishwasher, dryer, microwave, refrigerator, smoke detector, stove, washer, window coverings, N/a
- Included: Dishwasher, dryer, microwave, refrigerator, smoke detector, stove, washer, window coverings
- Not included: N/a
Listing detailsX12234414, Rented, Jun 19, 2025
- MLS® number: X12234414
- Status: Rented
- Listed on: Jun 19, 2025
- Days on market: 12
- Updated: Jul 1, 2025
- Possession: 2025-07-15 / 1-29 days
- Occupied by: Tenant
- Listing brokerage: BAY STREET GROUP INC.
About this home
990 Mapleridge Street, London (North M), ON N6H 0A6
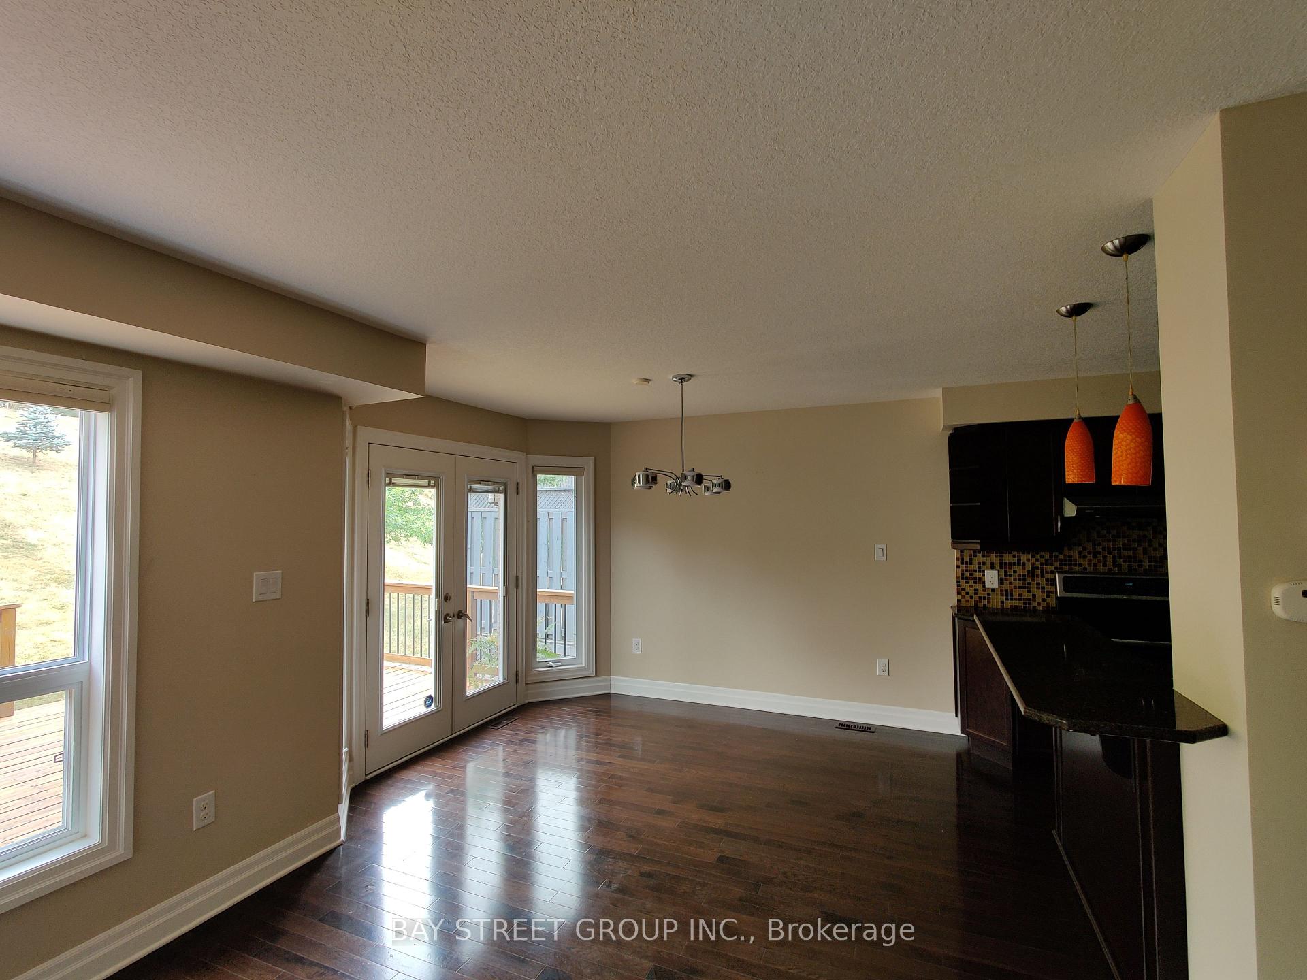
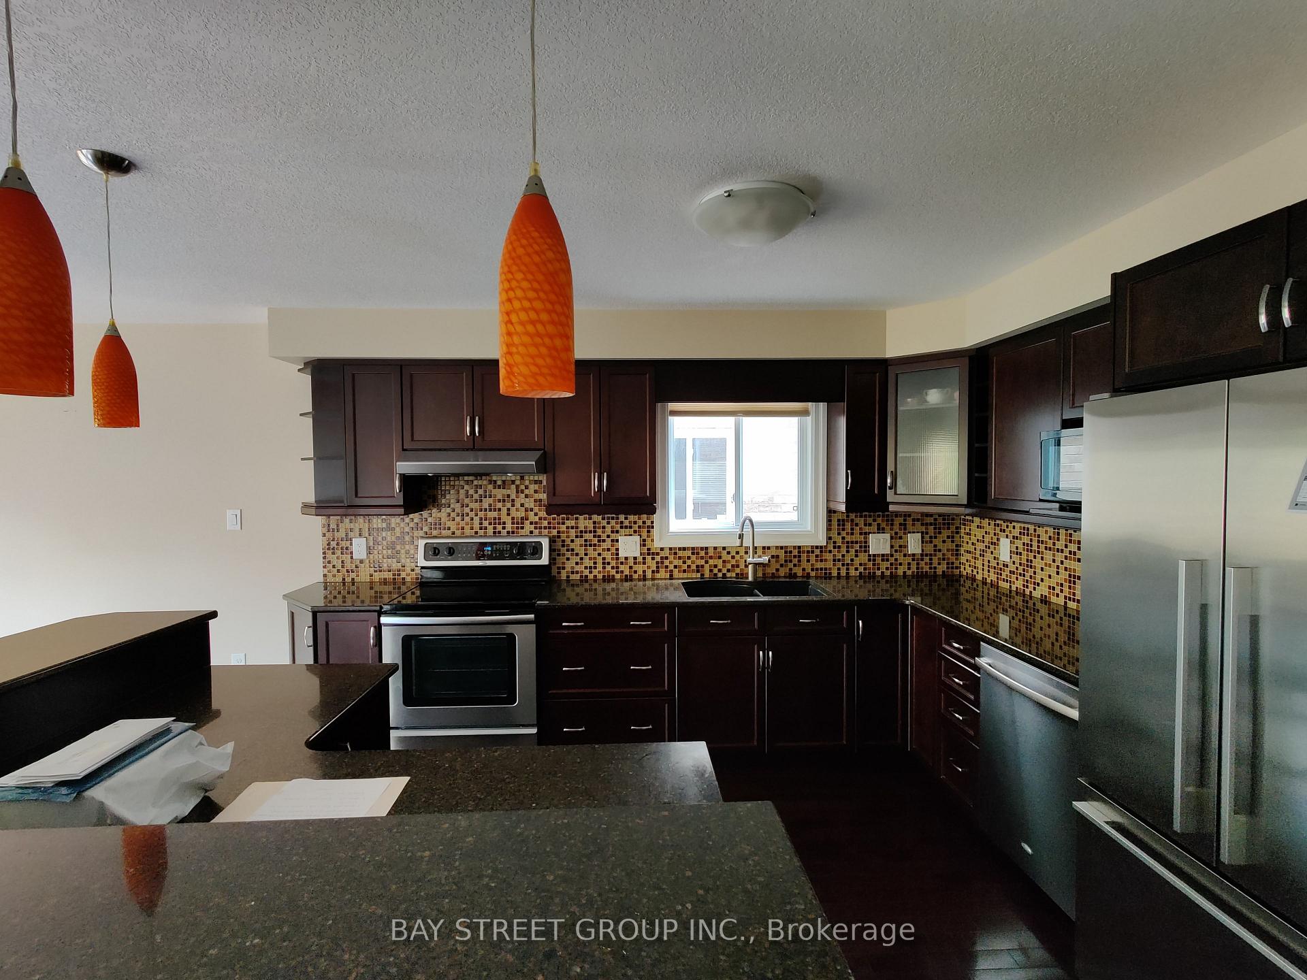
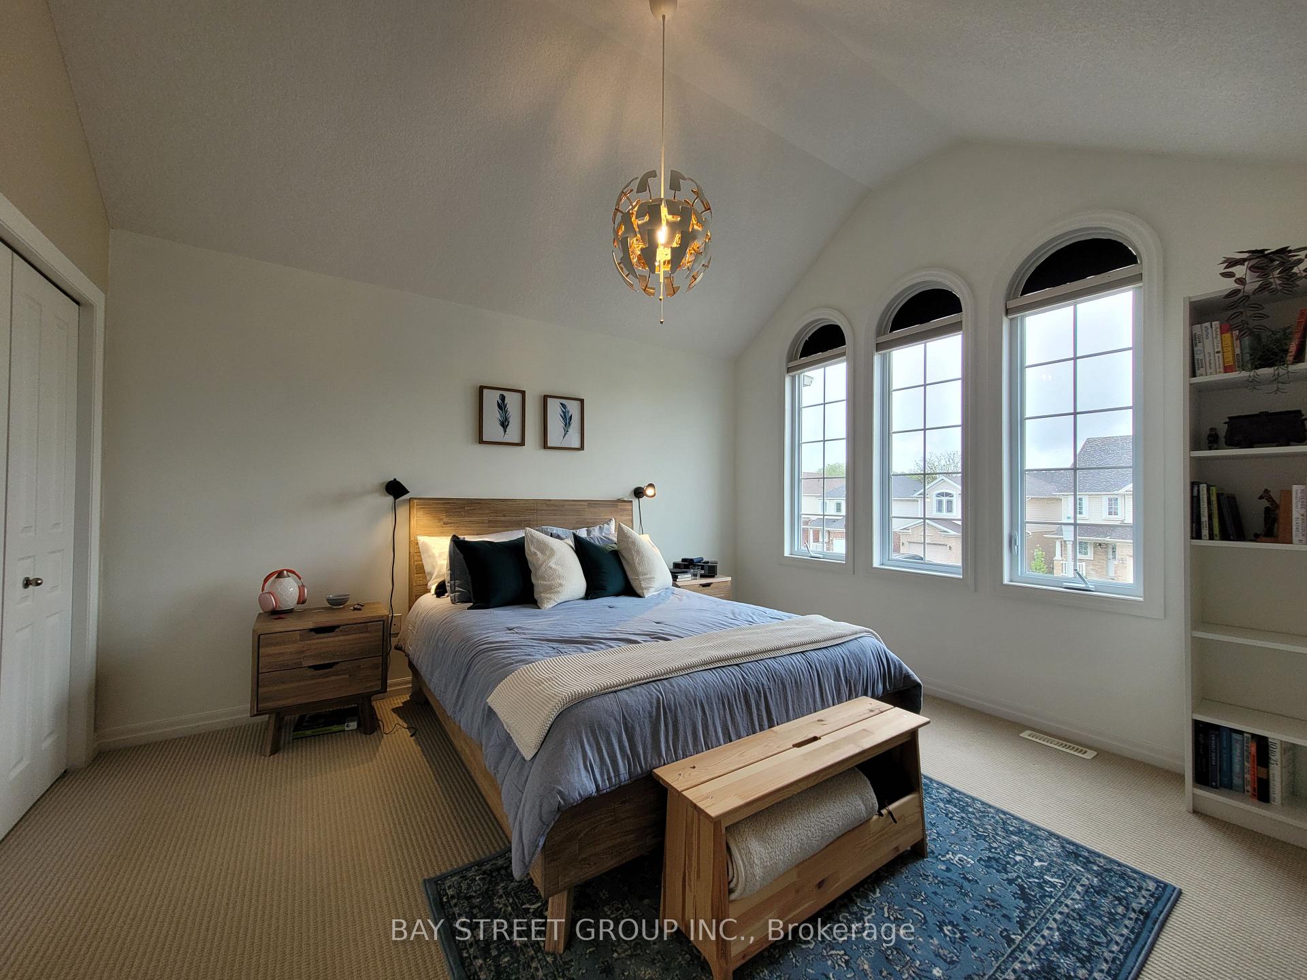
Welcome to 990 Mapleridge Street, a beautifully maintained family home nestled in one of North London's most desirable neighborhoods. This spacious and sunlit residence offers a perfect blend of comfort and modern elegance. Featuring 3+1 bedrooms, 3.5 bathrooms, the third floor has a bonus loft, perfect for an office, a bedroom, or a den, and a fully finished basement, this home provides ample space for growing families or entertaining guests. The upgraded kitchen boasts sleek countertops, stainless steel appliances, and a functional layout that flows seamlessly into the dining and living areas. Upstairs, the primary suite includes a walk-in closet and a private en-suite bath. Enjoy summer days in the fully fenced backyard with a large deck ideal for BBQs and outdoor gatherings. Close to top-rated schools, parks, COSTCO, T&T, and Western University, this is a prime opportunity to get a home in a peaceful and convenient location. Looking for AAA tenants!
Ask about this home
A HOMEH agent will answer your questions about this home.
Around this home
Daily convenience, out of 100, from the distances below
Schools nearby
School rating, out of 10.
Helpful calculators
Your HOMEH agent

"I would see it this week."