

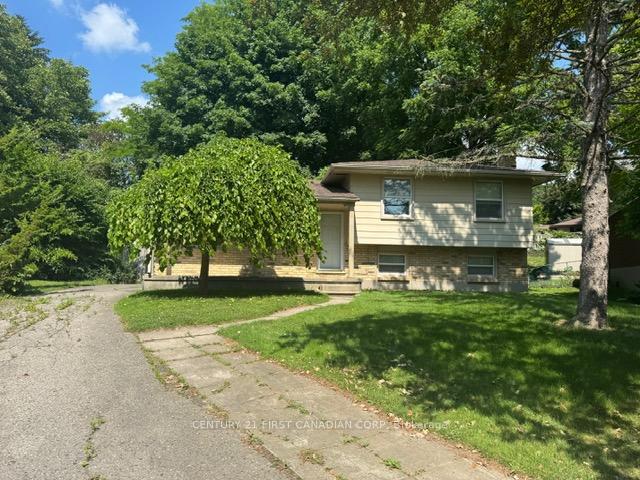
436 Rippleton Court
Detached Expired
1/9436 Rippleton Court
Detached Expired
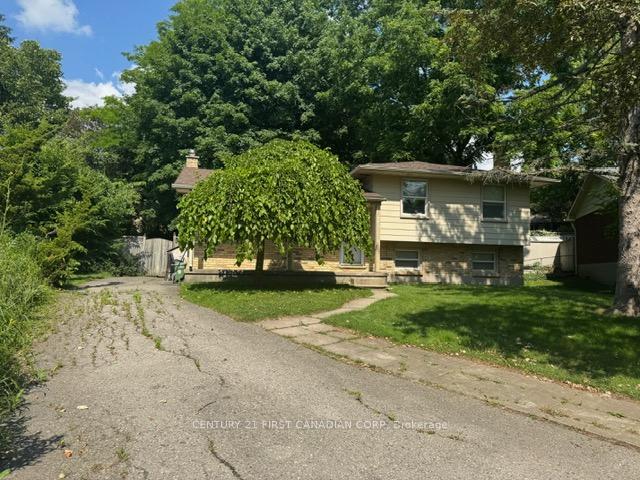
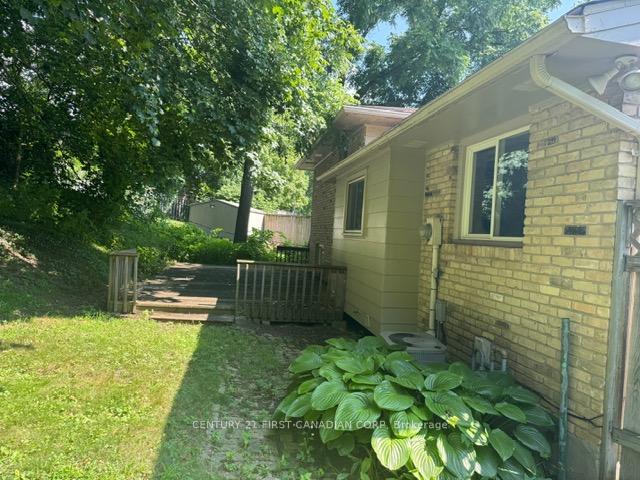
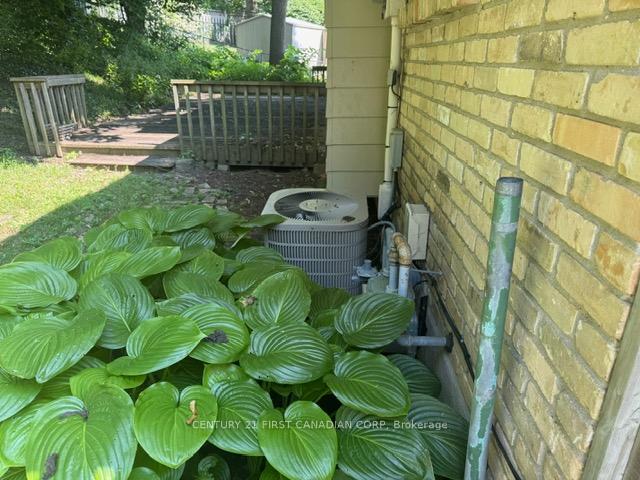
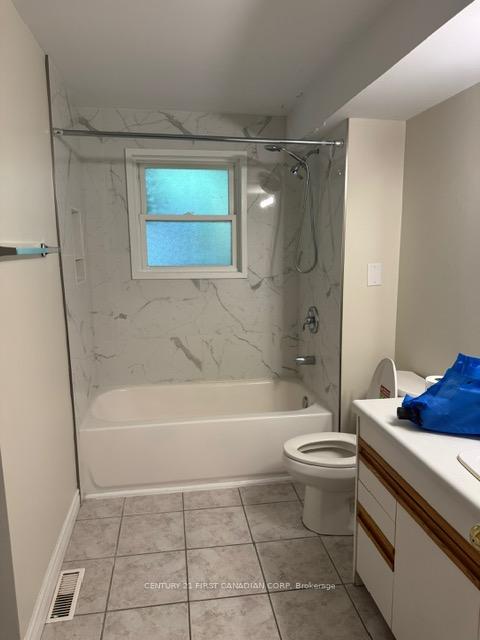 See all 9 photos
Last asked:Expired Nov 30, 2025
$859,000
Hestimate*: $728,000▼ 15%6 Bedrooms
3 Bathrooms
0 Garage
700–1.1K sq.ft
43.04×123.56 ft
$4,700/yr
Property history
- $859,000ExpiredList: 2025-07-21|End: 2025-11-30|132 daysX12299429
Facts and features
- BasementWalk-out
- Price per sq ft~$954
- Water, sewerMunicipal
- HeatingForced air
What stands out
- Second kitchen
- Central air
The homeDetached, Sidesplit, 700–1,100 sq ft
- Type: Detached
- Style: Sidesplit
- Living space: 700–1,100 sq ft
- Basement: Finished with walk-out
InsideCarpet free, Rooms above ground 11, Bedrooms 6
- Features: Carpet free
- Rooms above ground: 11
- Bedrooms: 6
- Bathrooms: 3
- Kitchens: 2
- Family room: Yes
Outside and lotBrick front, vinyl siding, Fibreglass shingle, Concrete
Outside
- Exterior: Brick front, vinyl siding
- Roof: Fibreglass shingle
- Foundation: Concrete
- Size: 43.04 × 123.56 ft
Parking3 Parking, Front yard parking
- Spaces: 3 Parking
- Driveway: Front yard parking
Heating, water and powerForced air, gas, Central air, Municipal water
- Heating: Forced air, gas
- Cooling: Central air
- Water: Municipal water
- Sewer: Municipal sewer
Costs and taxesTaxes $4,700 a year, HST included in the price, Hot water tank
- Taxes, 2025: $4,700 a year
- HST: HST included in the price
- Rental items: Hot water tank
Listing detailsX12299429, Expired, Jul 21, 2025
- MLS® number: X12299429
- Status: Expired
- Listed on: Jul 21, 2025
- Days on market: 132
- Updated: Nov 30, 2025
- Possession: 2025-08-01 / Flexible
- Occupied by: Tenant
- Listing brokerage: CENTURY 21 FIRST CANADIAN CORP
About this home
436 Rippleton Court, London (North K), ON N6G 1L3
Carpet Free
Quiet court location. North London Income Property near UWO. Home is fully finished, 2 kitchen, lower level finished into 3 bedroom. New roof in 2022. Some updates in 2024. This is a 6 bedroom city licsense property. 6.5% cap rate!
Read more
Ask about this home
A HOMEH agent will answer your questions about this home.
Ask a question
Thinking of selling your home?See what your home is worth today.
Around this home
Castlegrove
Errands
Parks
Schools
Daily convenience, out of 100, from the distances below
ParkPeppertree Park · 7 within 1 km4 min walk235 m
GroceryAngelos Bakery9 min walk578 m
SchoolSt Thomas More Separate School7 min walk450 m
PharmacyRexall12 min walk739 m
Cafés & foodSwiss Chalet · 15 within 1 km10 min walk618 m
Gym & rec centreDamian Warner Fitness Centre North10 min walk601 m
LibraryLondon Public Library - Cherryhill24 min walk1.5 km
WalkDriveStraight-line distance, open map data
Grocery0.6 km
Park0.2 km
Dining0.6 km
Gym0.6 km
Schools nearby
School rating, out of 10.
St Thomas More Separate Schoolelementary · Catholic · 0.5 km
5.2/10Fair
Orchard Park Public Schoolelementary · Public · 0.6 km
10.0/10Excellent
University Heights Public Schoolelementary · Public · 1.1 km
7.1/10Good
Contact agent
Helpful calculators
Mortgage
Affordability
Closing costs
Land transfer tax
Property tax
Down payment
CMHC insurance
Stress test
Cashback Rebate
Your HOMEH agent

KimHOMEH agent · London
"Priced 15% over the Hestimate. I would see it this week."
Ask Kim