

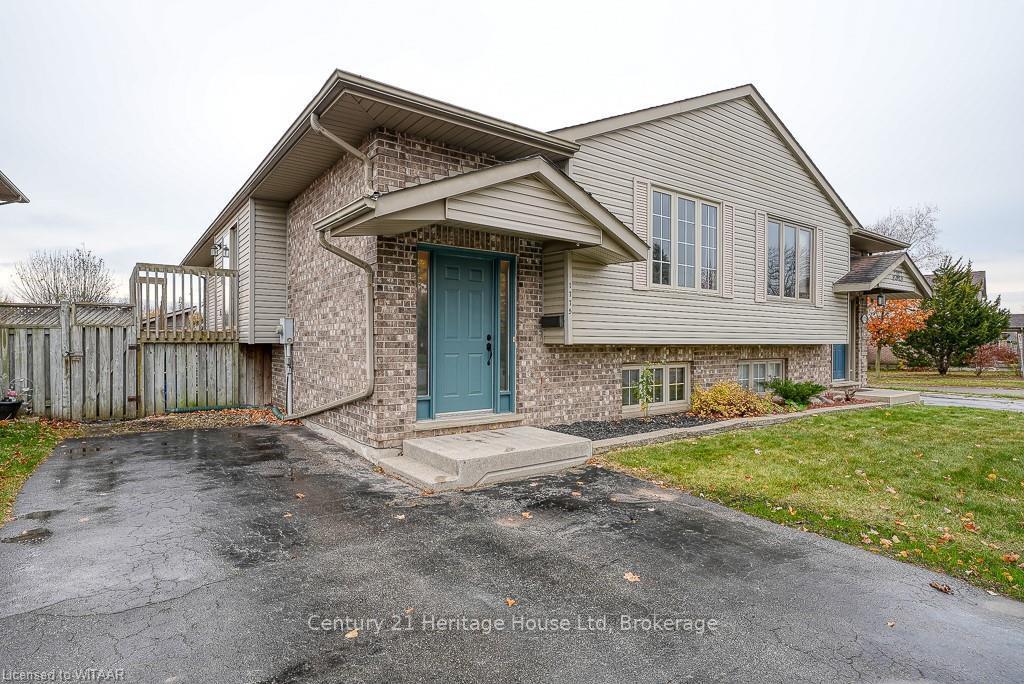
1775 Marconi Boulevard
1775 Marconi Boulevard
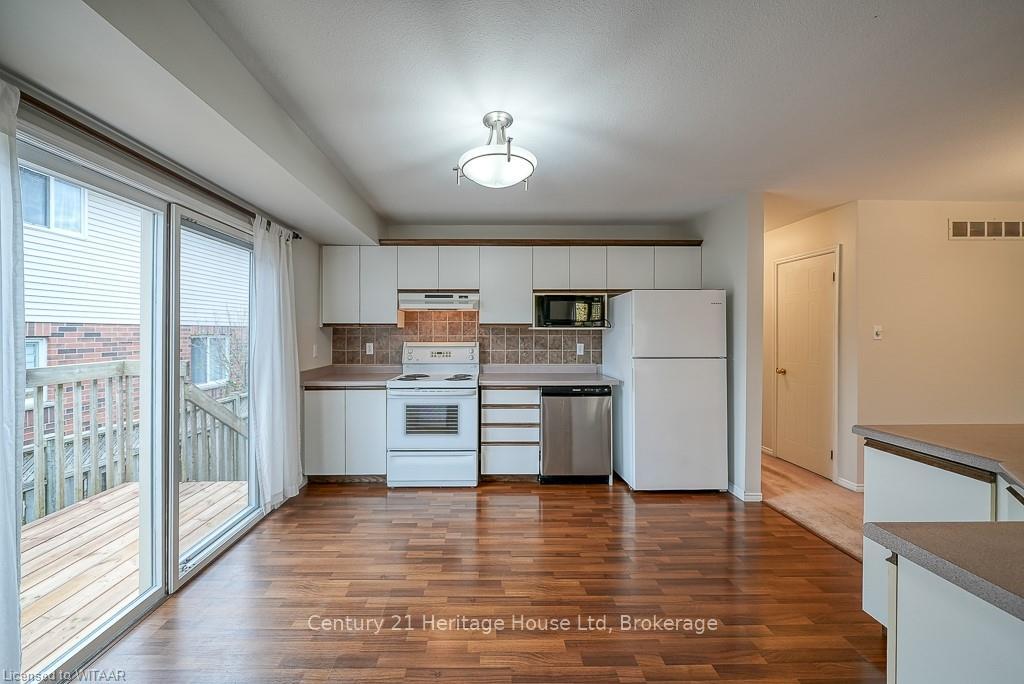 See all 39 photos
Property history
Facts and features
- BasementFull
- Age of home16–30 years
- Water, sewerMunicipal
- HeatingForced air
- Fireplace
- Central air
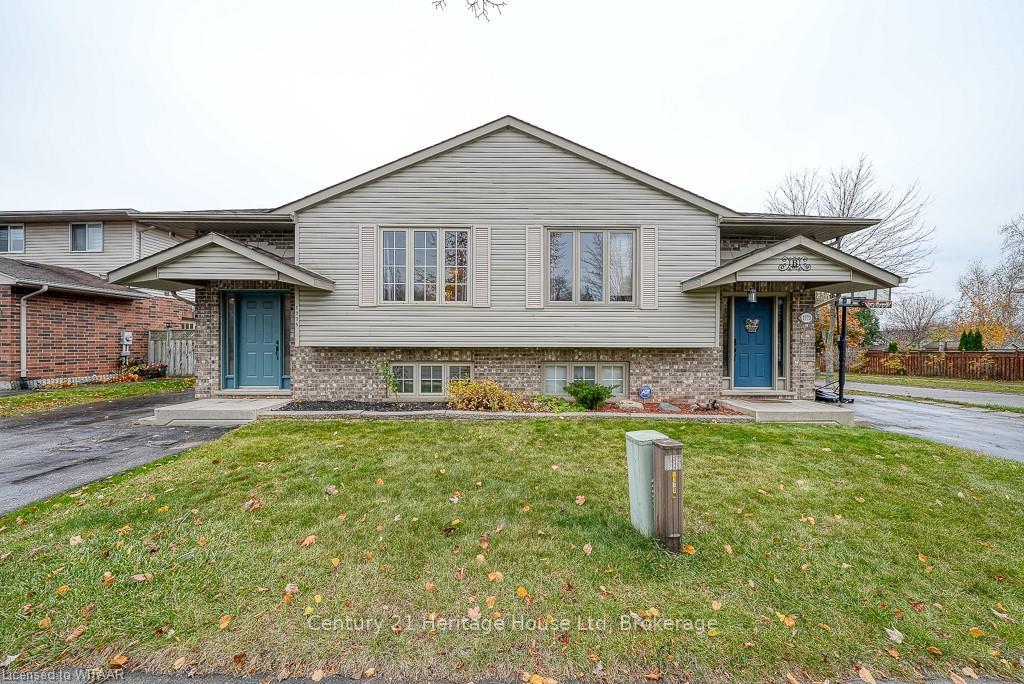
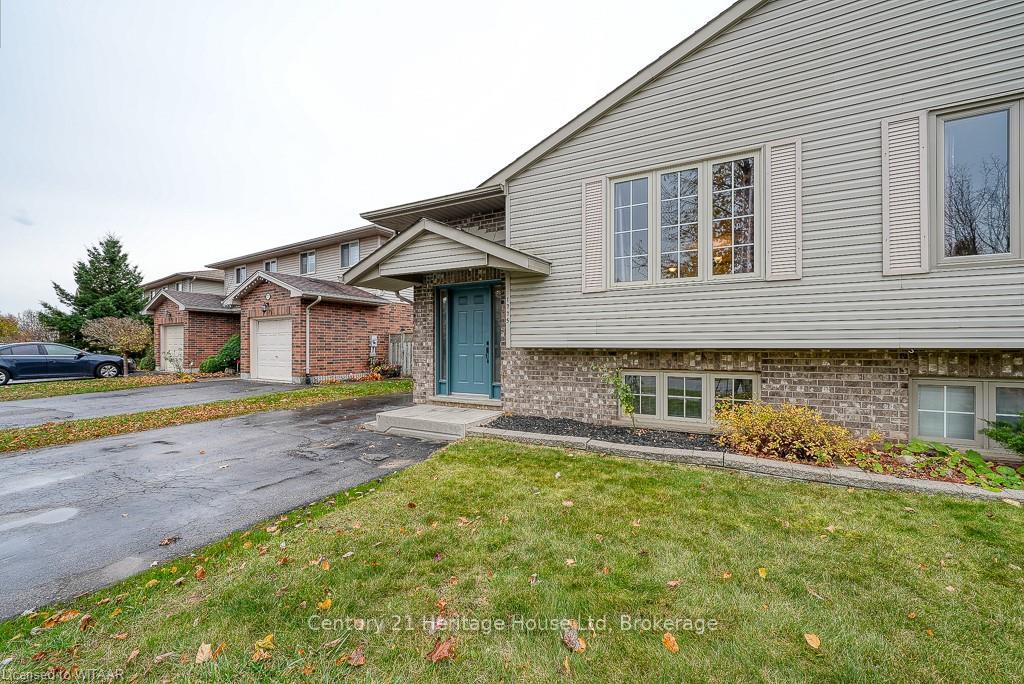
The homeSemi-Detached, Bungalow-raised, Age 16–30 years
- Type: Semi-Detached
- Style: Bungalow-raised
- Age: 16–30 years
- Living space: 1,100–1,500 sq ft
- Basement: Full
InsideFireplace Yes, natural gas, Sump pump, Rooms above ground 7
- Fireplace: Yes, natural gas
- Features: Sump pump
- Rooms above ground: 7
- Rooms in the basement: 4
- Bedrooms: 3
- Bathrooms: 2
- Kitchens: 1
Outside and lotBrick, Shingles, Poured concrete
- Exterior: Brick
- Roof: Shingles
- Foundation: Poured concrete
- Size: 32.87 × 118.02 ft
- Zoning: R2-3
Parking3 Parking, Private
- Spaces: 3 Parking
- Driveway: Private
Heating, water and powerForced air, gas, Central air, Municipal water
- Heating: Forced air, gas
- Cooling: Central air
- Water: Municipal water
- Sewer: Municipal sewer
Costs and taxesTaxes $2,762 a year, HST included in the price, Hwt-gas
- Taxes, 2023: $2,762 a year
- HST: HST included in the price
- Rental items: Hwt-gas
Included in the saleCarbon monoxide detector, dishwasher, dryer, microwave, refrigerator, stove, washer, window coverings
- Included: Carbon monoxide detector, dishwasher, dryer, microwave, refrigerator, stove, washer, window coverings
NearbyPark, school, school bus route, fenced yard, public transit
- Close to: Park, school, school bus route, fenced yard, public transit
Listing detailsX10420476, Sold, Nov 10, 2024
- MLS® number: X10420476
- Status: Sold
- Listed on: Nov 10, 2024
- Days on market: 12
- Updated: Nov 22, 2024
- Possession: Immediately
- Occupied by: Vacant
- Listing brokerage: Century 21 Heritage House LTD
About this home
1775 Marconi Boulevard, London (East I), ON N5V 4V1
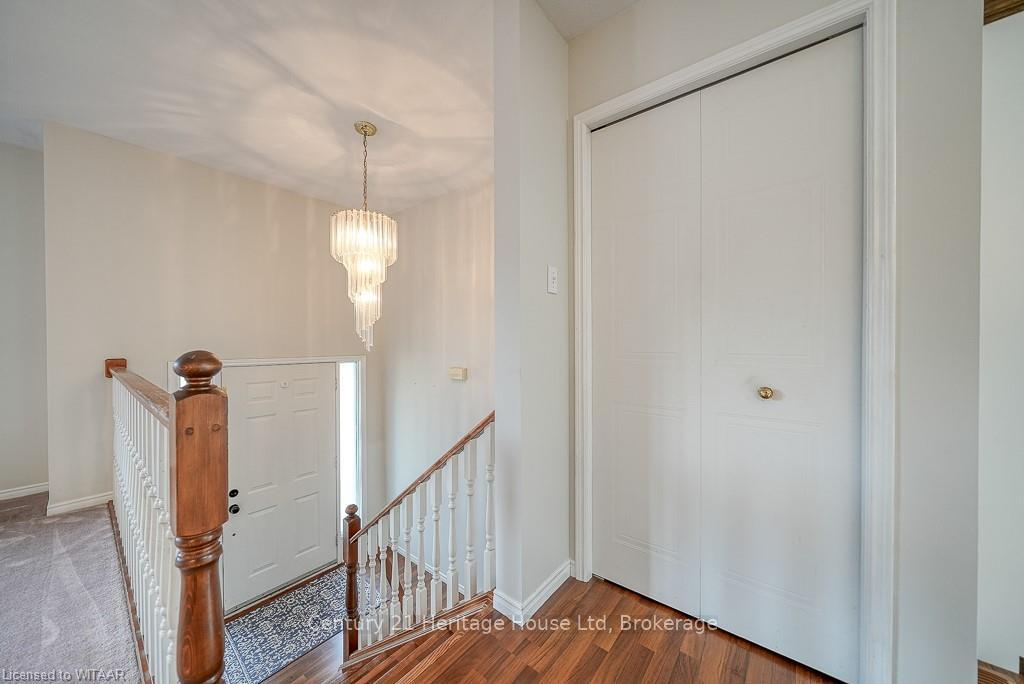
Charming Raised Ranch Bungalow with Ample Outdoor Space and Development Potential! Welcome to this inviting raised ranch bungalow, offering a comfortable and versatile layout perfect for families or those seeking extra space. With 3 bedrooms and 2 full baths, this home boasts an open-concept main floor, blending style and functionality. The primary bedroom opens onto a cozy deck through patio doors, creating an indoor-outdoor retreat complete with a beautiful pergola for shade and relaxation on the decks lower level. The spacious basement rec room is cozy with a gas fireplace not to mention tons of natural light; the beauty of the raised ranch design. Plus there remains some unfinished space with potential to add an additional bedroom or whatever you heart desires to expand the living space. Outside, the fully fenced yard provides ample room for outdoor activities, featuring a good-sized storage shed, and plenty of space for entertaining. Easily access the backyard through the gate from the laneway, the patio doors off the kitchen or the patio doors off the primary bedroom! The choice is yours. Conveniently located close to parks, schools, shopping, and only minutes to Fanshawe College as well as minutes to the 401! This property offers the perfect blend of suburban charm and accessibility. Dont miss your chance to make this versatile bungalow your new home!
Ask about this home
A HOMEH agent will answer your questions about this home.
Around this home
Daily convenience, out of 100, from the distances below
Schools nearby
School rating, out of 10.
Helpful calculators
Your HOMEH agent

"I would see it this week."