

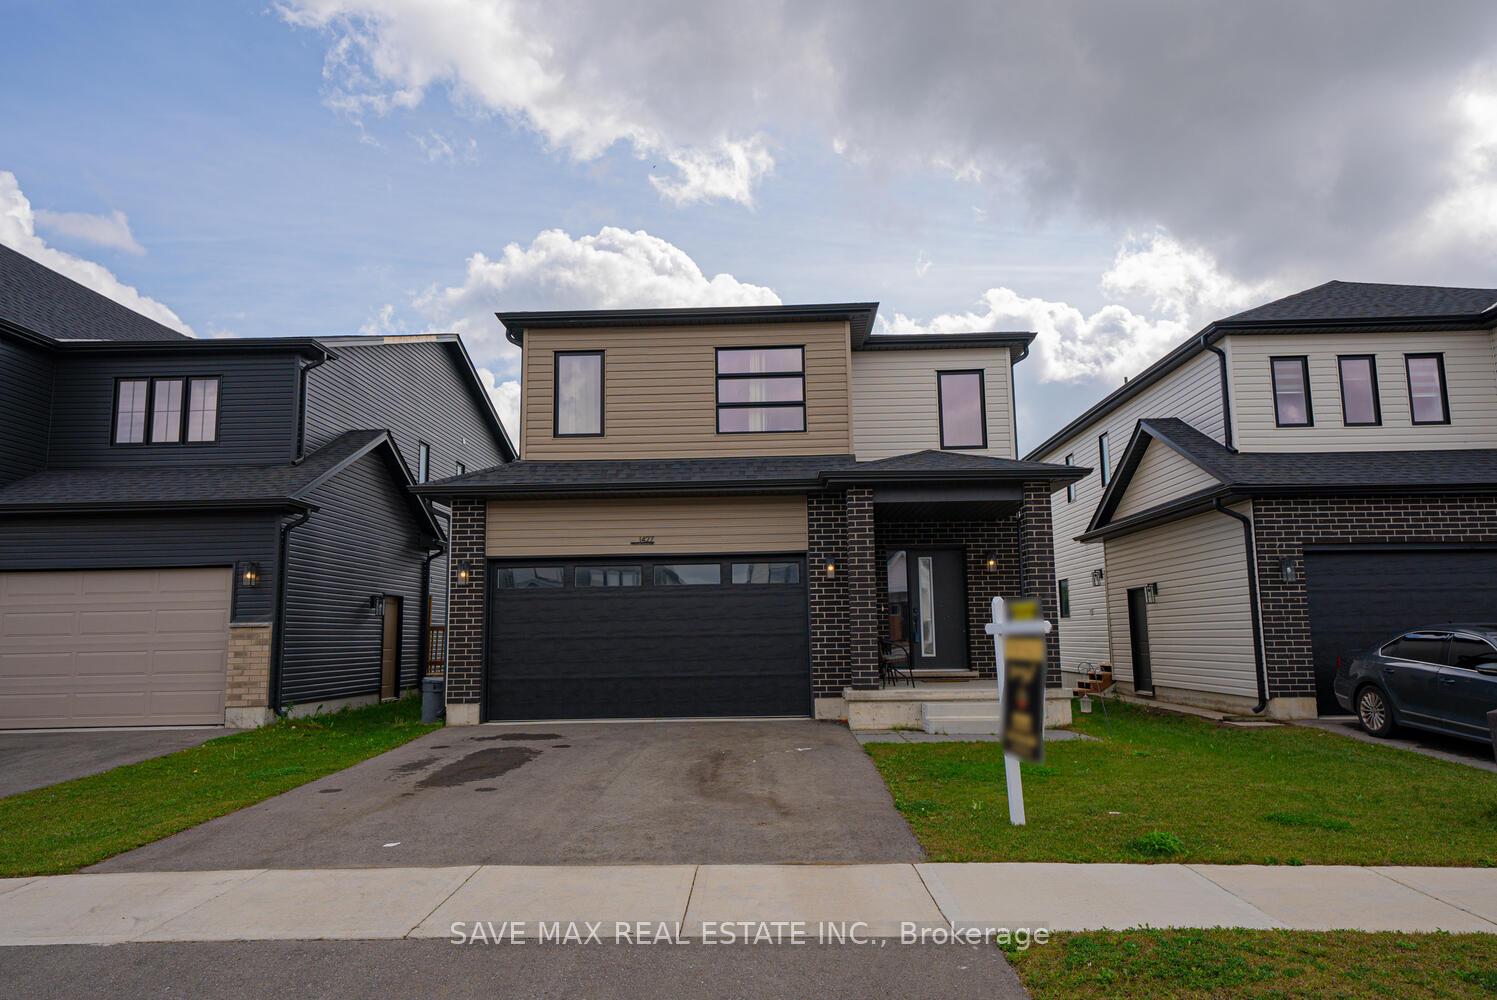
1427 Twilite Boulevard
1427 Twilite Boulevard
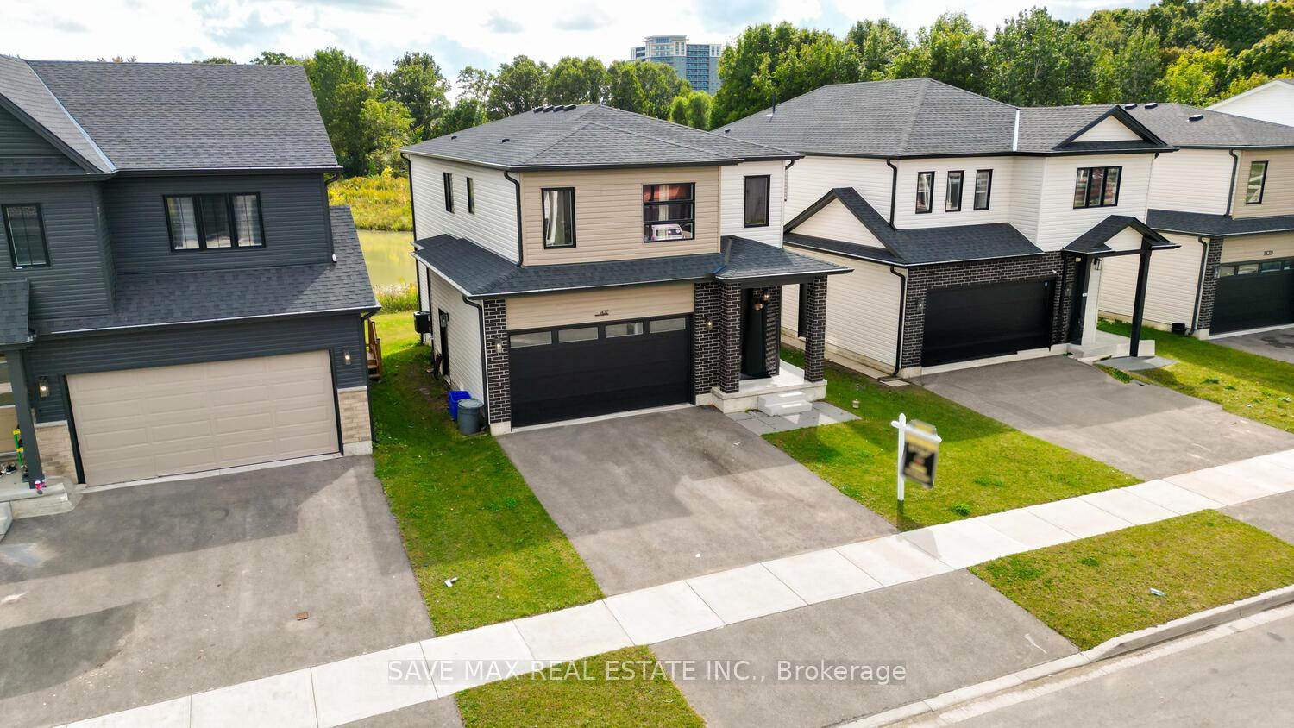
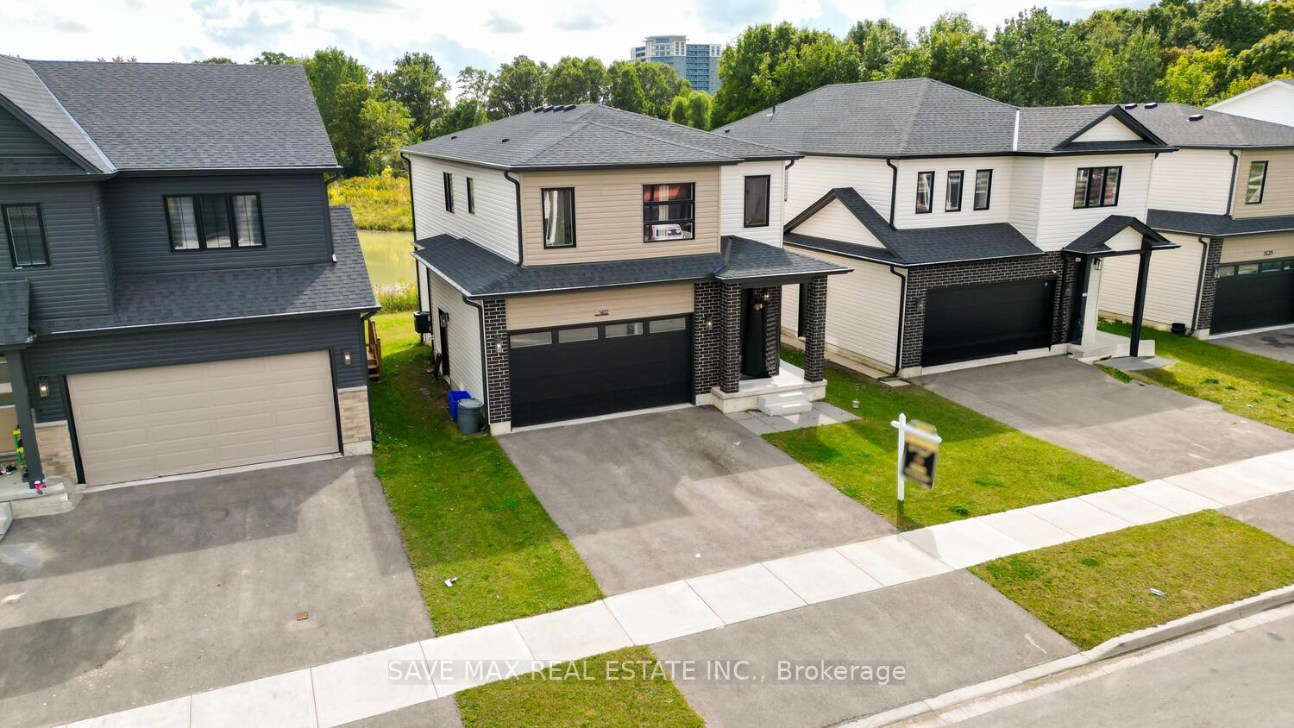
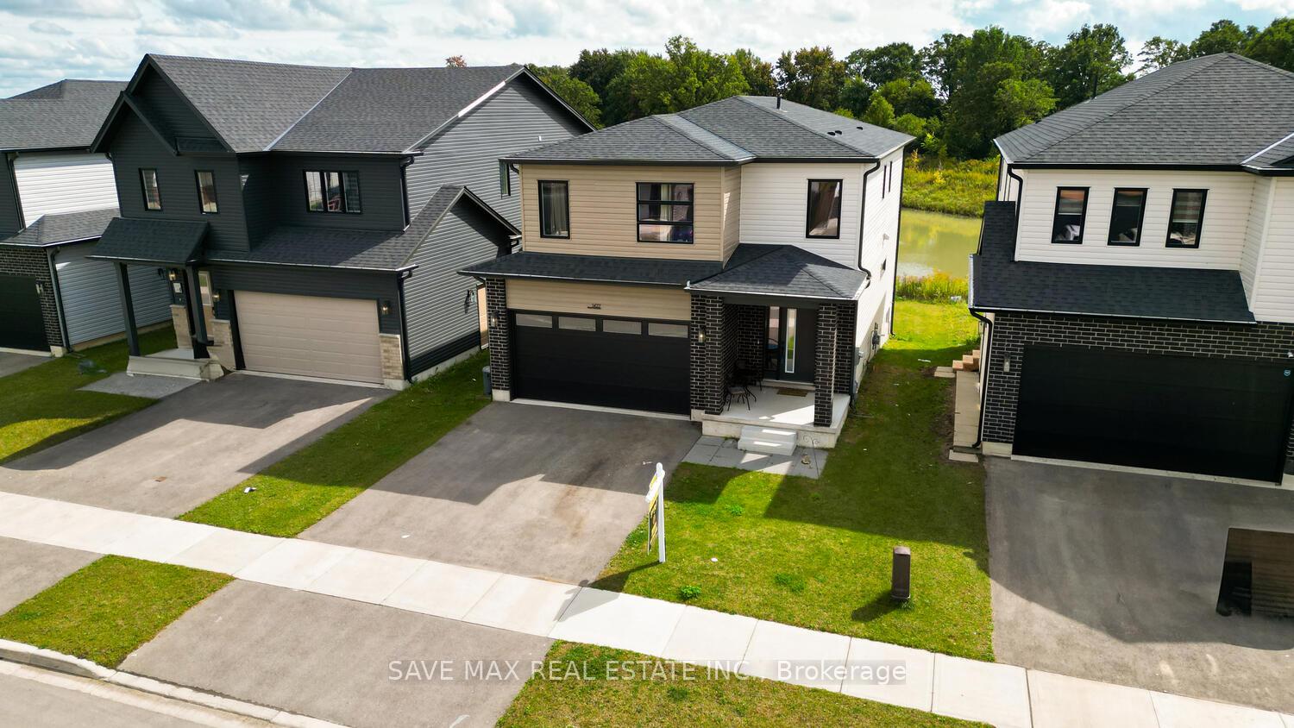
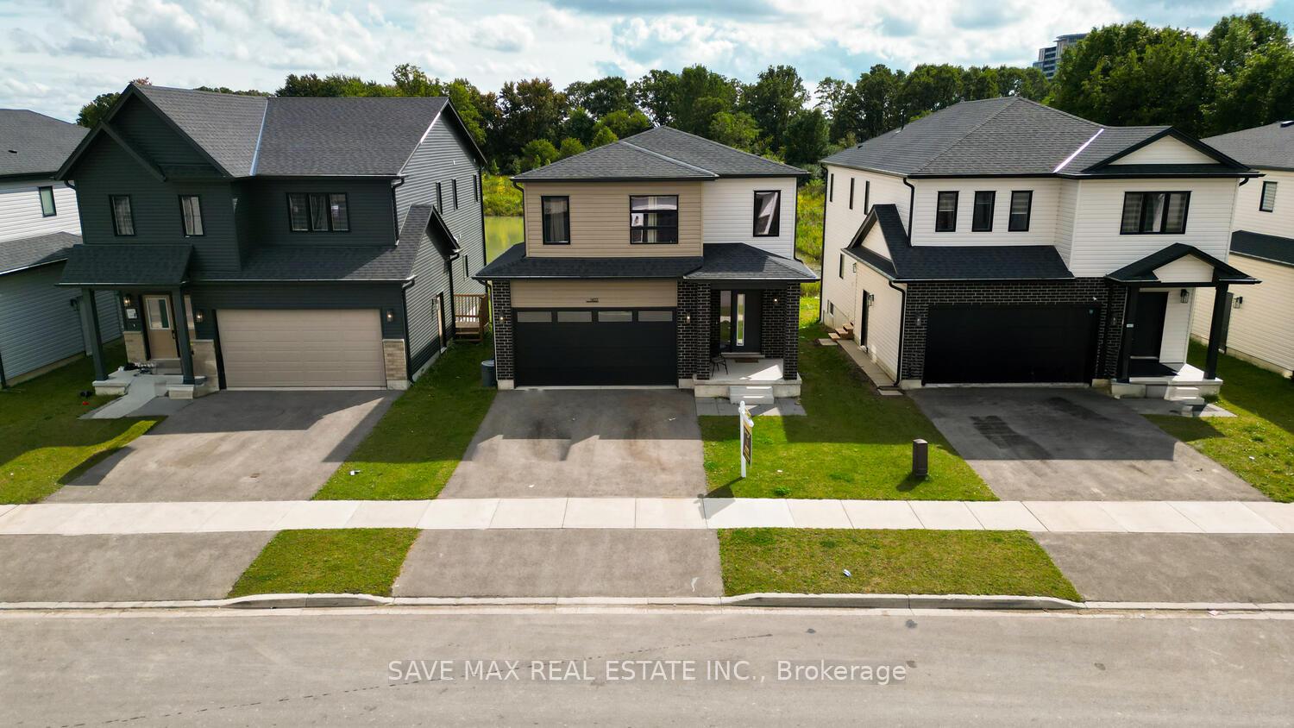 See all 45 photos
Property history
- $939,000ExpiredList: 2025-08-01|End: 2025-09-30|60 daysX12320031
- $979,999ExpiredList: 2025-01-01|End: 2025-07-31|211 daysX11904827
- $1,099,999ExpiredList: 2024-09-27|End: 2024-12-31|95 daysX9372134
Facts and features
- BasementUnfinished
- Age of homeNew
- Price per sq ft~$417
- Water, sewerMunicipal
- Fireplace
- Central air
The homeDetached, 2-storey, New
- Type: Detached
- Style: 2-storey
- Age: New
- Living space: 2,000–2,500 sq ft
- Basement: Unfinished, full
- View: Pond
InsideFireplace Yes, Upper level, Sump pump
- Fireplace: Yes
- Laundry: Upper level
- Features: Sump pump
- Rooms above ground: 11
- Rooms in the basement: 0
- Bedrooms: 4
- Bathrooms: 4
- Kitchens: 1
- Family room: Yes
Outside and lotBrick front, vinyl siding, Asphalt shingle, Block, concrete
- Exterior: Brick front, vinyl siding
- Roof: Asphalt shingle
- Foundation: Block, concrete
- Size: 39.53 × 103.08 ft
- Zoning: R1-4
Parking2 Garage, Attached, Available
- Spaces: 2 Garage
- Garage: Attached
- Driveway: Available
Heating, water and powerForced air, gas, Central air, Municipal water
- Heating: Forced air, gas
- Cooling: Central air
- Water: Municipal water
- Sewer: Municipal sewer
Costs and taxesTaxes $5,585 a year, HST included in the price
- Taxes, 2024: $5,585 a year
- HST: HST included in the price
Listing detailsX12320031, Expired, Aug 1, 2025
- MLS® number: X12320031
- Status: Expired
- Listed on: Aug 1, 2025
- Days on market: 60
- Updated: Sep 30, 2025
- Possession: 2025-10-01 / 30-59 days
- Occupied by: Tenant
- Listing brokerage: SAVE MAX REAL ESTATE INC.
About this home
1427 Twilite Boulevard, London (North S), ON N6G 3R5
Welcome to this stunning modern two-storey home located in the prestigious Fox Hollow community of London! Bright and spacious, this beautifully designed residence features an open-concept kitchen adorned with sleek granite countertops, an oversized island, and premium stainless steel appliancesperfect for both everyday living and entertaining.Offering four generously sized bedrooms and three full bathrooms, this home is tailored for growing families. The primary suite boasts a walk-in closet, while a convenient Jack-and-Jill bathroom connects two additional bedrooms. A dedicated laundry room with washer and dryer is thoughtfully placed on the second floor for added ease.Enjoy the convenience of a double garage plus two additional driveway parking spaces. All essential appliancesincluding refrigerator, stove, and dishwasherare included.Nestled in a sought-after neighborhood within top-rated school zones and just minutes from parks, shopping, and a variety of amenities, this home offers exceptional lifestyle and location. The peaceful backyard features a serene pond view, creating a private and relaxing retreat.With a 200-amp electrical panel, the home is well-equipped for future upgrades or added features. A perfect blend of style, space, and functionalitydont miss the opportunity to make it yours!
Ask about this home
A HOMEH agent will answer your questions about this home.
Around this home
Daily convenience, out of 100, from the distances below
Schools nearby
School rating, out of 10.
Helpful calculators
Your HOMEH agent

"I would see it this week."