

78 Cathcart Street
78 Cathcart Street
 See all 42 photos
Property history
Facts and features
- BasementFinished
- Age of home100+
- Water, sewerMunicipal
- HeatingForced air
- Separate entrance
- Central air
The homeDetached, 1 1/2 storey, 100+
- Type: Detached
- Style: 1 1/2 storey
- Age: 100+
- Living space: 1,100–1,500 sq ft
- Basement: Separate entrance, finished
InsideLower level, In-law capability, primary bedroom - main floor, storage, water heater, Rooms above ground 14
- Laundry: Lower level
- Features: In-law capability, primary bedroom - main floor, storage, water heater
- Rooms above ground: 14
- Rooms in the basement: 5
- Bedrooms: 3
- Bathrooms: 3
- Kitchens: 1
- Family room: Yes
Outside and lotBrick, aluminum siding, Asphalt shingle, Concrete block
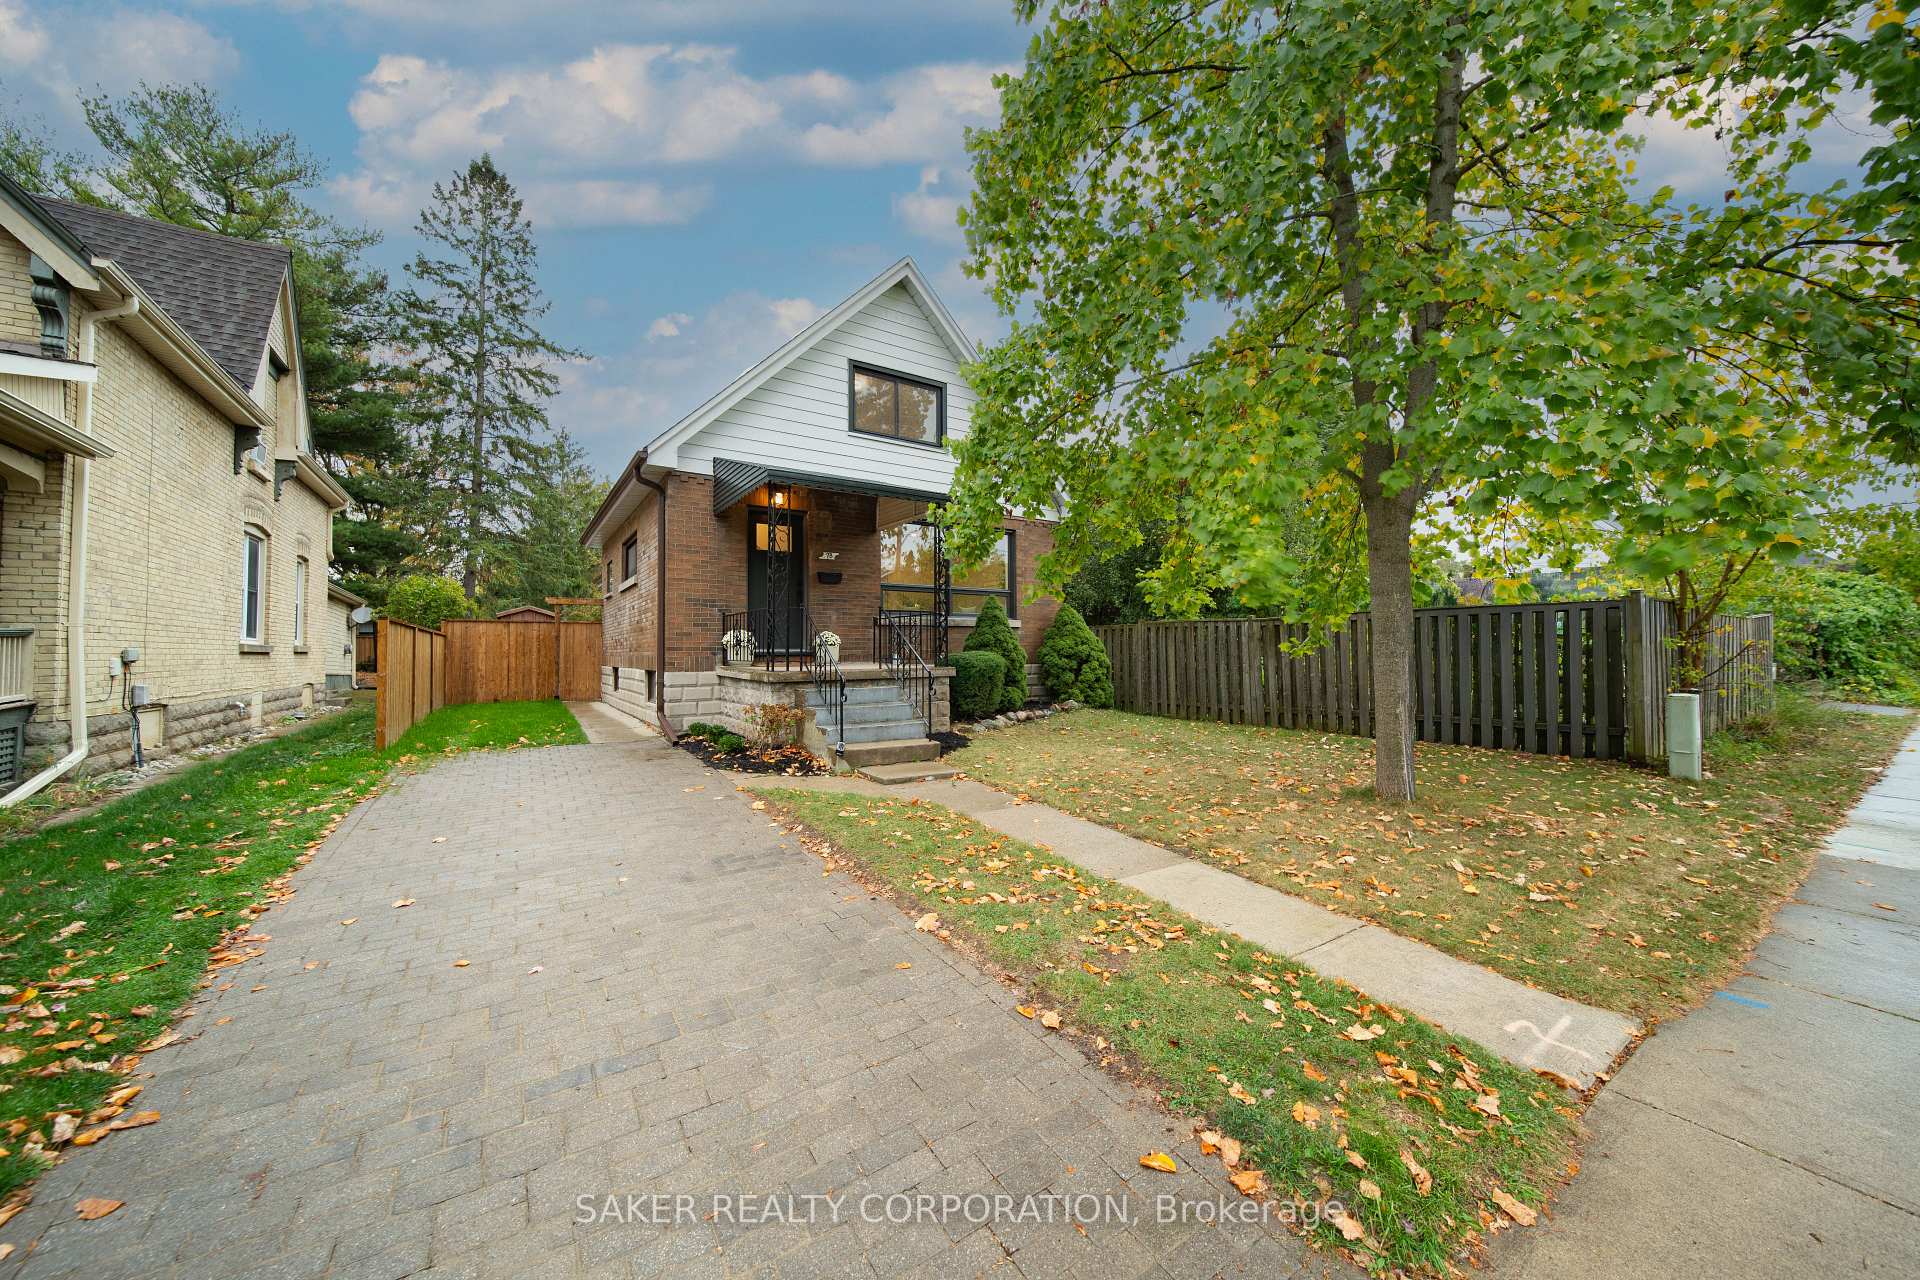
- Exterior: Brick, aluminum siding
- Roof: Asphalt shingle
- Foundation: Concrete block
- Features: Landscaped, patio
- Other structures: Garden shed
- Size: 35.38 × 143.62 ft
- Zoning: R2-2
Parking2 Parking, Private
- Spaces: 2 Parking
- Driveway: Private
Heating, water and powerForced air, gas, Central air, Municipal water
- Heating: Forced air, gas
- Cooling: Central air
- Water: Municipal water
- Sewer: Municipal sewer
Costs and taxesTaxes $4,359 a year, HST included in the price, Hot water tank
- Taxes, 2025: $4,359 a year
- HST: HST included in the price
- Rental items: Hot water tank
- Under contract: Hot water heater
Included in the saleFridge, stove, dishwasher, garden shed. washer and dryer are "as is"., Not included None
- Included: Fridge, stove, dishwasher, garden shed. washer and dryer are "as is".
- Not included: None
Listing detailsX12452296, Sold, Oct 8, 2025
- MLS® number: X12452296
- Status: Sold
- Listed on: Oct 8, 2025
- Days on market: 28
- Updated: Nov 5, 2025
- Possession: Flexible
- Occupied by: Vacant
- Listing brokerage: SAKER REALTY CORPORATION
About this home
78 Cathcart Street, London (South F), ON N6C 3M1
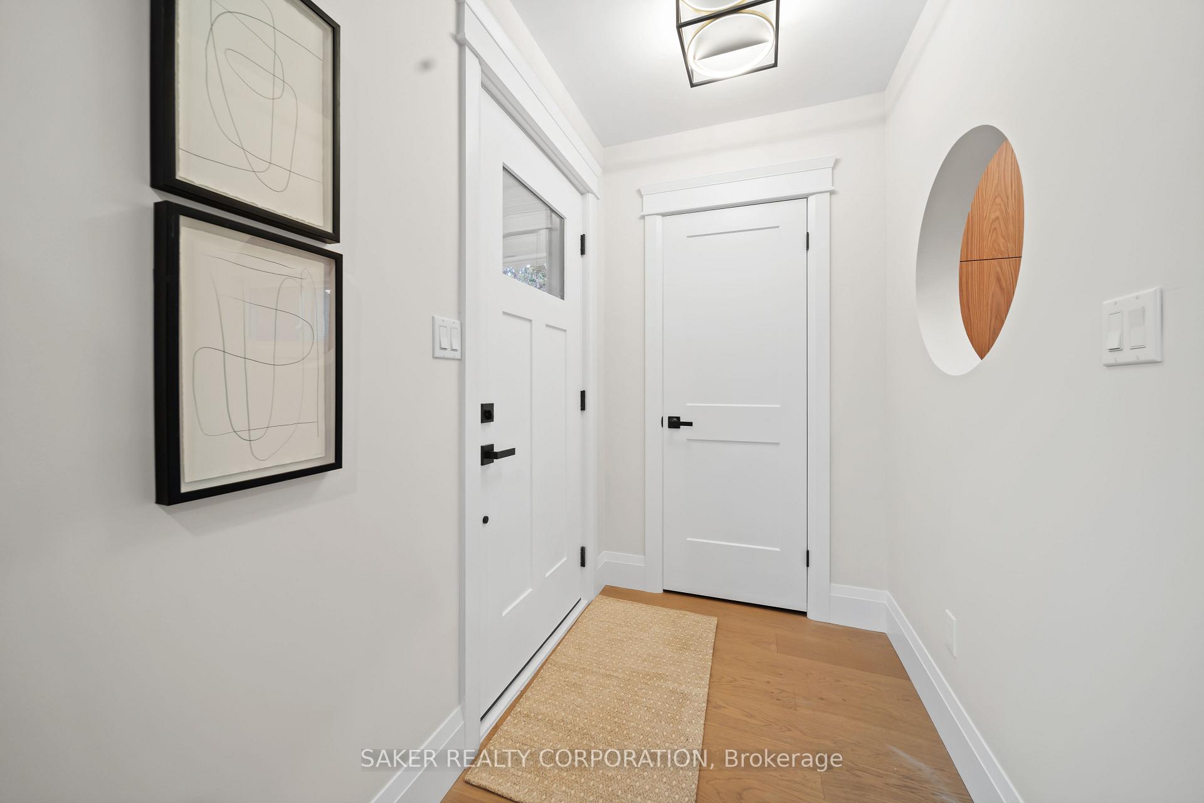
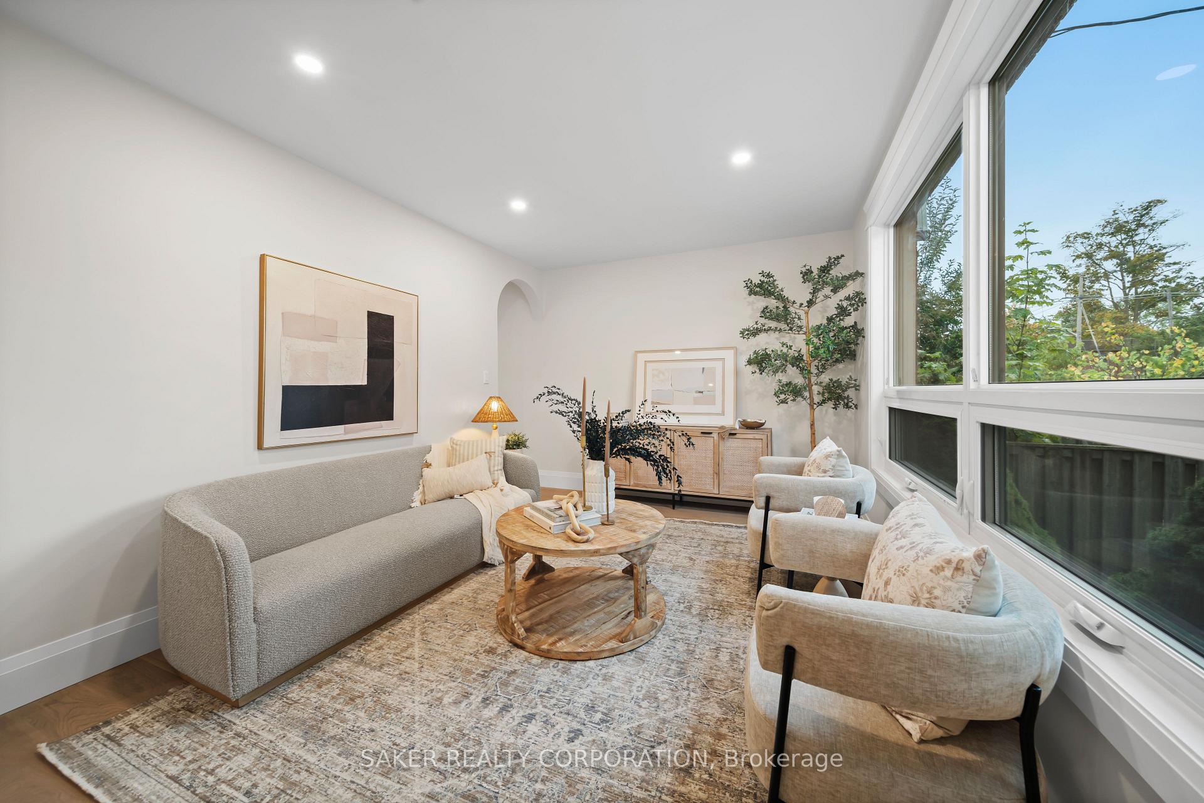
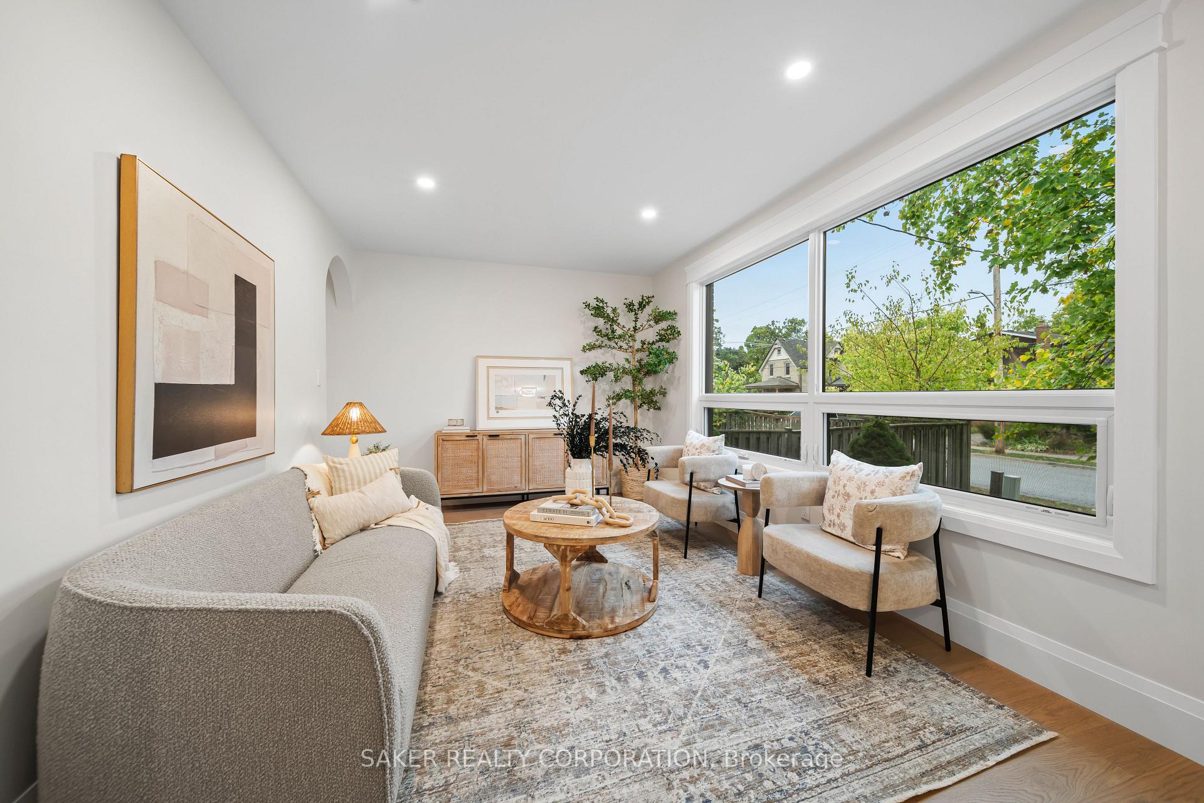
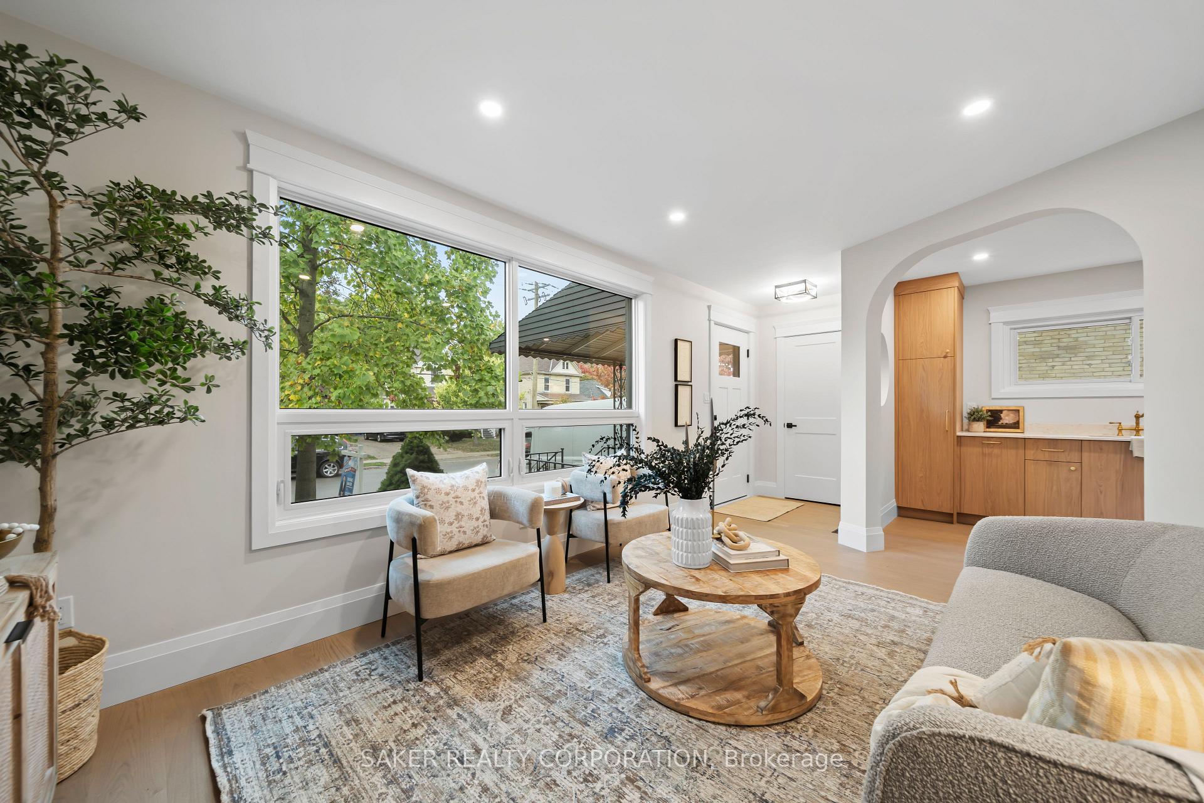
A Designer Renovation in Londons sought after, Wortley Village. Welcome to 78 Cathcart Street, where modern luxury meets timeless character. Just steps from the world-renowned Wortley Road, celebrated for its vibrant community, fine dining and boutique shopping. Step inside and you'll be stopped in your tracks by the gleaming engineered hardwood floors and the custom Freeborn & Co. kitchen, complete with quartz counters, a slab backsplash, new stainless-steel appliances and elegant brass fixtures. While the home has been completely updated, the designer thoughtfully preserved its charm with stunning arched entryways and custom molded trim that give a nod to its heritage. The main-floor primary suite is a rare find in Wortley Village, featuring both a walk-in closet and a luxurious ensuite, with a walk-in shower. A second full bathroom on this level showcases a beautiful zellige tile in the shower/tub combo, perfect for guests or kids. Upstairs, you'll find two spacious bedrooms, each large enough to accommodate queen beds, nightstands, and even a workspace if desired. Heading to the lower level, you'll pass a separate side entrance, opening the door to potential in-law or secondary suite possibilities. The basement impresses with its exceptional ceiling height for Wortley and includes a finished rec room, powder room and a large unfinished area offering endless flexibility. You could add two bedrooms, a second suite, or keep it as storage and hobby space. Outside, enjoy a private stone patio, garden shed and a fully fenced backyard, perfect for relaxing, entertaining or letting the pets loose. Major updates include: Windows & Exterior Doors (2025), Backyard Fence (2025), Driveway (2025), Kitchen Appliances (2025), Air Conditioning (2023) and a 100-Amp Breaker Panel. Don't miss your chance to call 78 Cathcart Street home. Reach out today!
Ask about this home
A HOMEH agent will answer your questions about this home.
Around this home
Daily convenience, out of 100, from the distances below
Schools nearby
School rating, out of 10.
Helpful calculators
Your HOMEH agent

"I would see it this week."