

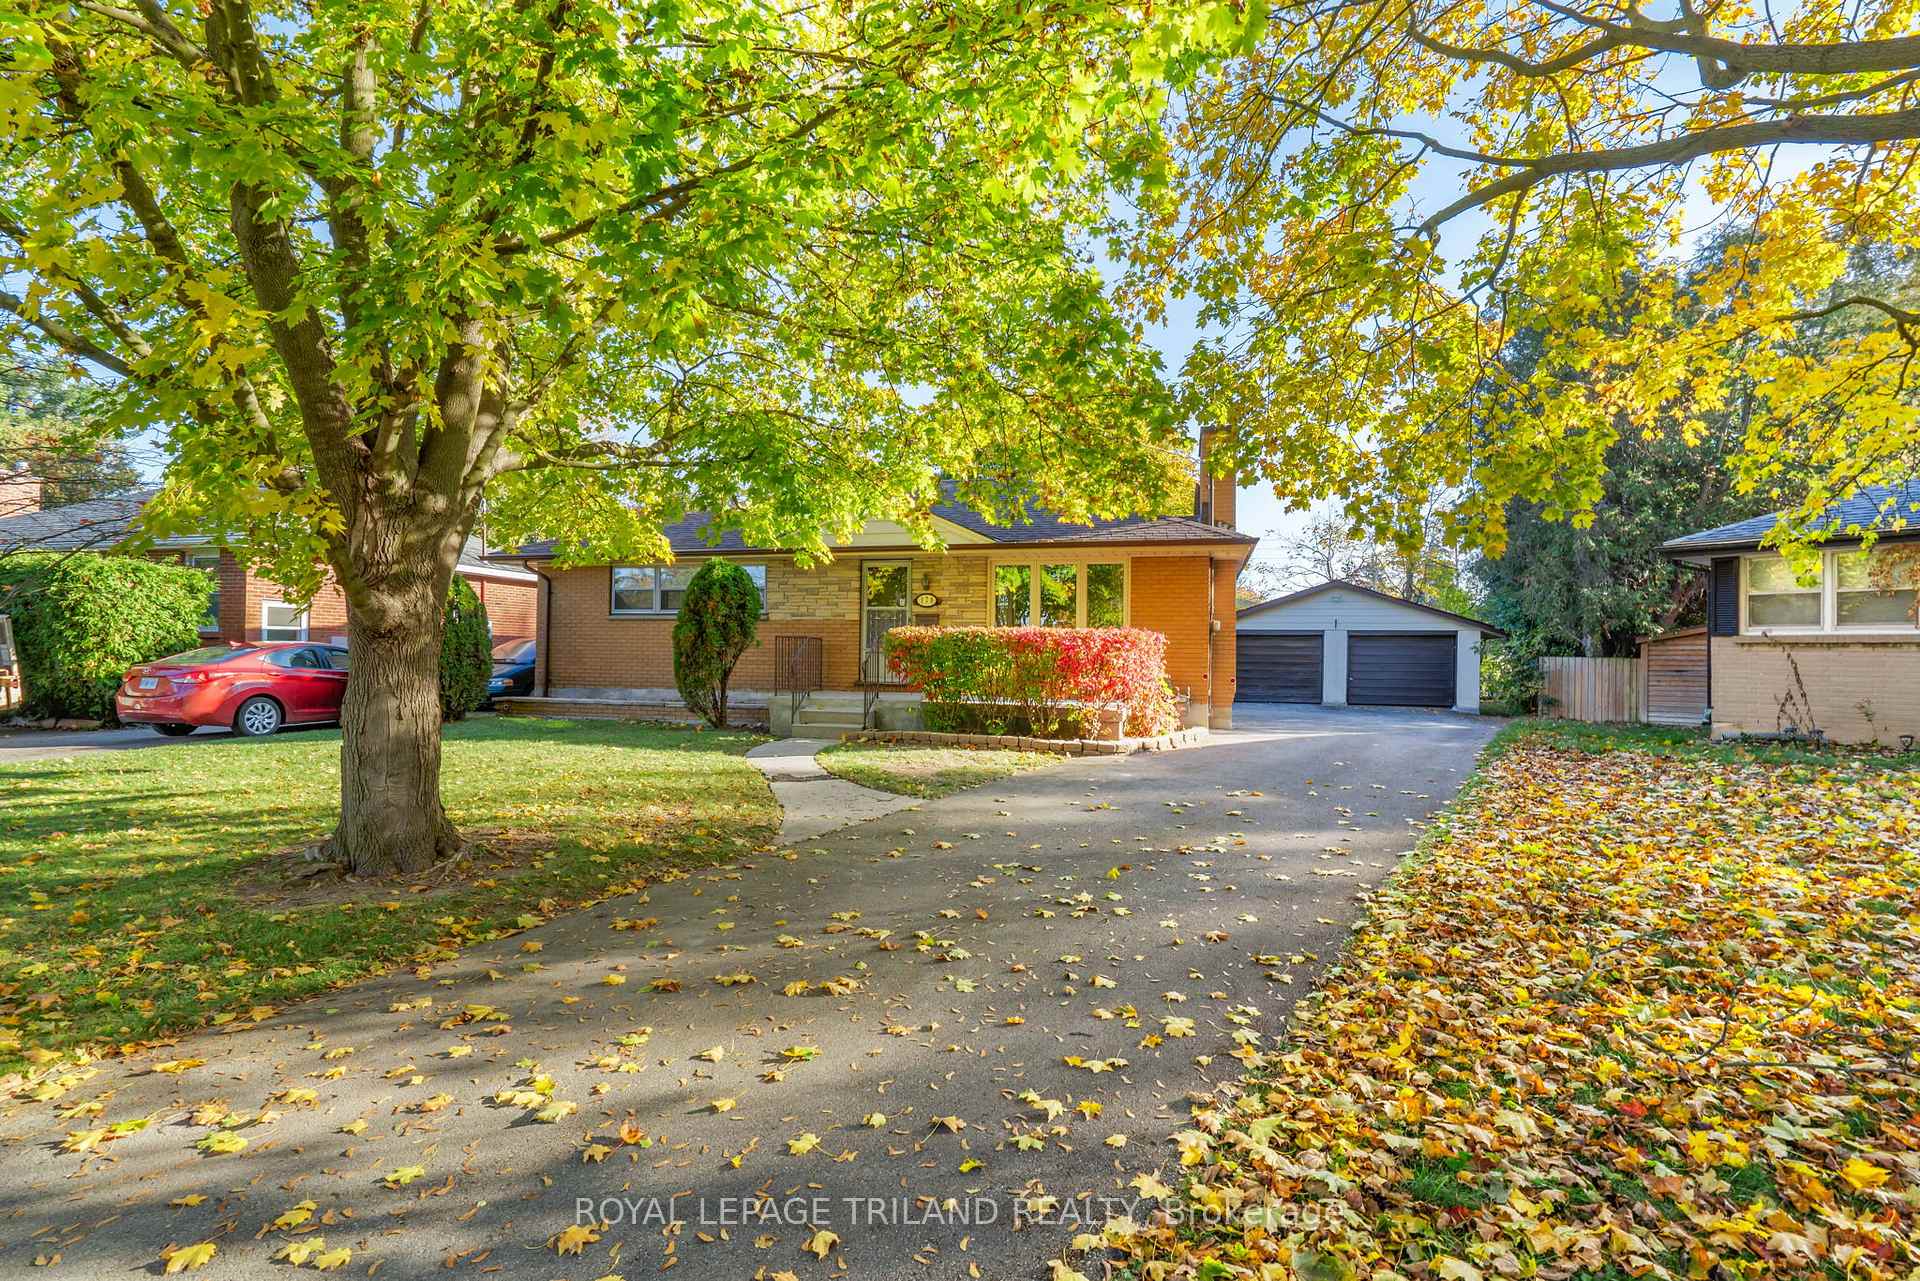
178 Kirkland Crescent
178 Kirkland Crescent
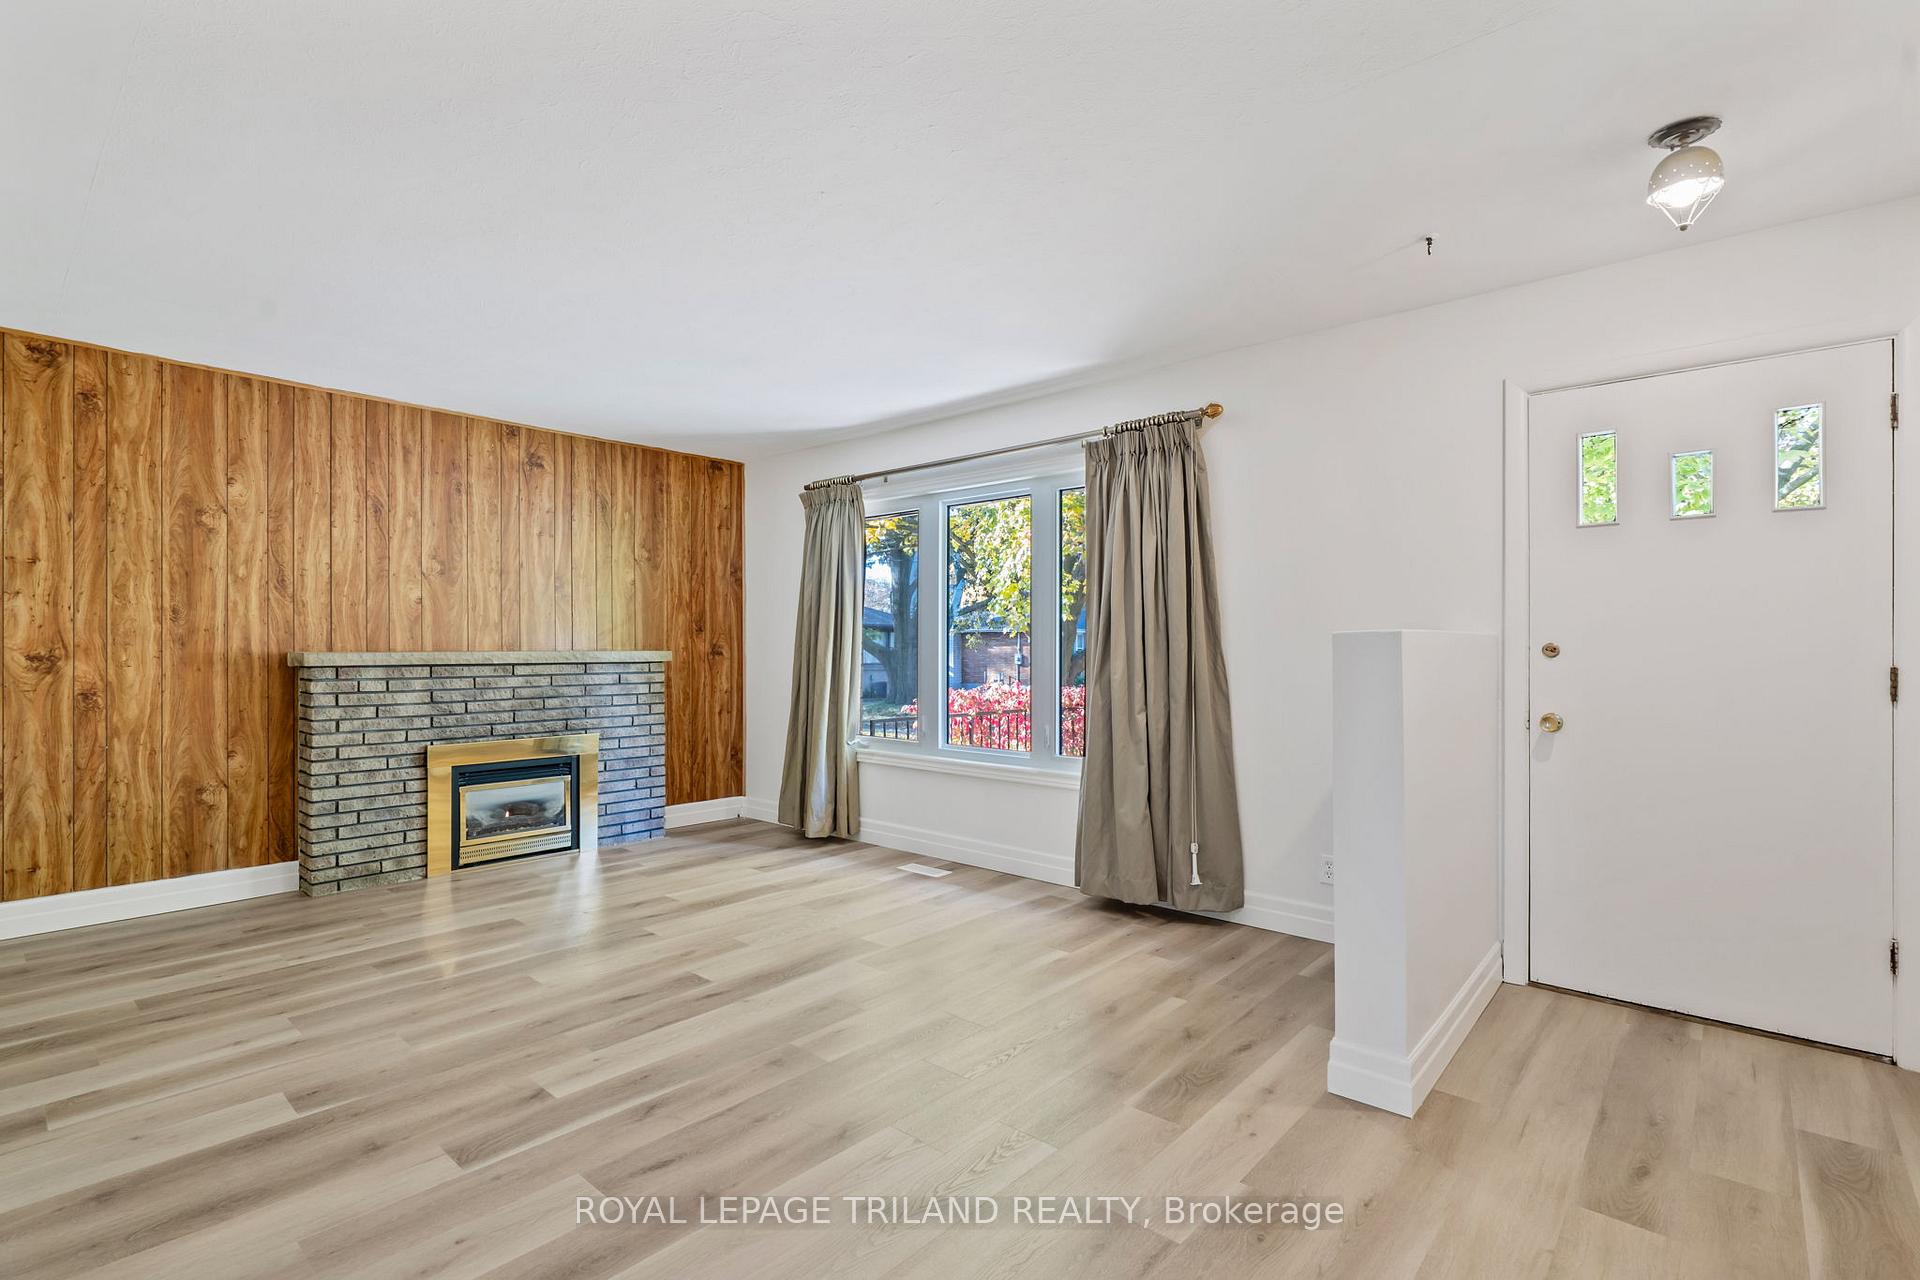 See all 47 photos
Property history
Facts and features
- BasementFinished
- Age of home51–99 years
- Water, sewerMunicipal
- Lot shapeIrregular
- Fireplace
- Central air
The homeDetached, Bungalow, Age 51–99 years
- Type: Detached
- Style: Bungalow
- Age: 51–99 years
- Living space: 700–1,100 sq ft
- Basement: Finished
- View: Garden
InsideFireplace Yes, living room, Vinyl, Lower level
- Fireplace: Yes, living room
- Flooring: Vinyl
- Laundry: Lower level
- Features: Floor drain, water heater owned
- Security: Smoke detector, carbon monoxide detectors
- Rooms above ground: 6
- Rooms in the basement: 1
- Bedrooms: 3
- Bathrooms: 2
- Kitchens: 1
Outside and lotBrick, vinyl siding, Asphalt shingle, Concrete
- Exterior: Brick, vinyl siding
- Roof: Asphalt shingle
- Foundation: Concrete
- Size: 66.2 × 125.16 ft
- Shape: Irregular
- Zoning: R1-7
Parking2 Garage, Detached, Private double
- Spaces: 2 Garage
- Garage: Detached
- Driveway: Private double
Heating, water and powerForced air, gas, Central air, Municipal water
- Heating: Forced air, gas
- Cooling: Central air
- Water: Municipal water
- Sewer: Municipal sewer
Costs and taxesTaxes $3,303 a year, HST included in the price, Rental items None
- Taxes, 2025: $3,303 a year
- HST: HST included in the price
- Rental items: None
Included in the saleDishwasher, dryer, range hood, refrigerator, stove, washer, basement refrigerator, window coverings, Not included None
- Included: Dishwasher, dryer, range hood, refrigerator, stove, washer, basement refrigerator, window coverings
- Not included: None
NearbyPark, place of worship, public transit, school
- Close to: Park, place of worship, public transit, school
Listing detailsX12496394, Sold, Oct 31, 2025
- MLS® number: X12496394
- Status: Sold
- Listed on: Oct 31, 2025
- Days on market: 20
- Updated: Nov 20, 2025
- Possession: Flexible
- Occupied by: Vacant
- Listing brokerage: ROYAL LEPAGE TRILAND REALTY
About this home
178 Kirkland Crescent, London (East H), ON N5W 5C1
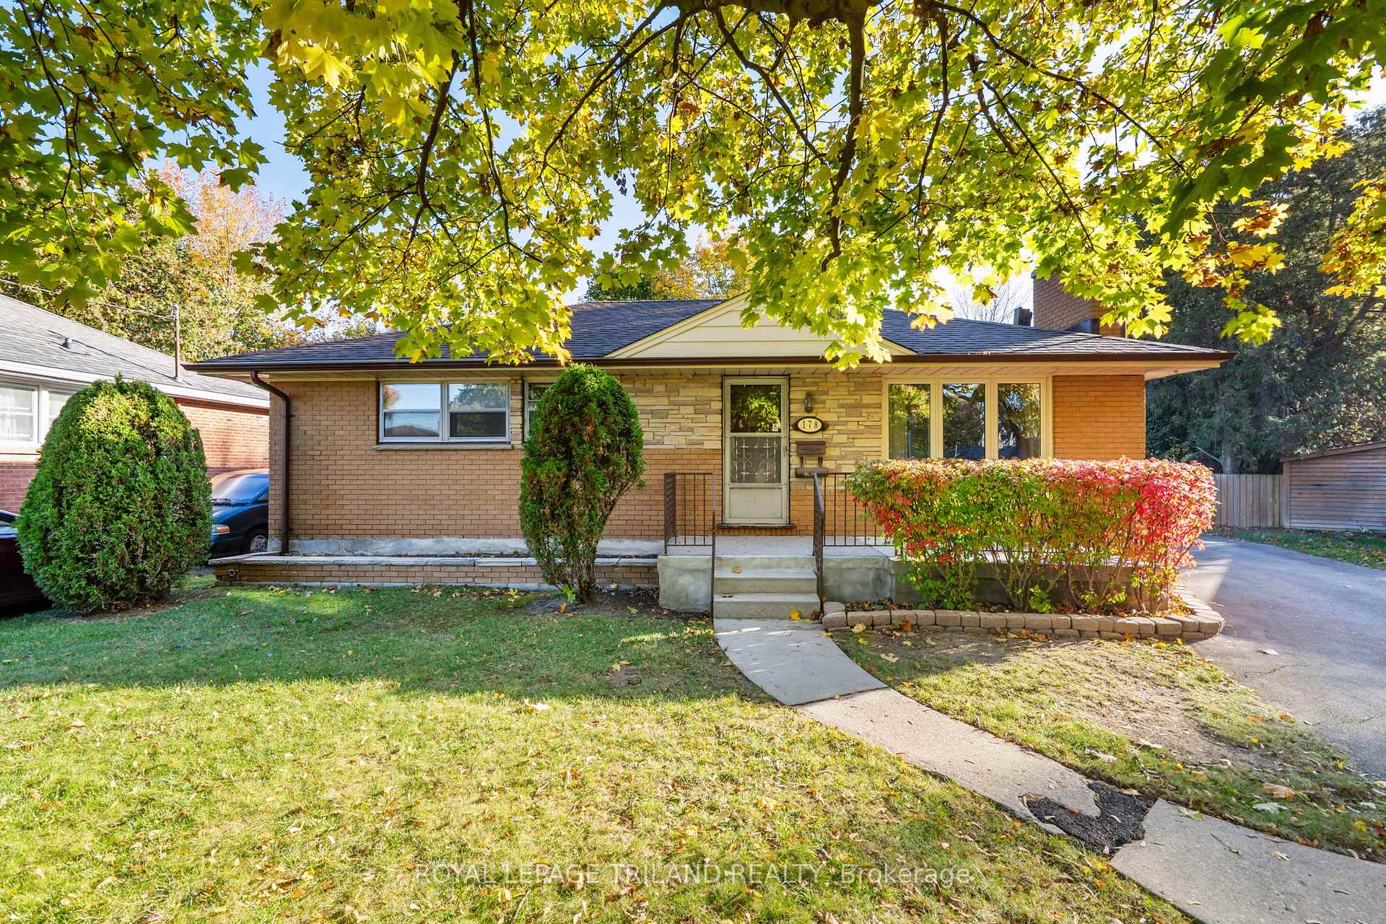
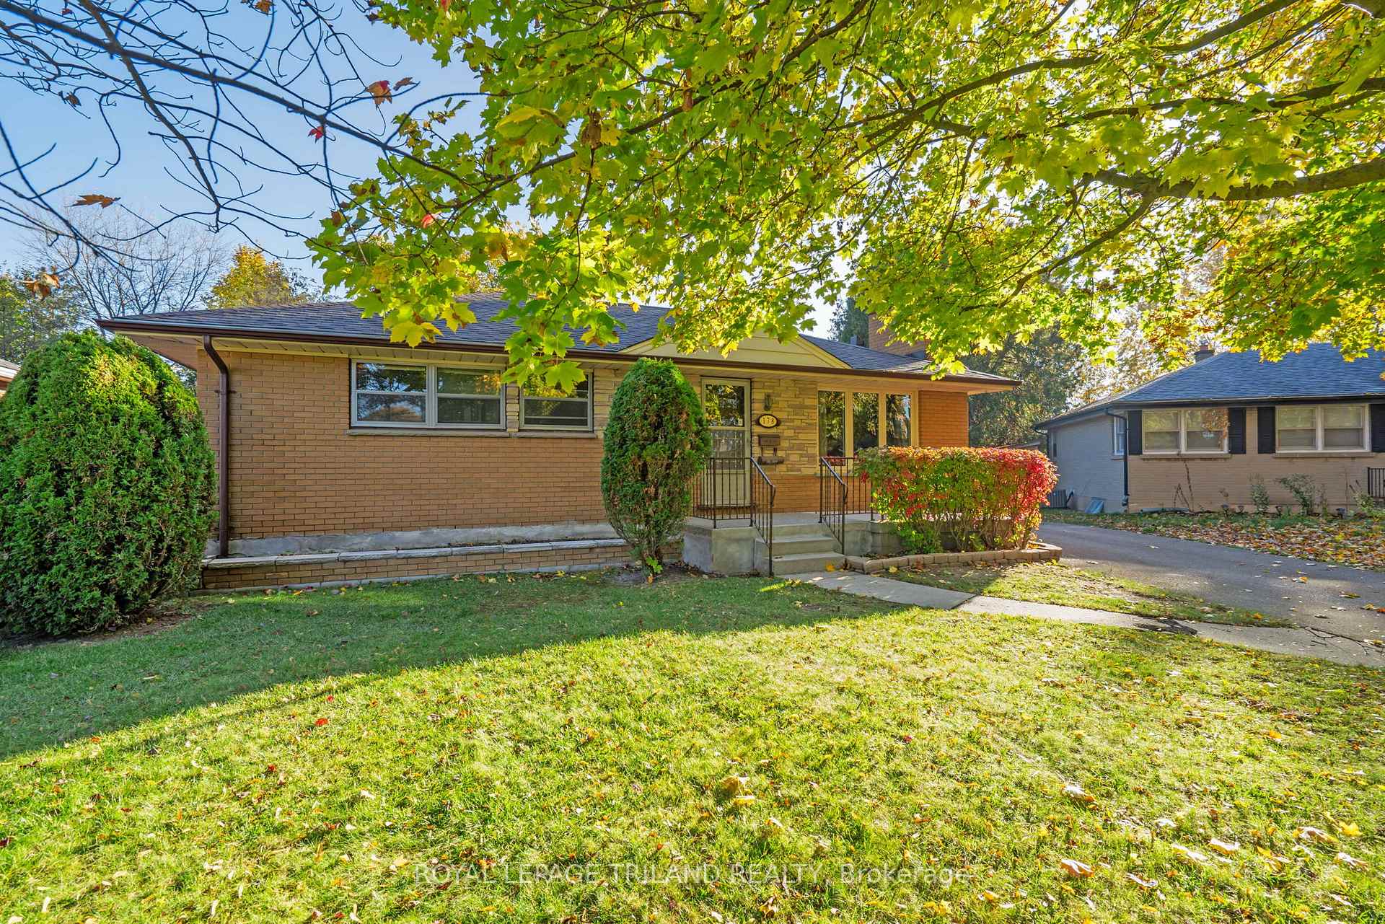
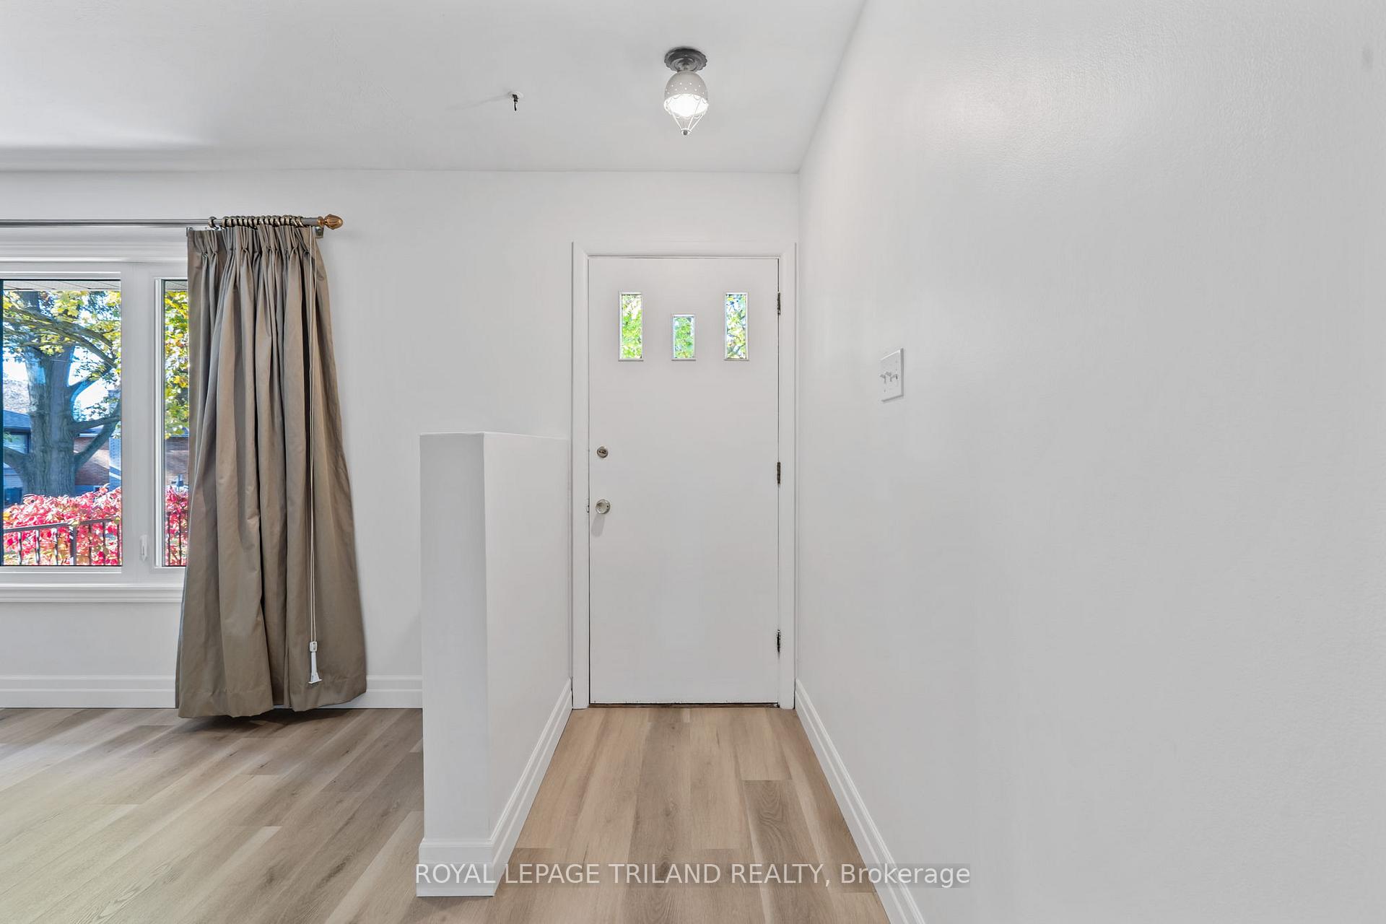
This 3-bedroom bungalow in the Argyle neighborhood has been in the same family for over 40 years. Now, it's time for its exciting transformation. The home offers a great start with a freshly painted main floor, brand new luxury vinyl laminate flooring, and an updated main bathroom (new vanity and toilet). The basement, featuring a large rec room with bar, second bath, laundry and storage, is a true 1979 time capsule and ready for your creative vision and full modernization. Outside, enjoy a large, private yard, an oversized double car garage, and a long driveway with parking for 5 vehicles. You can't beat the location: close to shopping, Fanshawe College, the airport, schools, parks, and quick access to the 401.This is the perfect chance to build equity and customize your dream home!
Ask about this home
A HOMEH agent will answer your questions about this home.
Around this home
Daily convenience, out of 100, from the distances below
Schools nearby
School rating, out of 10.
Helpful calculators
Your HOMEH agent

"I would see it this week."