

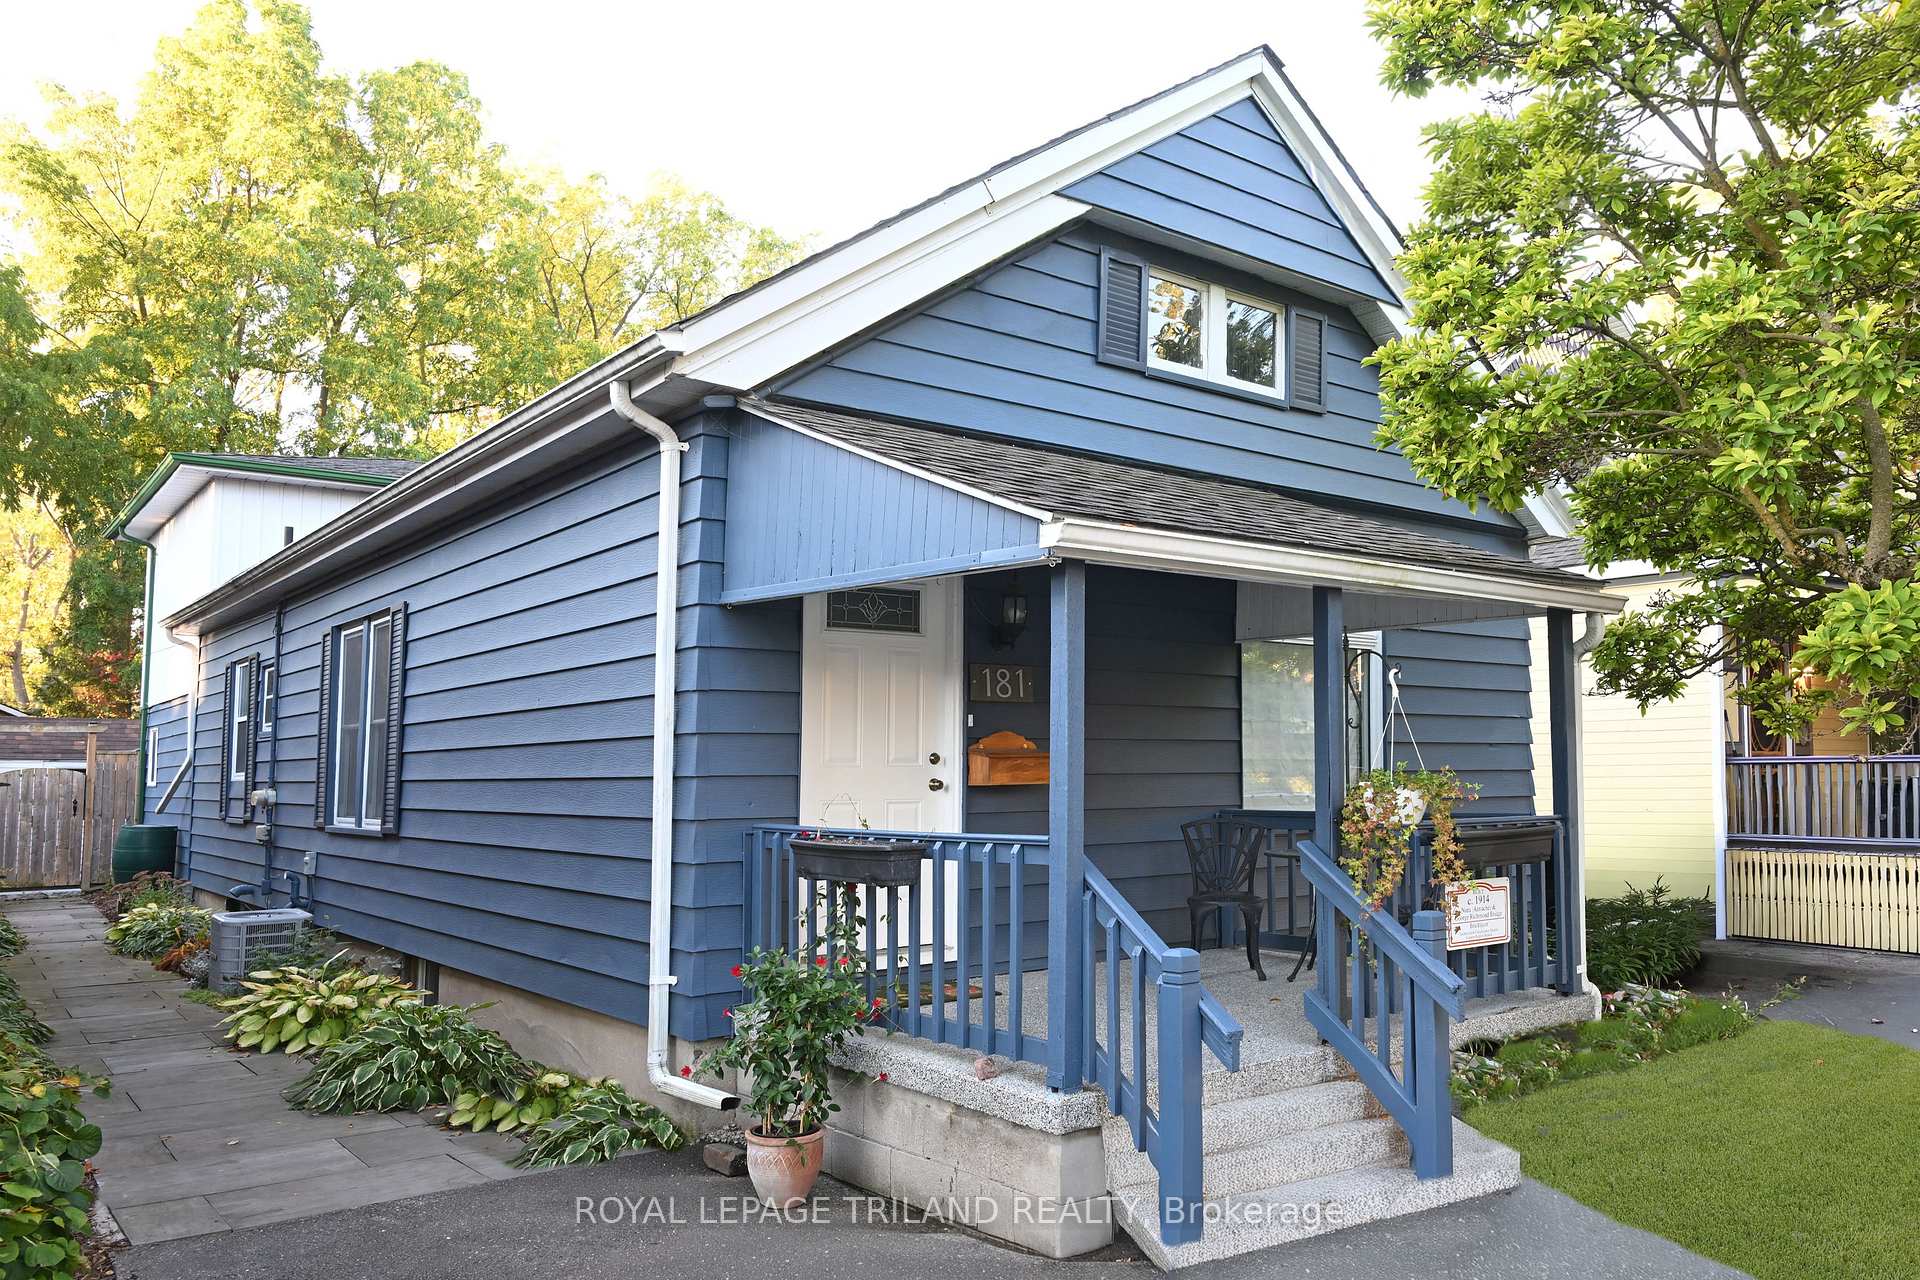
181 Garfield Avenue
181 Garfield Avenue
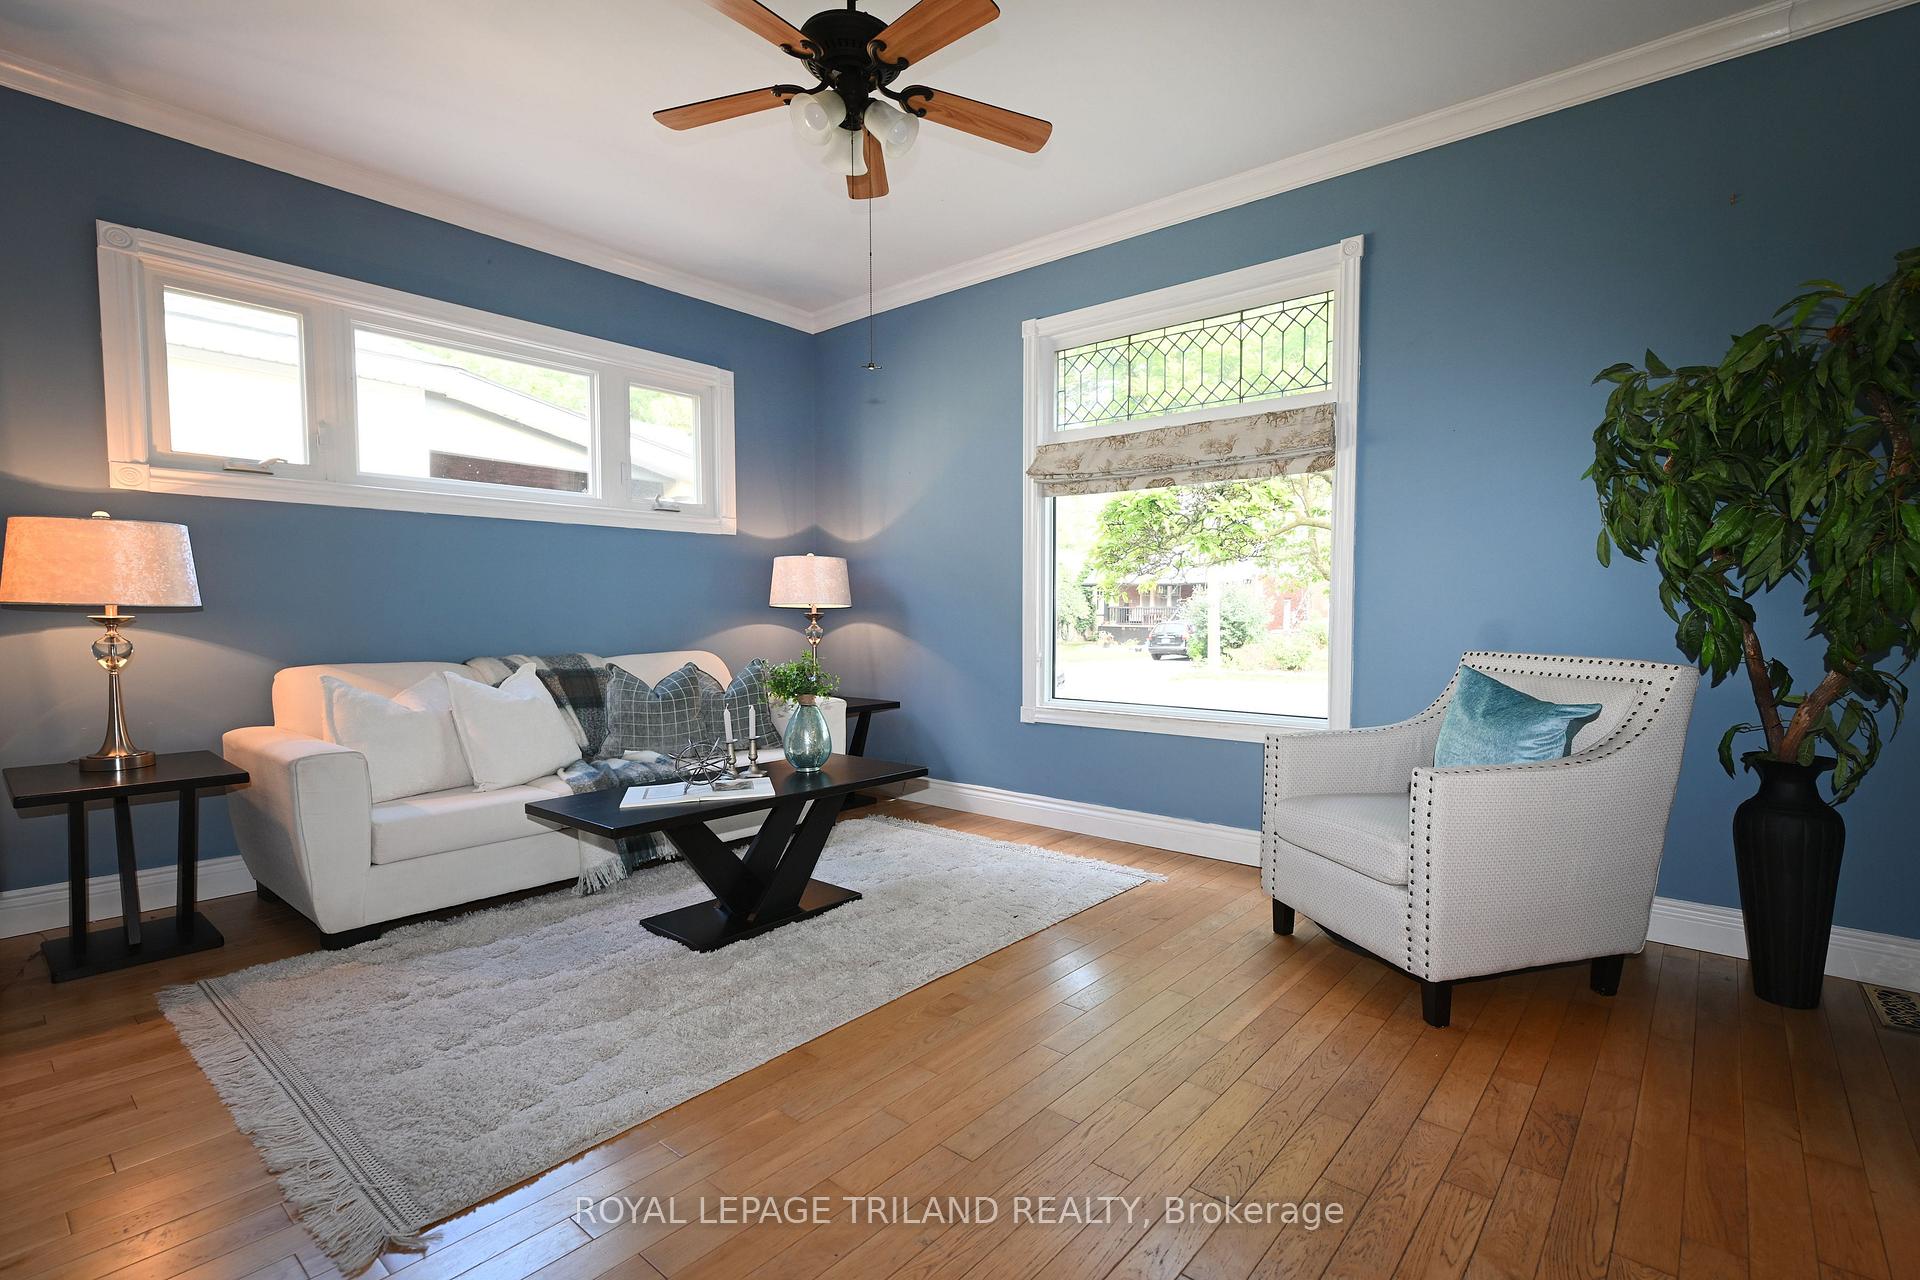 See all 34 photos
Property history
Facts and features
- BasementUnfinished
- Water, sewerMunicipal
- Lot shapeRectangular
- HeatingForced air
- Fireplace
- Central air
The homeDetached, 1 1/2 storey, 1,100–1,500 sq ft
- Type: Detached
- Style: 1 1/2 storey
- Living space: 1,100–1,500 sq ft
- Basement: Unfinished
InsideFireplace Yes, family room, Main level, Primary bedroom - main floor
- Fireplace: Yes, family room
- Laundry: Main level
- Features: Primary bedroom - main floor
- Rooms above ground: 7
- Bedrooms: 3
- Bathrooms: 2
- Kitchens: 1
- Family room: Yes
Outside and lotVinyl siding, Asphalt shingle, Block
- Exterior: Vinyl siding
- Roof: Asphalt shingle
- Foundation: Block
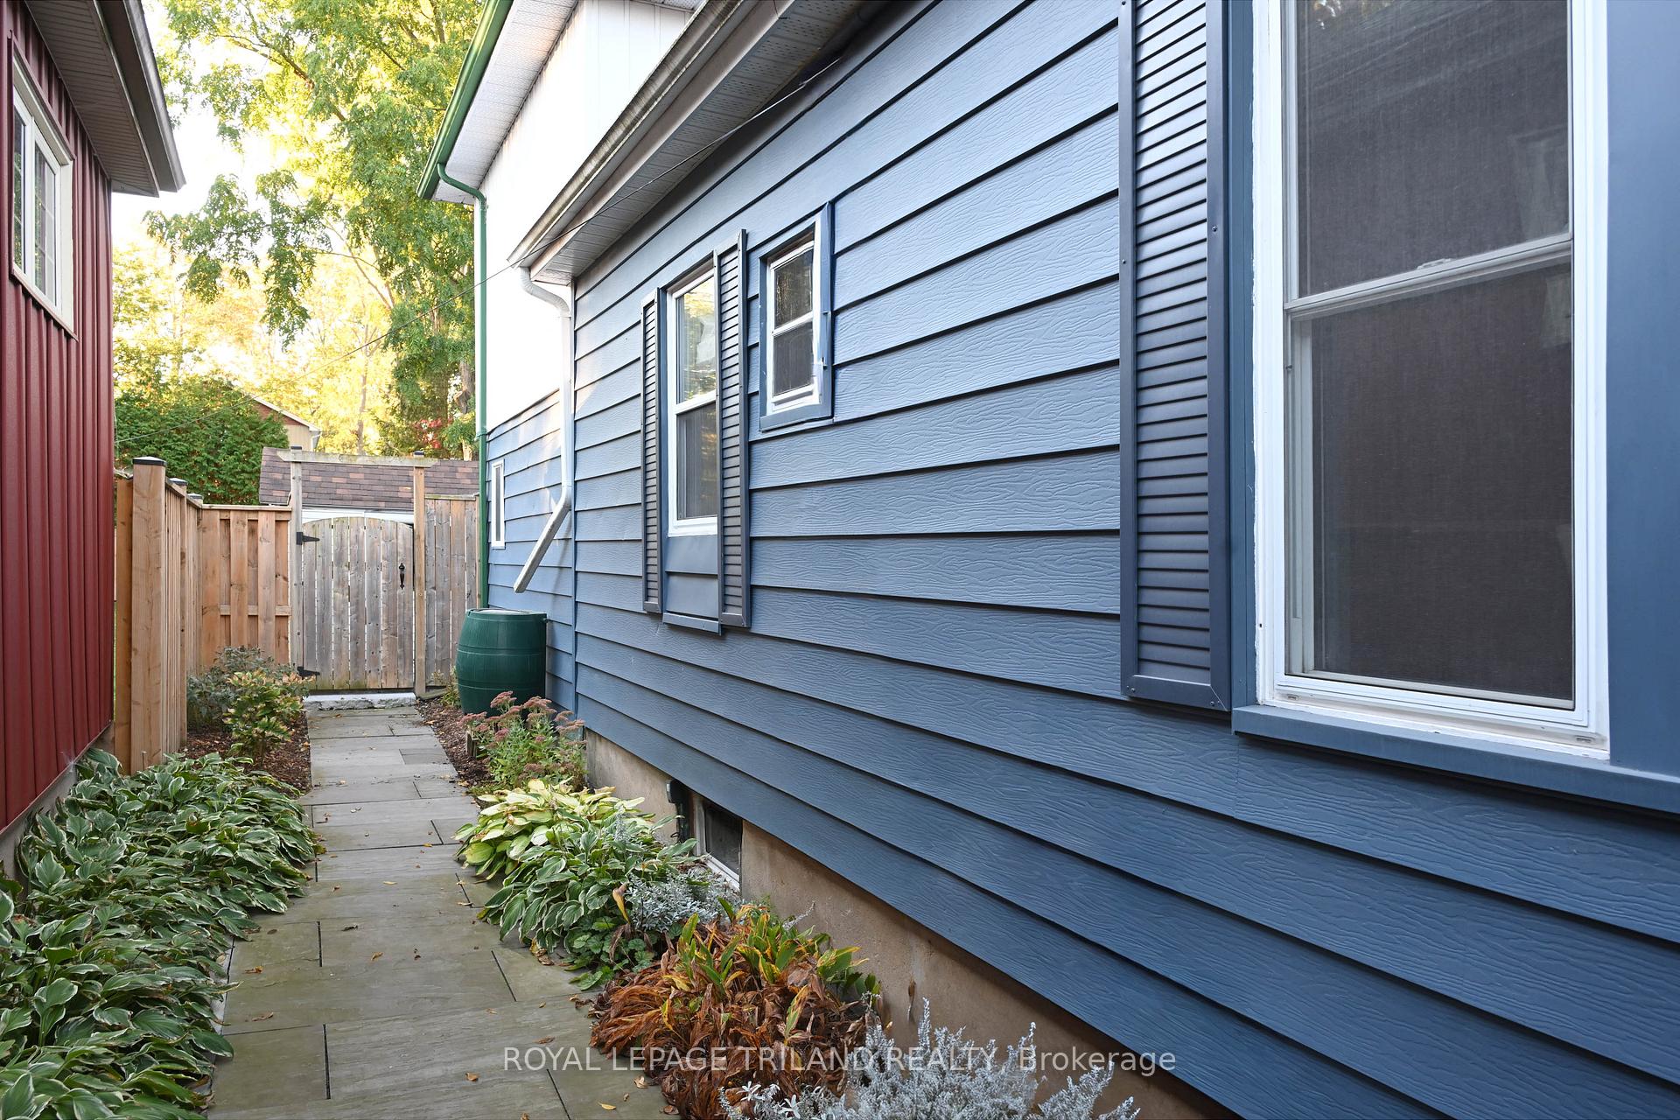
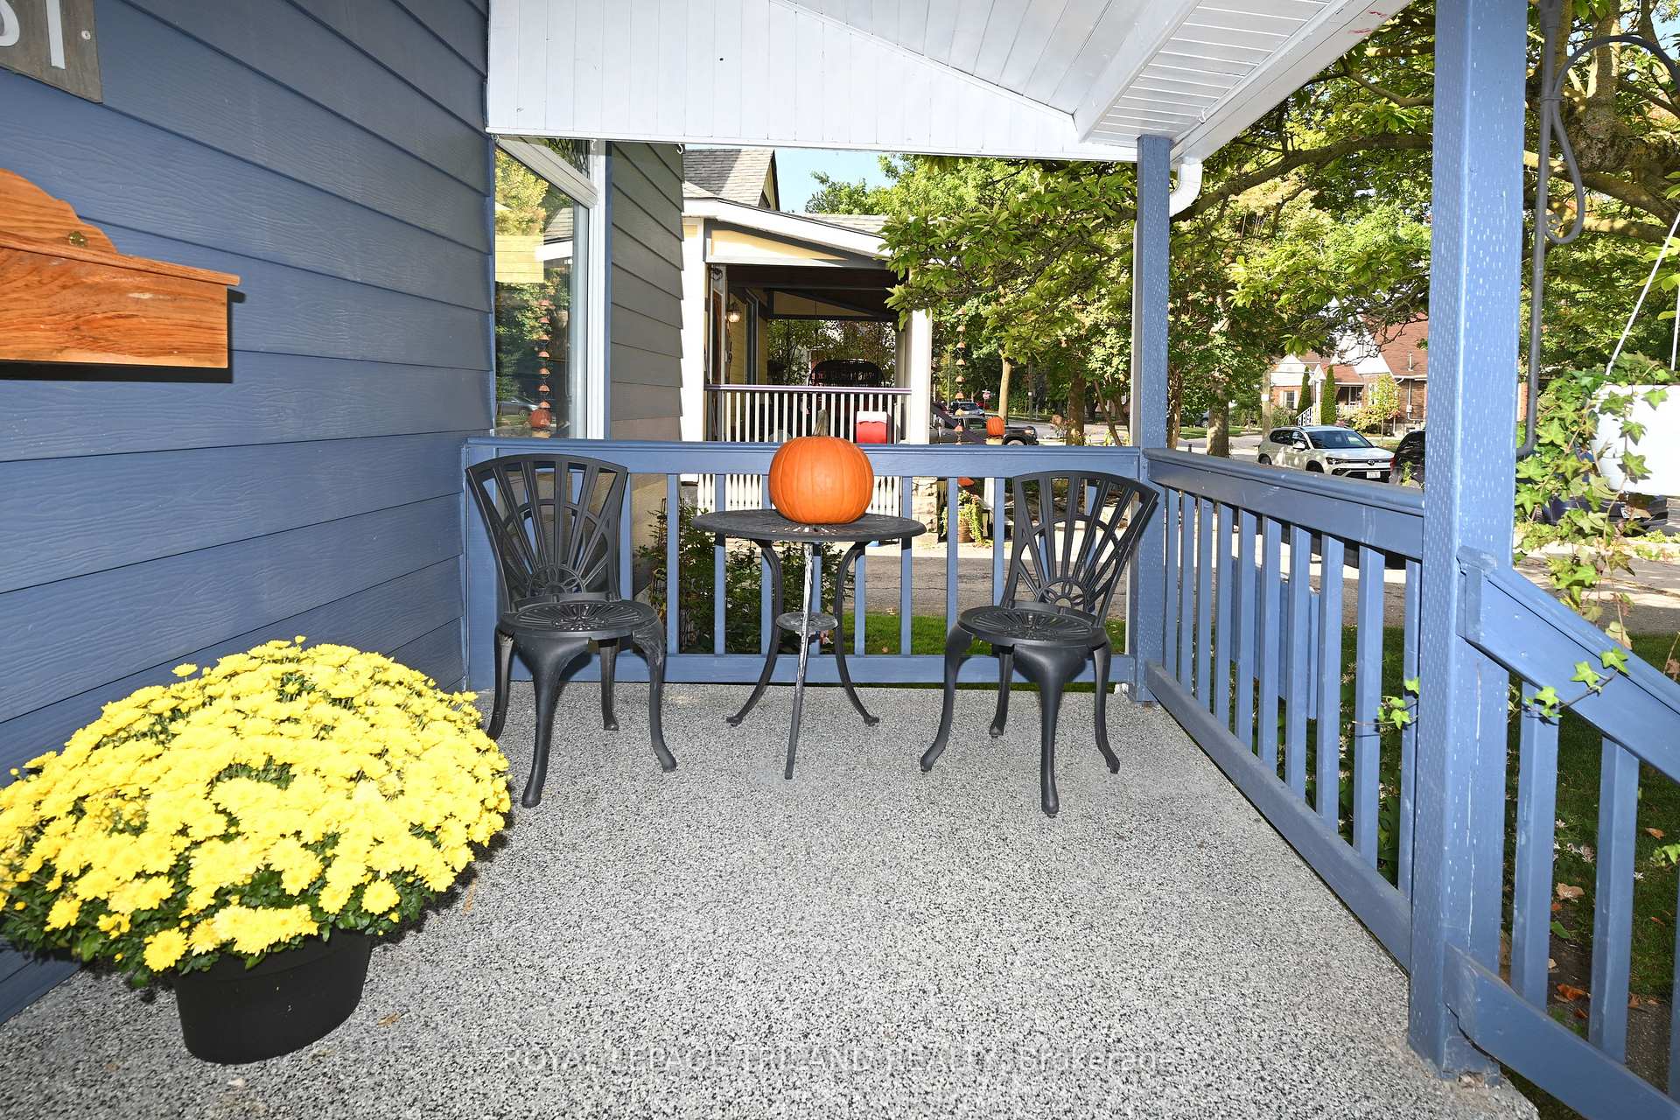
- Features: Landscaped, patio, porch, year round living
- Other structures: Garden shed
- Size: 30 × 152 ft
- Shape: Rectangular
Parking2 Parking, Private
- Spaces: 2 Parking
- Driveway: Private
Heating, water and powerForced air, gas, Central air, Municipal water
- Heating: Forced air, gas
- Cooling: Central air
- Water: Municipal water
- Sewer: Municipal sewer
Costs and taxesTaxes $4,074 a year, HST included in the price, Water heater
- Taxes, 2025: $4,074 a year
- HST: HST included in the price
- Rental items: Water heater
- Under contract: Hot water heater
Included in the saleRefrigerator, stove, washer/dryer, dishwasher, window coverings, N/a
- Included: Refrigerator, stove, washer/dryer, dishwasher, window coverings
- Not included: N/a
NearbyFenced yard, golf, hospital, park, public transit
- Close to: Fenced yard, golf, hospital, park, public transit
Listing detailsX12454318, Sold, Oct 9, 2025
- MLS® number: X12454318
- Status: Sold
- Listed on: Oct 9, 2025
- Days on market: 57
- Updated: Dec 5, 2025
- Possession: Immediate
- Occupied by: Vacant
- Listing brokerage: ROYAL LEPAGE TRILAND REALTY
About this home
181 Garfield Avenue, London (South F), ON N6C 2B9
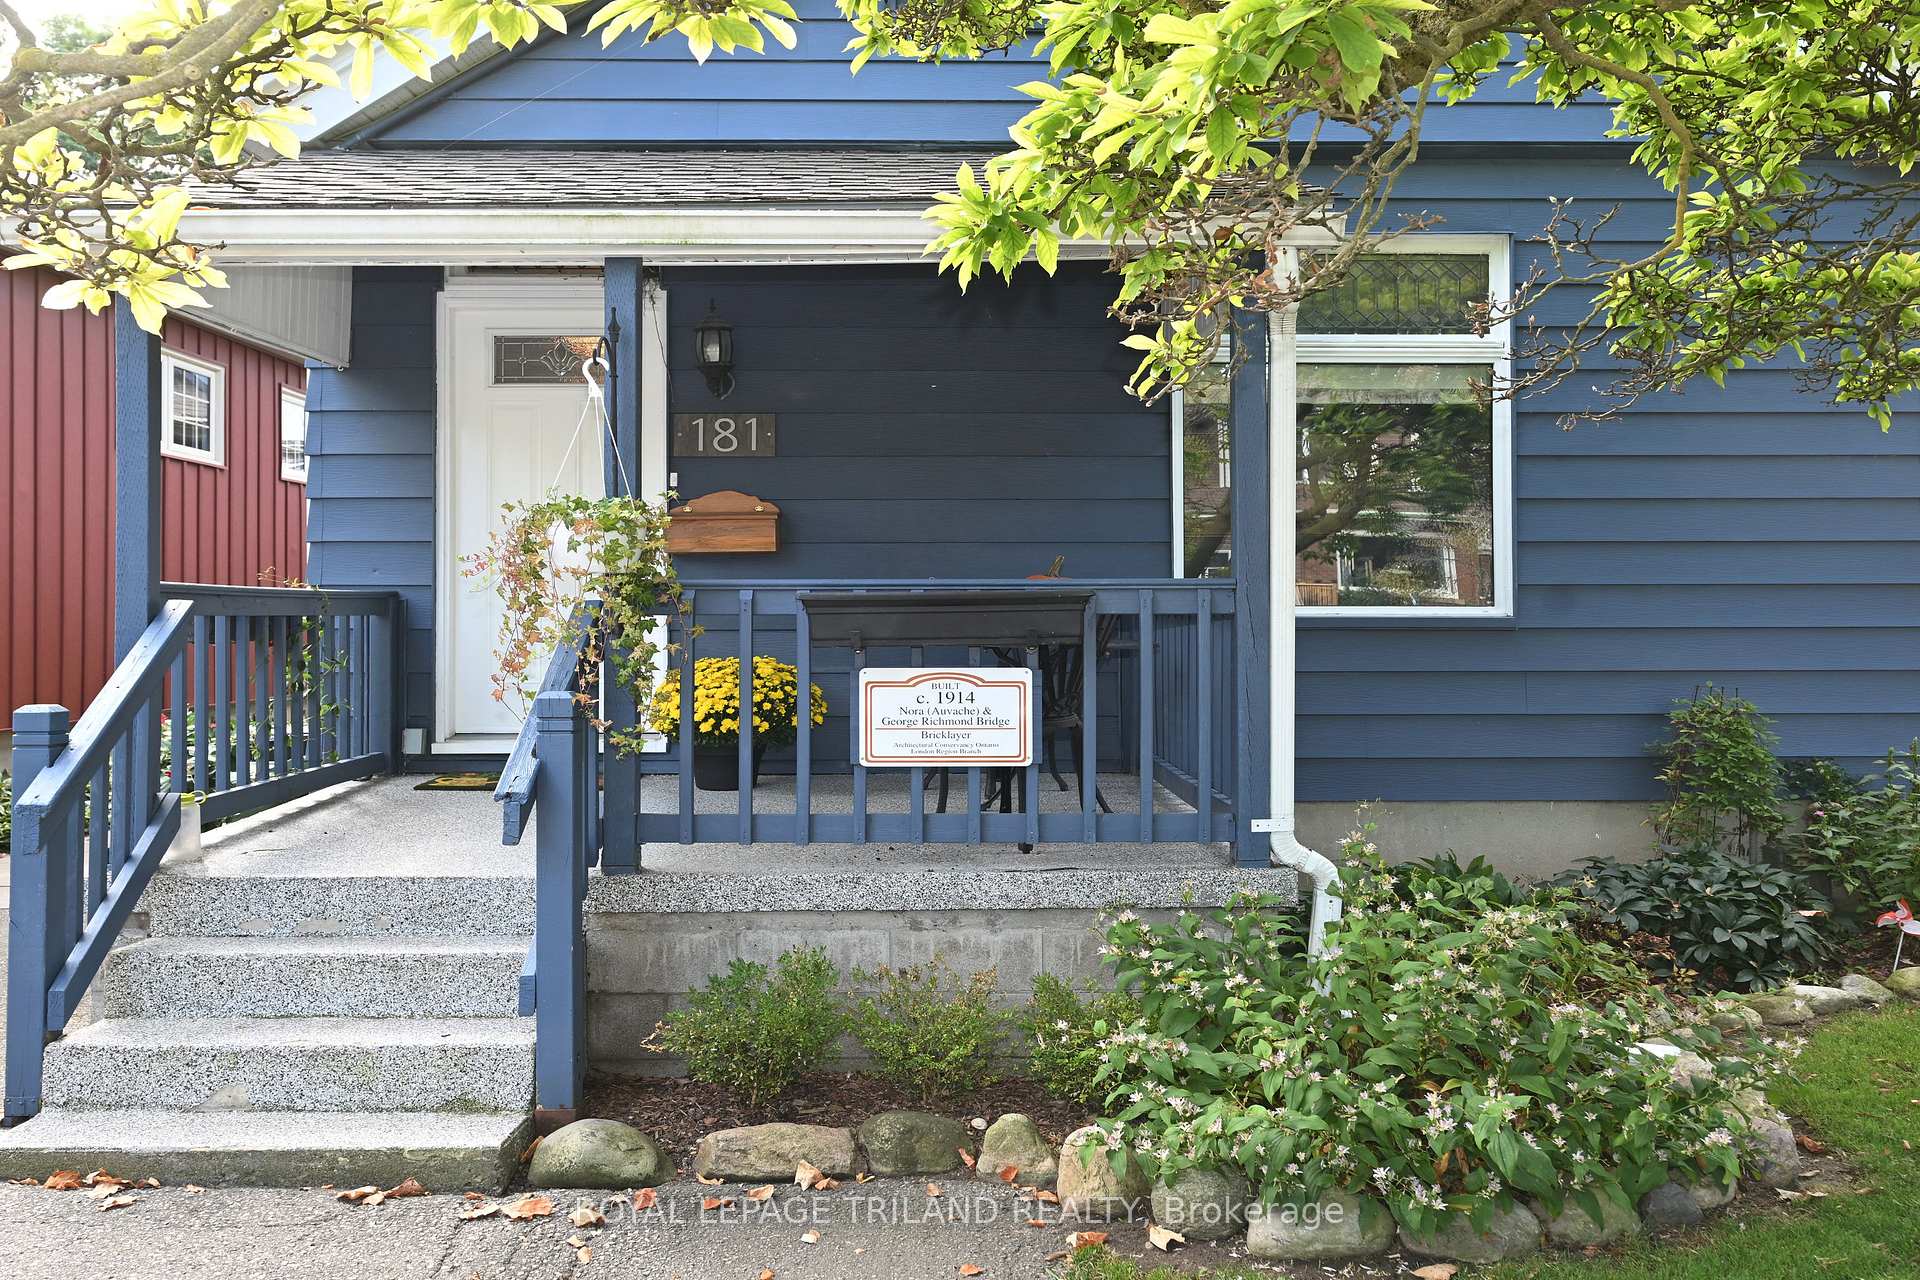
Stunning Move-In Ready Home in London's Old South Discover this exceptional move-in ready beauty located in the highly sought-after Old South neighborhood of London. Perfectly blending charm and modern convenience, this home offers easy main floor living with a spacious family-sized kitchen and eating area, ideal for gatherings and everyday meals. Main Floor Highlights - Primary Bedroom: Enjoy the convenience of a main floor primary bedroom, offering comfort and accessibility.-Renovated Bathroom: A beautifully renovated 4-piece bath with heated floor provides a touch of luxury and style. Family Room: The main family room features a cozy gas fireplace and walk-out access to a private patio, perfect for relaxation or entertaining. Outdoor Oasis: Step outside to your landscaped yard, where you'll find a large storage hut and professionally maintained gardens, offering a serene retreat for gardening enthusiasts or those seeking a tranquil outdoor space. Recent Upgrades: This home has been meticulously maintained and updated, ensuring a comfortable and worry-free living experience: Major first-floor renovation in 2009, including the kitchen, main bathroom, and dining room - New furnace installed in December 2016 - New air conditioning unit added in 2022 - New roof completed in December 2018 - Newer windows throughout the home Community and Location: Situated on a community-oriented street, you'll be surrounded by incredibly caring neighbours, enhancing the sense of belonging and community spirit.181 Garfield is definitely a must-see for any Old South buyer looking for a beautiful home that combines historical charm with modern updates. Don't miss the chance to make this exceptional property your own!
Ask about this home
A HOMEH agent will answer your questions about this home.
Around this home
Daily convenience, out of 100, from the distances below
Schools nearby
School rating, out of 10.
Helpful calculators
Your HOMEH agent

"I would see it this week."