

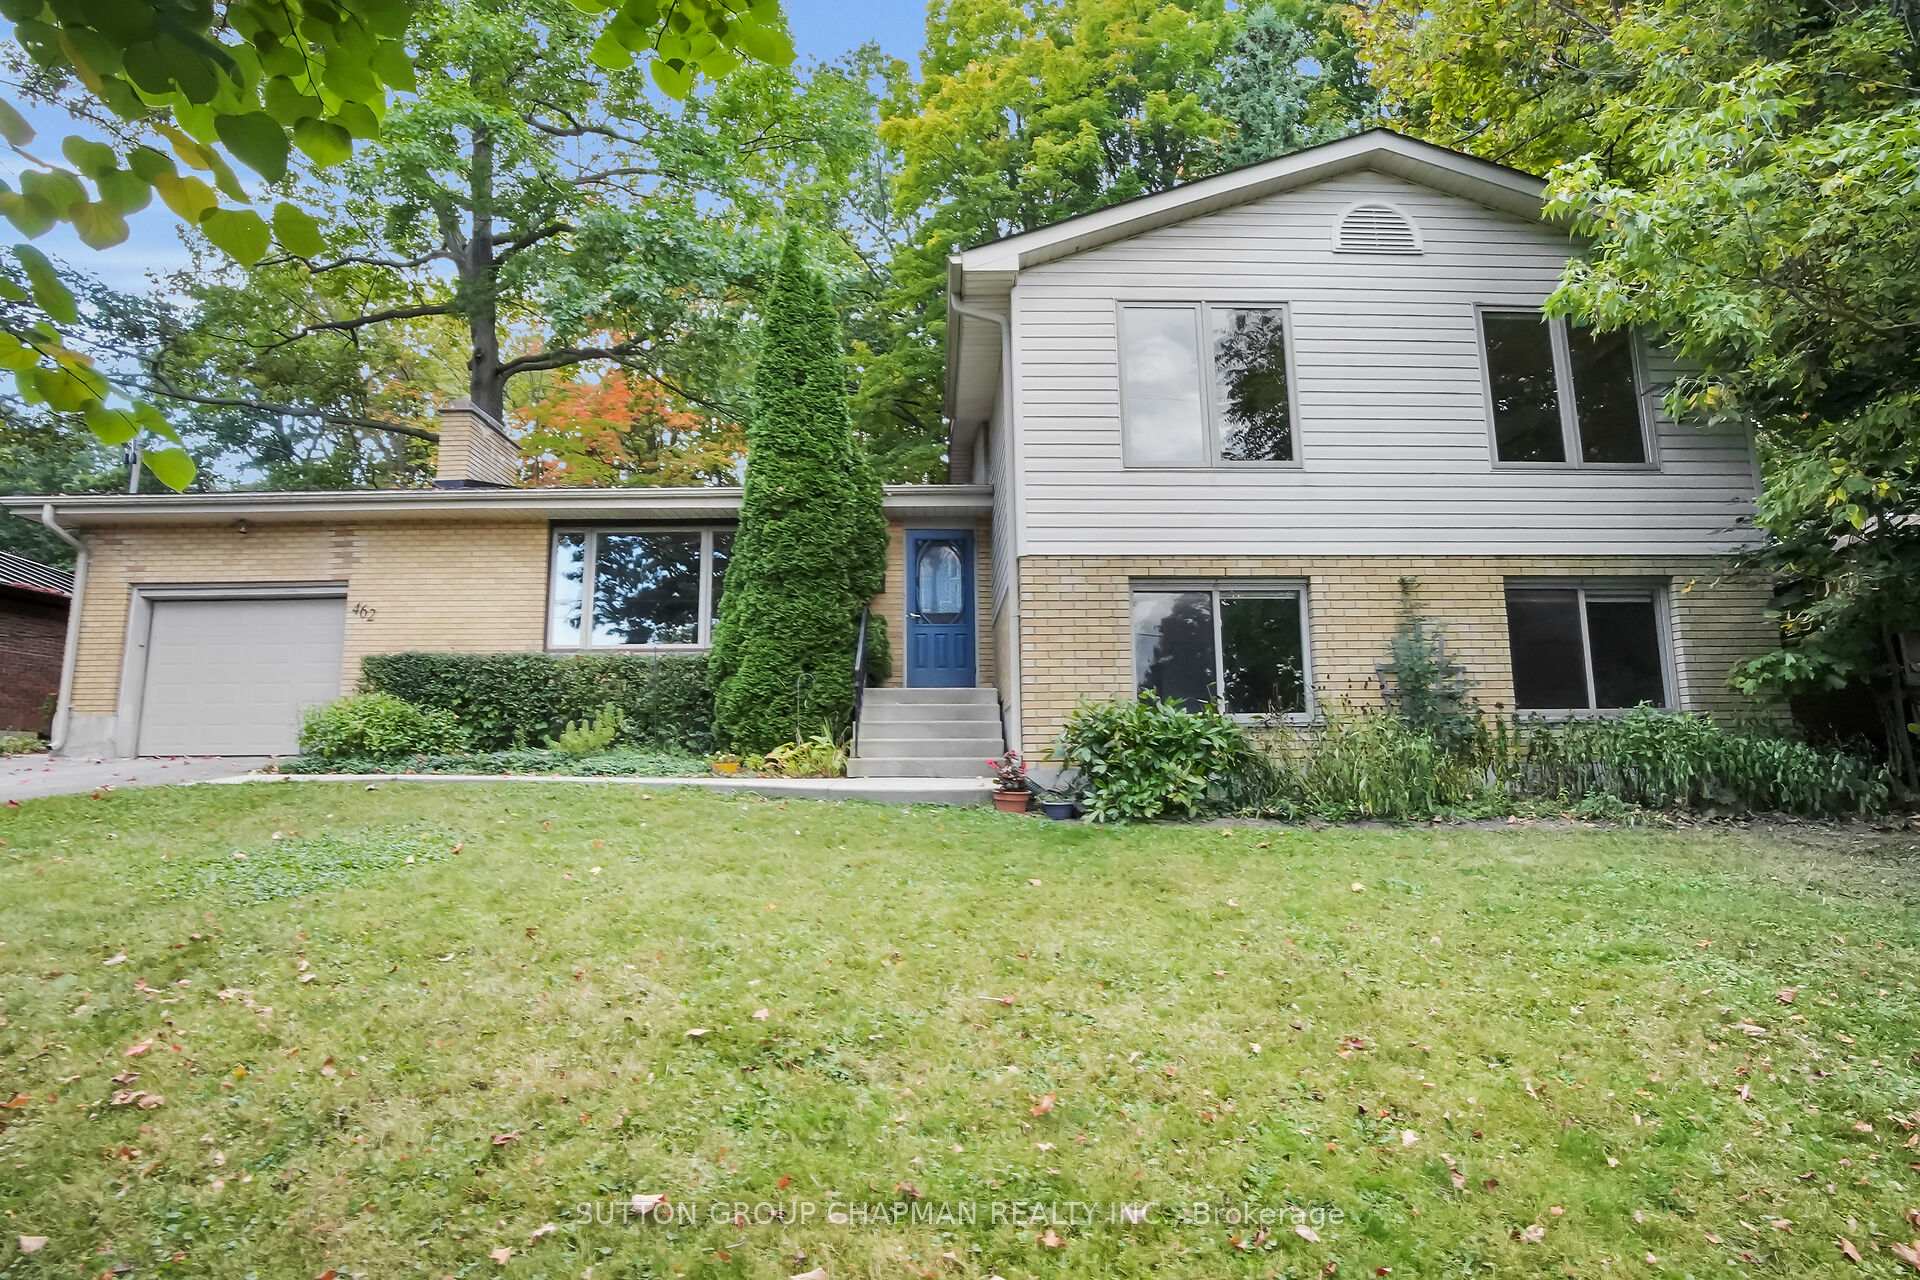
462 Oak Park Drive
462 Oak Park Drive
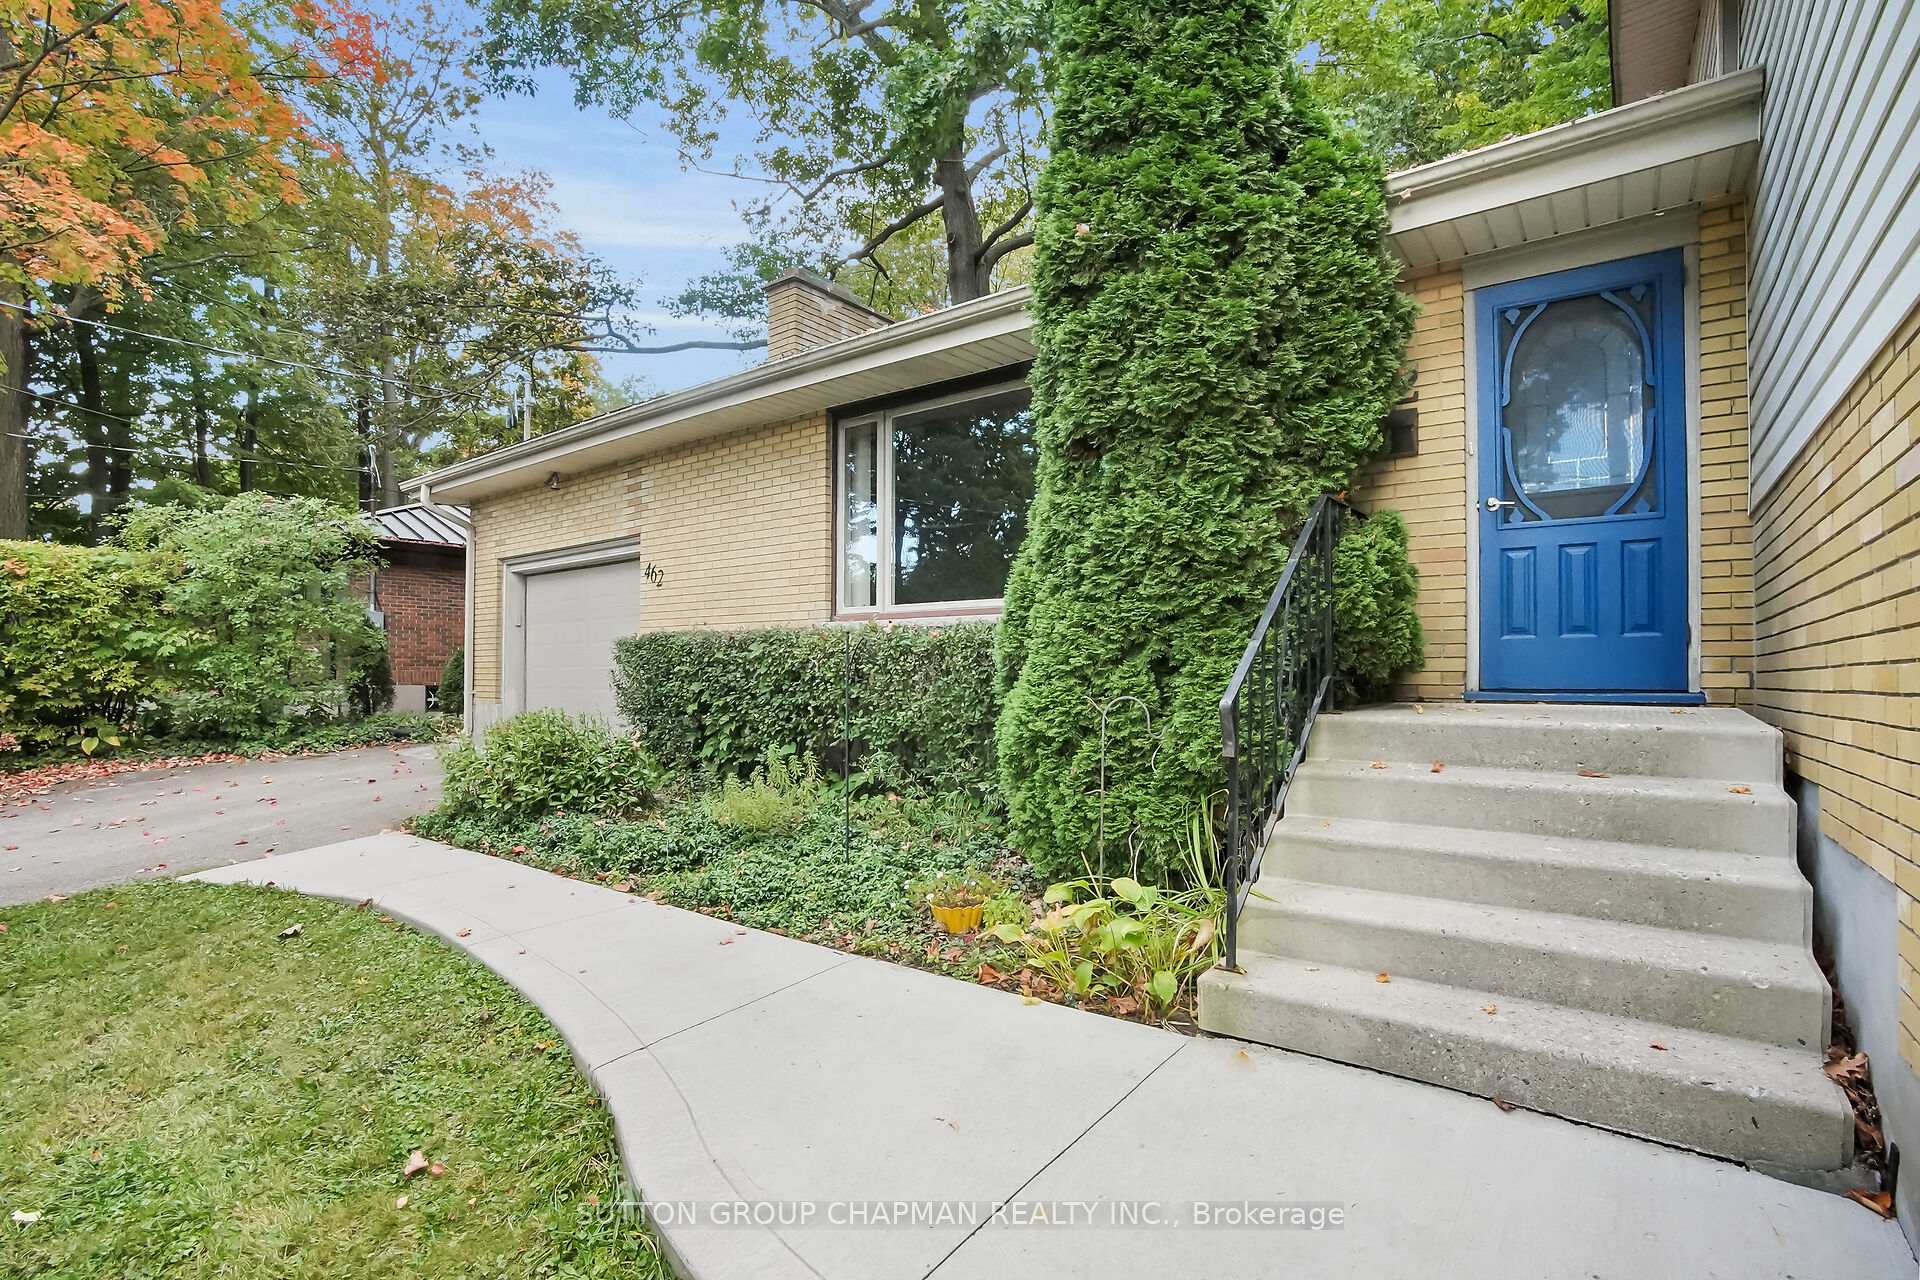 See all 50 photos
Property history
Facts and features
- BasementPart finished
- Water, sewerMunicipal
- HeatingWater
- CoolingWall unit(s)
- Fireplace
The homeDetached, Sidesplit 4, 1,100–1,500 sq ft
- Type: Detached
- Style: Sidesplit 4
- Living space: 1,100–1,500 sq ft
- Basement: Partially finished, full
InsideFireplace Yes, wood, Other, Rooms above ground 7
- Fireplace: Yes, wood
- Features: Other
- Rooms above ground: 7
- Rooms in the basement: 4
- Bedrooms: 3 + 1 in the basement
- Bathrooms: 2
- Kitchens: 1
- Family room: Yes
Outside and lotBrick, Shingles, Concrete
- Exterior: Brick
- Roof: Shingles
- Foundation: Concrete
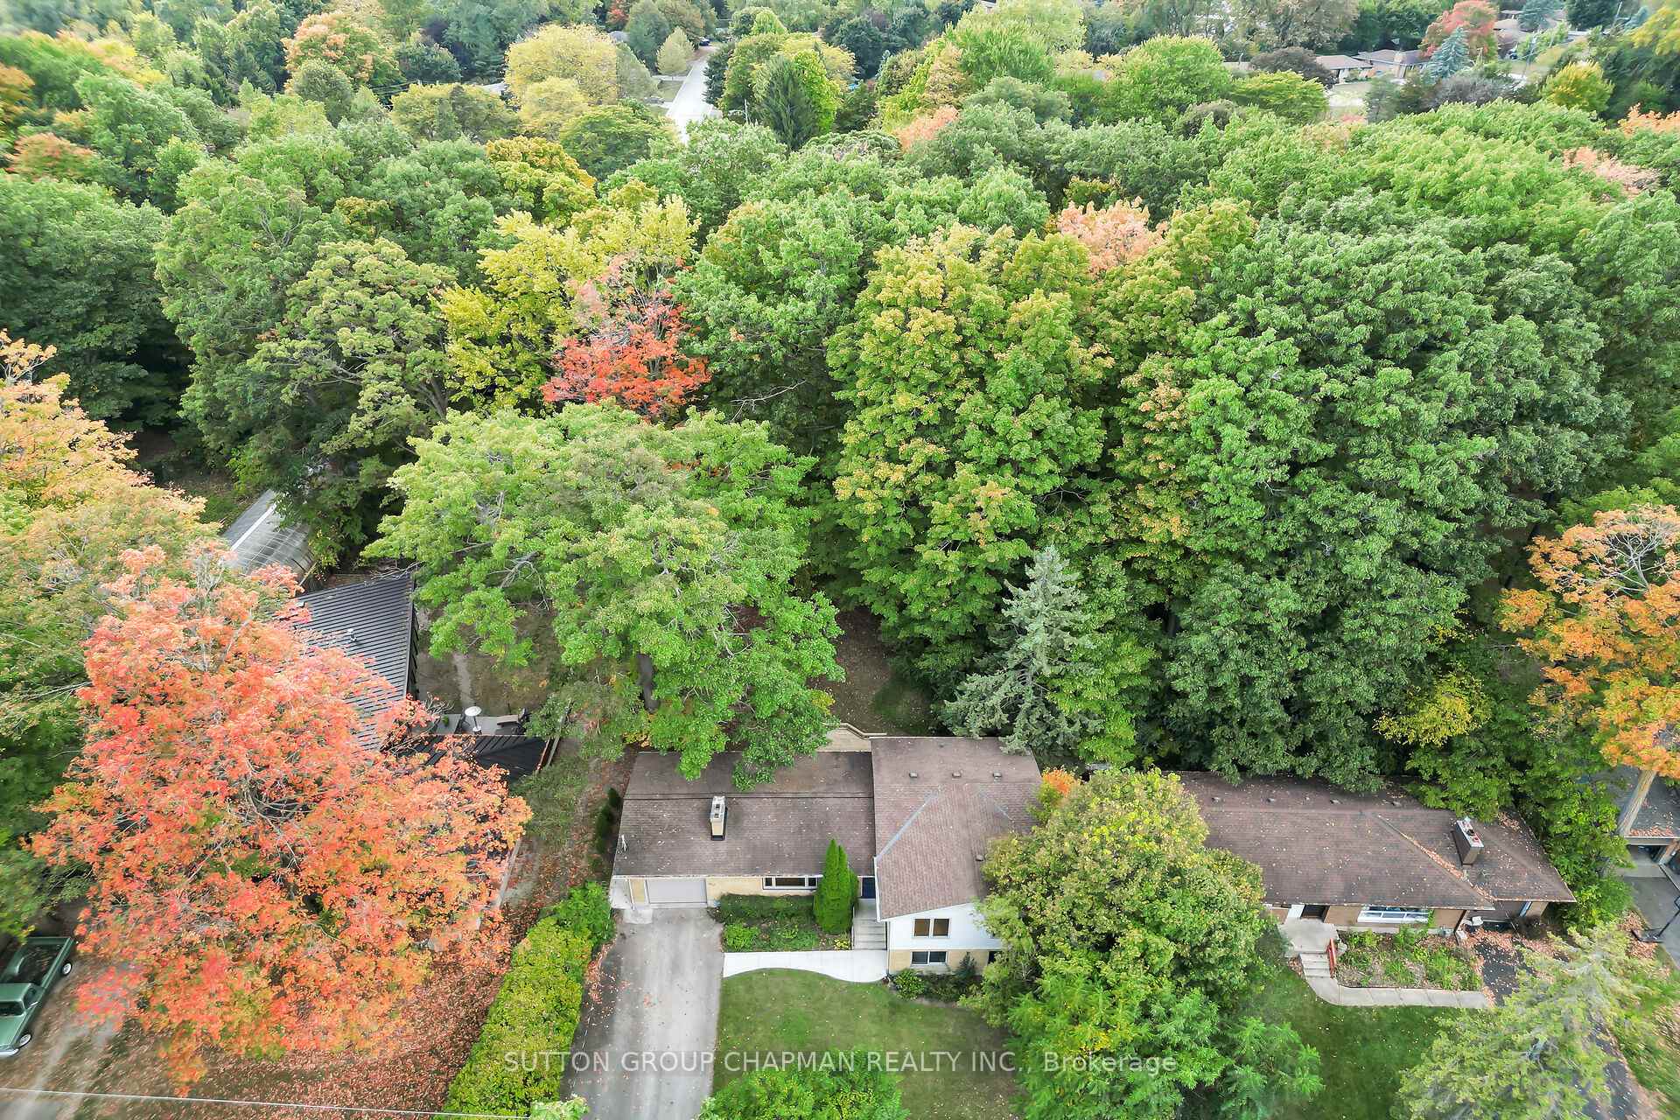
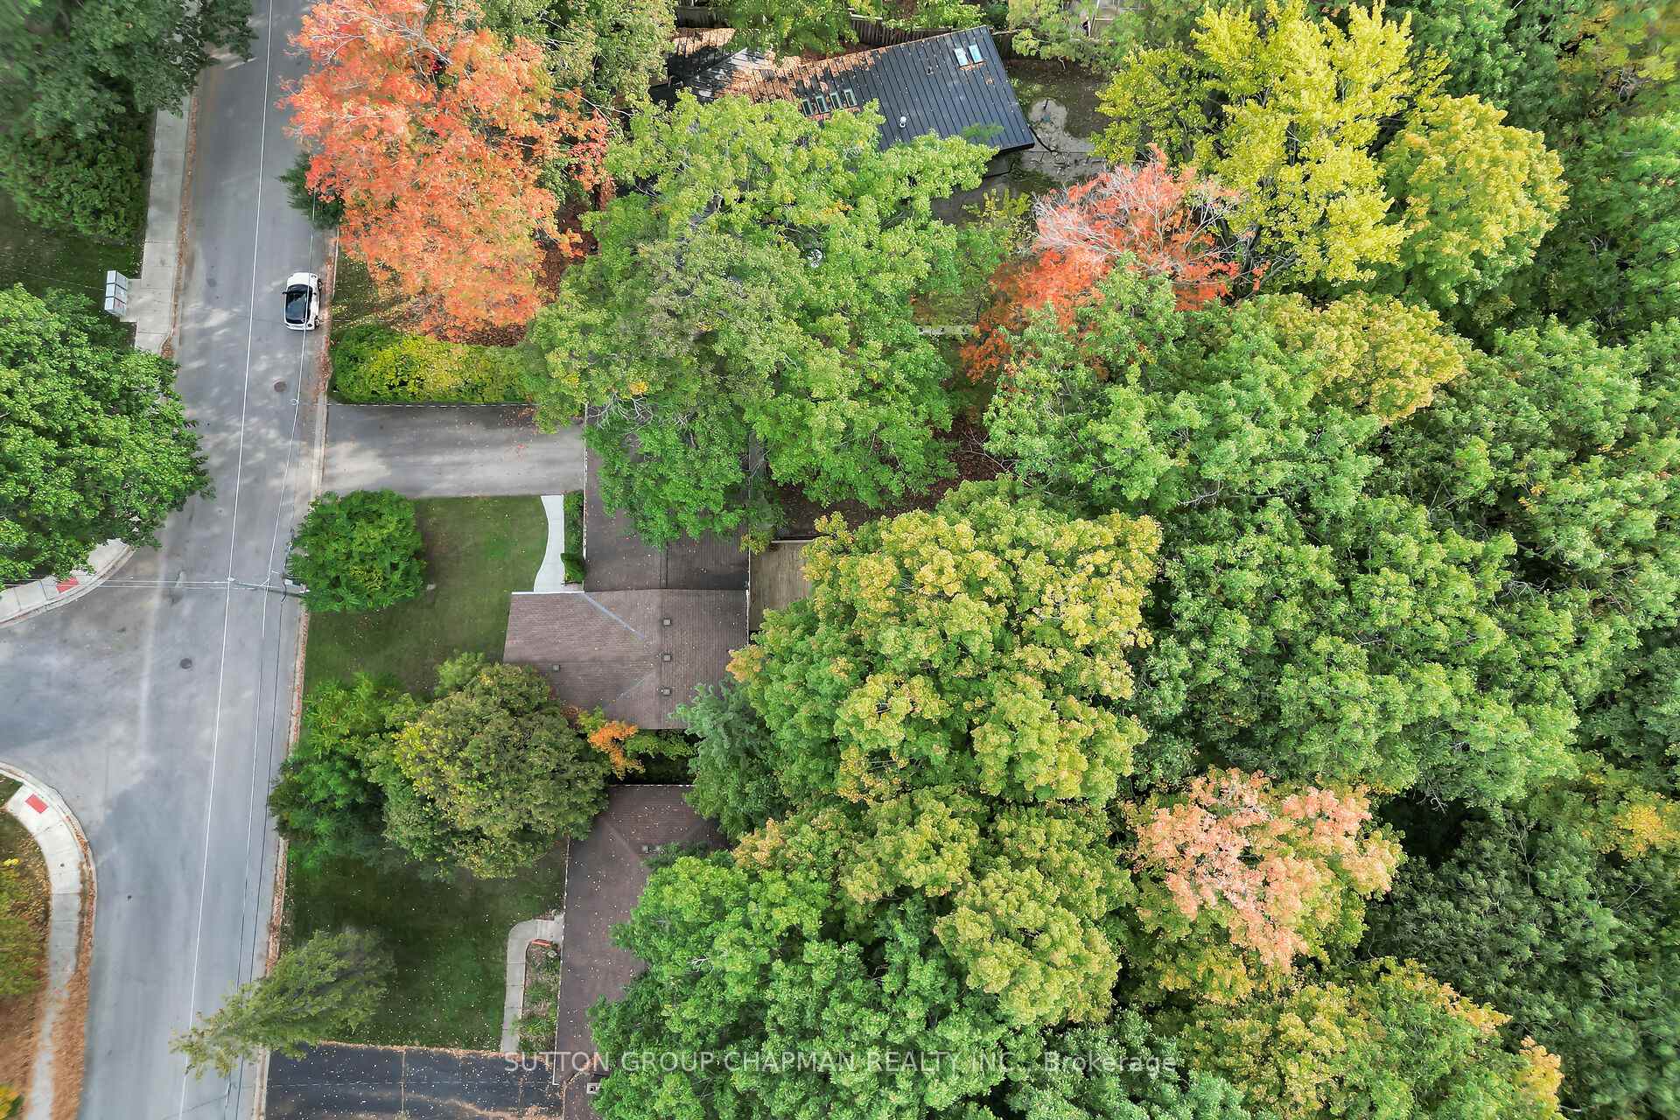
- Size: 77.2 × 229.22 ft
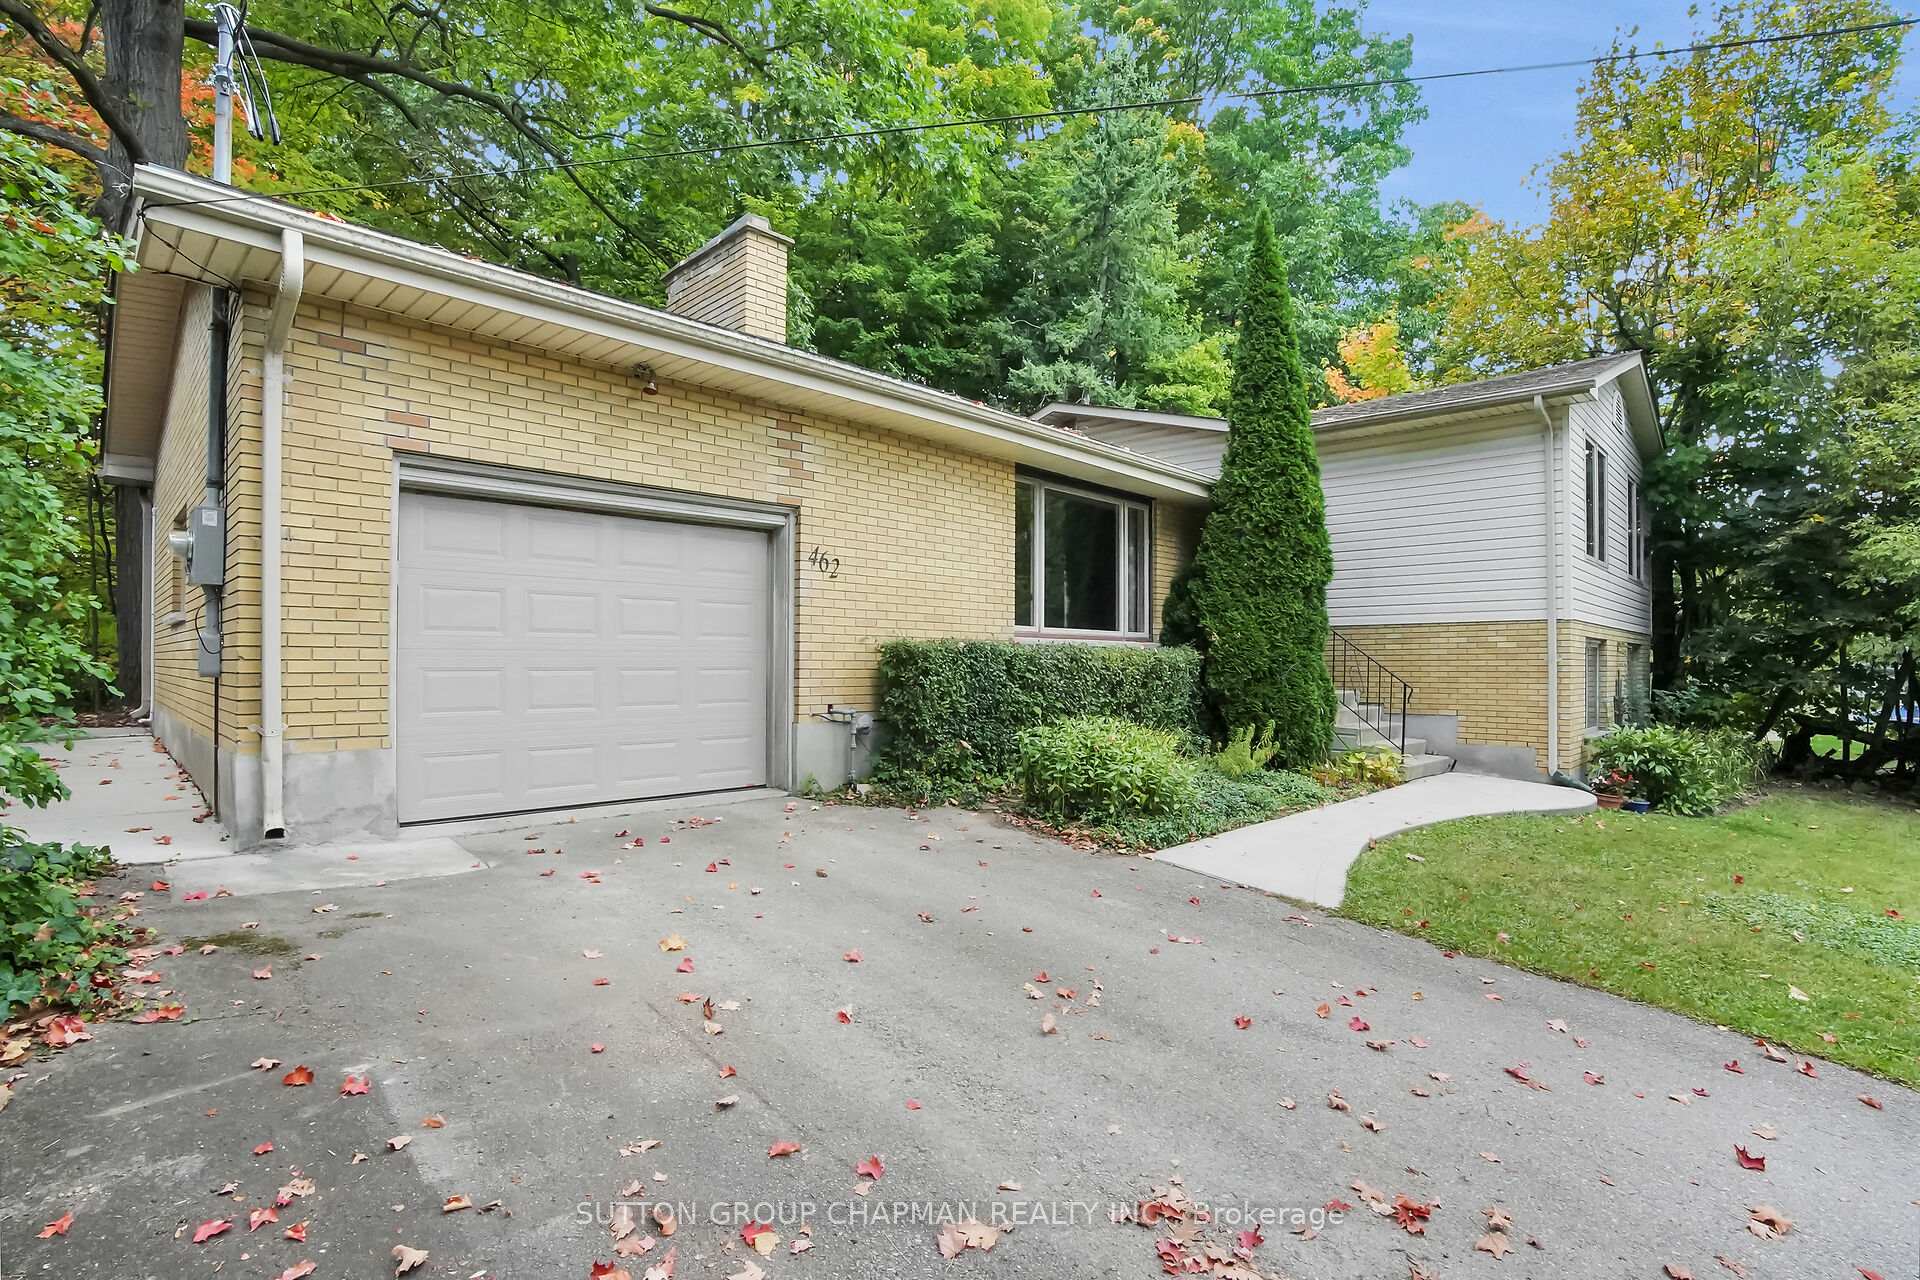
Parking1 Garage, Attached
- Spaces: 1 Garage
- Garage: Attached
Heating, water and powerWater, gas, Wall unit(s), Municipal water
- Heating: Water, gas
- Cooling: Wall unit(s)
- Water: Municipal water
- Sewer: Municipal sewer
Costs and taxesTaxes $5,633 a year, HST included in the price, Rental items None
- Taxes, 2025: $5,633 a year
- HST: HST included in the price
- Rental items: None
Included in the saleRefrigerator, dishwasher, stove, washer, dryer. chattels included in offer: refrigerator, dishwasher, stove, washer, dryer. dishwasher is not currently in working order. all existing appliances are included "as-is" condition., Not included None
- Included: Refrigerator, dishwasher, stove, washer, dryer. chattels included in offer: refrigerator, dishwasher, stove, washer, dryer. dishwasher is not currently in working order. all existing appliances are included "as-is" condition.
- Not included: None
Listing detailsX12453926, Sold, Oct 9, 2025
- MLS® number: X12453926
- Status: Sold
- Listed on: Oct 9, 2025
- Days on market: 21
- Updated: Oct 30, 2025
- Possession: 1-29 days
- Occupied by: Vacant
- Listing brokerage: SUTTON GROUP CHAPMAN REALTY INC.
About this home
462 Oak Park Drive, London (North P), ON N6H 3N4
Desirable Oakridge. Nestled on a large premium wooded lot. This spacious 3+1 bedroom home features a 2 level addition which provides over 1,400 sq ft of above grade living space plus an extra family room on the 3rd level. The main level greets you with cathedral ceilings, hardwood flooring, and a floor to ceiling wood burning fireplace. The upper level has 3 bedrooms including a large primary bedroom measuring over 21 feet and offers a walk-thru closet area. The third level has a 3 piece bathroom, guest bedroom, recreation room, and a family room which is ideal for a busy growing family. The lower level has plenty of storage space as well as an extra room that could be ideal for a workshop or craft room. The backyard has a sundeck that overlooks a large private treed back yard that is over 225 feet deep. The term "park-like setting" does not begin to describe this outdoor haven which is like owning your own private nature reserve. If you are looking for a larger than average home with a premium lot and location within this much-sought-after neighbourhood, then look no further. Welcome home. (Some pictures are virtually staged).
Ask about this home
A HOMEH agent will answer your questions about this home.
Around this home
Daily convenience, out of 100, from the distances below
Schools nearby
School rating, out of 10.
Helpful calculators
Your HOMEH agent

"I would see it this week."