

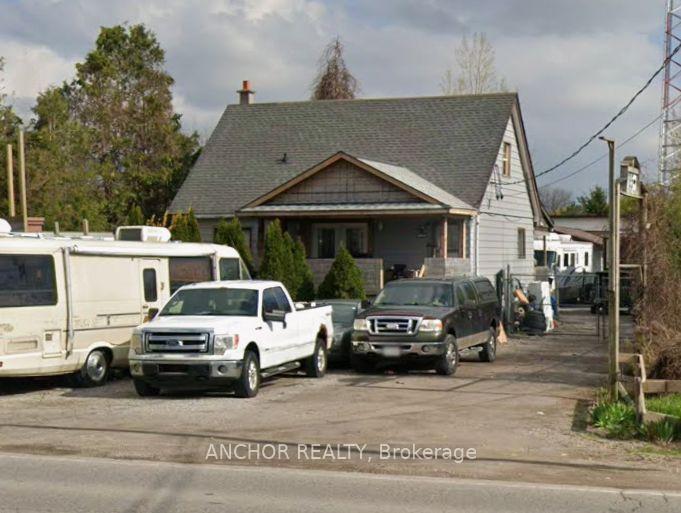
Front of 1785 Oxford Street E

1785 Oxford Street E
London (East H)As-Is
Multiplex For Sale
1/2
Front of 1785 Oxford Street E

1785 Oxford Street E

London (East H)As-Is
Multiplex For Sale
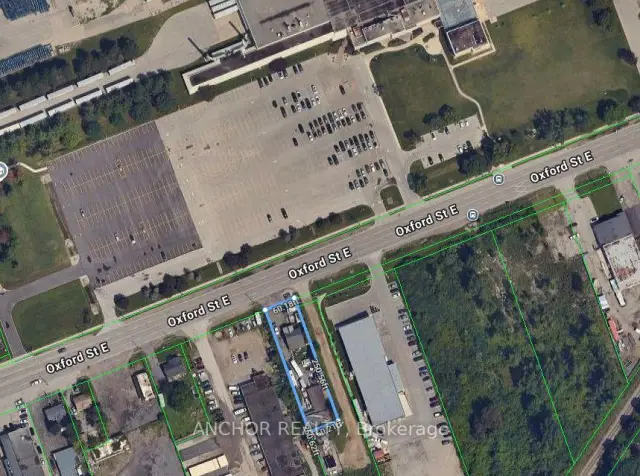
Photo 2 of 2 – 1785 Oxford Street E, LondonSee all 2 photos
Listed for:Listed 16 days ago
3 Bedrooms
4 Bathrooms
20 Parking
700–1.1K sq.ft
60.18×250.62 ft
$6,565/yr

Facts and features

  • BasementFinished
  • Age of home51–99 years
  • Price per sq ft~$777
  • Water, sewerMunicipal
What stands out
  • 4 kitchens
The homeMultiplex, 1 1/2 storey, Age 51–99 years
  • Type: Multiplex
  • Style: 1 1/2 storey
  • Age: 51–99 years
  • Living space: 700–1,100 sq ft
  • Basement: Finished
InsideSeparate hydro meter, Rooms above ground 8, Bedrooms 3
  • Features: Separate hydro meter
Rooms
  • Rooms above ground: 8
  • Bedrooms: 3
  • Bathrooms: 4
  • Kitchens: 4
Outside and lotAluminum siding, vinyl siding, Fibreglass shingle, flat, Block
Outside
  • Exterior: Aluminum siding, vinyl siding
  • Roof: Fibreglass shingle, flat
  • Foundation: Block
  • Features: Porch, security gate
  • Other structures: Additional garage(s), fence - full, out buildings
Lot
  • Size: 60.18 × 250.62 ft
  • Shape: Rectangular
  • Zoning: RSC1 RS
Parking20 Parking (5 garage + 15 drive), Detached, Front yard parking
  • Spaces: 20 Parking (5 garage + 15 drive)
  • Garage: Detached
  • Driveway: Front yard parking
Heating, water and powerForced air, gas, Municipal water, Municipal sewer
  • Heating: Forced air, gas
  • Water: Municipal water
  • Sewer: Municipal sewer
  • Natural gas: Yes
  • Hydro: Yes
  • Cable: Yes
  • Telephone: Yes
Costs and taxesTaxes $6,565 a year, HST No HST
  • Taxes, 2026: $6,565 a year
  • HST: No HST
Listing detailsX14152434, For Sale, Nov 5, 2026
  • MLS® number: X14152434
  • Status: For Sale
  • Listed on: Nov 5, 2026
  • Days on market: 16
  • Updated: Nov 5, 2026
  • Possession: 2026-12-31 / 30-59 days
  • Occupied by: Owner+tenant
  • Listing brokerage: Anchor Realty

About this home

1785 Oxford Street E, London (East H), ON N5V 2Z6

Separate Hydro MeterPorchSecurity Gate

Excellent opportunity to purchase a commercial residential property in London close to Veterans Memorial and access to 401. Property has duplex (yet to be confirmed if legal triplex at time of listing), fully fenced compound with barbed wire and 2 large work shops. 4 electrical meters at property, 2 for residential units and 1 for front shop and 1 for back shop. Property being sold in as is where is condition, seller to remove vehicles and trailers. Please allow minimum of 24 hours notice for all showings as duplex is tenanted. Current tenants paying $1000 per month for each unit on month to month tenancies. No leases were available at time of signing, Listing salesperson has not had access to tenanted units at time of signing.

Book a viewing

Sat21Nov
Sun22Nov
Mon23Nov
Tue24Nov
Wed25Nov
Thu26Nov
Fri27Nov
Pick A Time
Buy with HOMEH and get back$6,990Cashback Rebate, paid at closing
Claim my rebate

Around this home

Clarke Road & Oxford Street
72Errands
75Parks
63Schools

Daily convenience, out of 100, from the distances below

Park3M Anniversary Park · 5 within 1 km10 min walk596 m
GroceryFanshawe Mini Mart13 min walk803 m
SchoolForest City Public School Public School12 min walk740 m
PharmacyProgressive Drug Mart22 min walk1.3 km
Cafés & foodTim Hortons · 5 within 1 km4 min walk245 m
Gym & rec centreExtreme Indoor Golf21 min walk1.3 km
WalkDriveStraight-line distance, open map data
Grocery0.8 km
Park0.6 km
Coffee0.2 km
Dining0.8 km
Gym1.3 km

Schools nearby

School rating, out of 10.

Forest City Public School Public Schoolelementary · Public · 0.7 km
4.4/10Low
Franklin D Roosevelt Public Schoolelementary · Public · 0.8 km
—
Evelyn Harrison Public Schoolelementary · Public · 1.2 km
3.4/10Low
Contact agent

Helpful calculators

Mortgage
Affordability
Closing costs
Land transfer tax
Property tax
Down payment
CMHC insurance
Stress test
Cashback Rebate
Kim Karimi
Kim Karimi

Real Estate Broker

416-838-3031
Down Payment AssistanceGet Best Mortgage Rates

Your HOMEH agent

KimHOMEH agent · London

"Priced 1% over the Hestimate. I would see it this week."

Ask Kim

© 2026 HOMEH Inc., Brokerage · RECO Registration #6000380 · 505 Highway 7 East, Unit 308, Thornhill, ON L3T 7T1 · Listing data courtesy of the MLS® System of the listing brokerage, deemed reliable but not guaranteed.

Disclaimers and terms

* Hestimate. HOMEH's estimate of this home's value, from recent sales and current market data; it may change over time.

* Estimated Cashback Rebate. 1.5% of the purchase price when the co-op commission is 2.5%.

HOMEH is operated by HOMEH Inc., a licensed Ontario real estate brokerage regulated by the Real Estate Council of Ontario (RECO) under the Trust in Real Estate Services Act, 2002 (TRESA). Under TRESA, consumers are entitled to the RECO Information Guide before entering into a representation agreement. Broker of Record Licence #5034208. Toronto Regional Real Estate Board Member #20004000.

Cashback Rebate. Paid by HOMEH Inc., Brokerage from the commission it receives, on closing, to eligible buyers who came to HOMEH as HOMEH leads. Subject to the buyer representation agreement, lender approval and legal limits; amounts vary with price, commission received and transaction type. Not a government incentive, tax credit or refund. Full terms and conditions apply.

Mortgage. Payment figures are estimates for illustration only, not an offer to lend; all financing is on approved credit (OAC). HOMEH Inc., Brokerage is not a mortgage broker, agent or lender; mortgage products and advice come from independent professionals licensed by the Financial Services Regulatory Authority of Ontario (FSRA).

Hestimate. Worked out with automated tools from recent nearby sales of similar homes. For information only, not an appraisal.

Accuracy. Listings, market data, photos, school, transit and neighbourhood information come from sources believed reliable, including the MLS® System and the Toronto Regional Real Estate Board (TRREB), but are not warranted accurate, current or complete. MLS® listing data is copyright TRREB. It must only be used by consumers with a bona fide interest in the purchase, sale or lease of real estate, and not for any commercial purpose.

Programs. Programs, incentives and benefits on this website are privately administered, may change or end without notice, and imply no government authority, endorsement or affiliation.

Not intended to solicit clients currently under contract with another brokerage.

The trademarks REALTOR®, REALTORS® and the REALTOR® logo are controlled by The Canadian Real Estate Association (CREA) and identify real estate professionals who are members of CREA. The trademarks MLS®, Multiple Listing Service® and the associated logos are owned by CREA and identify the quality of services provided by real estate professionals who are members of CREA. Used under licence.
