

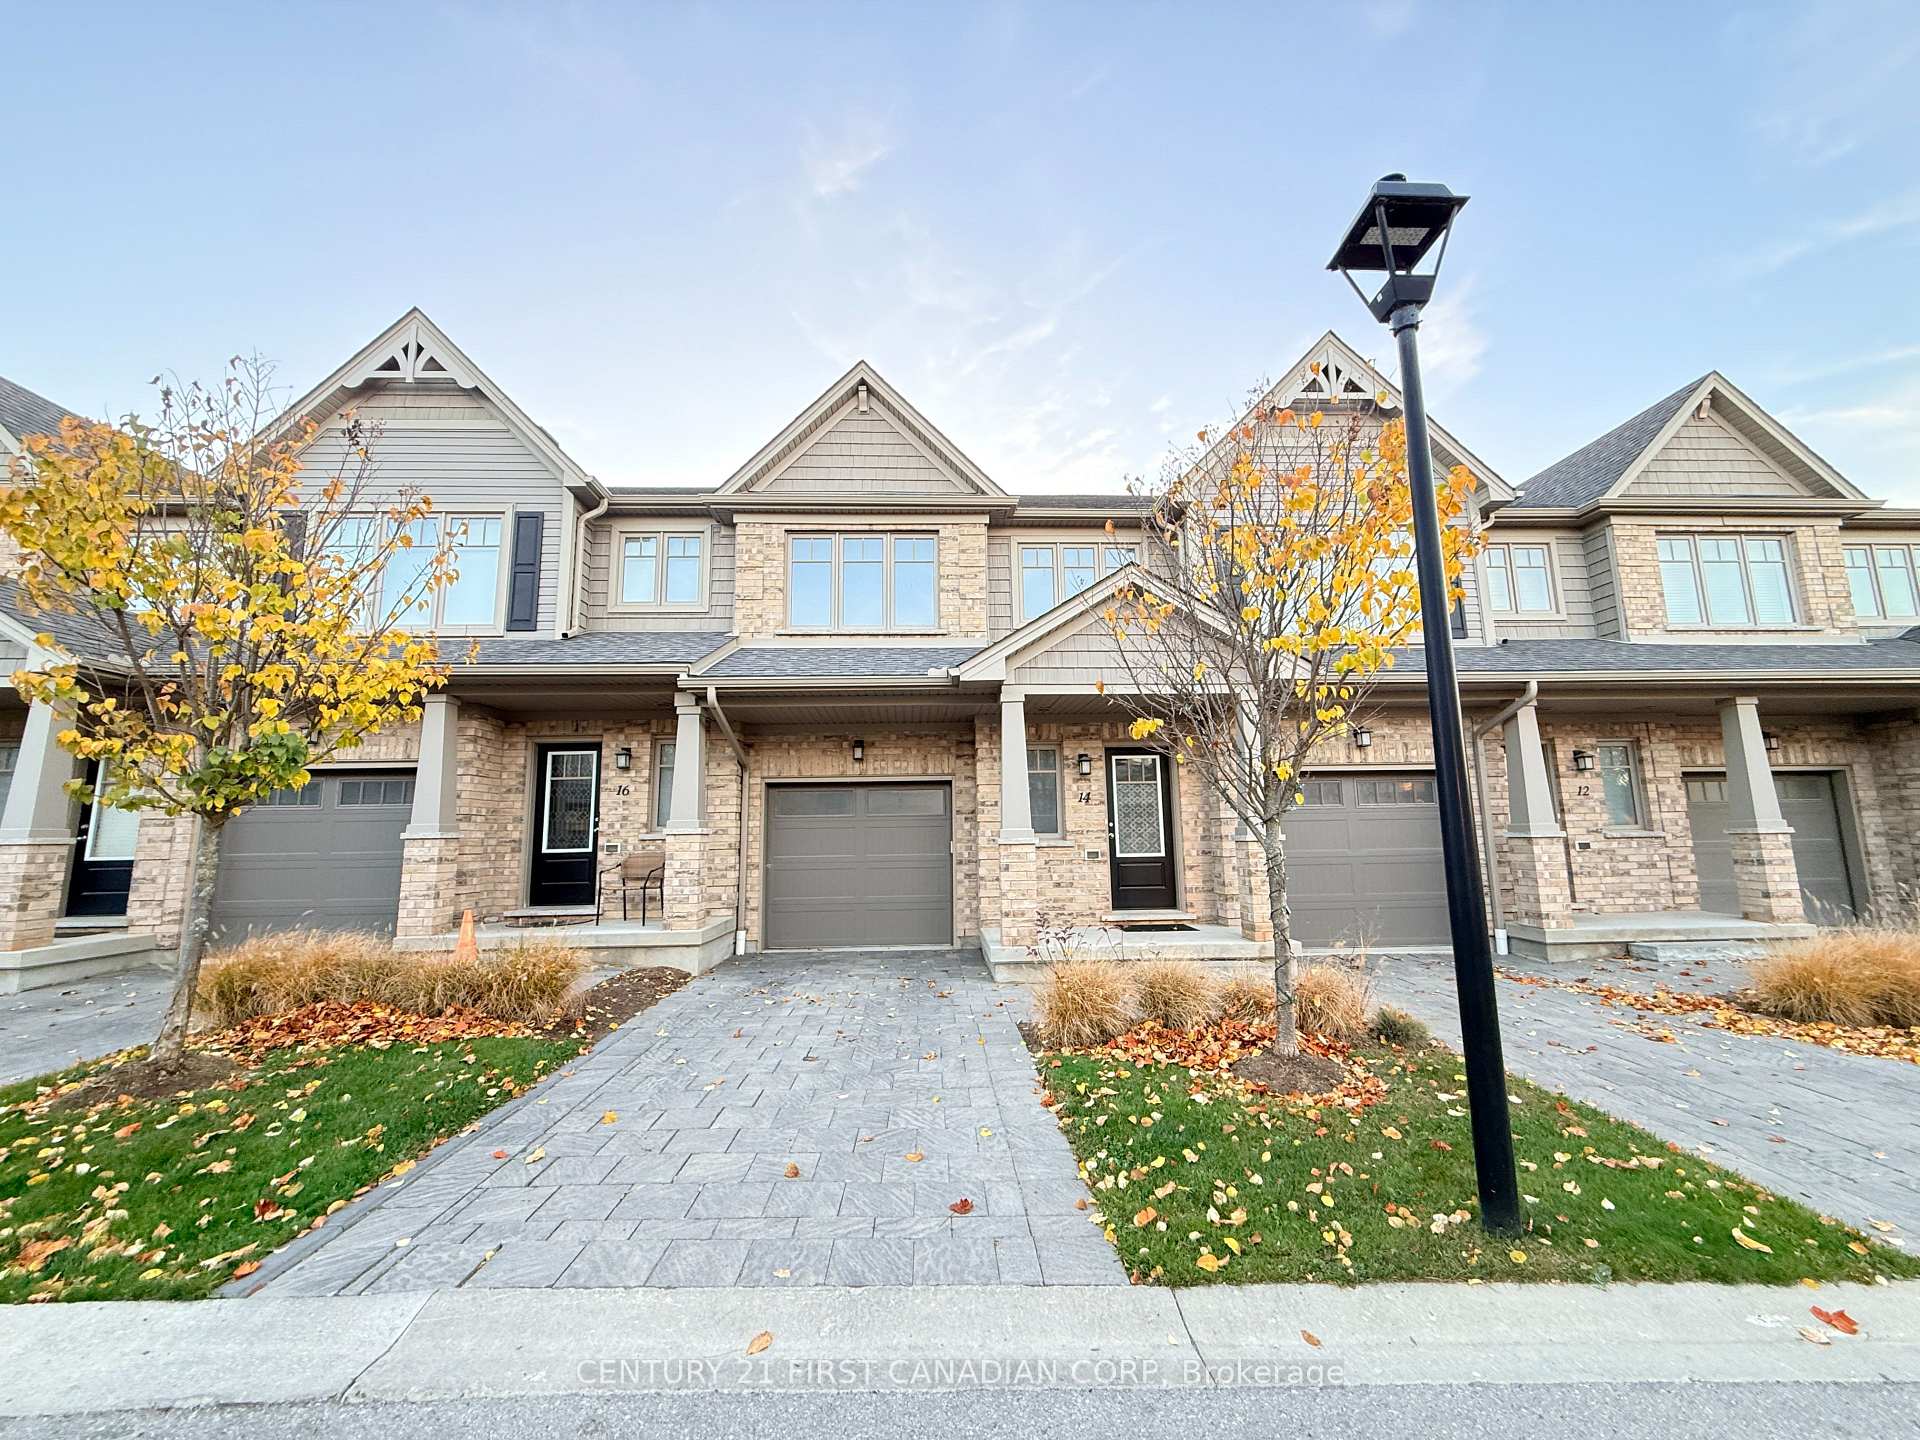
Unit 14, 2491 Tokala Trail
Unit 14, 2491 Tokala Trail
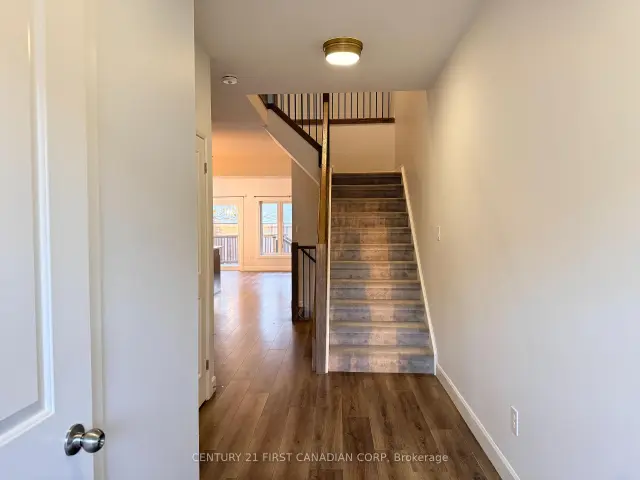
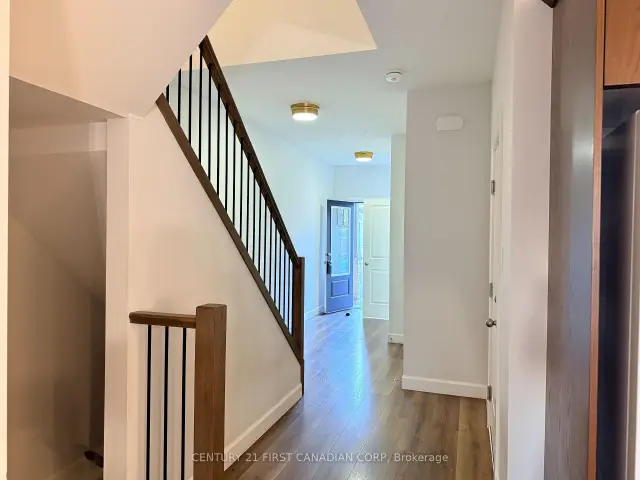
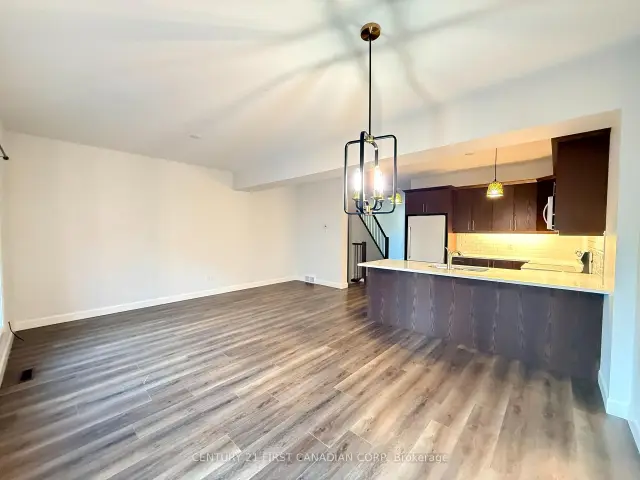
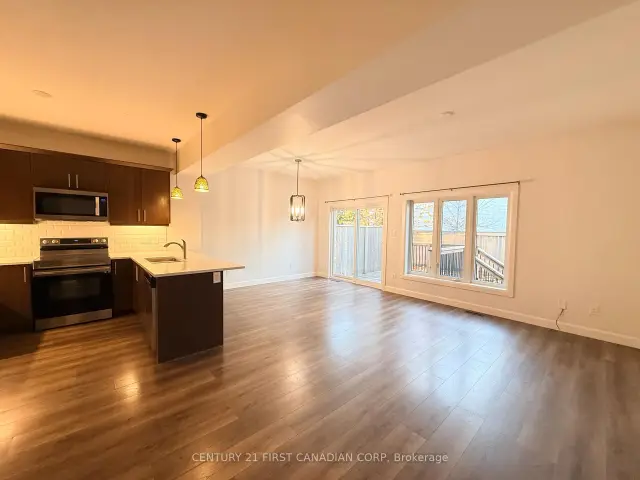 See all 29 photos
Property history
Facts and features
- BasementFinished
- LaundryRoom, sink, in-suite laundry, ensuite
- Lease term12 months
- PetsNot allowed
- Central air
The homeCondo Townhouse, 2-storey, Age 6–10 years
- TypeCondo Townhouse
- Style2-storey
- Age6–10 years
- Living space1,400–1,599 sq ft
- BasementFinished, full
- ExposureEast
InsideLaundry room, sink, in-suite laundry, ensuite, lower level, Air exchanger, on demand water heater, sump pump, suspended ceilings, Smoke detector
- LaundryLaundry room, sink, in-suite laundry, ensuite, lower level
- FeaturesAir exchanger, on demand water heater, sump pump, suspended ceilings
- SecuritySmoke detector
- Rooms above ground9
- Rooms in the basement3
- Bedrooms3 + 1 in the basement
- Bathrooms4
- Kitchens1
- Family roomYes
OutsideBrick, vinyl siding, Balcony None
- ExteriorBrick, vinyl siding
- BalconyNone
Parking and locker2 Parking (1 garage + 1 drive), Attached, Parking type Owned
- Spaces2 Parking (1 garage + 1 drive)
- GarageAttached
- Parking typeOwned
- LockerNone
BuildingFox Quay, Condo corporation 925, Visitor parking
- NameFox Quay
- Condo corporation925
- AmenitiesVisitor parking
- PetsNot allowed
Heating, water and powerForced air, gas, Central air
- HeatingForced air, gas
- CoolingCentral air
Rent and termsRent $2,650 a month, Entire property, Unfurnished
- Rent$2,650 a month
- Space for rentEntire property
- FurnishedUnfurnished
- Lease12 months
- PaidMonthly
- Rent includesCommon elements, building maintenance, parking, grounds maintenance
- DepositRequired
- Credit checkRequired
- Employment letterRequired
- Rental applicationRequired
- ReferencesRequired
- Rental itemsHot water tank
IncludedWasher, dryer, 2 fridges, dishwasher, micrwave with range, stove
- IncludedWasher, dryer, 2 fridges, dishwasher, micrwave with range, stove
NearbyLake/pond, place of worship, public transit, school, park
- Close toLake/pond, place of worship, public transit, school, park
Listing detailsX14152760, Rented, Nov 5, 2026
- MLS® numberX14152760
- StatusRented
- Listed onNov 5, 2026
- Days on market14
- UpdatedNov 19, 2026
- PossessionImmediate
- Occupied byVacant
- Listing brokerageCENTURY 21 FIRST CANADIAN CORP
About this home
Unit 14, 2491 Tokala Trail, London (North S), ON N6G 0X1
Welcome to this beautifully maintained, like-new townhome in the highly desirable Fox Field neighbourhood of North London! Offering a perfect combination of modern finishes, spacious living areas, and low-maintenance living, this stunning home is an excellent rental opportunity! The main floor features elegant engineered hardwood flooring, a convenient 2-piece powder room, and a stylish modern kitchen with great-condition cabinetry, upgraded quartz countertops, and stainless steel appliances. The bright, open-concept living and dining area offers plenty of space for everyday living and entertaining. Step through the sliding patio doors onto your private patio and enjoy the beautiful, peaceful pond views right from your backyard! Upstairs, the spacious primary bedroom features vaulted ceilings, a large walk-in closet, and a private ensuite bathroom with an upgraded quartz countertop. Two additional generously sized bedrooms and a 4-piece bathroom complete the upper level. An open loft area provides a convenient workspace, perfect for working or studying from home. The fully finished basement offers additional living space with two large windows, a cozy recreation room, a 3-piece bathroom, and a separate utility/laundry area with washer and dryer. Enjoy truly hassle-free living with professional landscaping, lawn maintenance, and snow removal included in the condo maintenance services! Ideally located just minutes from Western University (UWO), Masonville Mall, Sunningdale Golf & Country Club, scenic walking trails, shopping, restaurants, and other everyday amenities. Move-in ready and beautifully maintained-this exceptional North London townhome is the perfect place to call home!
Ask about this home
A HOMEH agent will answer your questions about this home.
Know more about Fox Quay
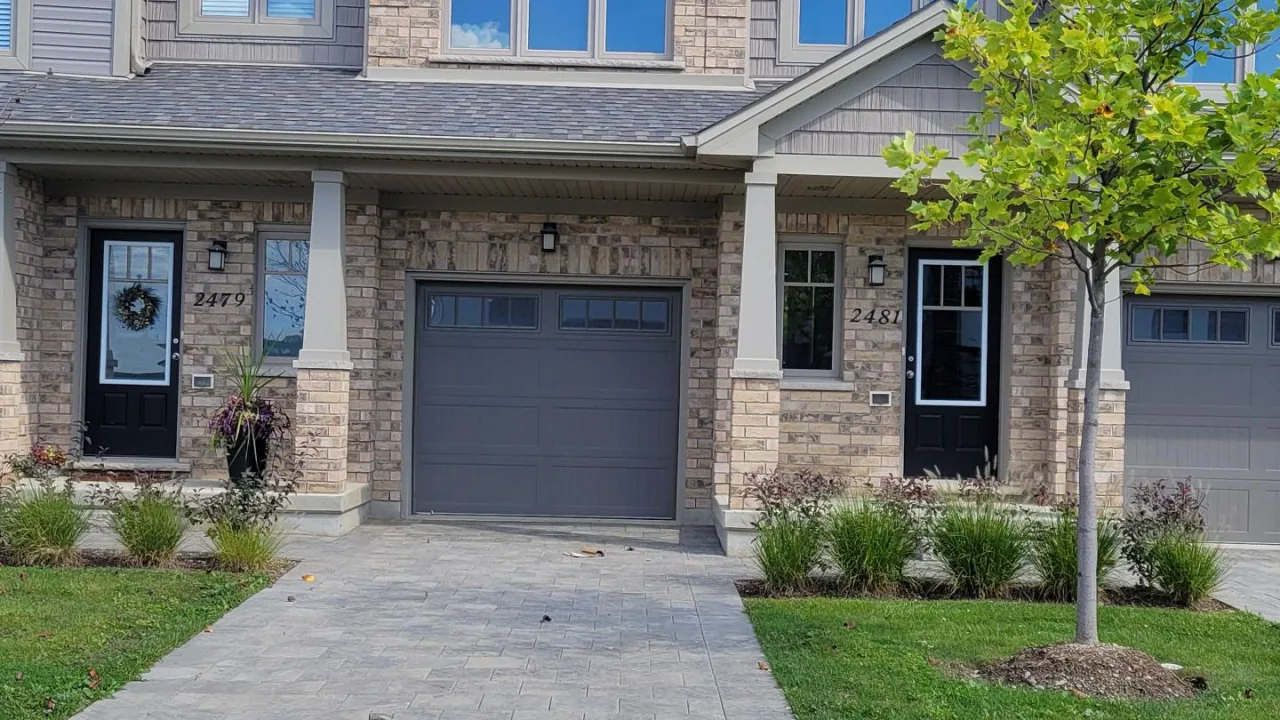
Condo building · 2481 Tokala Trail
Fox Quay is a condo. Right now 1 for sale is on the market here.
- $367/sq ft
No similar units for rent in Fox Quay right now.
Around this home
Daily convenience, out of 100, from the distances below
Schools nearby
School rating, out of 10.
Helpful calculators
Your HOMEH agent

"I would see it this week."