

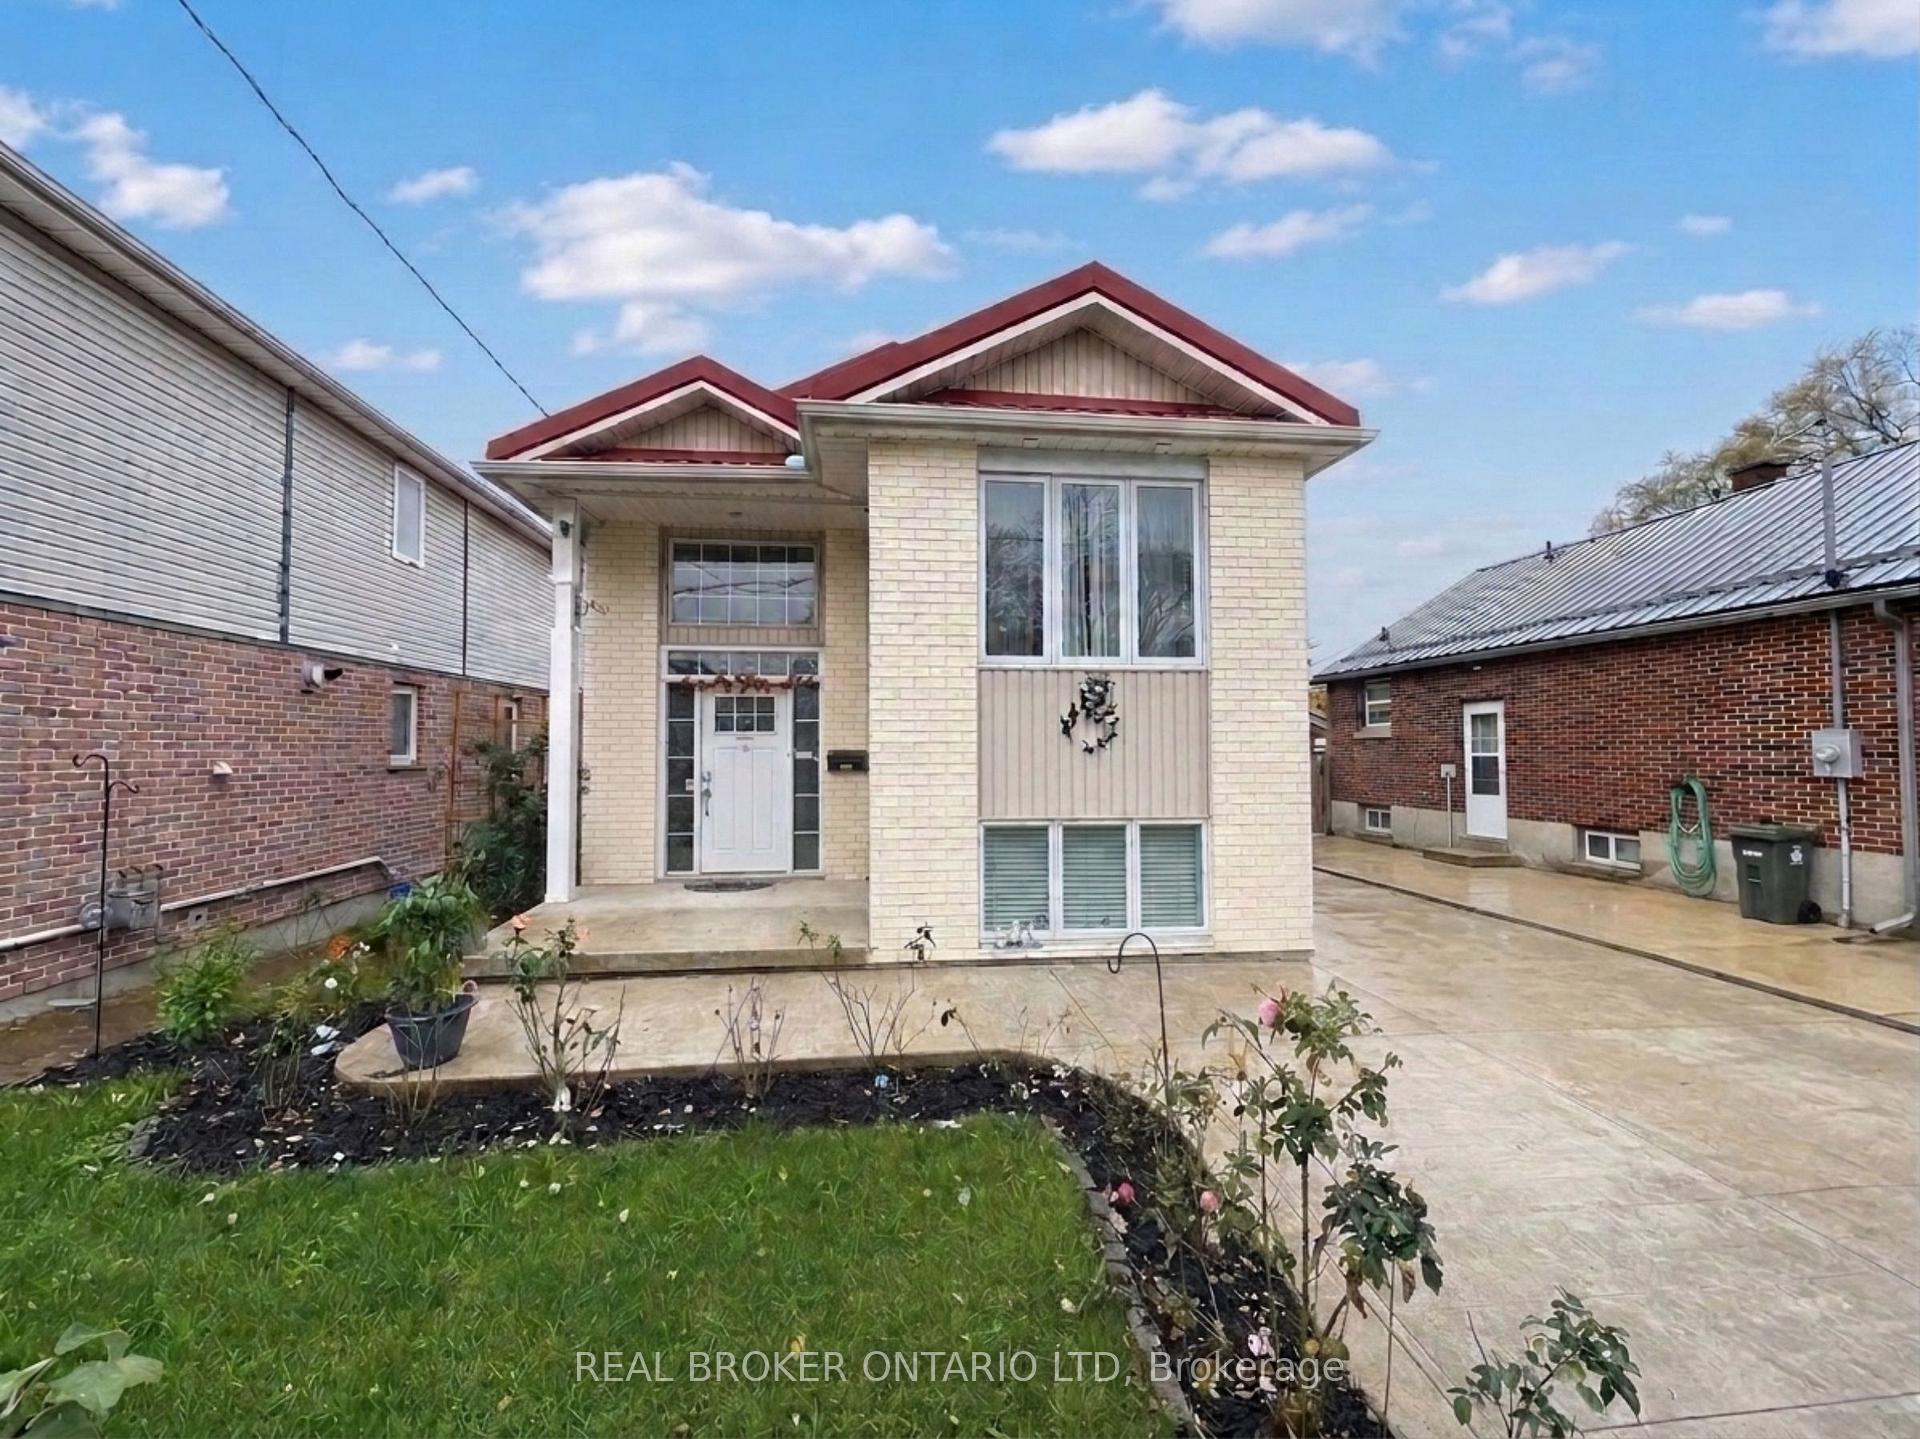
19 Sterling Street
19 Sterling Street
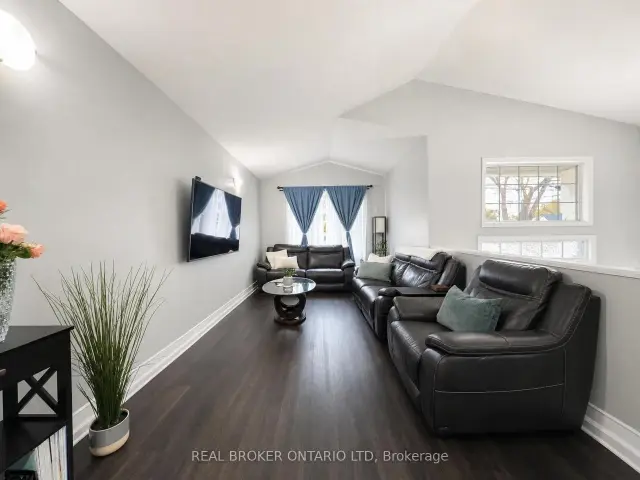 See all 49 photos
Facts and features
- BasementWalk-out
- Age of home16–30 years
- Price per sq ft~$481
- Water, sewerMunicipal
- Central air
The homeDetached, Bungalow-raised, Age 16–30 years
- Type: Detached
- Style: Bungalow-raised
- Age: 16–30 years
- Living space: 1,100–1,500 sq ft
- Basement: Finished, full, walk-out
InsideLower level, On demand water heater, primary bedroom - main floor, water heater owned, Carbon monoxide detectors, smoke detector
- Laundry: Lower level
- Features: On demand water heater, primary bedroom - main floor, water heater owned
- Security: Carbon monoxide detectors, smoke detector
- Rooms above ground: 5
- Rooms in the basement: 3
- Bedrooms: 2 + 2 in the basement
- Bathrooms: 2
- Kitchens: 1
Outside and lotBrick, Metal, Concrete
- Exterior: Brick
- Roof: Metal
- Foundation: Concrete
- Features: Deck
- Other structures: Shed
- Size: 35 × 176.76 ft
- Shape: Rectangular
- Zoning: R2-2
Parking4 Parking, Private
- Spaces: 4 Parking
- Driveway: Private
Heating, water and powerForced air, gas, Central air, Municipal water
- Heating: Forced air, gas
- Cooling: Central air
- Water: Municipal water
- Sewer: Municipal sewer
- Natural gas: Yes
- Hydro: Yes
- Cable: Available
- Telephone: Available
Costs and taxesTaxes $4,409 a year, HST included in the price, Water softener
- Taxes, 2025: $4,409 a year
- HST: HST included in the price
- Rental items: Water softener
Included in the saleExisting fridge, stove, dishwasher, washer, dryer
- Included: Existing fridge, stove, dishwasher, washer, dryer
NearbyArts centre, electric car charger, fenced yard, park, rec./commun.centre, public transit
- Close to: Arts centre, electric car charger, fenced yard, park, rec./commun.centre, public transit
Listing detailsX14152786, For Sale, Nov 5, 2026
- MLS® number: X14152786
- Status: For Sale
- Listed on: Nov 5, 2026
- Days on market: 16
- Updated: Nov 8, 2026
- Possession: Flexible
- Occupied by: Owner
- Listing brokerage: Real Broker Ontario Ltd
About this home
19 Sterling Street, London (East G), ON N5Y 1Y4
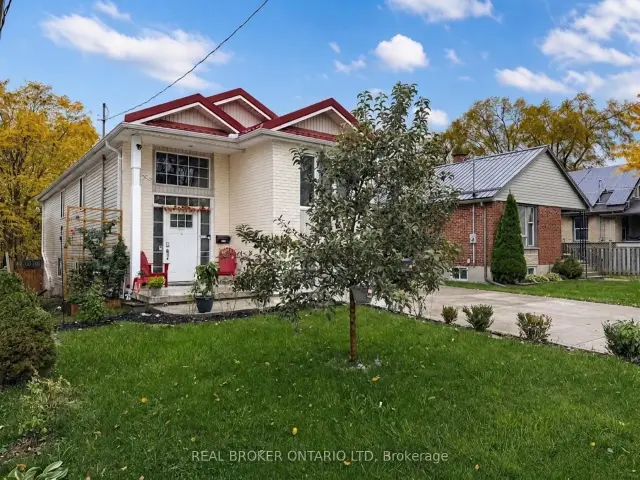
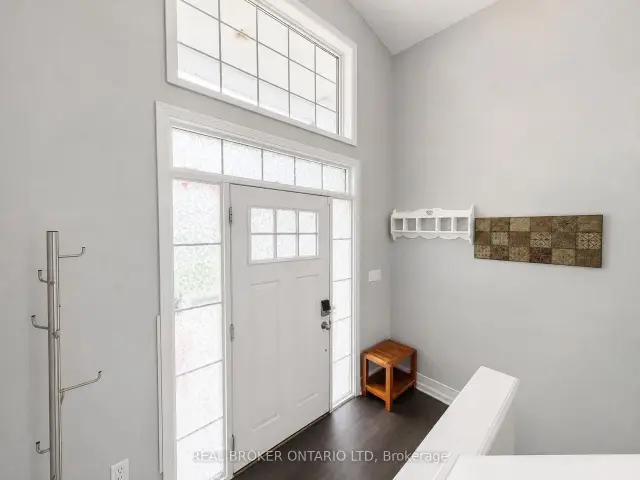
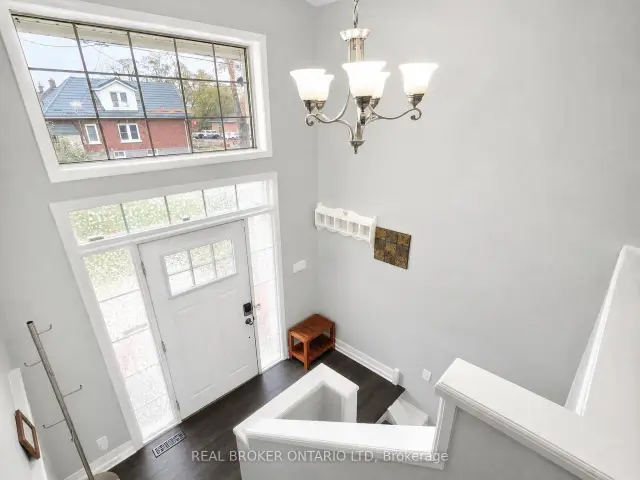
Welcome to 19 Sterling Street! Built in 2008 and extensively updated, this raised ranch offers four bedrooms, two full bathrooms, a walkout lower level, and a long list of improvements that make moving in that much easier. The brand-new kitchen features granite countertops, newer appliances, and a dedicated coffee bar in the dining room. New flooring runs throughout the home, and both bathrooms have been beautifully renovated with quartz countertops. The main floor offers two bedrooms, including one with a built-in Murphy bed, giving you the option of a home office without sacrificing space for guests. Downstairs, you'll find two more bedrooms, a second full bathroom, and a walkout to the backyard. It's a fantastic layout for growing families, teenagers who want their own space, or anyone who needs a little extra room. Outside, the composite deck, added in 2025, overlooks a fully fenced backyard with plenty of room for entertaining, gardening, or letting the dog run around. There's also a large storage shed, installed in 2022. And here's the really good stuff! A new metal roof (2026), new concrete driveway, new furnace, owned tankless water heater, water filtration system, and EV charger mean some of the biggest homeownership expenses have already been taken care of. Location is another big plus! You're just minutes from the restaurants, breweries, coffee shops, and independent businesses that make Old East Village such a fun part of London. Downtown is close by, and both Western University and Fanshawe College are easily accessible. With so many updates already completed, you can skip the renovation projects and get straight to enjoying your new home!
Book a viewing
Around this home
Daily convenience, out of 100, from the distances below
Schools nearby
School rating, out of 10.
Helpful calculators
Your HOMEH agent

"Priced 3% over the Hestimate. I would see it this week."