

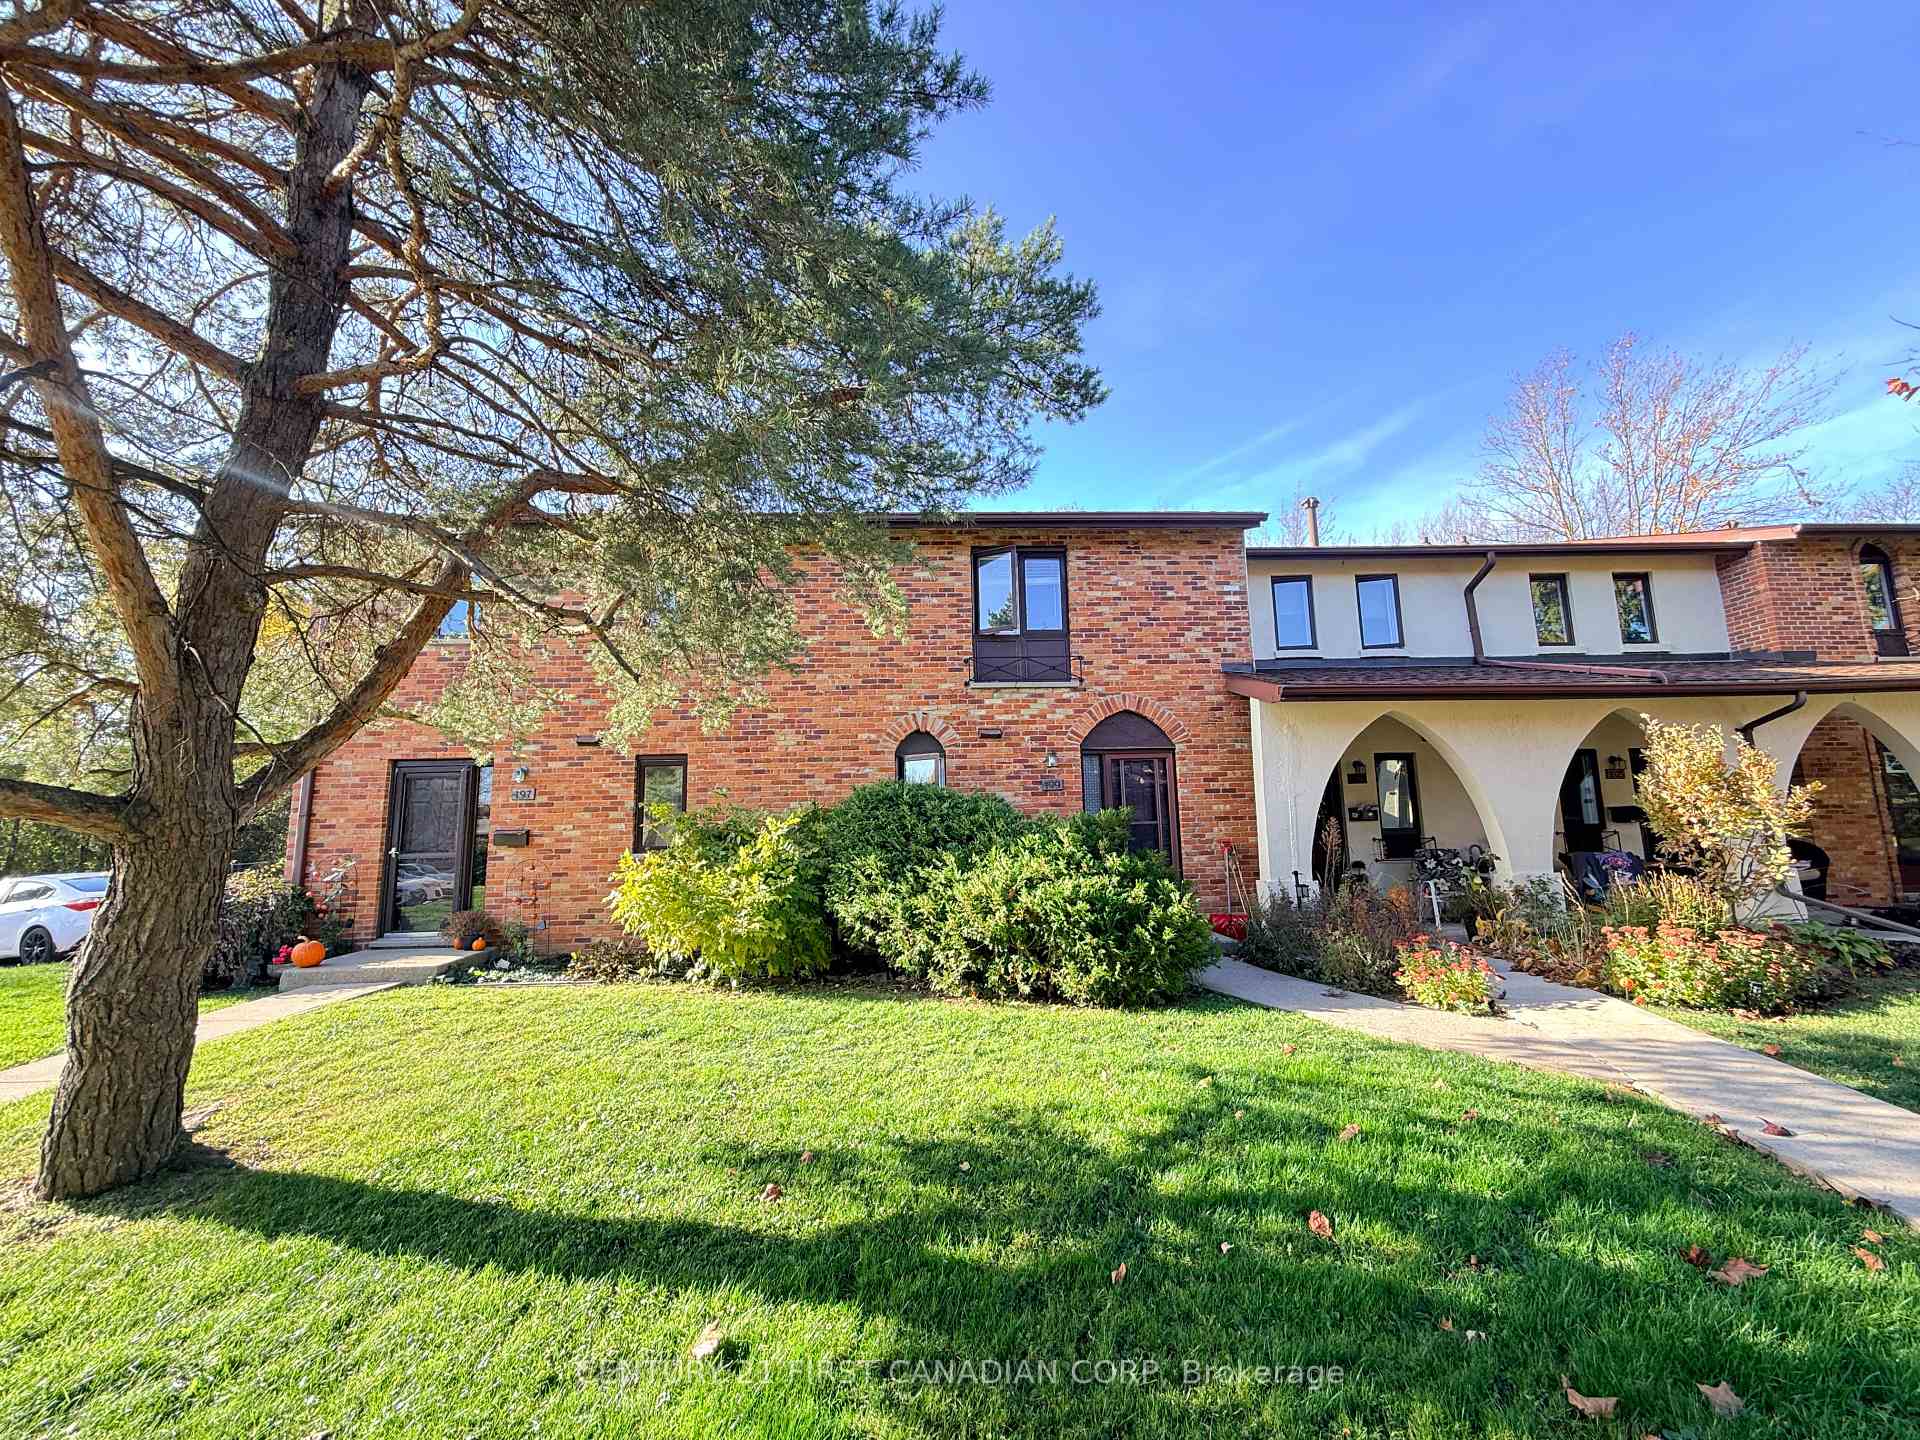
199 Millbank Drive
199 Millbank Drive
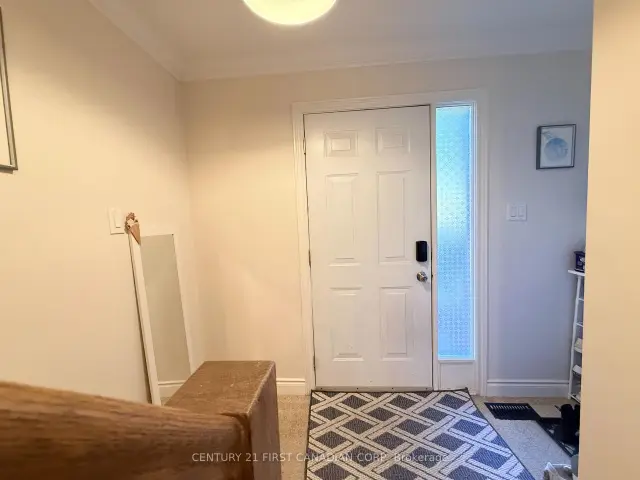 See all 31 photos
Facts and features
- BasementPart finished
- LaundryIn basement, in-suite laundry, room, ensuite
- Lease term12 months
- PetsNot allowed
- Central air
The homeCondo Townhouse, 2-storey, Age 51–99 years
- Type: Condo Townhouse
- Style: 2-storey
- Age: 51–99 years
- Living space: 1,200–1,399 sq ft
- Basement: Partially finished
- Exposure: East
InsideCarpet free, In basement, in-suite laundry, laundry room, ensuite, lower level, Carpet free
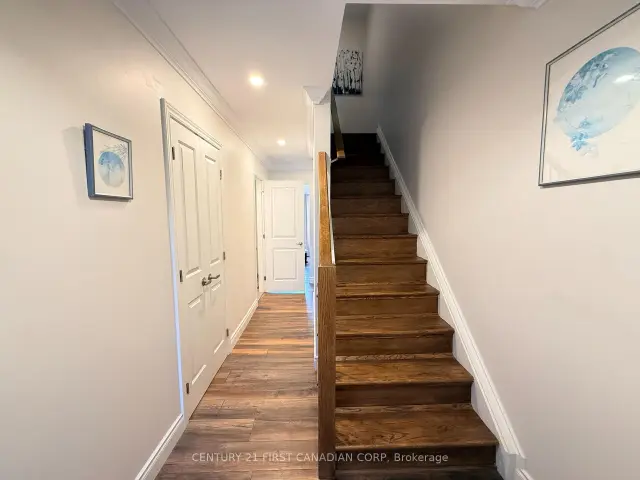
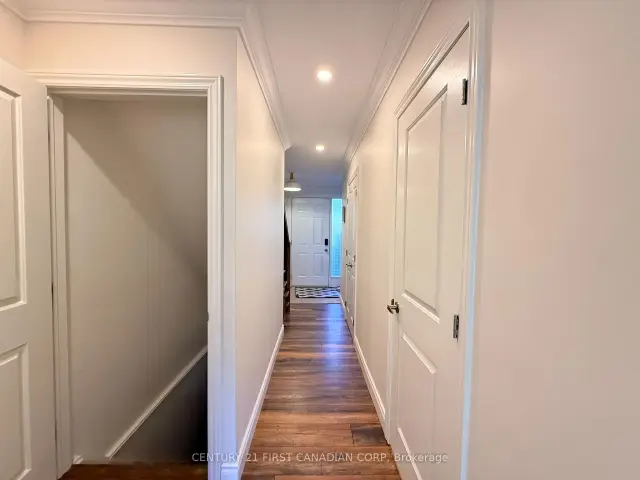
- Flooring: Carpet free
- Laundry: In basement, in-suite laundry, laundry room, ensuite, lower level
- Features: Carpet free
- Security: Smoke detector, carbon monoxide detectors
- Rooms above ground: 9
- Rooms in the basement: 1
- Bedrooms: 3
- Bathrooms: 2
- Kitchens: 1
- Family room: Yes
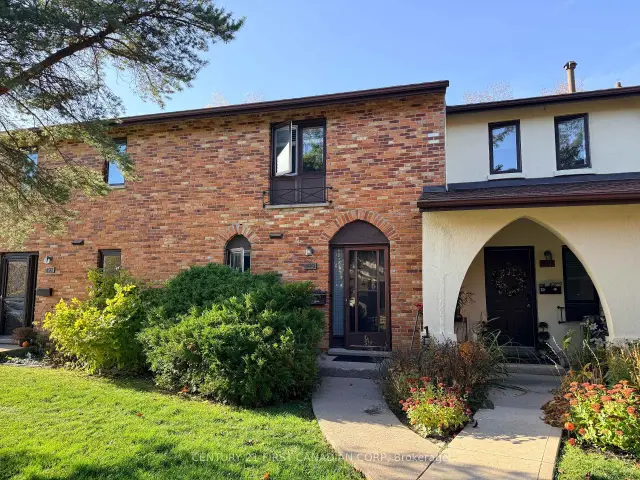
OutsideBrick, vinyl siding, Balcony None
- Exterior: Brick, vinyl siding
- Balcony: None
Parking and locker2 Parking, Parking type Owned, Locker None
- Spaces: 2 Parking
- Parking type: Owned
- Locker: None
Building199 Millbank Drive, Condo corporation 370, Visitor parking
- Name: 199 Millbank Drive
- Condo corporation: 370
- Amenities: Visitor parking
- Pets: Not allowed
Heating, water and powerForced air, gas, Central air
- Heating: Forced air, gas
- Cooling: Central air
Rent and termsRent $2,390 a month, Entire property, Partially
- Rent: $2,390 a month
- Space for rent: Entire property
- Furnished: Partially
- Lease: 12 months
- Paid: Monthly
- Rent includes: Building maintenance, common elements, grounds maintenance, exterior maintenance, water, snow removal, parking
- Deposit: Required
- Credit check: Required
- Employment letter: Required
- Rental application: Required
- References: Required
- Rental items: Hot water tank
IncludedWasher, dryer, stove, range hood, dishwasher, microwave, fridge. all curtains and blinds. cabinet in basement. a double bed, tv and dining table can stay if needed.
- Included: Washer, dryer, stove, range hood, dishwasher, microwave, fridge. all curtains and blinds. cabinet in basement. a double bed, tv and dining table can stay if needed.
NearbyPark, public transit, school, greenbelt/conservation
- Close to: Park, public transit, school, greenbelt/conservation
Listing detailsX14152758, For Rent, Nov 5, 2026
- MLS® number: X14152758
- Status: For Rent
- Listed on: Nov 5, 2026
- Days on market: 16
- Updated: Nov 11, 2026
- Possession: 2026-12-01 / 30-59 days
- Occupied by: Owner
- Listing brokerage: CENTURY 21 FIRST CANADIAN CORP
About this home
199 Millbank Drive, London (South S), ON N6C 4V9
Welcome to this beautifully updated and meticulously maintained townhouse condo in desirable South London! Nestled in a quiet, well-established complex surrounded by mature landscaping, this charming home offers comfort, privacy, and convenience. Extensively renovated from top to bottom approximately 8 years ago, this move-in-ready home features a bright, modern kitchen with crisp white cabinetry, a stylish glass tile backsplash, and newer stainless steel appliances. The spacious living room offers patio doors leading to a private outdoor patio overlooking protected green space, providing a peaceful setting with beautiful greenery right in your backyard. A renovated 2-piece powder room and two convenient closets complete the main level. Upstairs, you'll find three generously sized bedrooms and a spacious full bathroom. Easy-to-maintain flooring throughout adds both style and practicality. The finished lower level offers a large recreation/family room with pot lights, along with a separate laundry area, providing additional space for relaxation, entertainment, or everyday living. Pride of ownership shines throughout this exceptionally clean, owner-occupied home! Additional highlights include a furnace and central air conditioner 7 years old, 2 FREE surface parking spaces, water and lawn maintenance, and snow removal included in the rent. New dehumidifier and front smart lock will stay. Enjoy low-maintenance living in a peaceful community with a beautiful natural backdrop. Don't miss your chance to see everything this lovely home has to offer!
Book a viewing
Know more about 199 Millbank Drive
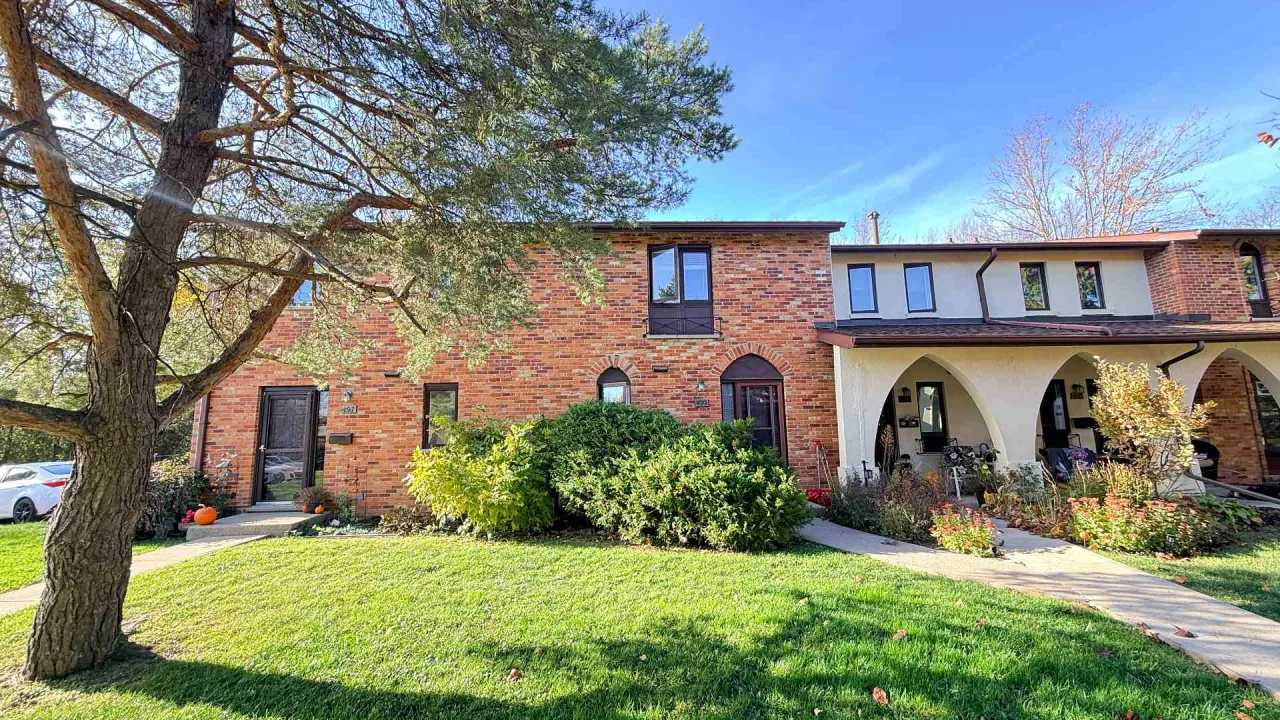
Condo building · 199 Millbank Drive
199 Millbank Drive is a condo. Right now 1 for rent is on the market here.
No similar units for rent in 199 Millbank Drive right now.
Around this home
Daily convenience, out of 100, from the distances below
Schools nearby
School rating, out of 10.
Helpful calculators

Your HOMEH agent
"I would see it this week."