

1816 Cedarpark Drive
1816 Cedarpark Drive
 See all 50 photos
Property history
Facts and features
- BasementUnfinished
- Age of home6–15 years
- Water, sewerMunicipal
- HeatingForced air
- Hardwood floors
- Fireplace
- Central air
The homeDetached, 2-storey, Age 6–15 years
- Type: Detached
- Style: 2-storey
- Age: 6–15 years
- Living space: 2,000–2,500 sq ft
- Basement: Unfinished
- View: Clear, garden
- Waterfront: None
InsideFireplace Yes, Broadloom, Tile, Concrete, Hardwood, Sump pump
- Fireplace: Yes
- Flooring: Broadloom, Tile, Concrete, Hardwood
- Features: Sump pump
- Security: Carbon monoxide detectors, smoke detector
- Rooms above ground: 11
- Bedrooms: 3
- Bathrooms: 3
- Kitchens: 1
- Family room: Yes
Outside and lotVinyl siding, brick, Asphalt shingle, Poured concrete
- Exterior: Vinyl siding, brick
- Roof: Asphalt shingle
- Foundation: Poured concrete
- Features: Lighting, privacy, porch
- Other structures: Fence - full
- Size: 36.18 × 110.17 ft
- Zoning: R1-13
Parking2 Garage, Attached, Private
- Spaces: 2 Garage
- Garage: Attached
- Driveway: Private
Heating, water and powerForced air, gas, Central air, Municipal water
- Heating: Forced air, gas
- Cooling: Central air
- Water: Municipal water
- Sewer: Municipal sewer
- Natural gas: Available
- Hydro: Available
- Cable: Available
- Telephone: Available
Costs and taxesTaxes $6,169 a year, HST included in the price, Hot water tank
- Taxes, 2025: $6,169 a year
- HST: HST included in the price
- Rental items: Hot water tank
Included in the saleStainless steel fridge, gas stove, dish washer, white washer, dryer, all elf's, patio furniture, Staging furnitures
- Included: Stainless steel fridge, gas stove, dish washer, white washer, dryer, all elf's, patio furniture
- Not included: Staging furnitures
NearbyFenced yard, hospital, park, place of worship, rec./commun.centre, school
- Close to: Fenced yard, hospital, park, place of worship, rec./commun.centre, school
Listing detailsX13166472, Sold, May 23, 2026
- MLS® number: X13166472
- Status: Sold
- Listed on: May 23, 2026
- Days on market: 17
- Updated: Jun 9, 2026
- Possession: Immediate
- Occupied by: Vacant
- Listing brokerage: RE/MAX ACE REALTY INC.
About this home
1816 Cedarpark Drive, London (North D), ON N5X 0H9
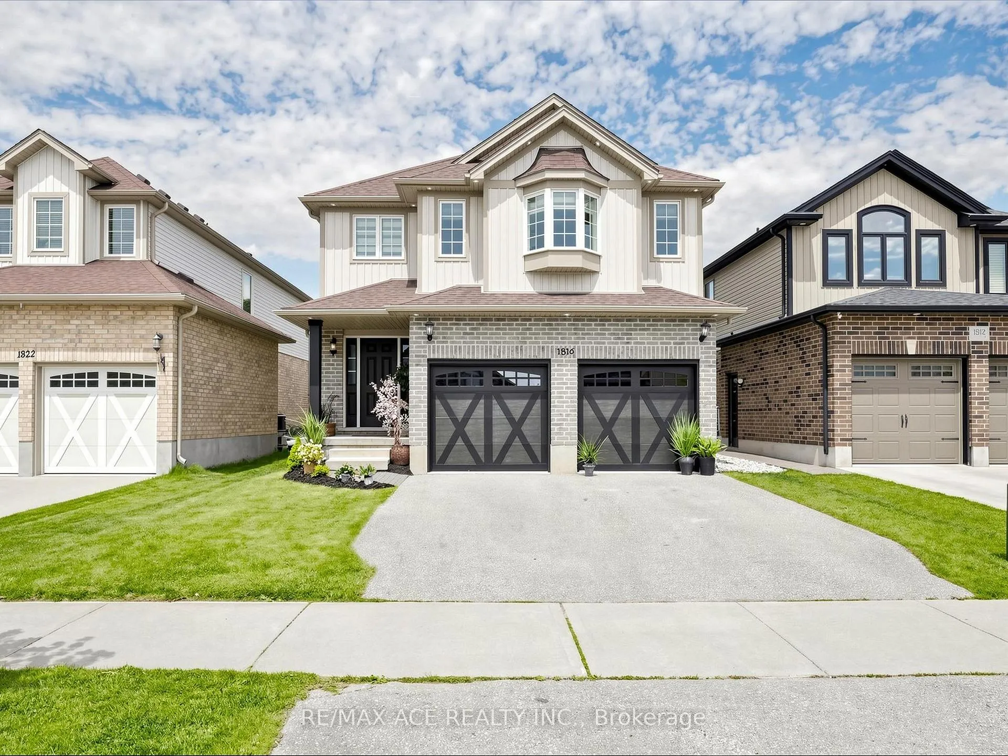
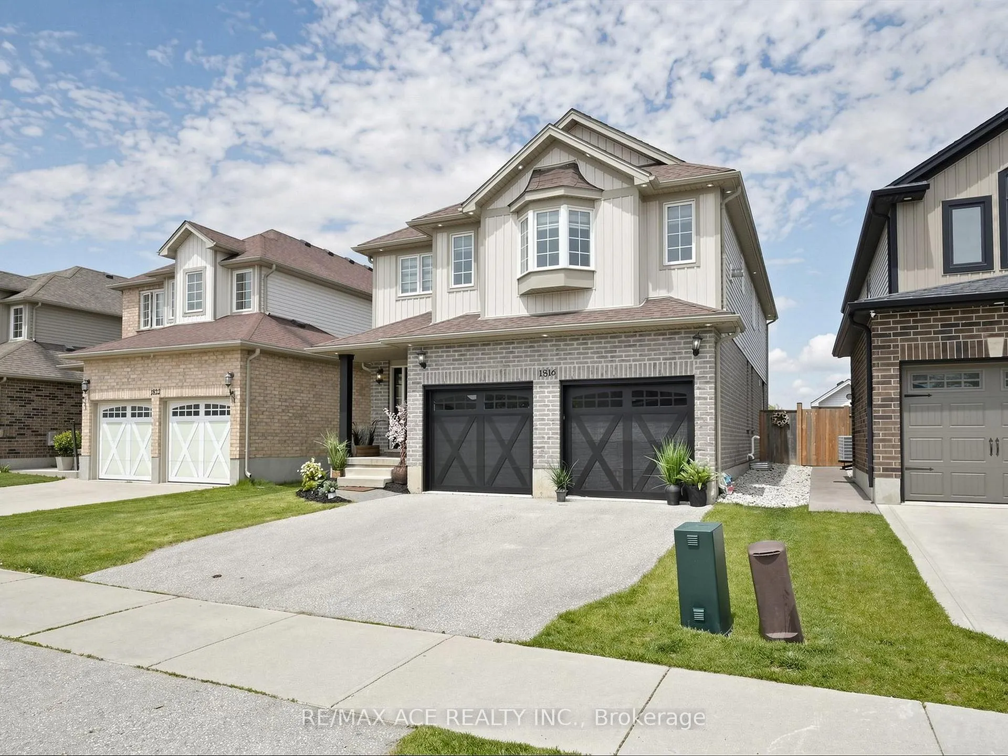
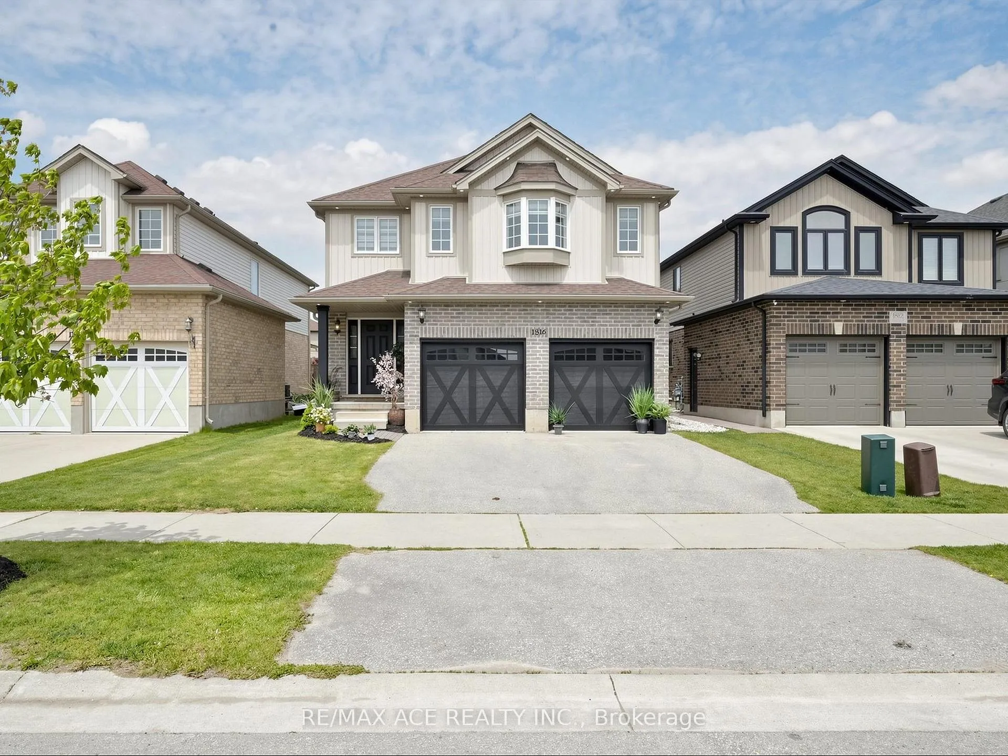
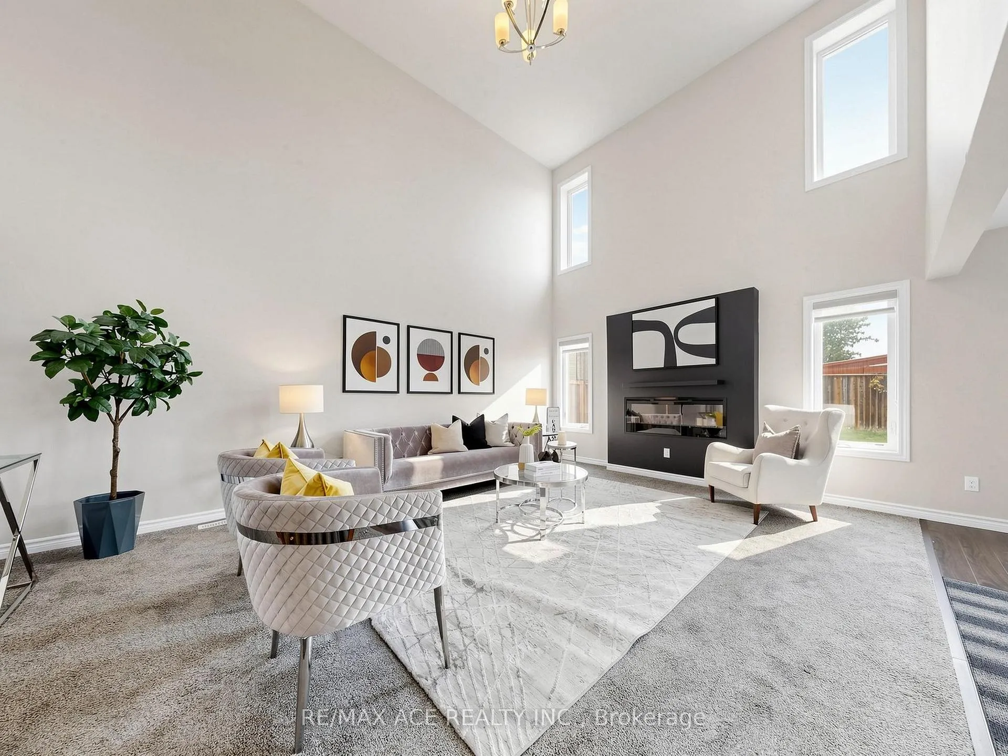
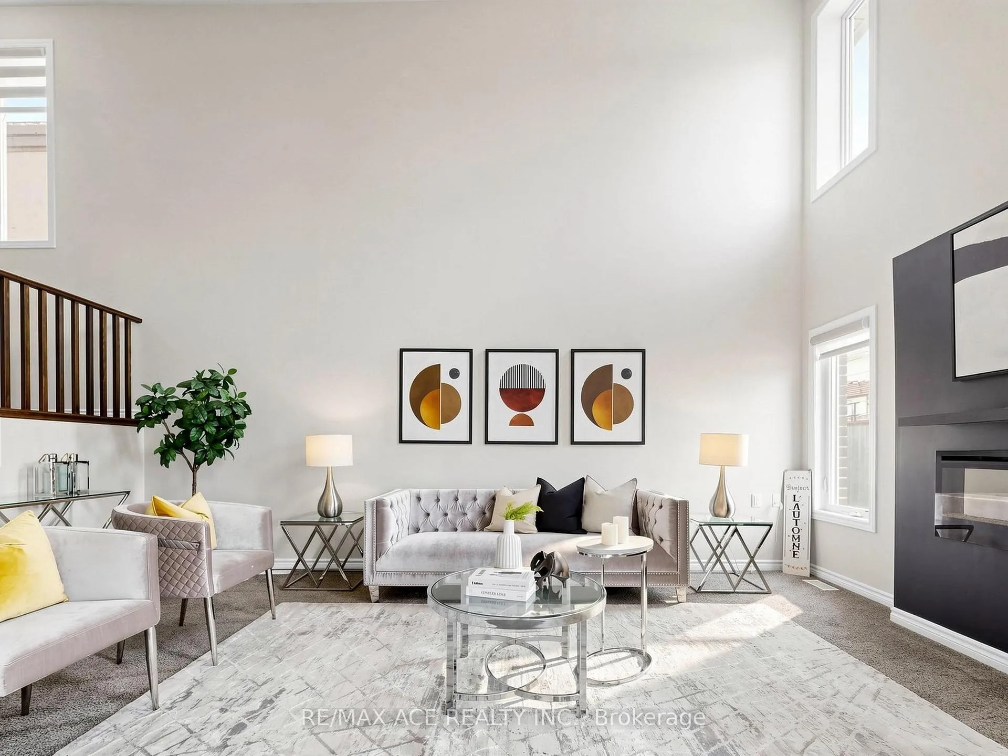
WOW! Meticulously Maintained Detached 2 Car Garage (2302 sq ft-above grade) Home In One Of London's Most Sought-After Neighborhoods Finally Has Arrived. Just A Short Stroll To Fabulous Shops, Restaurants, Cafes & Amenities. Situated On A Family Friendly Neighborhood & A Short Walk To School. This Home Offers Exceptional Curb Appeal & A Move-In-Ready Interior That's Been Thoughtfully Updated From Top To Bottom. Step Inside To A Bright & Inviting Main Floor Thru The Front Porch. Your Grand Entry Will Take You Through The Cozy Living Room Area To Your Right. The Grand High Ceiling Family Room Is The Main Feature That Truly Stands Out In This Bright Elegant Home. Gourmet Kitchen Comes With Quartz Countertop, Breakfast Island, Backsplash Plenty Of Cup Board Space & The Mostly Preferred Gas Stove. Walkout To The Fully Fenced Huge Backyard, Rather Your Own Private Oasis. This Space Is Not Only Ideal For Reading A Good Book Or Relaxing & Even For Hosting Friends & Family For A Summer Barbeque. Make Your Way Upstairs Thru The Gorgeous Stairs & You Will Find An Intelligent Loft Area Perfect For Your Home Office. You Will Find Upper Level Offers Three Spacious Bedrooms. Primary Bedroom Is Complemented With A Generous Sized Walk-In-Closet, Fireplace, Stand Up Shower, Its Own Attached Washroom With His & Her Private Sink. Brand New Zebra Blinds Through Out The Entire House & Professionally Painted With Warm Color. The Basement With An Approx. Ceiling Height of 7-8 Ft & Large Windows Is Left Unfinished To Bring Your Creativity & Imagination To The Way You Would Like To Utilize The Vast Empty Space. Brand New Pot Lights Thru Out The Whole Exterior Of The House To Make Your House Stand Out In The Neighborhood. This Home Is Truly A Gem- Lovingly Cared For & Move-In Ready, With Stylish Updates & Functional Space Throughout. Located In A Quiet, Family-Friendly Community With Easy Access To School, Parks And Scenic Trails. A Rare Opportunity To Own A Turn-Key Home In A Prime Location!
Ask about this home
A HOMEH agent will answer your questions about this home.
Around this home
Daily convenience, out of 100, from the distances below
Schools nearby
School rating, out of 10.
Helpful calculators
Your HOMEH agent

"I would see it this week."