

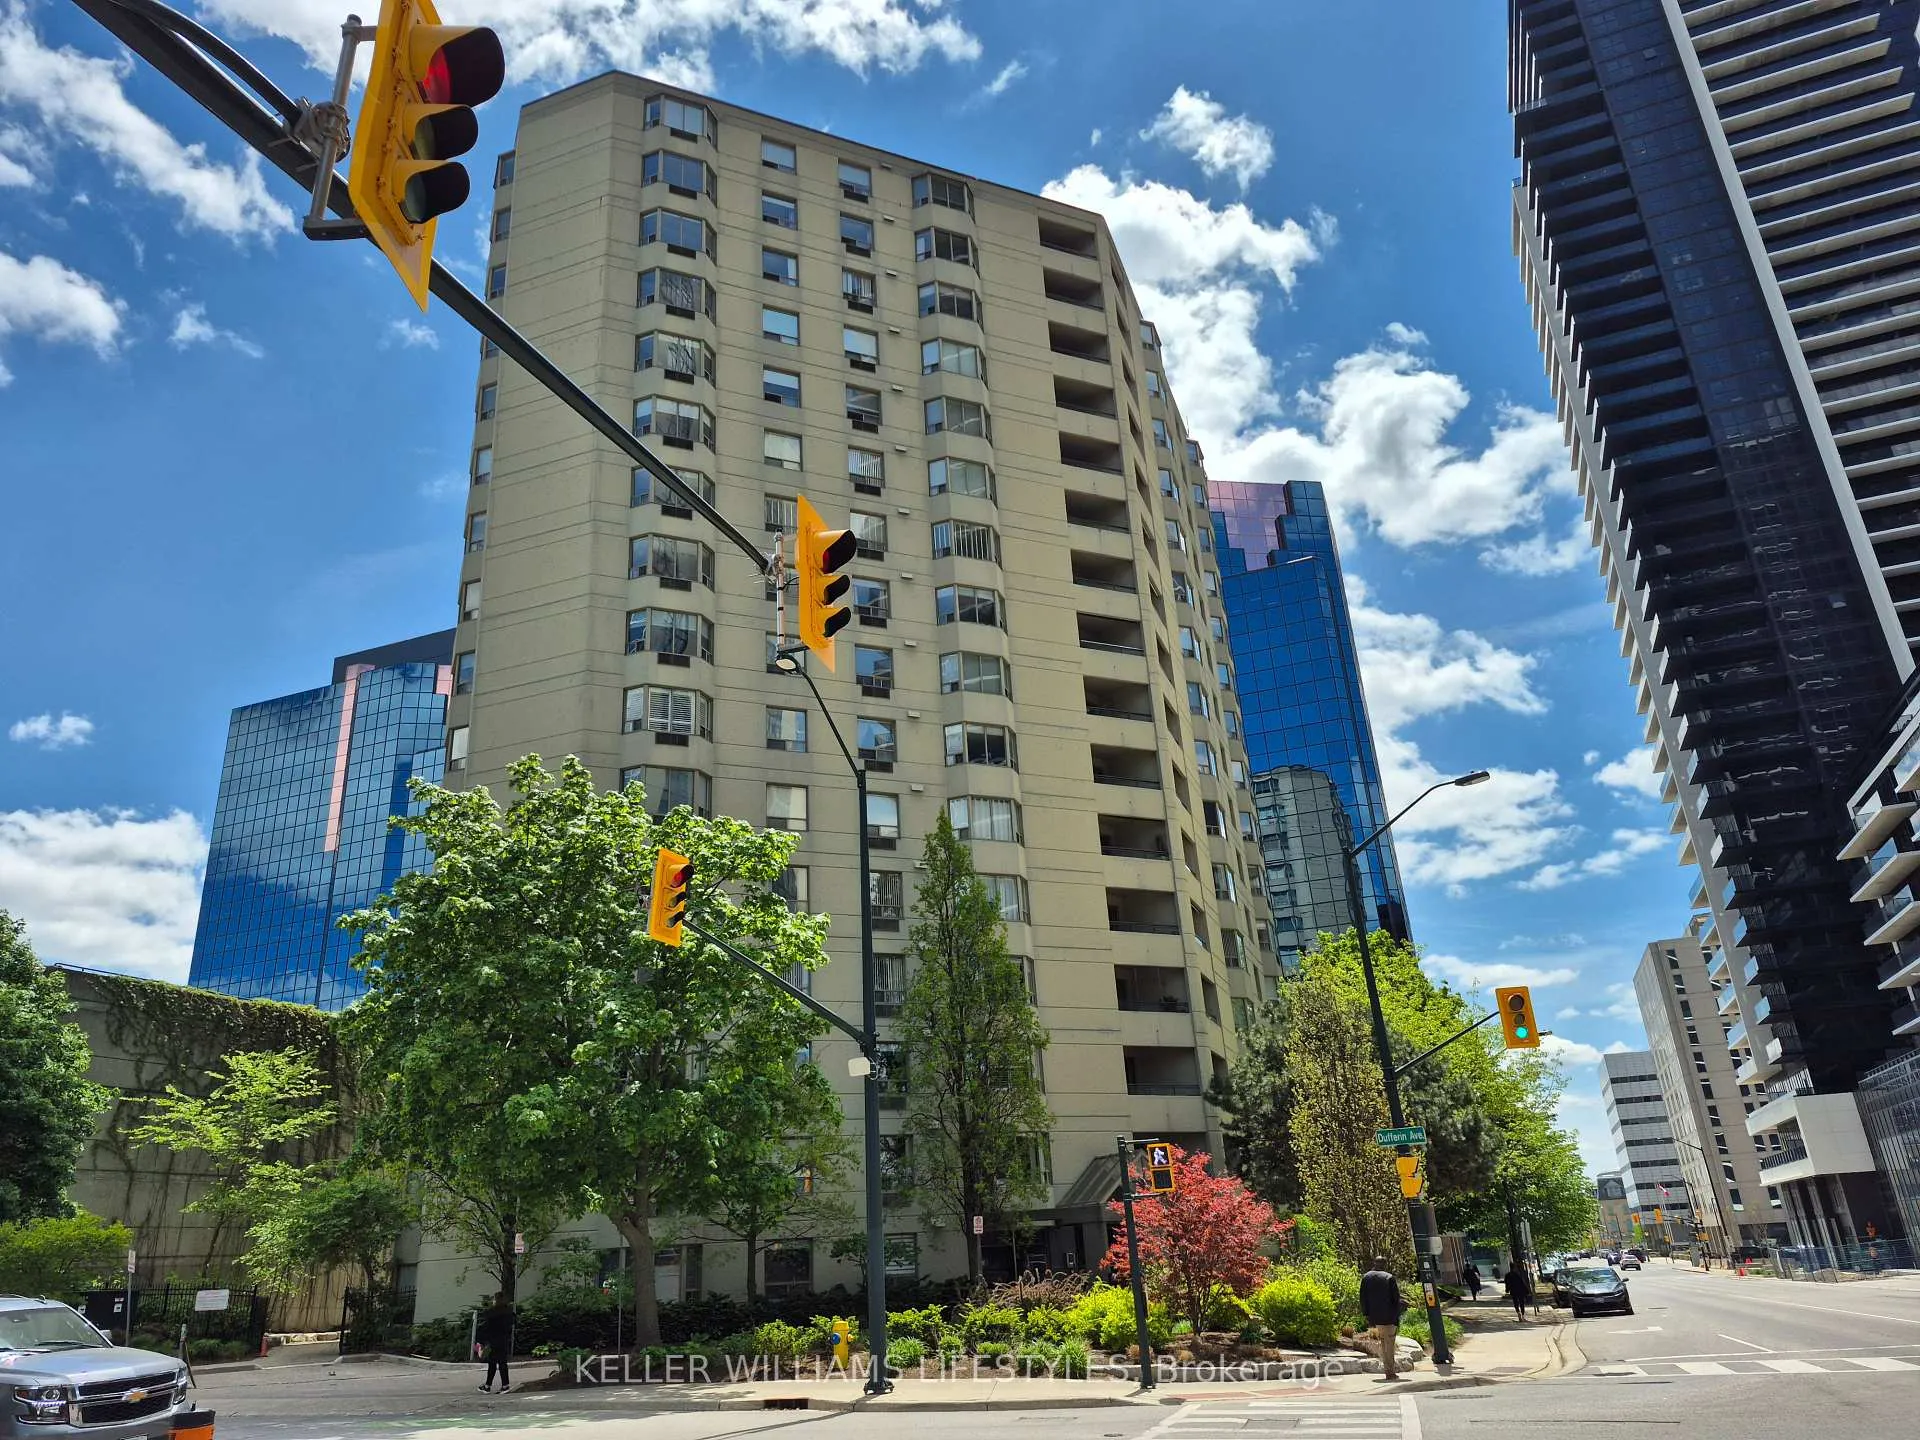
Unit 1403, 500 Talbot Street
Unit 1403, 500 Talbot Street
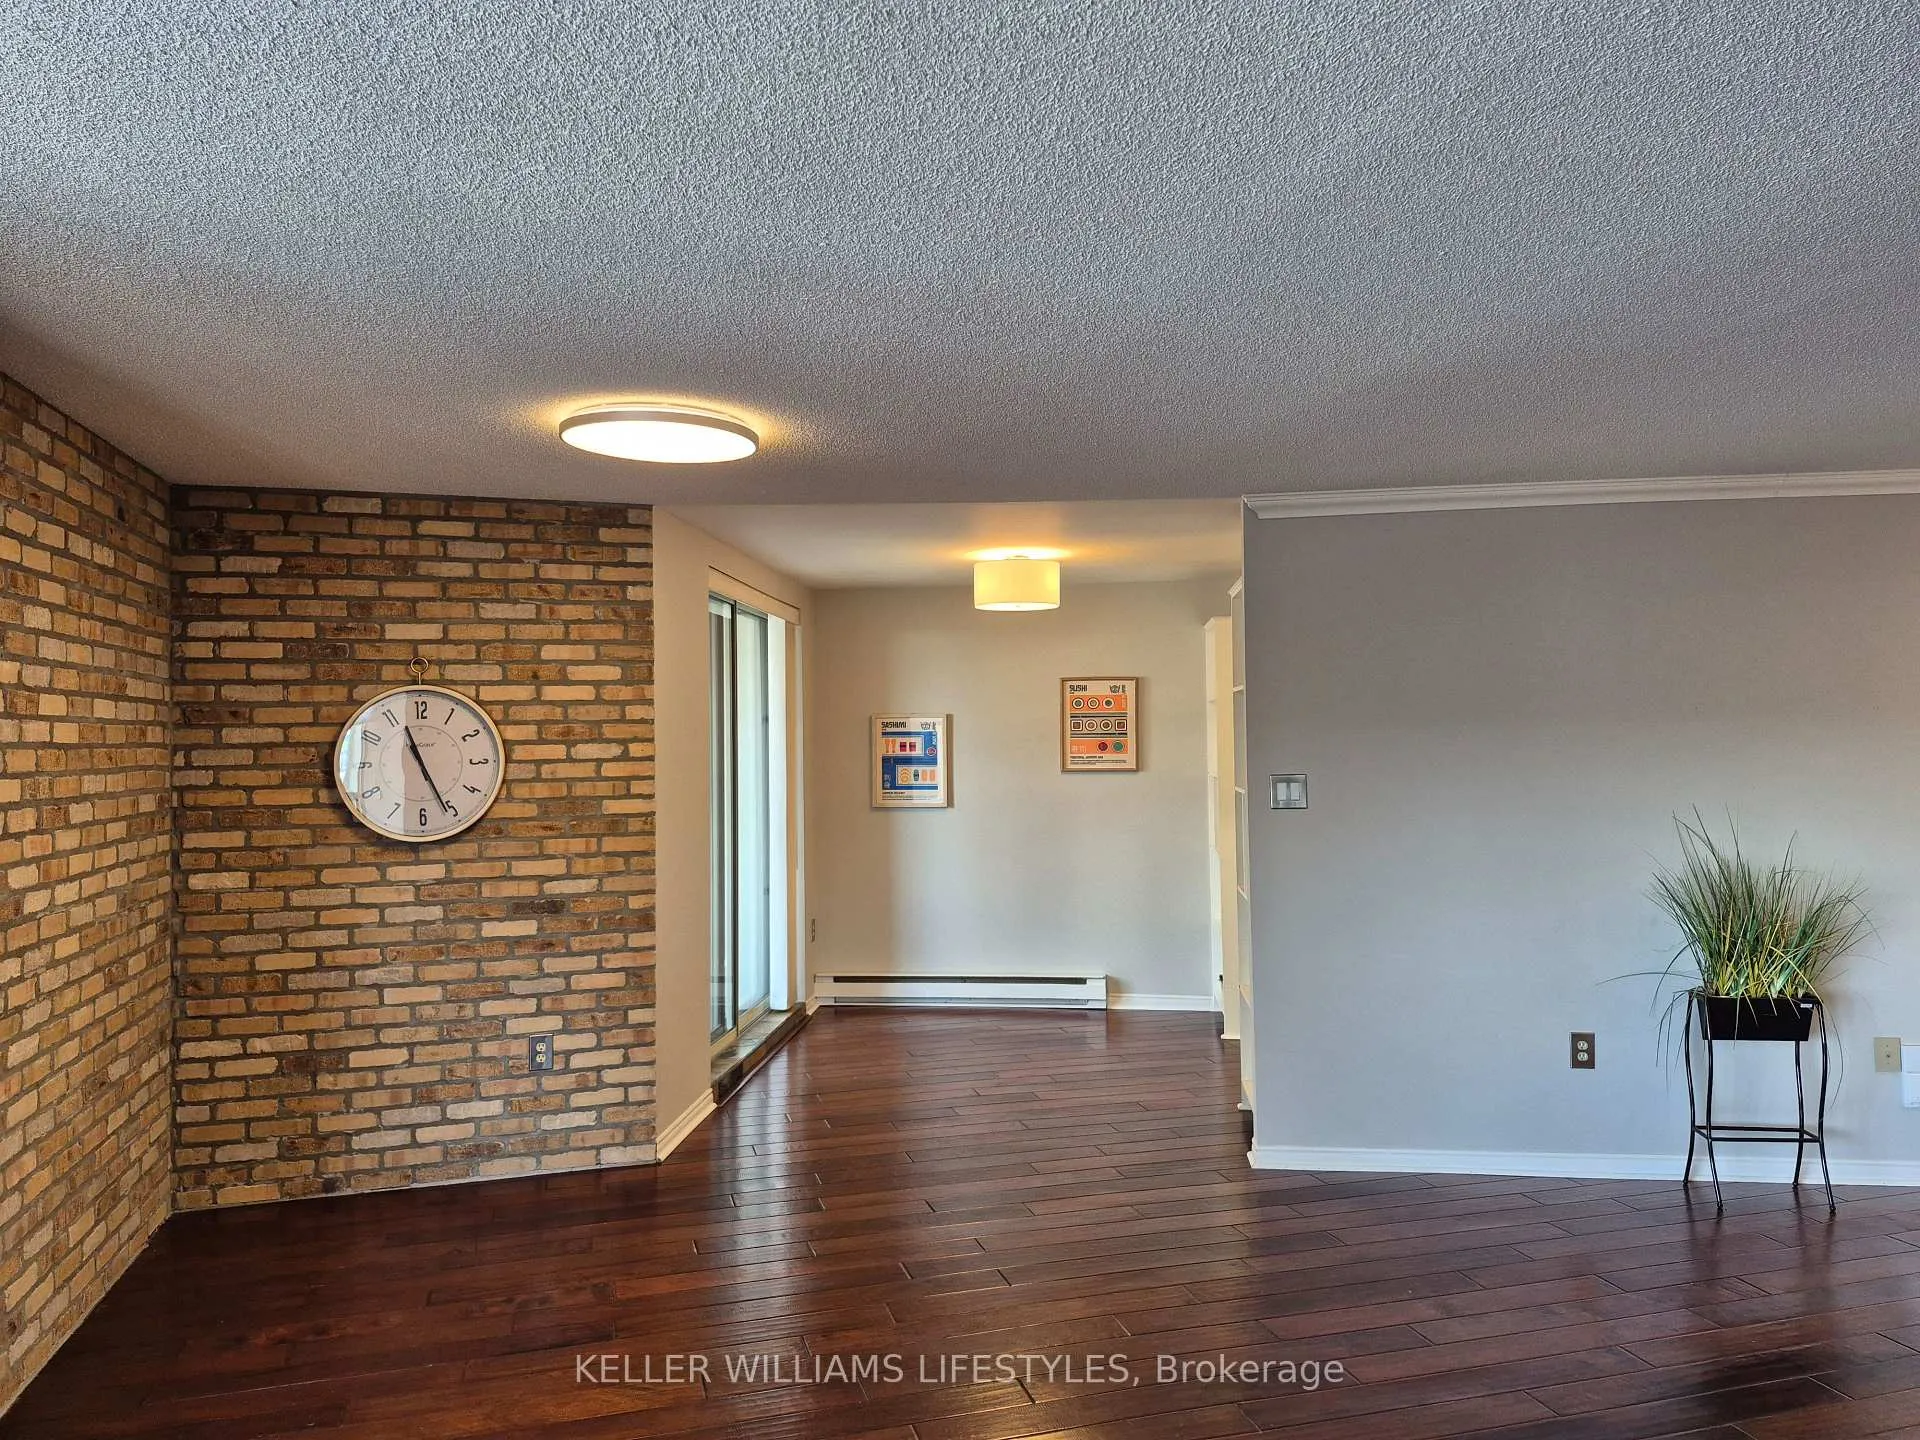 See all 21 photos
Property history
Facts and features
- ExposureWest
- LaundryIn-suite
- LockerOwned
- BalconyOpen
- Central air
- Exercise room
- Party room/meeting room
The homeCondo Apartment, Apartment, Age 31–50 years
- Type: Condo Apartment
- Style: Apartment
- Age: 31–50 years
- Living space: 1,200–1,399 sq ft
- Basement: None
- Exposure: West
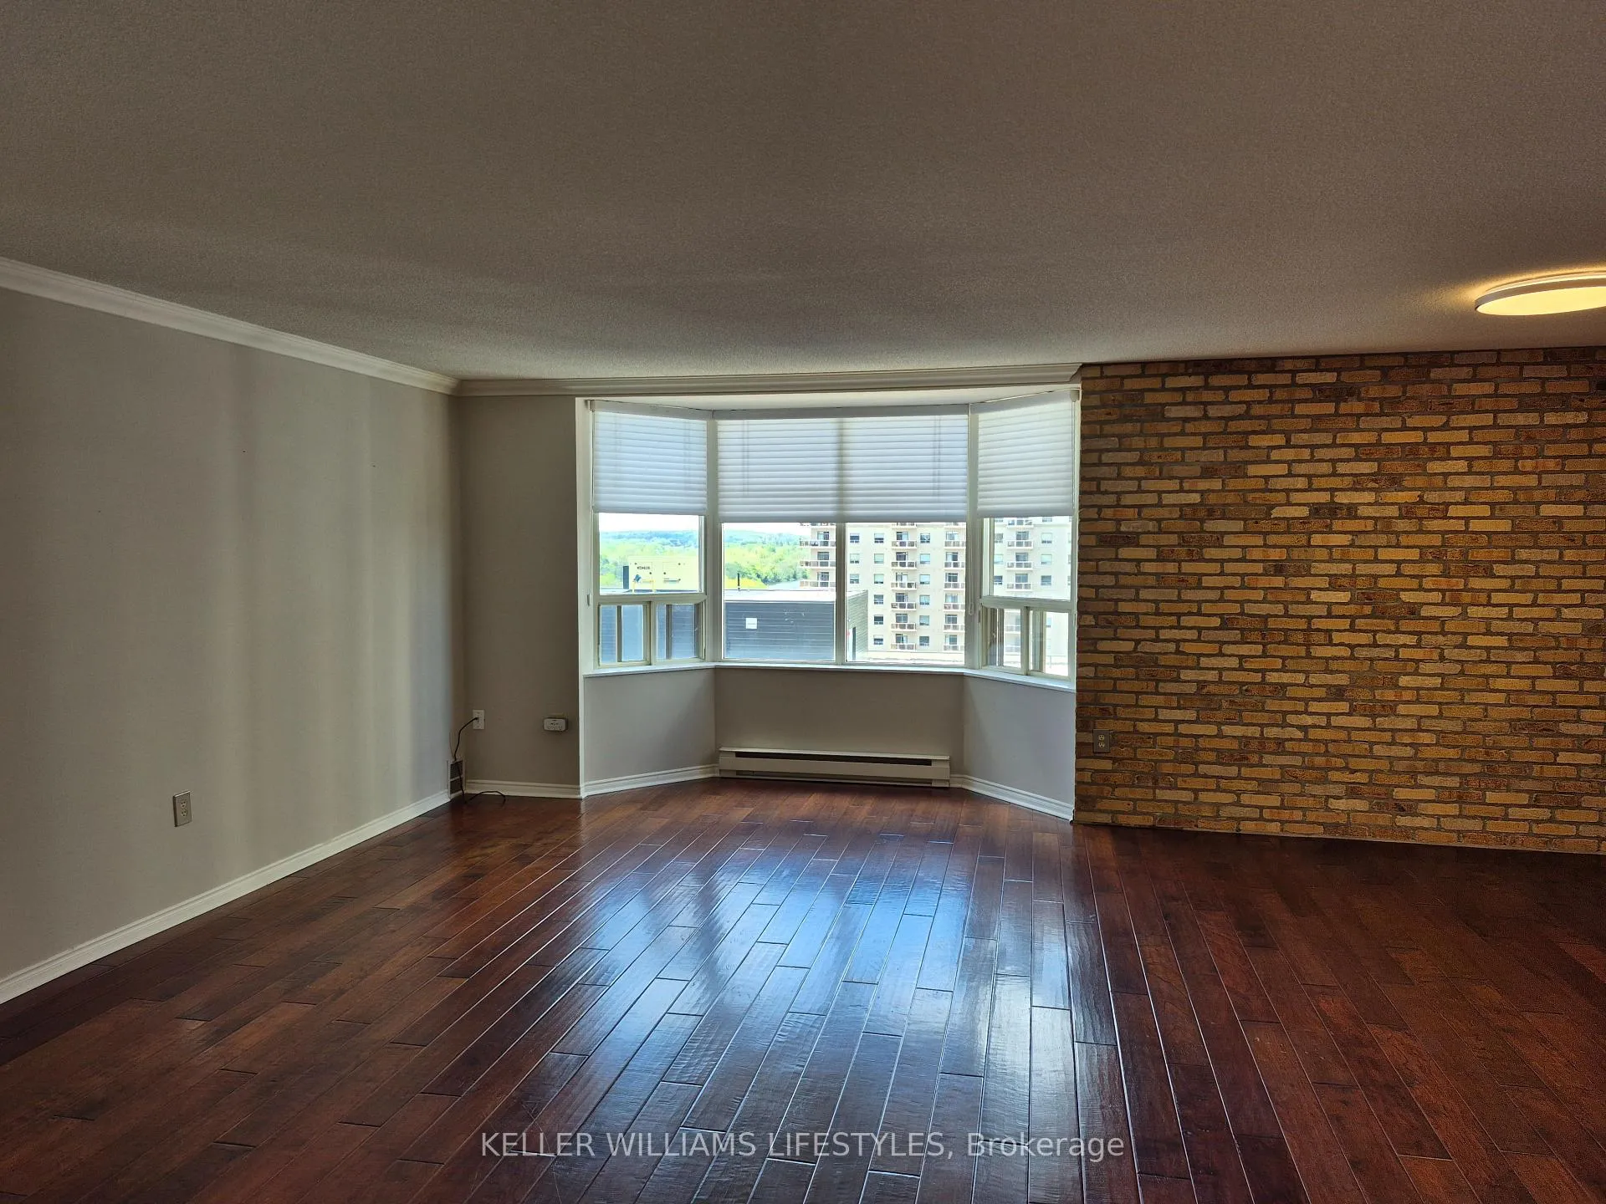
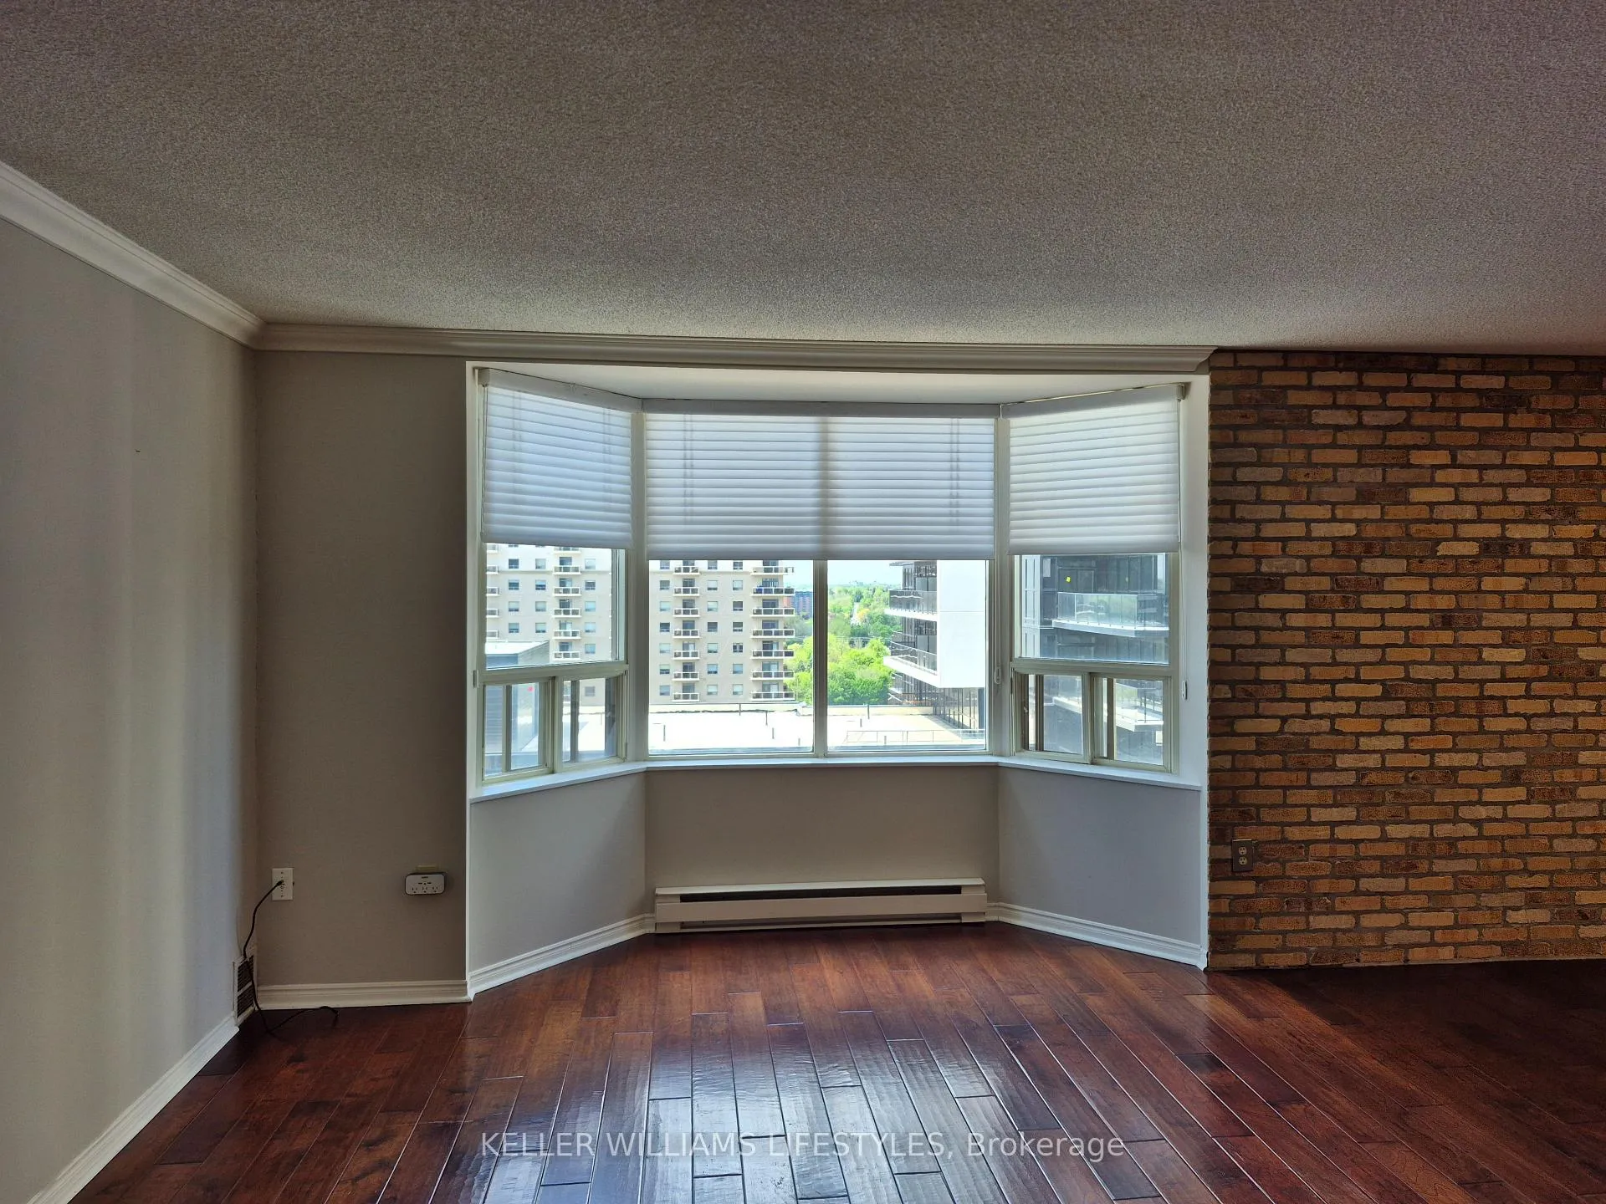
- View: City, downtown
InsideIn-suite laundry, main level, Carpet free, separate heating controls, storage area lockers, water heater, Carbon monoxide detectors, smoke detector
- Laundry: In-suite laundry, main level
- Features: Carpet free, separate heating controls, storage area lockers, water heater
- Security: Carbon monoxide detectors, smoke detector
- Elevator: Yes
- Rooms above ground: 5
- Bedrooms: 2
- Bathrooms: 2
- Kitchens: 1
OutsideConcrete, Tar and gravel, Concrete
- Exterior: Concrete
- Roof: Tar and gravel
- Foundation: Concrete
- Balcony: Open
- Features: Controlled entry, deck, year round living
Parking and locker1 Parking, Underground, Parking type Owned
- Spaces: 1 Parking
- Garage: Underground
- Parking type: Owned
- Driveway: Reserved/assigned
- Locker: Owned
- Locker unit: Storage room 2
- Locker number: 3l
- Locker level: Basement
Building500 Talbot Street, Condo corporation 153, Exercise room, game room, party room/meeting room
- Name: 500 Talbot Street
- Condo corporation: 153
- Amenities: Exercise room, game room, party room/meeting room
- Pets: Allowed
Heating, water and powerHeat pump, electric, Central air
- Heating: Heat pump, electric
- Cooling: Central air
Rent and termsRent $2,100 a month, Other, Unfurnished
- Rent: $2,100 a month
- Space for rent: Other
- Furnished: Unfurnished
- Lease: 12 months
- Rent includes: Common elements
- Deposit: Required
- Credit check: Required
- Employment letter: Required
- Rental application: Required
- References: Required
- Rental items: N/a
IncludedAppliances as seen, Tenant belongings
- Included: Appliances as seen
- Not included: Tenant belongings
Listing detailsX13166984, Rented, May 22, 2026
- MLS® number: X13166984
- Status: Rented
- Listed on: May 22, 2026
- Days on market: 15
- Updated: Jun 6, 2026
- Possession: Flexible
- Occupied by: Owner
- Listing brokerage: KELLER WILLIAMS LIFESTYLES
About this home
Unit 1403, 500 Talbot Street, London (East F), ON N6A 2S3
Experience downtown living from the 14th floor at 500 Talbot Street, where westerly views, everyday convenience, and walkable city living come together in one of London's most sought-after condo communities. Just steps from Canada Life Place, Covent Garden Market, local restaurants, cafés, shopping, and entertainment, this bright and spacious 2-bedroom, 2 full bathroom condo offers an easy lifestyle in the heart of the city. With approximately 1,268 sq ft (MPAC), the thoughtfully designed floor plan offers generous living and dining spaces, an updated kitchen with plenty of prep space and storage, decorative exposed brick accents, and the convenience of in-suite laundry. The main bathroom is a 3-piece, while the private ensuite features a 4-piece layout. Whether you are working from home, entertaining friends, or simply enjoying a quiet evening overlooking the city, the space feels comfortable, functional, and welcoming. The lease includes underground parking for one vehicle, an exclusive storage locker for seasonal items or bicycles, and water. Residents also enjoy access to excellent building amenities including a beautifully maintained lobby, exercise room, community room, and an outdoor patio area with gazebo, BBQ, and ample seating surrounded by lush landscaping. Available immediately. Unfurnished. Small dogs and cats permitted subject to condo rules. Rental application, credit check, employment verification, and references required.If you have been searching for a well-maintained condo with space, views, and unbeatable downtown access, this is one you will want to see. Book your private showing today.
Ask about this home
A HOMEH agent will answer your questions about this home.
Know more about 500 Talbot Street
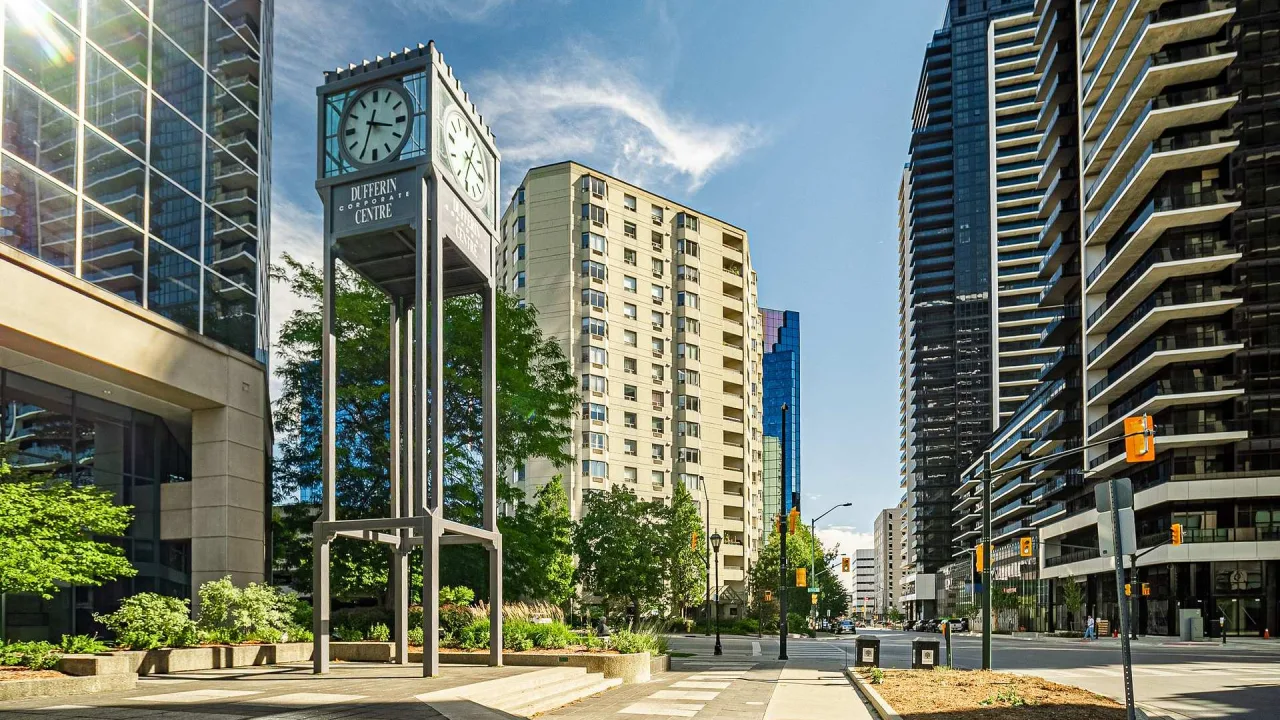
Condo building · 500 Talbot Street
500 Talbot Street is a condo. Right now 1 for sale is on the market here.
- $239/sq ft
No similar units for rent in 500 Talbot Street right now.
Around this home
Daily convenience, out of 100, from the distances below
Schools nearby
School rating, out of 10.
Helpful calculators
Your HOMEH agent

"I would see it this week."