

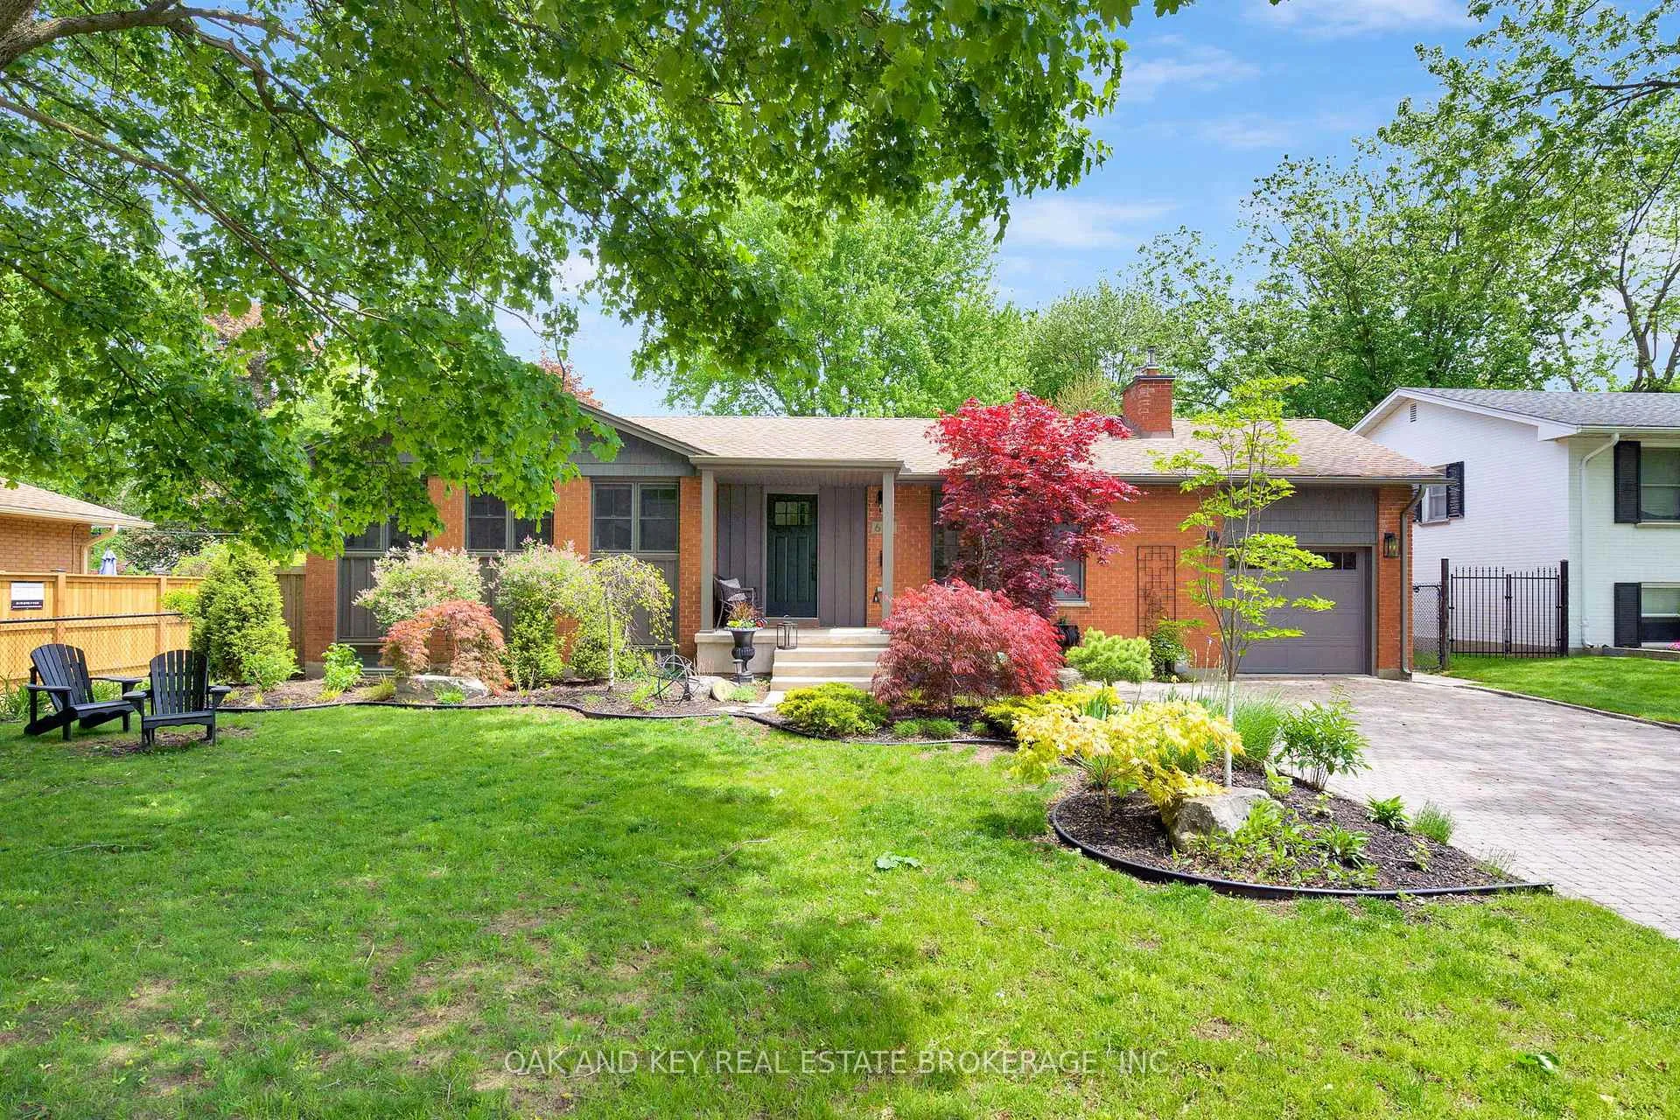
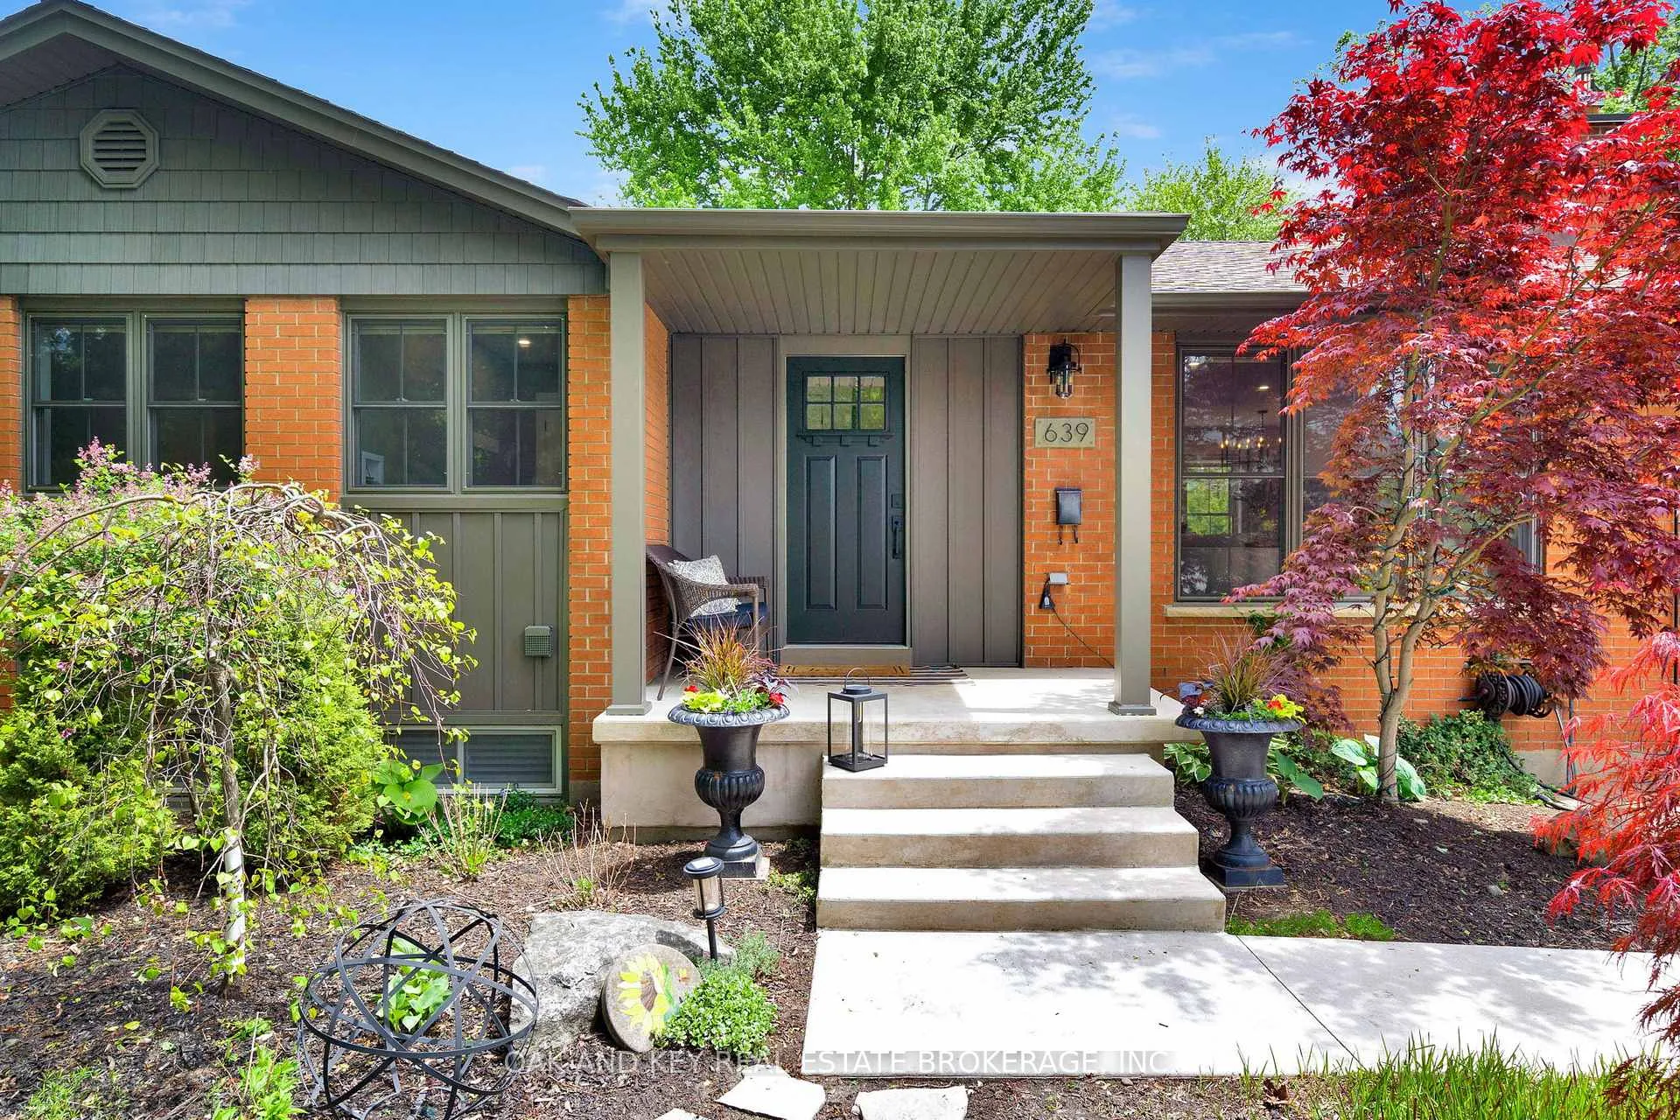
639 Headley Drive
639 Headley Drive
 See all 49 photos
Property history
Facts and features
- BasementFinished
- Age of home51–99 years
- Water, sewerMunicipal
- Lot shapeRectangular
- Fireplace
- Central air
- Pool
The homeDetached, Bungalow, Age 51–99 years
- Type: Detached
- Style: Bungalow
- Age: 51–99 years
- Living space: 1,100–1,500 sq ft
- Basement: Finished
InsideFireplace Yes, natural gas, Main level, Auto garage door remote
- Fireplace: Yes, natural gas
- Laundry: Main level
- Features: Auto garage door remote
- Rooms above ground: 7
- Rooms in the basement: 4
- Bedrooms: 3 + 1 in the basement
- Bathrooms: 3
- Kitchens: 1
- Family room: Yes
Outside and lotBrick, Shingles, Poured concrete
- Exterior: Brick
- Roof: Shingles
- Foundation: Poured concrete
- Pool: Above ground
- Features: Landscaped, hot tub, patio
- Other structures: Garden shed
- Size: 67.44 × 137.96 ft
- Shape: Rectangular
Parking1 Garage, Attached
- Spaces: 1 Garage
- Garage: Attached
Heating, water and powerForced air, gas, Central air, Municipal water
- Heating: Forced air, gas
- Cooling: Central air
- Water: Municipal water
- Sewer: Municipal sewer
Costs and taxesTaxes $4,627 a year, HST No HST, Water heater
- Taxes, 2025: $4,627 a year
- HST: No HST
- Rental items: Water heater
Included in the saleStove, refrigerator, microwave range hood, dishwasher, shelving next to main floor fireplace. small tv in lower level workout room and tv mount above fireplace can remain., Washer and dryer, basement freezer, lower level tv and stereo equipment and shelving on each side of the lower level fireplace
- Included: Stove, refrigerator, microwave range hood, dishwasher, shelving next to main floor fireplace. small tv in lower level workout room and tv mount above fireplace can remain.
- Not included: Washer and dryer, basement freezer, lower level tv and stereo equipment and shelving on each side of the lower level fireplace
NearbyFenced yard
- Close to: Fenced yard
Listing detailsX13166632, Sold, May 23, 2026
- MLS® number: X13166632
- Status: Sold
- Listed on: May 23, 2026
- Days on market: 2
- Updated: May 25, 2026
- Possession: 2026-06-30 / 30-59 days
- Occupied by: Owner
- Listing brokerage: OAK AND KEY REAL ESTATE BROKERAGE, INC.
About this home
639 Headley Drive, London (North O), ON N6H 3V5
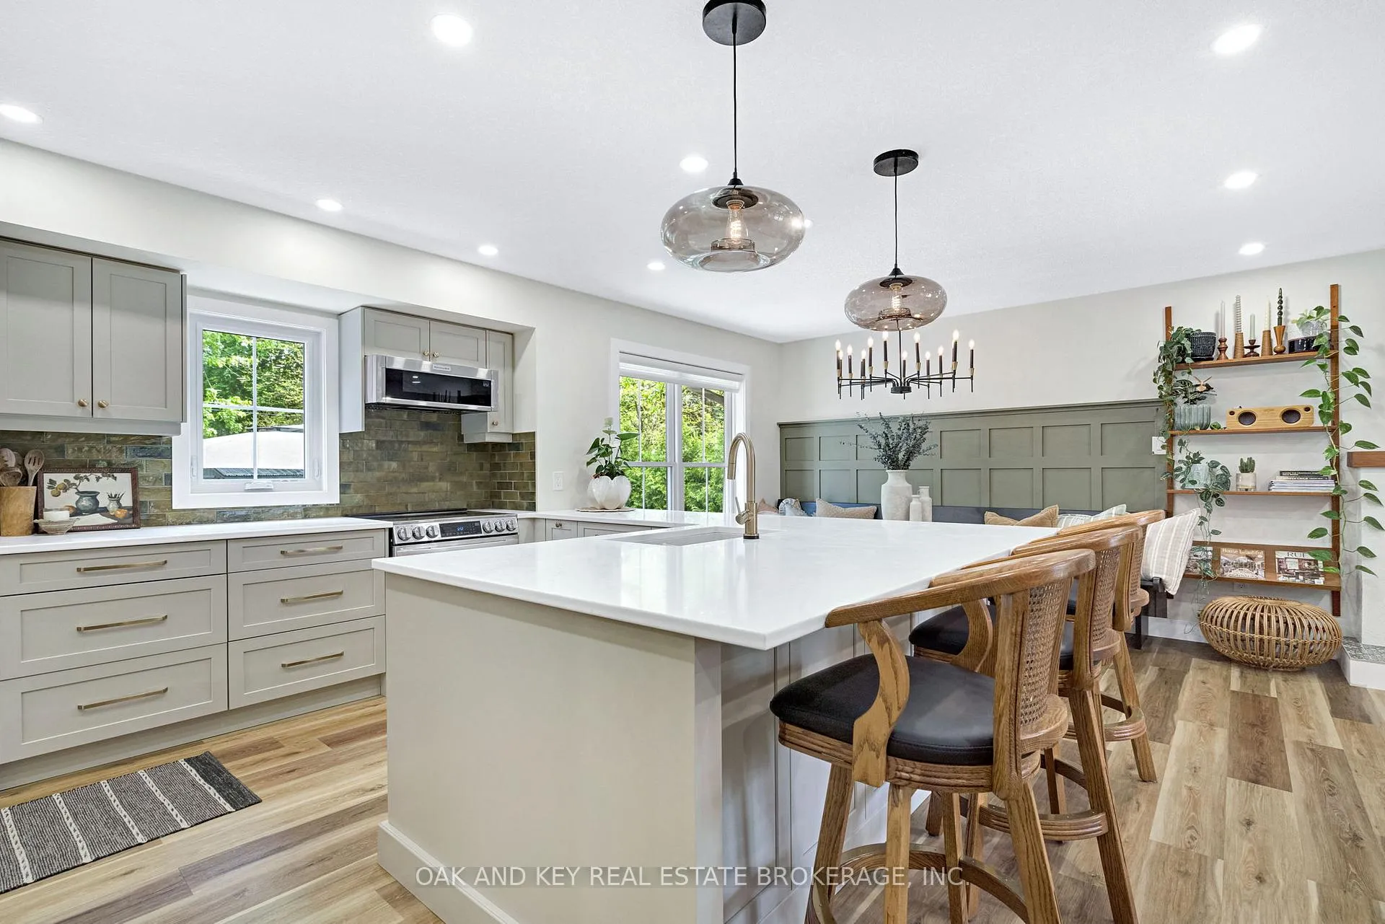
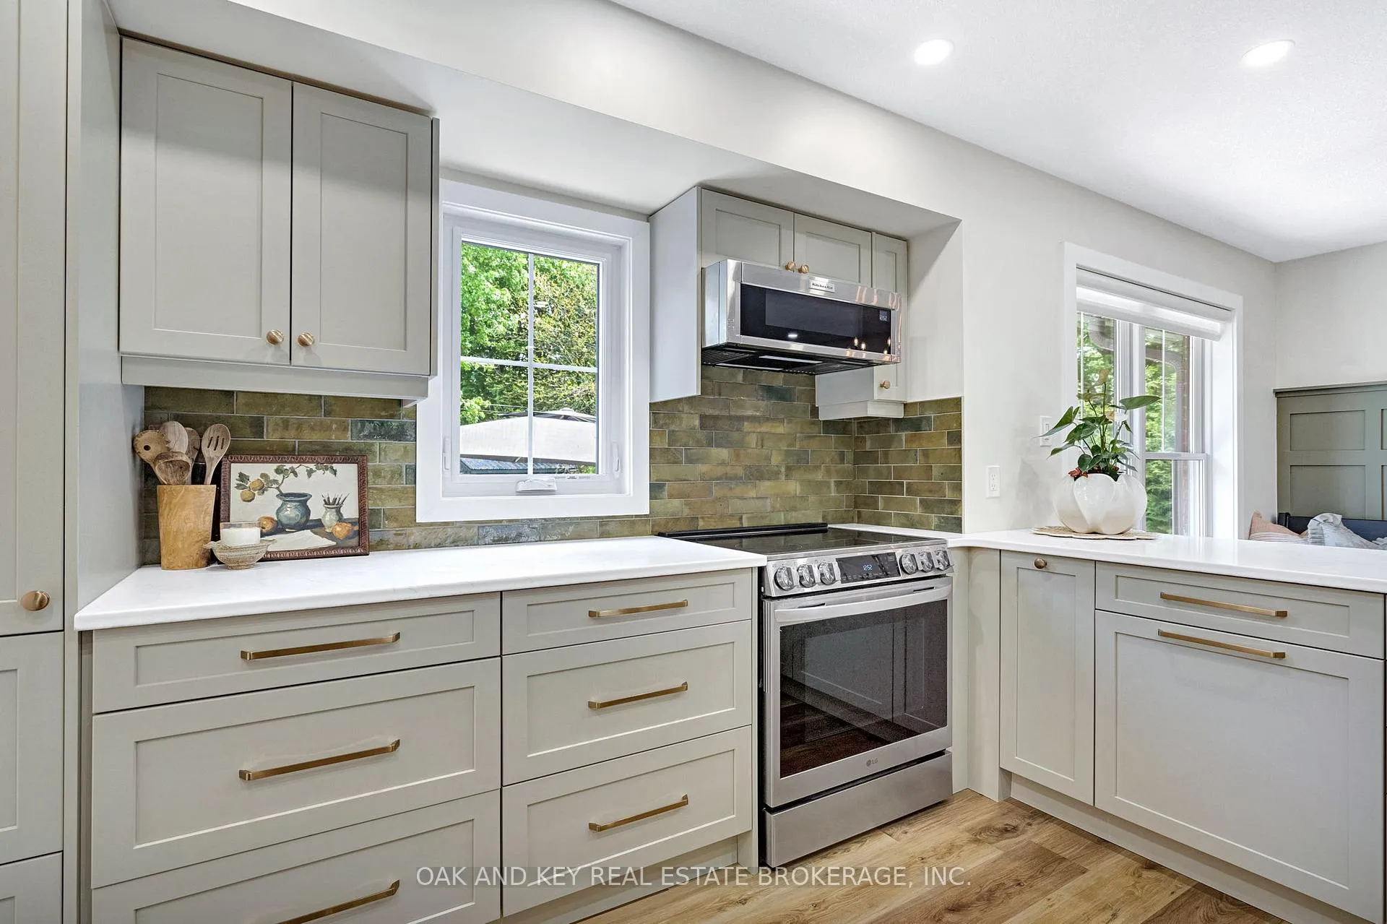
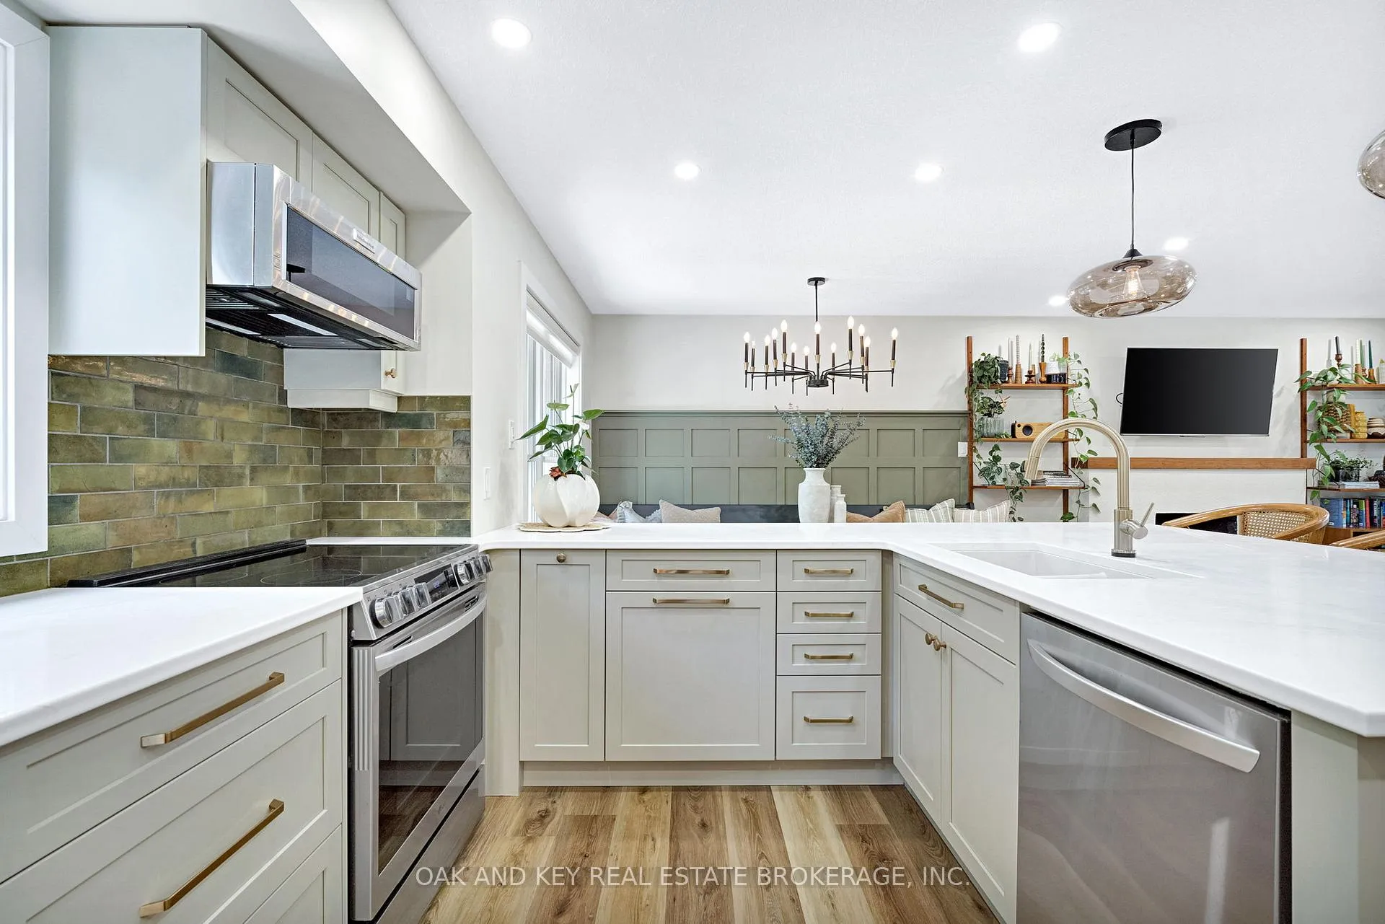
Nestled in one of West London's most sought-after neighbourhoods, this beautifully renovated 3+1 bedroom, 3 bathroom bungalow in prestigious Oakridge offers an exceptional blend of style, comfort, and functionality, all within walking distance to top-rated primary & secondary schools, parks, and shopping. Extensively updated top to bottom, this stunning home showcases a bright open-concept design & thoughtfully reimagined living spaces throughout. The fully renovated kitchen features quartz countertops, soft-close cabinetry with built-in recycling & garbage station, touchless faucet, and seamless flow into the principal living & entertaining areas. The main floor has been carefully redesigned with widened hallways, additional closet space, convenient main floor laundry, a luxurious primary ensuite complete with heated floors & upscale designer finishes. Two beautifully renovated gas fireplaces add warmth and character to both the upper & lower levels. The fully finished lower level is equally impressive, offering a spacious family room with built-in speakers, stylish wet bar, workshop area, cold room, & flexible space ideal for a home gym or hobby room. Step outside to your own private backyard retreat featuring an above-ground saltwater pool a hot tub, professionally landscaped grounds with flowering trees, evergreens, cedar privacy hedges, raised vegetable gardens, new shed, firepit area with wood storage, newer fencing, and stunning concrete walkways, patio, porch, and stairs. Additional upgrades include newer windows, exterior entry doors, garage door, upgraded electrical panel, new lighting throughout, updated trim & casings, newer flooring on both levels, renovated bathrooms, custom closet lighting, and approximately $20,000 invested in new siding, soffits, fascia, & eavestroughs completed last fall. The striking Modern exterior complete the package. A rare opportunity to own a truly move-in ready home in one of London's premier family neighbourhoods.
Ask about this home
A HOMEH agent will answer your questions about this home.
Around this home
Daily convenience, out of 100, from the distances below
Schools nearby
School rating, out of 10.
Helpful calculators
Your HOMEH agent

"I would see it this week."