

Unit 74, 1820 Canvas Way
Unit 74, 1820 Canvas Way
 See all 43 photos
Property history
Facts and features
- ExposureSouth
- LockerNone
- BalconyOpen
- LaundrySink
- Walk-out basement
- Finished basement
- Central air
The propertyVacant Land, 2-storey, Age 0–5 years
- Type: Vacant Land
- Style: 2-storey
- Age: 0–5 years
- Living space: 2,000–2,249 sq ft
- Basement: Walk-out, partially finished
- Exposure: South
- Waterfront: None
InsideSink, Ventilation system, water heater, sump pump, Carbon monoxide detectors, smoke detector
- Laundry: Sink
- Features: Ventilation system, water heater, sump pump
- Security: Carbon monoxide detectors, smoke detector
- Rooms above ground: 12
- Rooms in the basement: 1
- Bedrooms: 3
- Bathrooms: 4
- Kitchens: 1
- Family room: Yes
OutsideStucco (plaster), vinyl siding, Asphalt shingle, Poured concrete
- Exterior: Stucco (plaster), vinyl siding
- Roof: Asphalt shingle
- Foundation: Poured concrete
- Balcony: Open
- Features: Porch
Parking and locker2 Garage, Attached, Exclusive
- Spaces: 2 Garage
- Garage: Attached
- Parking type: Exclusive
- Locker: None
BuildingCondo corporation 927, Pets Allowed
- Condo corporation: 927
- Pets: Allowed
Heating, water and powerWater, gas, Central air
- Heating: Water, gas
- Cooling: Central air
Costs and taxesTaxes $6,387 a year, Condo fee $129 a month, HST No HST
- Taxes, 2025: $6,387 a year
- Condo fee: $129 a month
- HST: No HST
- Rental items: Hot water heater
Included in the saleRefrigerator, stove, range hood, dishwasher, washer, dryer
- Included: Refrigerator, stove, range hood, dishwasher, washer, dryer
NearbyGolf, lake/pond, public transit
- Close to: Golf, lake/pond, public transit
Listing detailsX13071732, Sold, May 1, 2026
- MLS® number: X13071732
- Status: Sold
- Listed on: May 1, 2026
- Days on market: 7
- Updated: May 8, 2026
- Possession: 2026-06-16 / 30-59 days
- Occupied by: Owner
- Listing brokerage: CENTURY 21 FIRST CANADIAN CORP
About this home
Unit 74, 1820 Canvas Way, London (North B), ON N5X 0N5
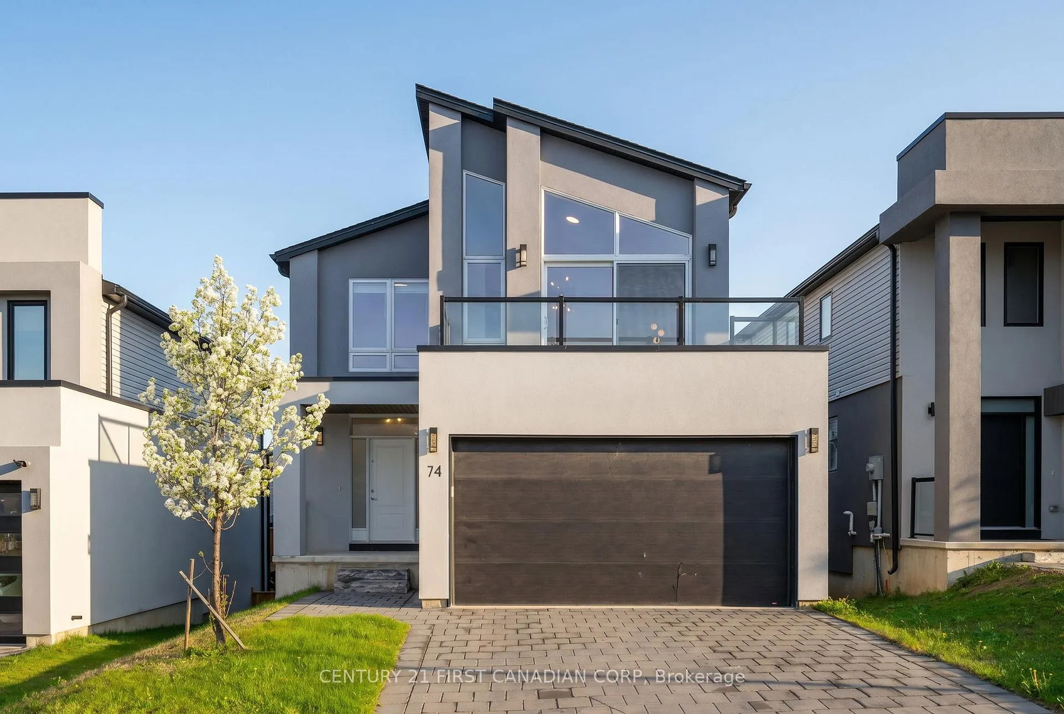
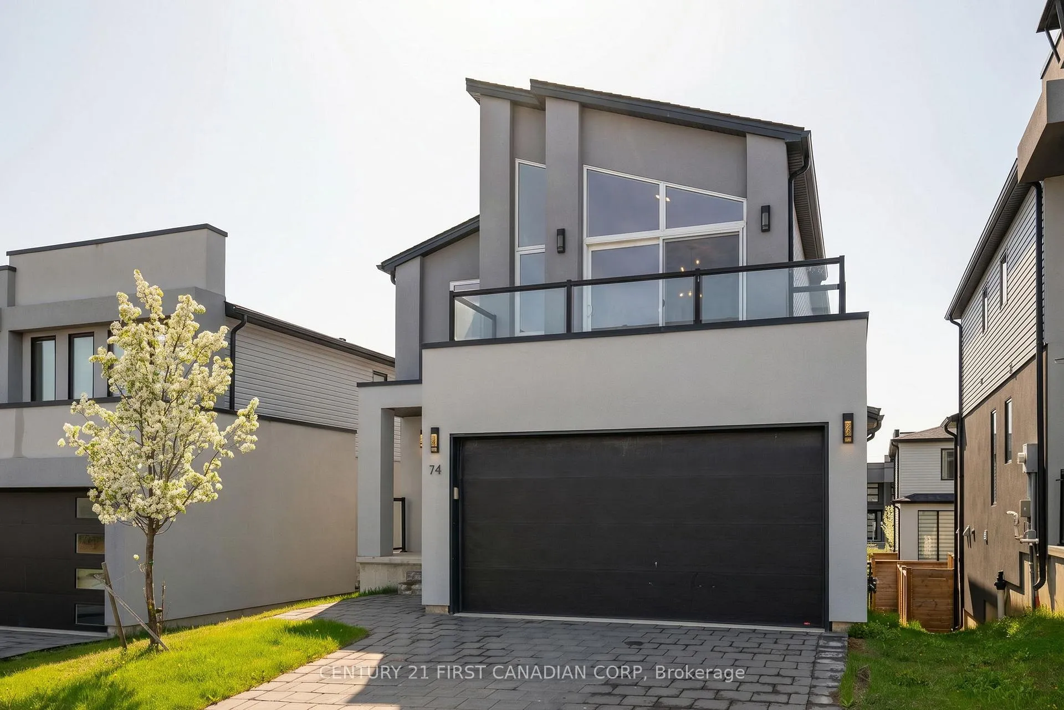
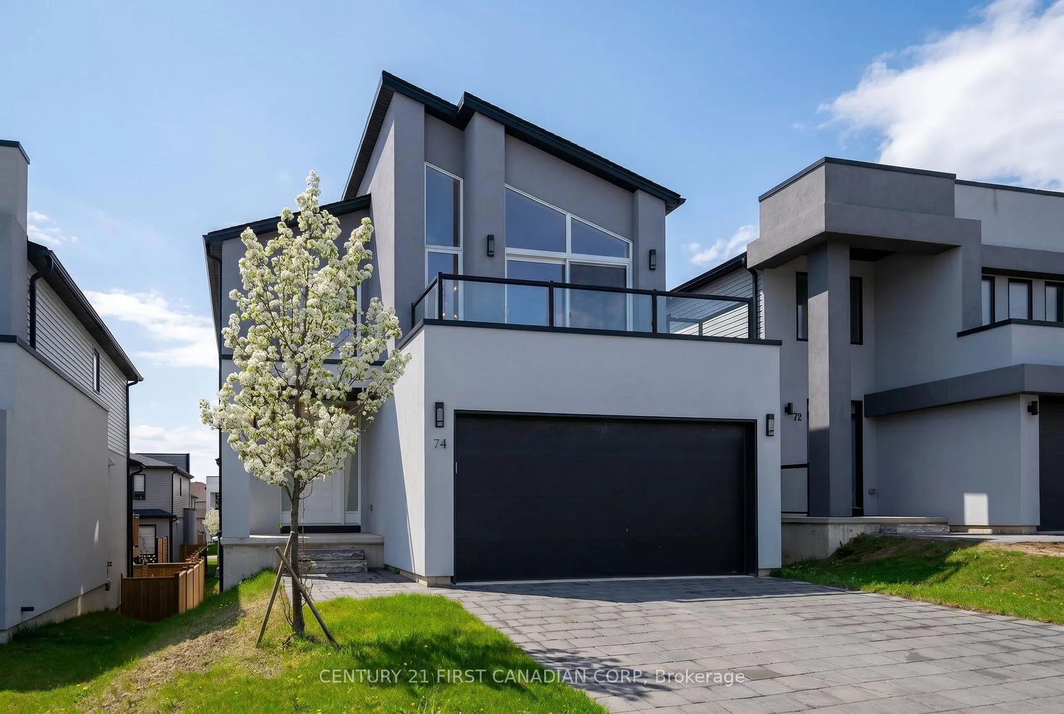
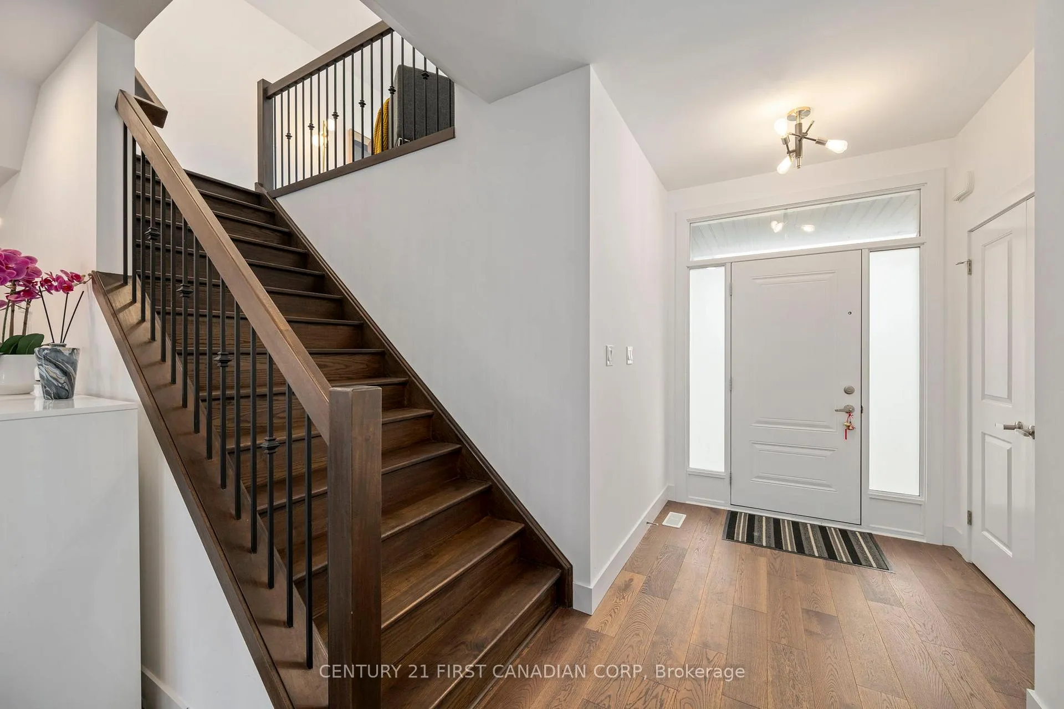
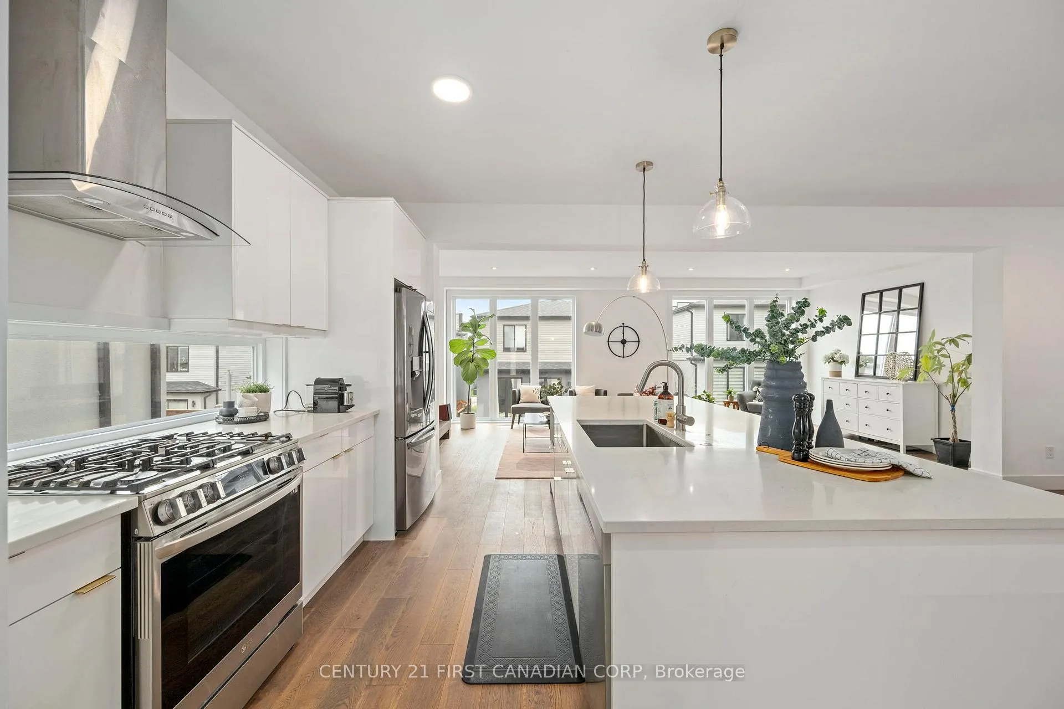
Welcome to 74 - 1820 Canvas Way - custom built by Patrick Hazzard Custom Homes in sought-after Uplands North. This modern residence features 3 bedrooms, 4.5 bathrooms, a double car garage, main floor laundry, and a walkout basement. Enjoy 9-ft ceilings, engineered hardwood, oversized windows, designer finishes, and a sleek kitchen with large island. Upstairs includes a versatile family room with balcony (optional 4th bedroom), spacious bedrooms, and a beautiful primary suite with walk-in closet and ensuite. The walkout basement includes a finished full bathroom and offers great potential for an additional bedroom and large rec room. Low vacant land condo fees cover private road maintenance. A stylish, low-maintenance home in one of North London's most desirable communities.
Ask about this home
A HOMEH agent will answer your questions about this home.
Around this home
Daily convenience, out of 100, from the distances below
Schools nearby
School rating, out of 10.
Helpful calculators
Your HOMEH agent

"I would see it this week."