

371 Grosvenor Street
371 Grosvenor Street
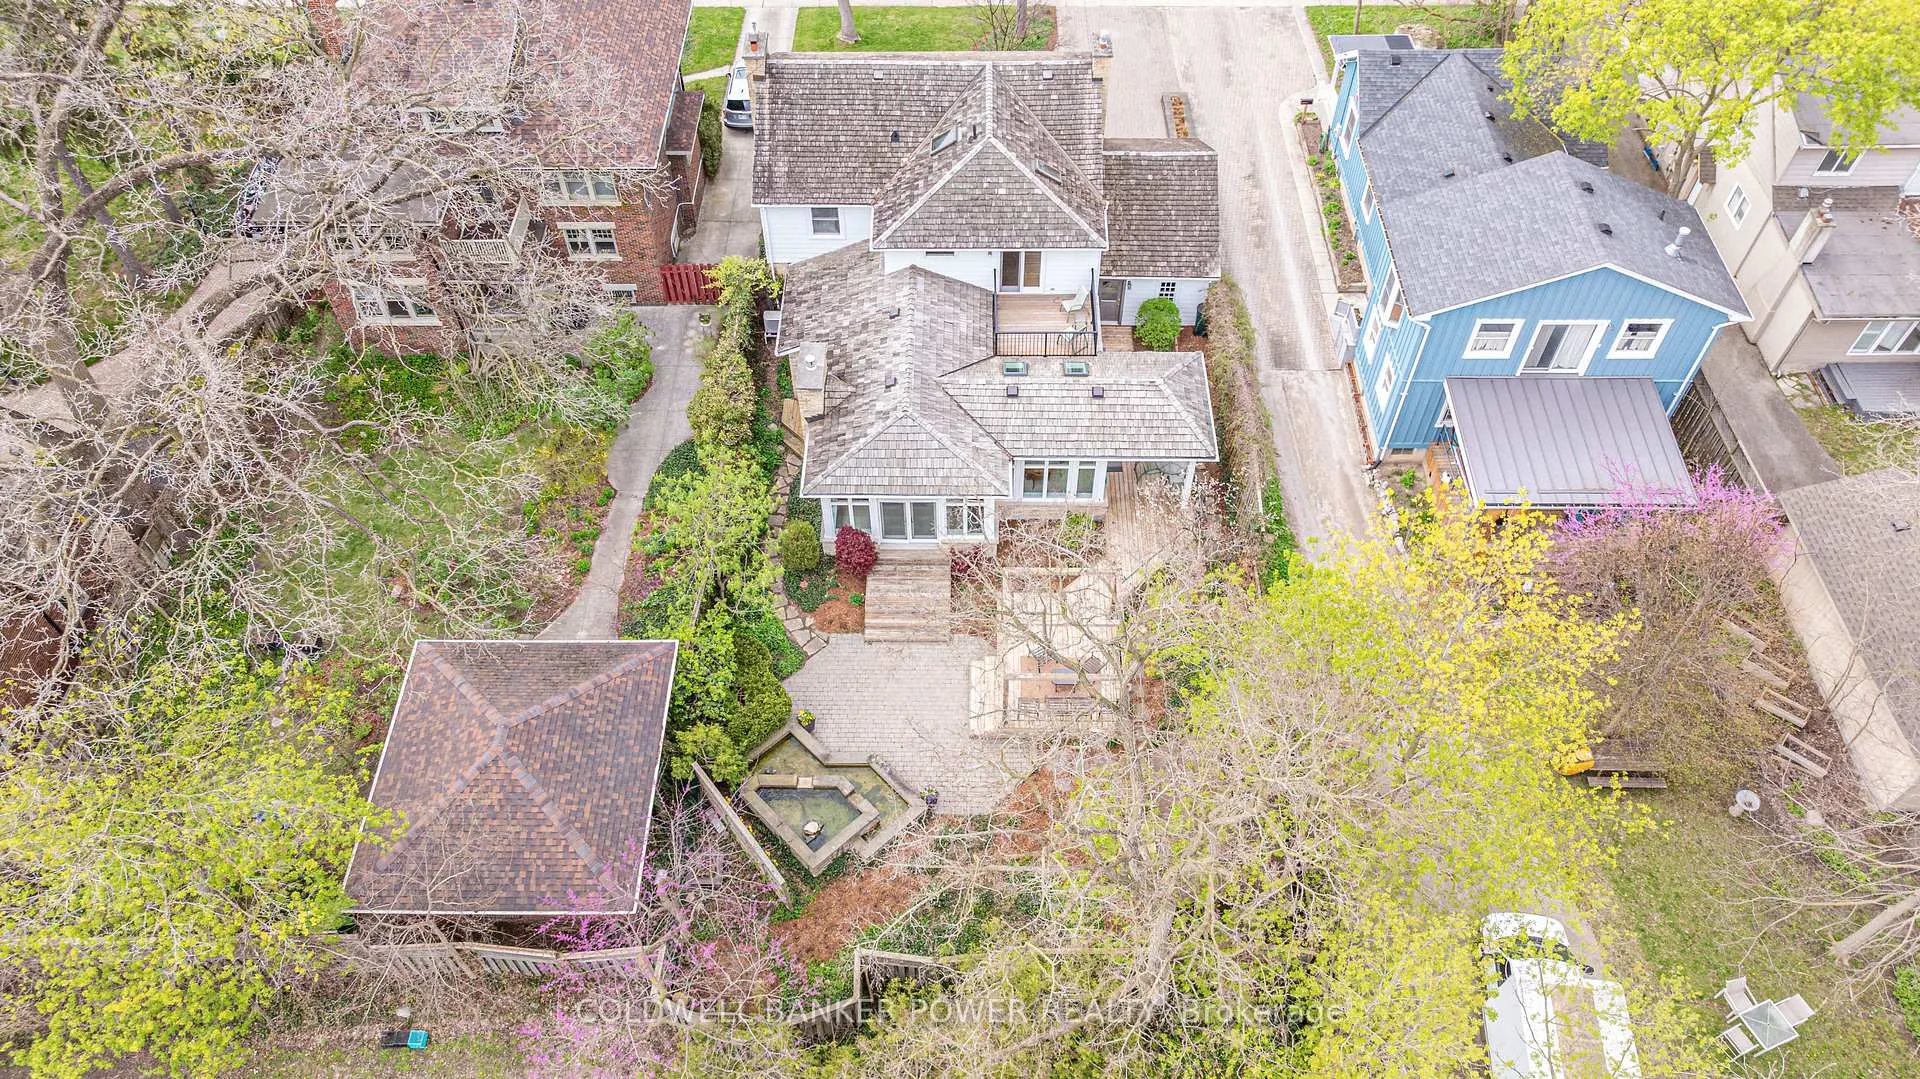 See all 49 photos
Property history
Facts and features
- BasementFinished
- Water, sewerMunicipal
- HeatingHeat pump
- CoolingOther
- Fireplace
The homeDetached, 2-storey, 2,500–3,000 sq ft
- Type: Detached
- Style: 2-storey
- Living space: 2,500–3,000 sq ft
- Basement: Finished, full
InsideFireplace Yes, natural gas, living room, rec room, Upper level, Auto garage door remote, workbench, central vacuum, garburator
- Fireplace: Yes, natural gas, living room, rec room
- Laundry: Upper level
- Features: Auto garage door remote, workbench, central vacuum, garburator
- Rooms above ground: 12
- Rooms in the basement: 5
- Bedrooms: 3
- Bathrooms: 4
- Kitchens: 1
- Family room: Yes
Outside and lotAluminum siding, brick, Cedar, shake, Poured concrete
- Exterior: Aluminum siding, brick
- Roof: Cedar, shake
- Foundation: Poured concrete
- Other structures: Shed, fence - full
- Size: 52.44 × 120 ft
- Zoning: R2-2
Parking1 Garage, Attached, Private double
- Spaces: 1 Garage
- Garage: Attached
- Driveway: Private double
Heating, water and powerHeat pump, electric, Other, Municipal water
- Heating: Heat pump, electric
- Cooling: Other
- Water: Municipal water
- Sewer: Municipal sewer
Costs and taxesTaxes $9,455 a year, HST included in the price
- Taxes, 2025: $9,455 a year
- HST: HST included in the price
Included in the saleThermador gas stove, miele built-in oven & dishwasher, kitchenaid fridge, bosch washer & dryer
- Included: Thermador gas stove, miele built-in oven & dishwasher, kitchenaid fridge, bosch washer & dryer
NearbyFenced yard, hospital, park, place of worship, school, public transit
- Close to: Fenced yard, hospital, park, place of worship, school, public transit
Listing detailsX13069392, Sold, May 1, 2026
- MLS® number: X13069392
- Status: Sold
- Listed on: May 1, 2026
- Days on market: 6
- Updated: May 7, 2026
- Possession: Flexible
- Occupied by: Owner
- Listing brokerage: COLDWELL BANKER POWER REALTY
About this home
371 Grosvenor Street, London (East B), ON N6A 1Z2
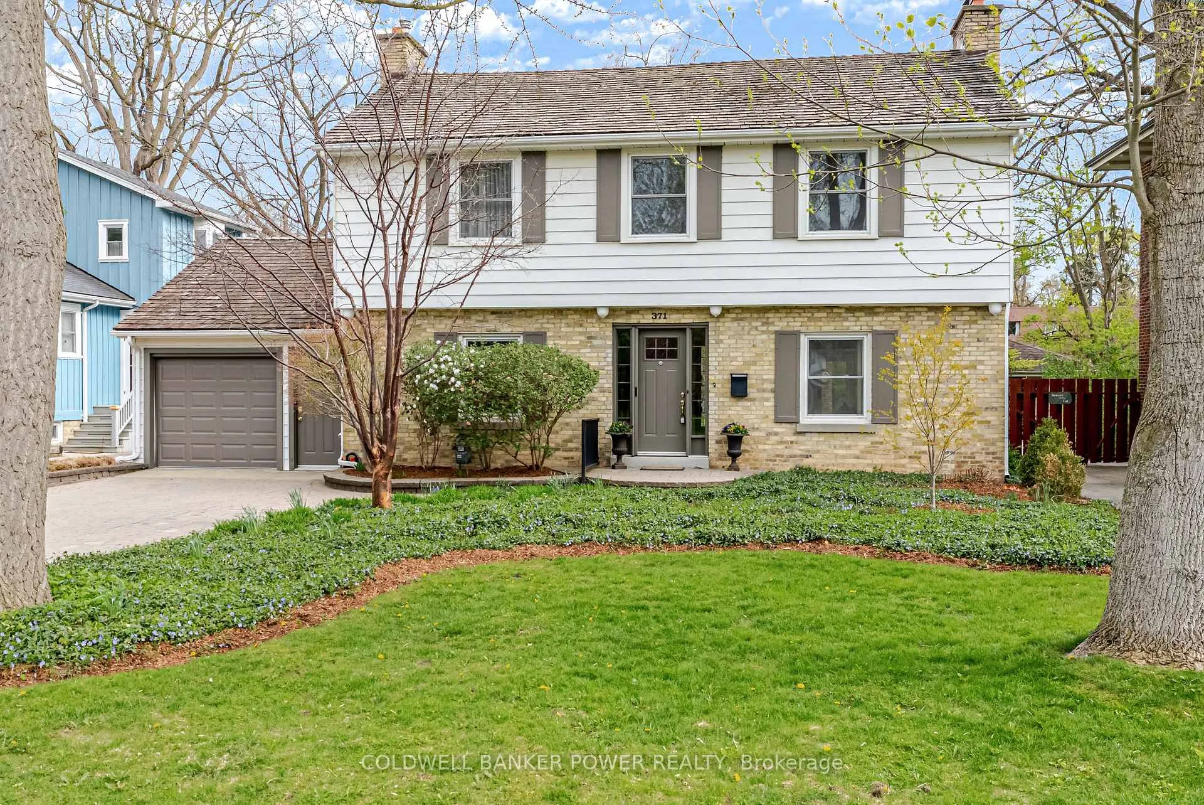
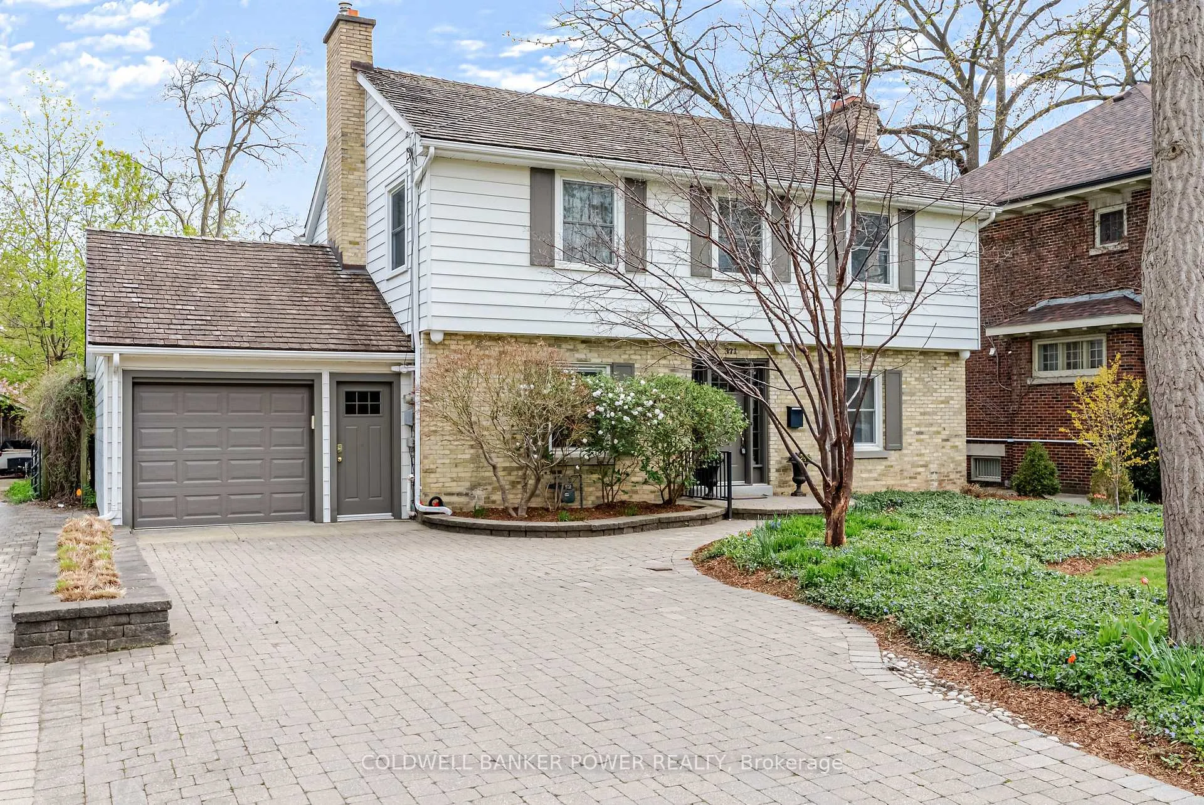
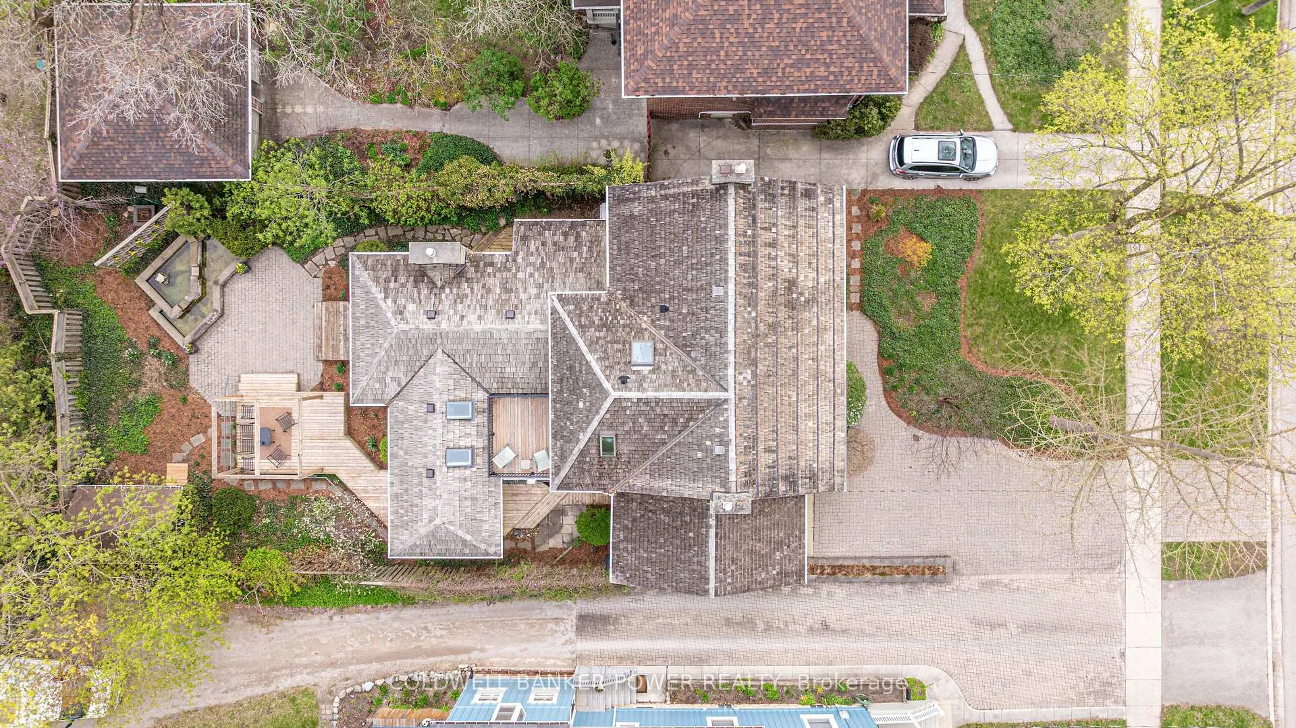
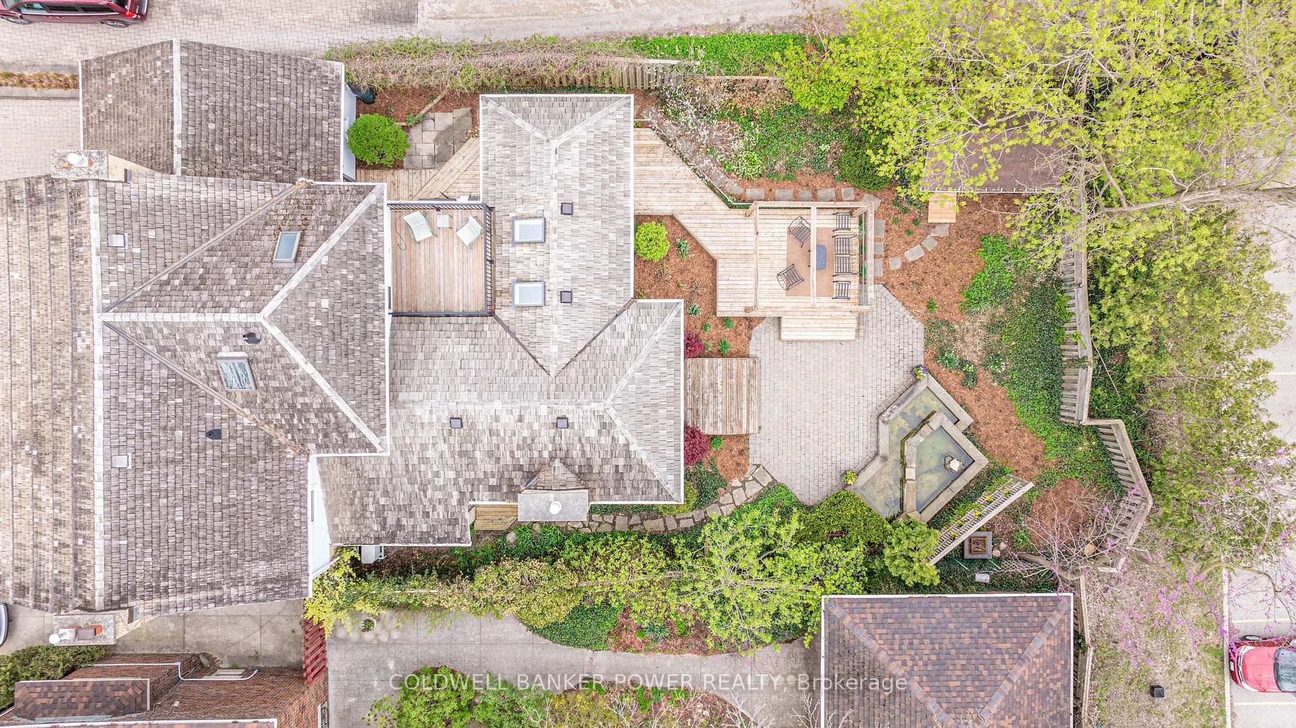
Tucked away in one of Old North's most desirable blocks, this exceptional two-storey home is a true hidden gem-unassuming from the curb, yet unforgettable the moment you step inside. Deceptively spacious, it offers 2,904 SF above grade, with a substantial rear addition that transforms the main floor into a bright, open-concept showpiece. Expansive floor-to-ceiling windows flood the space with natural light, creating an ideal setting for entertaining on any scale. Designed with both elegance and functionality, the main level features a formal living room with hardwood floors and gas fireplace, flowing into a stunning great room with a large dining area, bay window, and wet bar. The custom kitchen showcases premium appliances and functional built-ins by McKaskell Haindl, offering exceptional storage and workspace. A sunny dinette provides backyard access, while a family room with a second gas fireplace completes this inviting space. A main floor office/den, powder room, and built-in homework station adds convenience. Upstairs, all three spacious bedrooms offer hardwood floors and illuminated closets with custom built-ins. The primary suite is a luxurious retreat with thoughtfully designed built-ins, dressing area, spa-like ensuite, and private patio with new deck. Upper laundry, and a cozy reading nook complete this level. The lower level includes a large rec room with fireplace, temperature-controlled wine cellar, and extensive storage. The fully fenced backyard is designed for entertaining, with a large deck featuring covered with overhead fan and pergola areas, impressive fountain, green space and storage shed. Recent updates include heat pump (2025), cedar shake roof (2021), skylights, decks, garage door & opener, new paint and much more - see full list in documents tab. Walking distance to St. Joe's Hospital, Western University, Gibbons Park, top-ranked schools including one of the largest and leading Montessori schools in Canada, and downtown London.
Ask about this home
A HOMEH agent will answer your questions about this home.
Around this home
Daily convenience, out of 100, from the distances below
Schools nearby
School rating, out of 10.
Helpful calculators
Your HOMEH agent

"I would see it this week."