

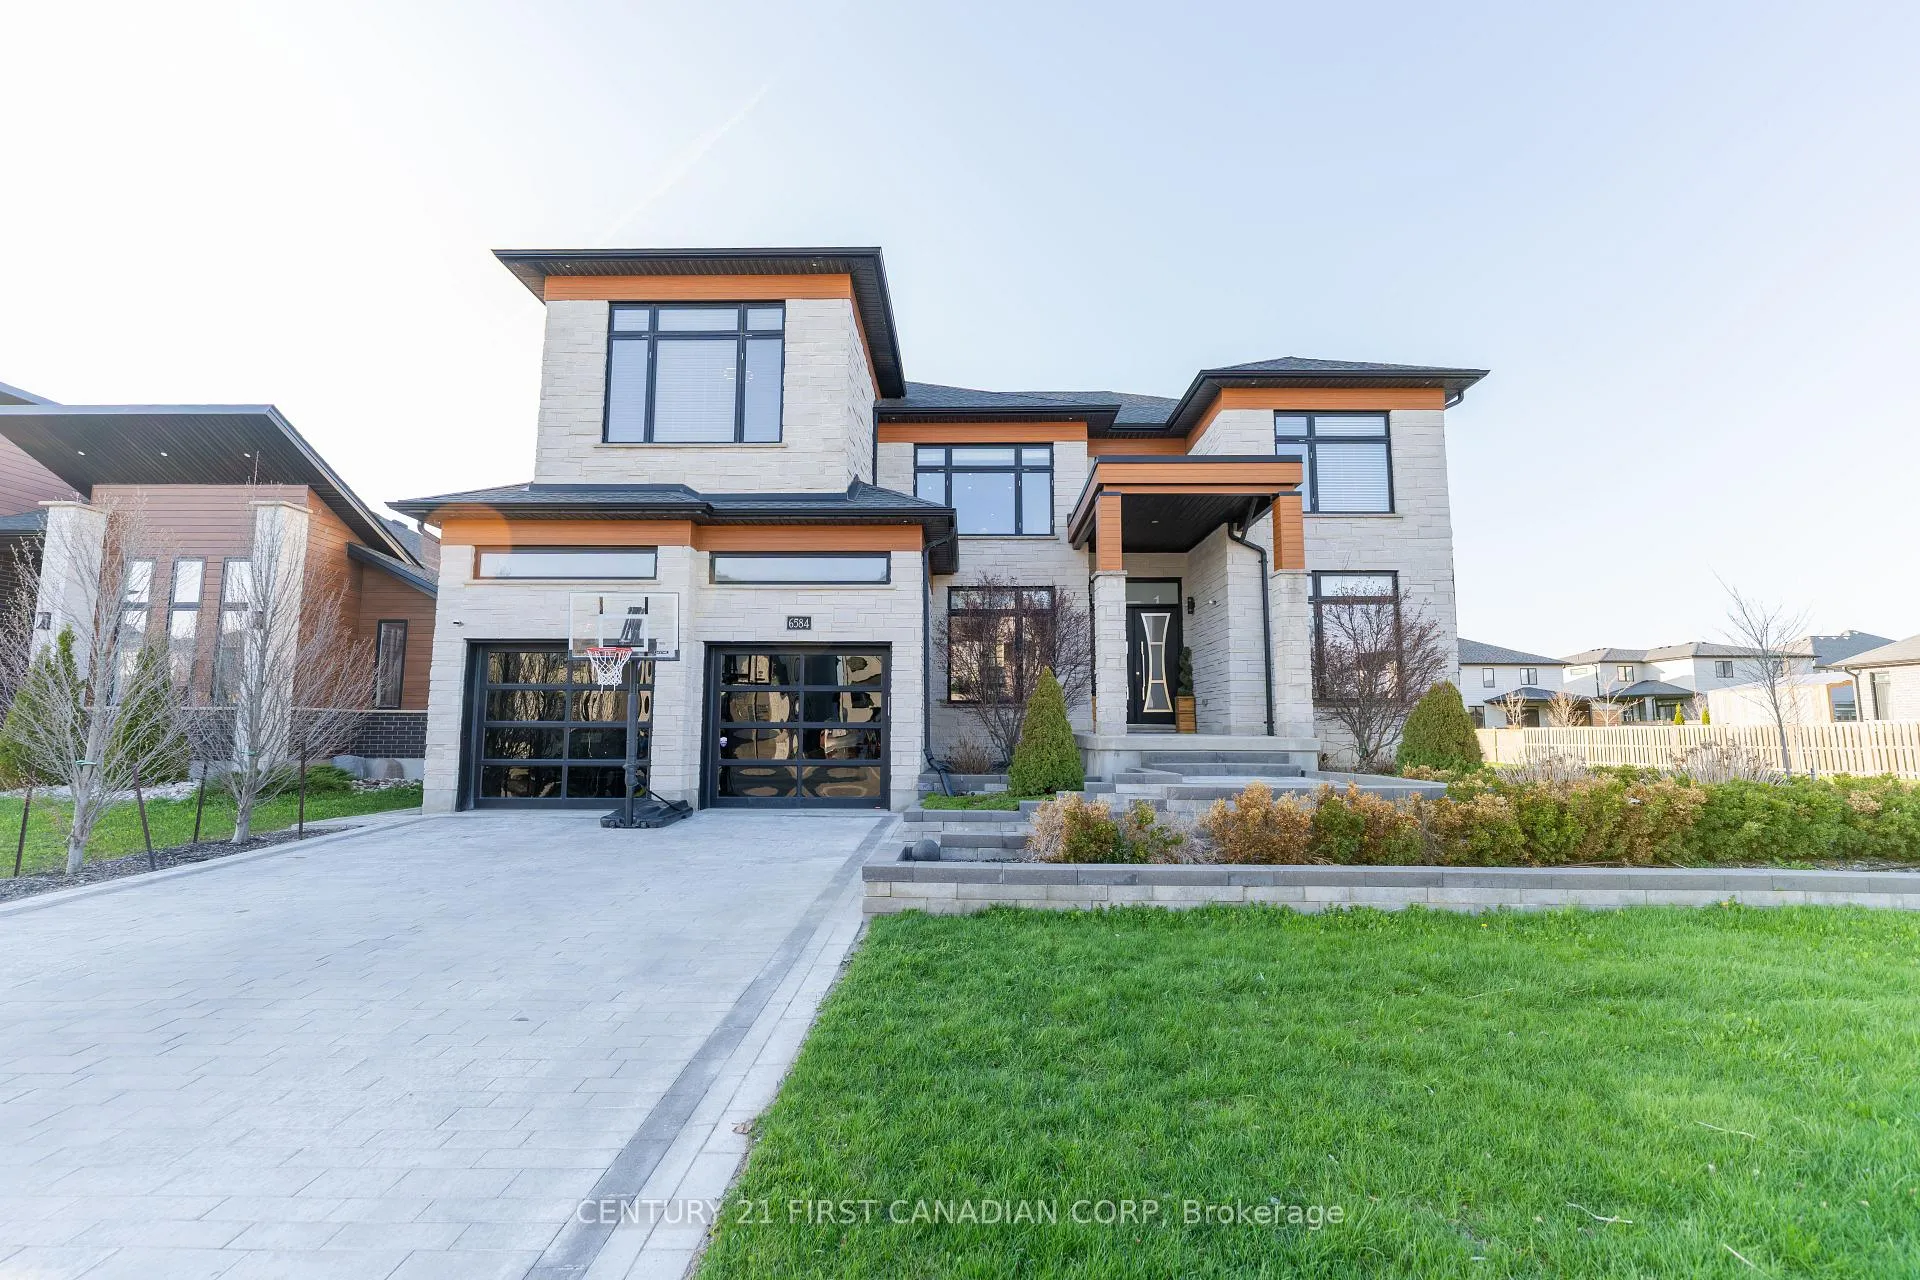
6584 French Avenue
6584 French Avenue
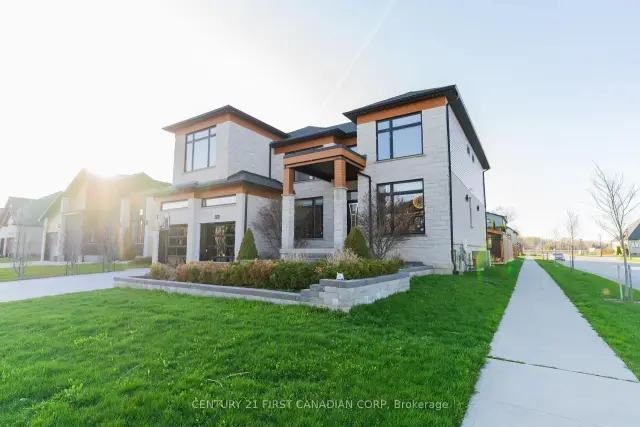
 See all 50 photos
Property history
Facts and features
- BasementFinished
- Age of home6–15 years
- Water, sewerMunicipal
- Lot shapeSquare
- Fireplace
- Central air
- Inground pool
The homeDetached, 2-storey, Age 6–15 years
- TypeDetached
- Style2-storey
- Age6–15 years
- Living space3,500–5,000 sq ft
- BasementFull, finished
- ViewClear
- Special designationOther
InsideFireplace Yes, electric, Main level, Auto garage door remote, carpet free, central vacuum, water heater, sump pump, storage
- FireplaceYes, electric
- LaundryMain level
- FeaturesAuto garage door remote, carpet free, central vacuum, water heater, sump pump, storage
- Rooms above ground14
- Rooms in the basement4
- Bedrooms4 + 1 in the basement
- Bathrooms5
- Kitchens1
Outside and lotBrick, Asphalt shingle, Concrete
- ExteriorBrick
- RoofAsphalt shingle
- FoundationConcrete
- PoolInground, outdoor
- FeaturesLighting, hot tub, patio, porch, landscape lighting, privacy, deck, built-in-bbq
- Other structuresFence - full, gazebo
- Size61.35 × 123.35 ft
- ShapeSquare
- ZoningR2-4(2)
Parking2 Garage, Attached, Private double
- Spaces2 Garage
- GarageAttached
- DrivewayPrivate double
Heating, water and powerForced air, gas, Central air, Municipal water
- HeatingForced air, gas
- CoolingCentral air
- WaterMunicipal water
- SewerMunicipal sewer
- Natural gasYes
- HydroYes
- CableYes
- TelephoneYes
Costs and taxesTaxes $14,434 a year, HST included in the price, Hot water tank
- Taxes, 2025$14,434 a year
- HSTHST included in the price
- Rental itemsHot water tank
- Under contractHot water tank-gas
Included in the saleRefrigerator, dishwasher, built-in microwave, built-in gas oven/range, gas stove, range hood, washer, dryer, window coverings, garage door opener, hot tub, hot tub equipments, pool equipments, smoke detector, carbon monoxide detector, home theater seats
- IncludedRefrigerator, dishwasher, built-in microwave, built-in gas oven/range, gas stove, range hood, washer, dryer, window coverings, garage door opener, hot tub, hot tub equipments, pool equipments, smoke detector, carbon monoxide detector, home theater seats
NearbyClear view, fenced yard, school, rec./commun.centre
- Close toClear view, fenced yard, school, rec./commun.centre
Listing detailsX13071714, Sold, May 1, 2026
- MLS® numberX13071714
- StatusSold
- Listed onMay 1, 2026
- Days on market165
- UpdatedOct 13, 2026
- Possession2026-05-31 / Immediate
- Occupied byOwner
- Listing brokerageCENTURY 21 FIRST CANADIAN CORP
About this home
6584 French Avenue, London (South V), ON N6P 0G5
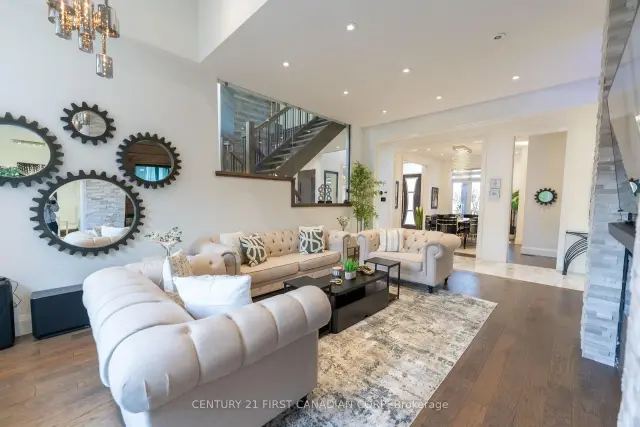
Prepare to be impressed by this architecturally striking updated custom-built estate in prestigious Talbot Village-where bold design, refined luxury, and exceptional craftsmanship come together seamlessly.Offering over 6,100 sq. ft. of total finished living space, this one-of-a-kind residence features 5 bedrooms and 4.5 bathrooms, delivering an outstanding level of comfort, scale, and sophistication.A grand two-storey foyer with polished marble flooring creates a stunning first impression, while soaring ceilings throughout every level-including the fully finished lower level-enhance the sense of space, light, and elegance.Designed for both everyday living and elevated entertaining, the main floor features a sun-filled great room with a statement fireplace, a private executive office, and a formal dining area. The chef-inspired kitchen is a true centerpiece, showcasing custom cabinetry, premium appliances, and an oversized granite island perfect for hosting.Upstairs, a spacious loft adds versatility, while four well-appointed bedrooms include a luxurious primary suite with a spa-inspired ensuite and walk-in closet.The lower level offers a complete lifestyle experience with a recreation room, fireplace, home gym, theatre area, and a private guest suite with a full bath.Step outside to your private resort-style oasis featuring a heated in-ground saltwater pool, hot tub, fire pit, and covered outdoor dining area with a motorized screen for seamless enjoyment.Additional highlights include a wide garage, main-floor laundry, three electric fireplaces, built-in sound system, and premium upgrades throughout.This is more than a home-it's a statement of lifestyle, quality, and distinction.
Ask about this home
A HOMEH agent will answer your questions about this home.
Around this home
Daily convenience, out of 100, from the distances below
Schools nearby
School rating, out of 10.
Helpful calculators
Your HOMEH agent

"Priced 16% over the Hestimate. I would see it this week."