

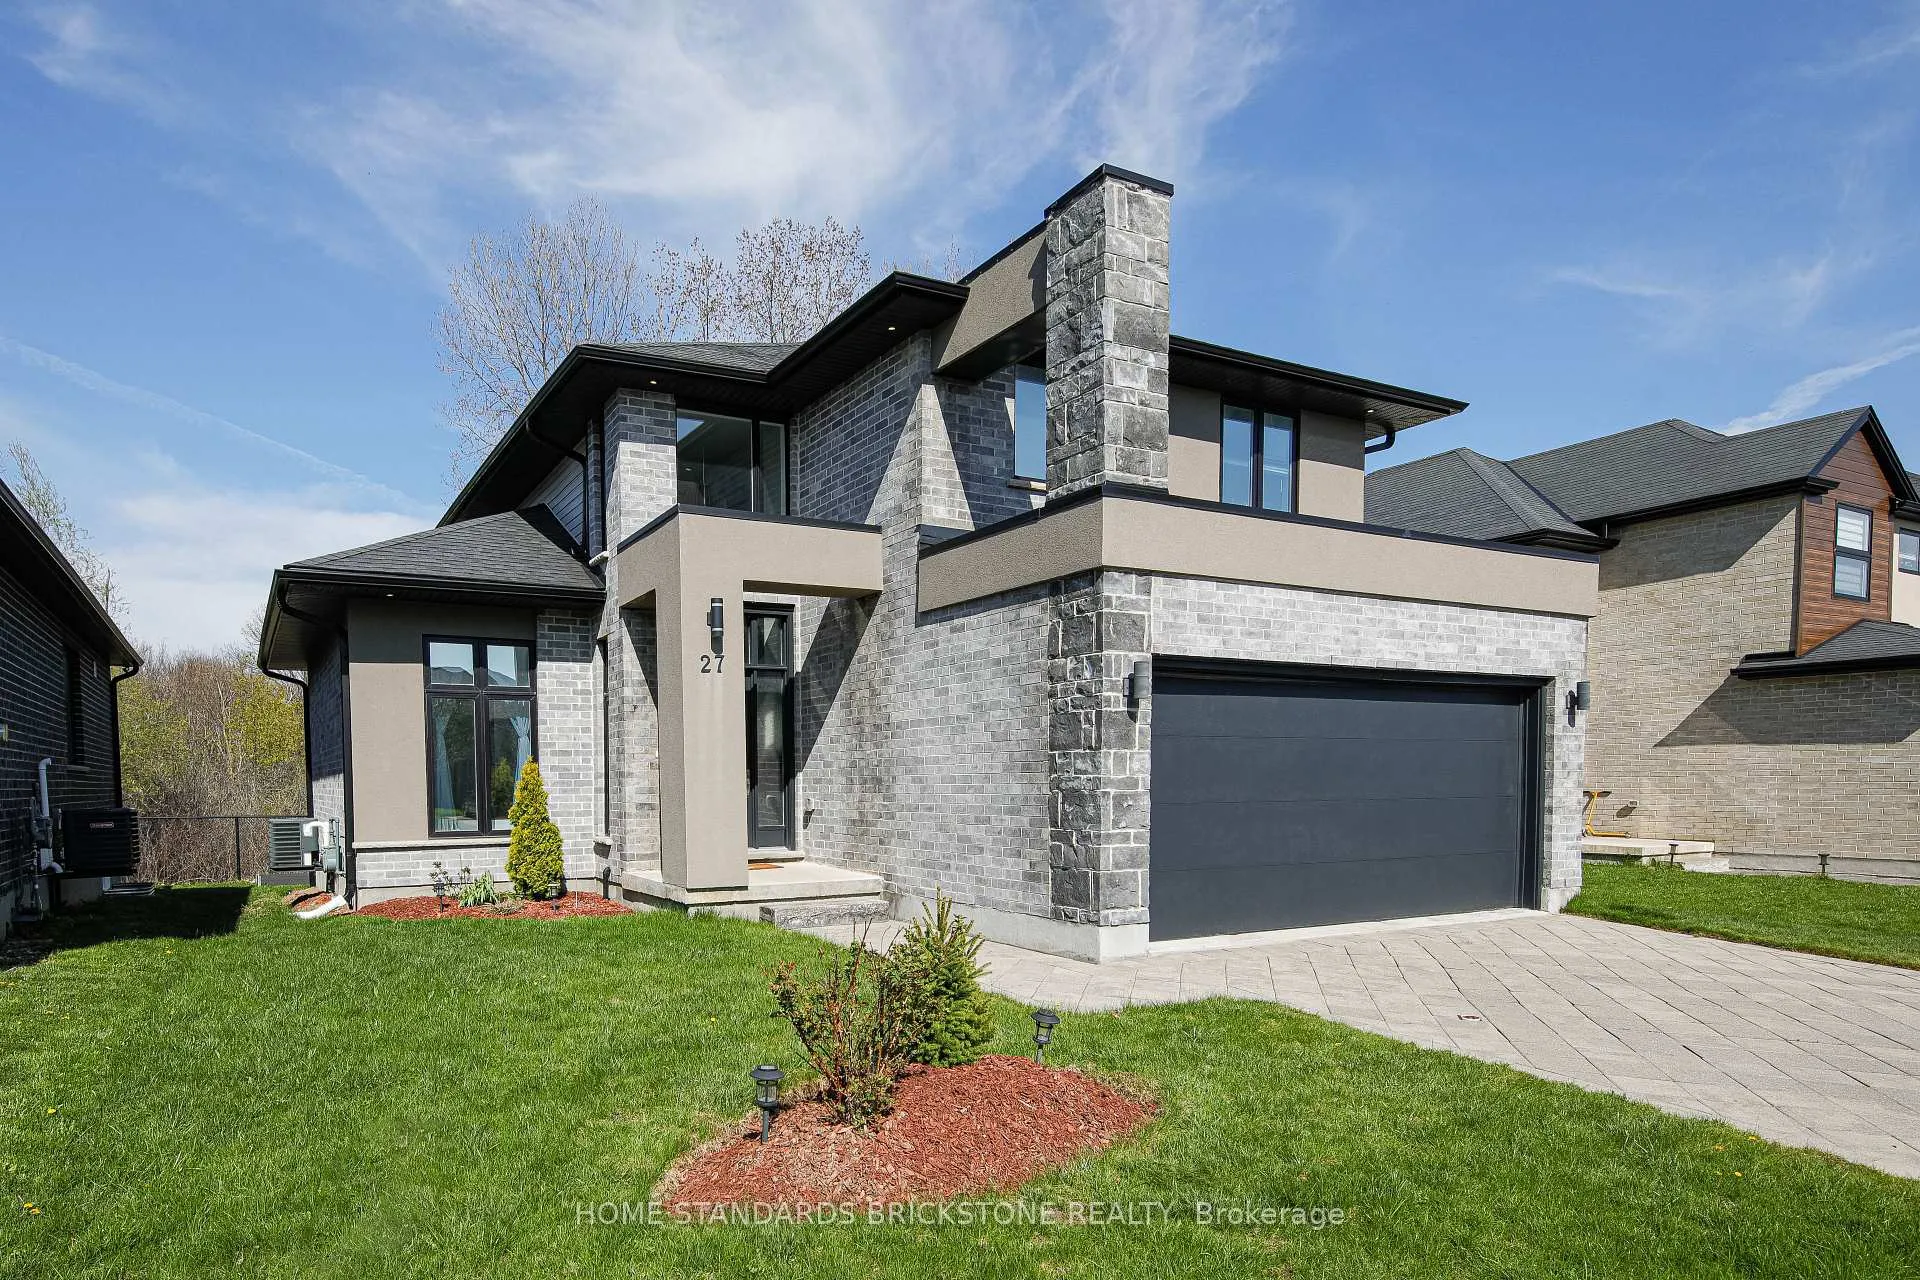
Unit 27, 1450 North Wenige Drive
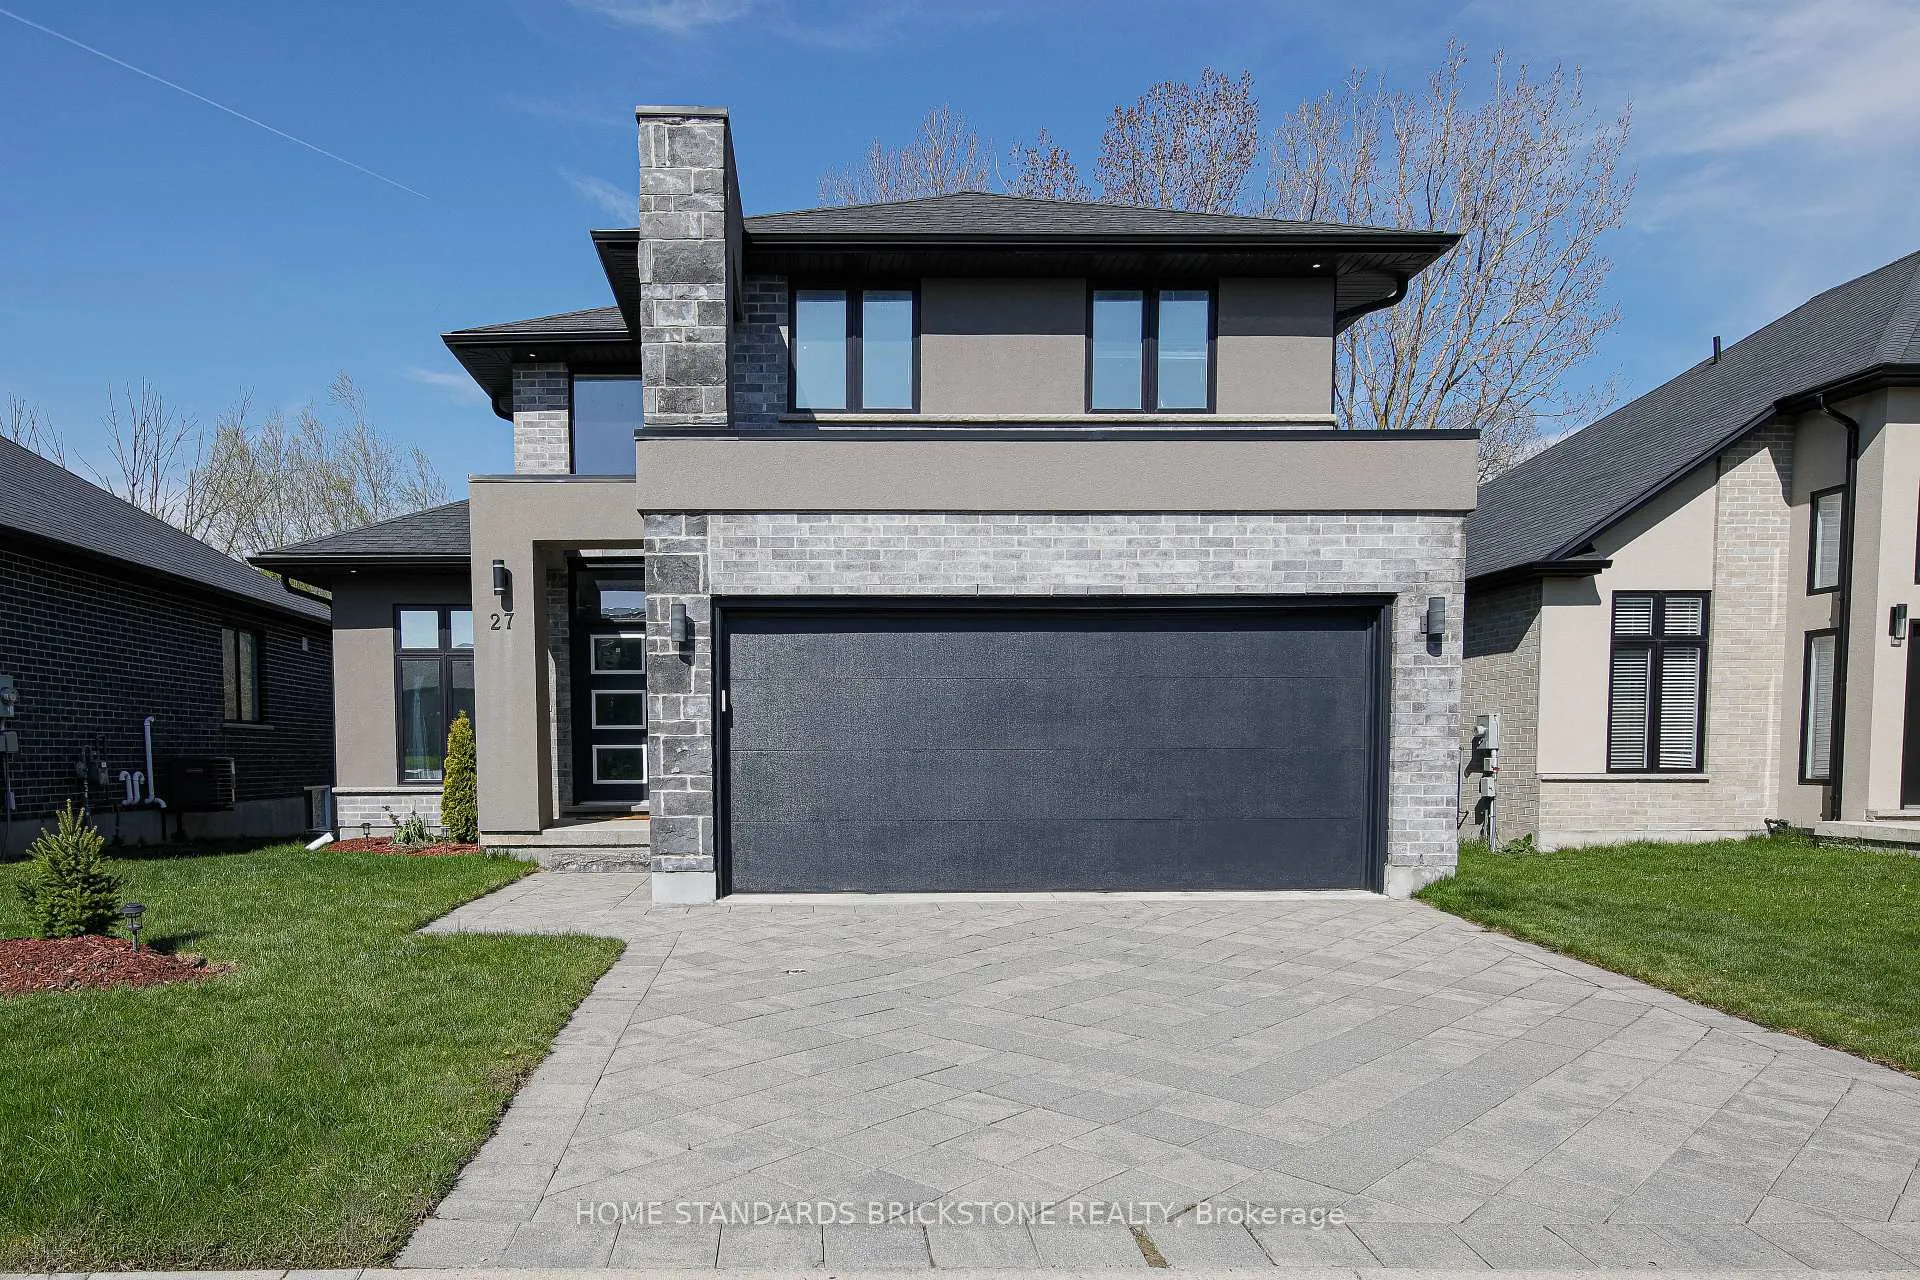
Unit 27, 1450 North Wenige Drive
 See all 36 photos
Property history
- $749,900ExpiredList: 2026-04-30|End: 2026-07-31|92 daysX13072352
Facts and features
- ExposureEast
- LaundryEnsuite
- LockerNone
- BalconyTerrace
- Hardwood floors
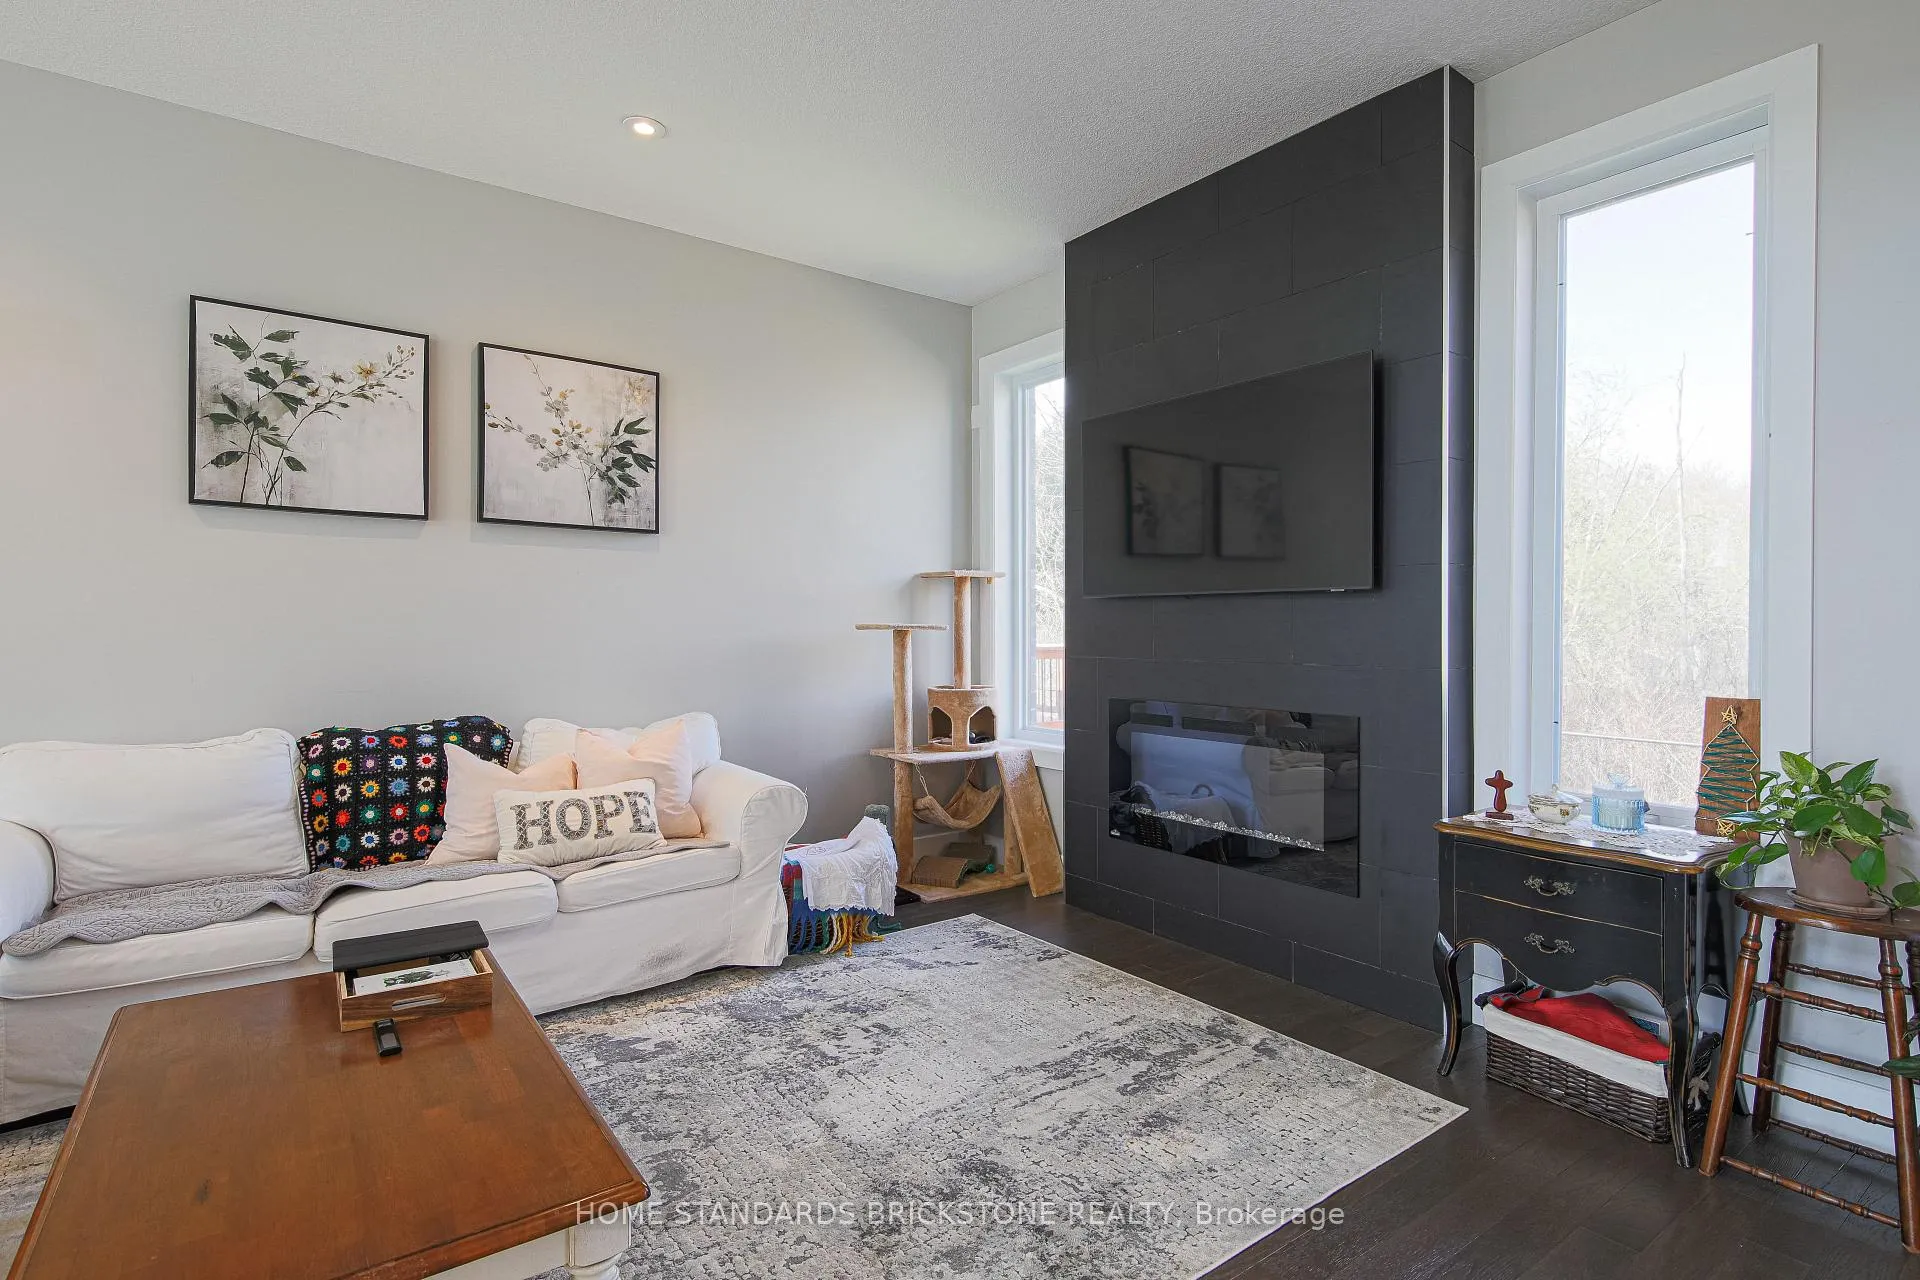
- Fireplace
- Central air
The homeDetached Condo, 2-storey, Age 6–10 years
- Type: Detached Condo
- Style: 2-storey
- Age: 6–10 years
- Living space: 1,800–1,999 sq ft
- Basement: Full, unfinished
- Exposure: East
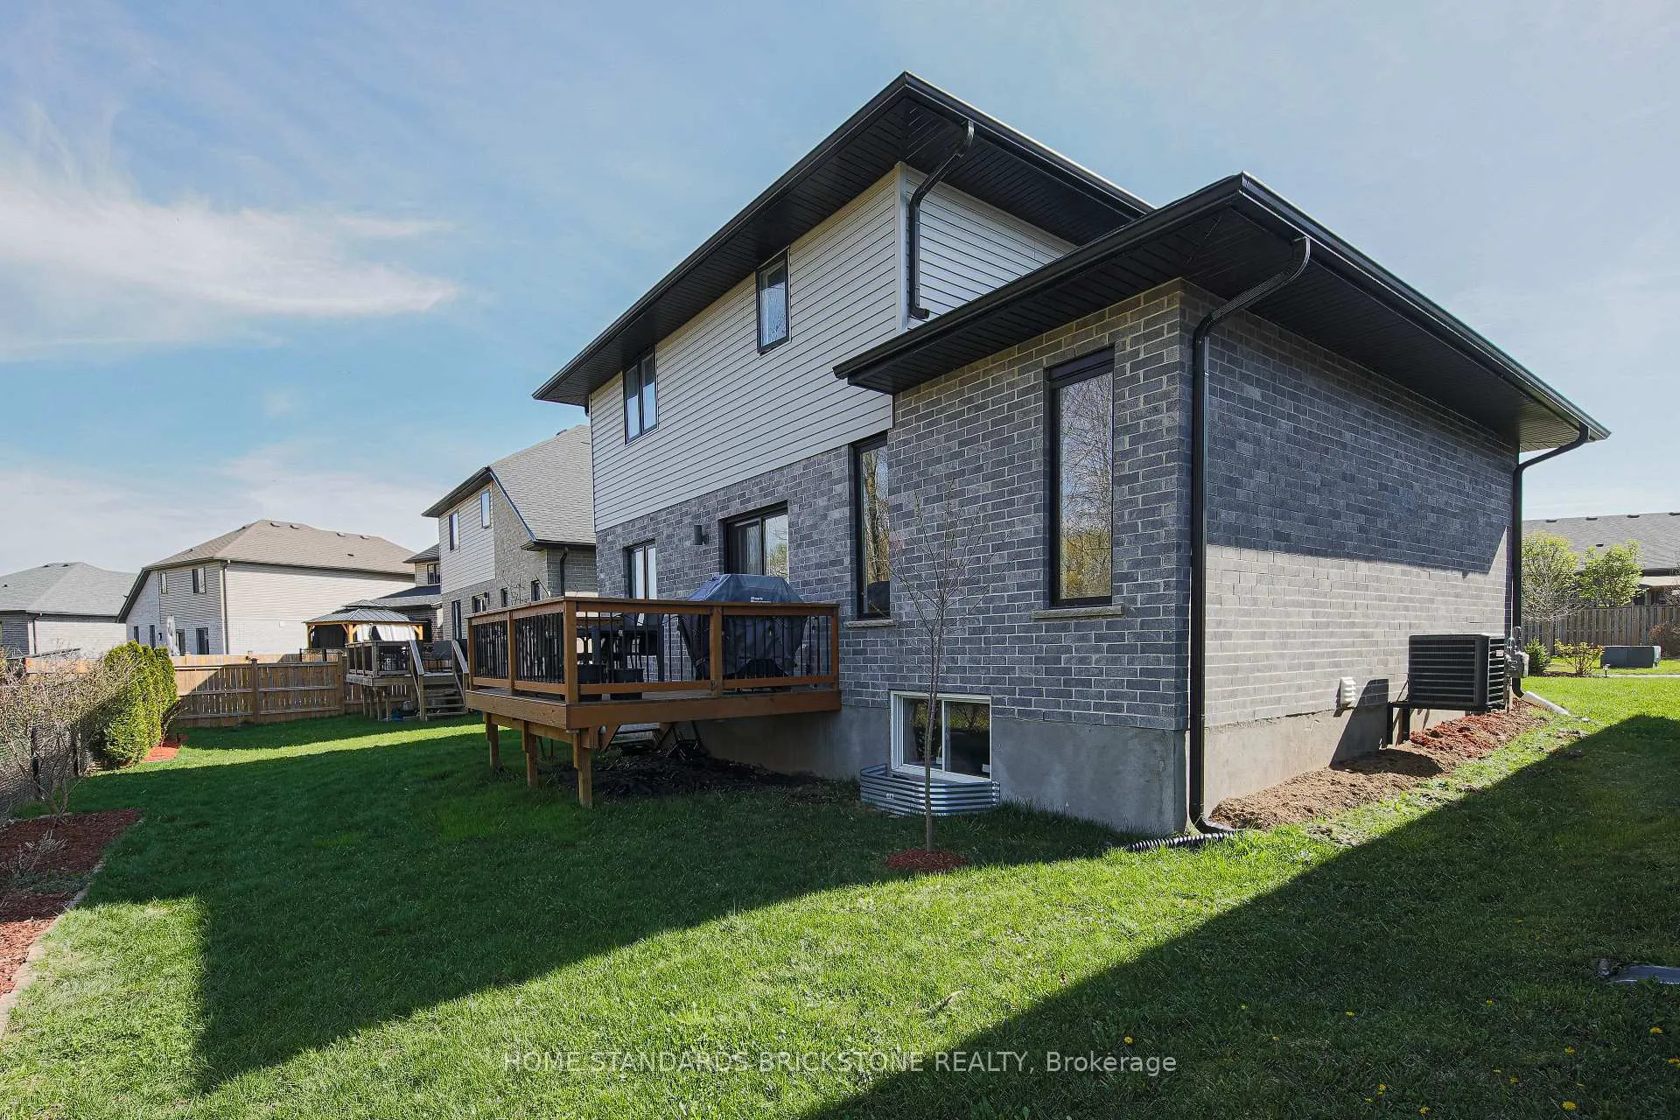
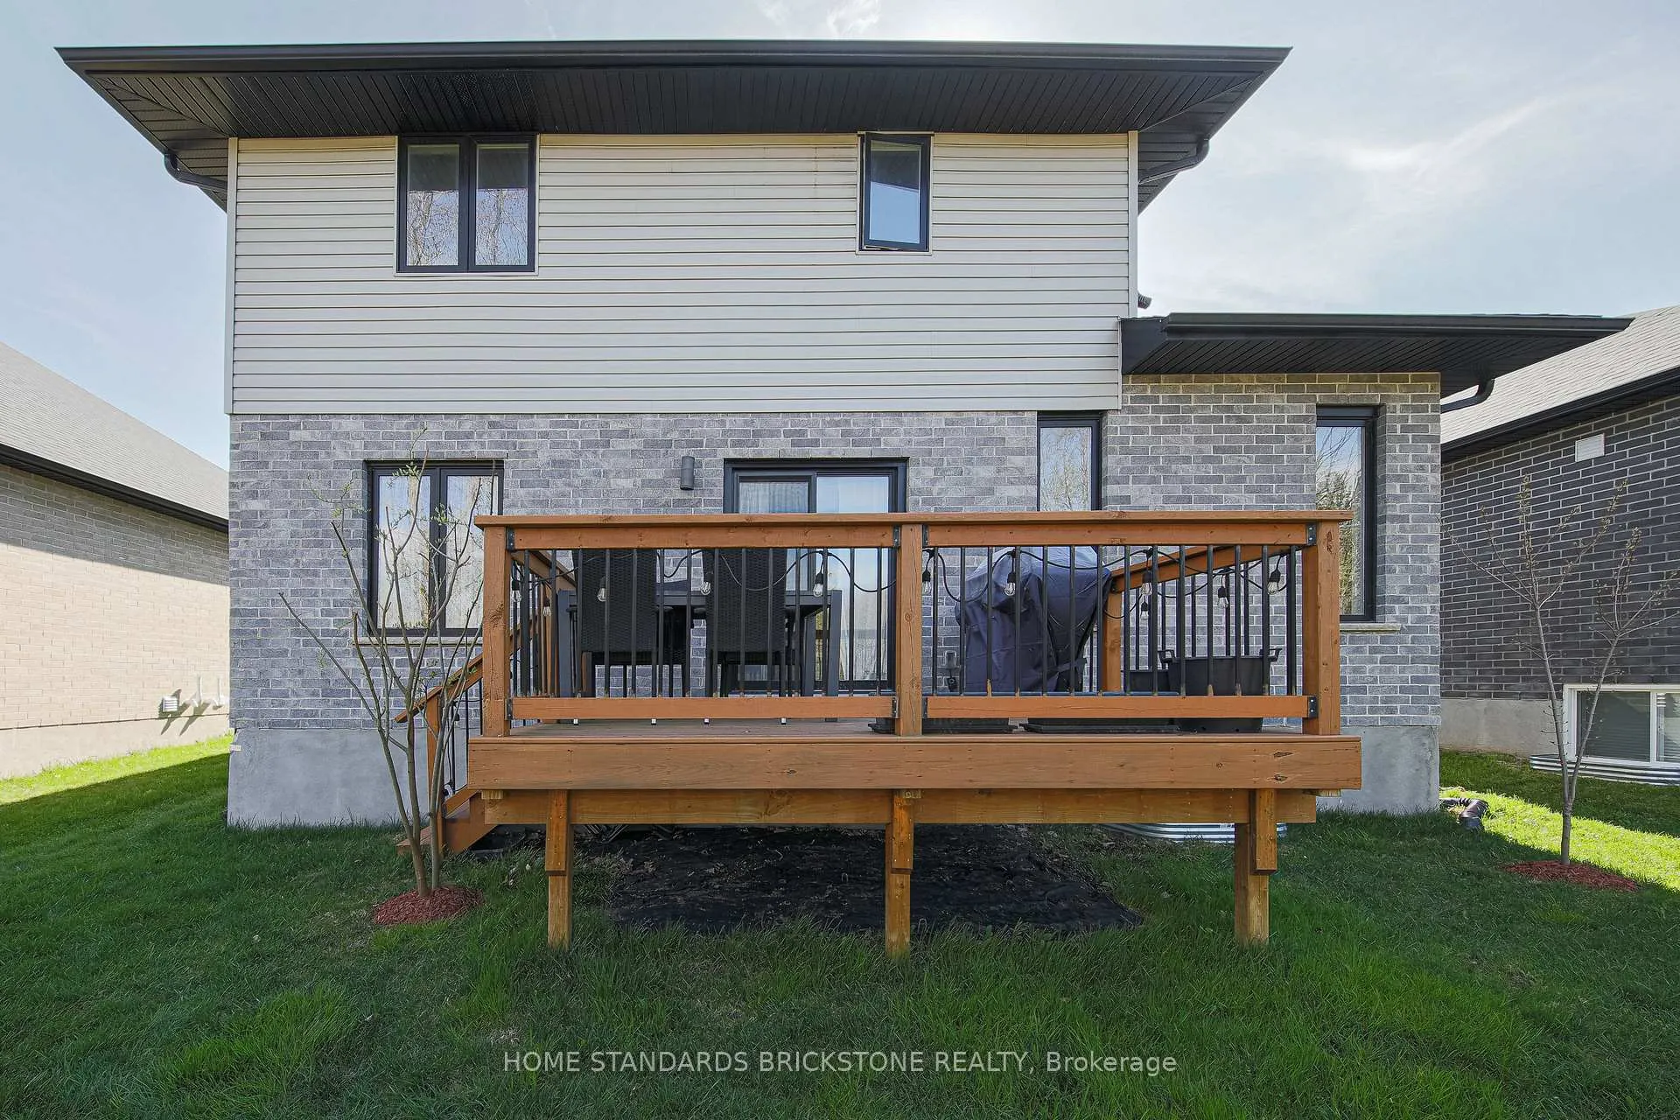
- View: Trees/woods
- Waterfront: None
InsideFireplace Yes, electric, Hardwood, Carpet free, Ensuite, main level
- Fireplace: Yes, electric
- Flooring: Hardwood, Carpet free
- Laundry: Ensuite, main level
- Features: Air exchanger, auto garage door remote, water meter
- Rooms above ground: 5
- Bedrooms: 3
- Bathrooms: 3
- Kitchens: 1
OutsideBrick, stucco (plaster), Asphalt shingle, Concrete
- Exterior: Brick, stucco (plaster)
- Roof: Asphalt shingle
- Foundation: Concrete
- Balcony: Terrace
- Features: Patio
Parking and locker2 Garage, Attached, Parking type Owned
- Spaces: 2 Garage
- Garage: Attached
- Parking type: Owned
- Locker: None
Building1450 North Wenige Drive, Condo corporation 834, Pets Allowed
- Name: 1450 North Wenige Drive
- Condo corporation: 834
- Pets: Allowed
Heating, water and powerForced air, gas, Central air
- Heating: Forced air, gas
- Cooling: Central air
Costs and taxesTaxes $6,354 a year, Condo fee $170 a month, Common elements included
- Taxes, 2025: $6,354 a year
- Condo fee: $170 a month
- Fee includes: Common elements included
- HST: HST included in the price
- Rental items: Hwt
- Under contract: Hot water tank-gas
Included in the saleDishwasher, stove, freezer, microwave oven, washer, and dryer, as well as all window coverings
- Included: Dishwasher, stove, freezer, microwave oven, washer, and dryer, as well as all window coverings
Listing detailsX13072352, Expired, Apr 30, 2026
- MLS® number: X13072352
- Status: Expired
- Listed on: Apr 30, 2026
- Days on market: 92
- Updated: Jul 31, 2026
- Possession: 2026-06-30 / Flexible
- Occupied by: Owner
- Listing brokerage: HOME STANDARDS BRICKSTONE REALTY
About this home
Unit 27, 1450 North Wenige Drive, London (North C), ON N5X 0L6
Sunningdale, backing onto woods & walking trails, impressive 2 storey model home with soaring vaulted ceiling from 11 feet to 19 feet open concept. Walking through the front door you will see the floor to ceiling fireplace & how bright and open it is.Quality finishes with upgrades throughout. 2 fireplaces, upgraded lighting. This home is on a private road with only 20 homes.
Ask about this home
A HOMEH agent will answer your questions about this home.
Know more about 1450 North Wenige Drive
Condo building · 1450 North Wenige Drive
1450 North Wenige Drive is a condo. No units are on the market here right now.
No similar units for sale in 1450 North Wenige Drive right now.
Around this home
Daily convenience, out of 100, from the distances below
Schools nearby
School rating, out of 10.
Helpful calculators
Your HOMEH agent

"I would see it this week."