

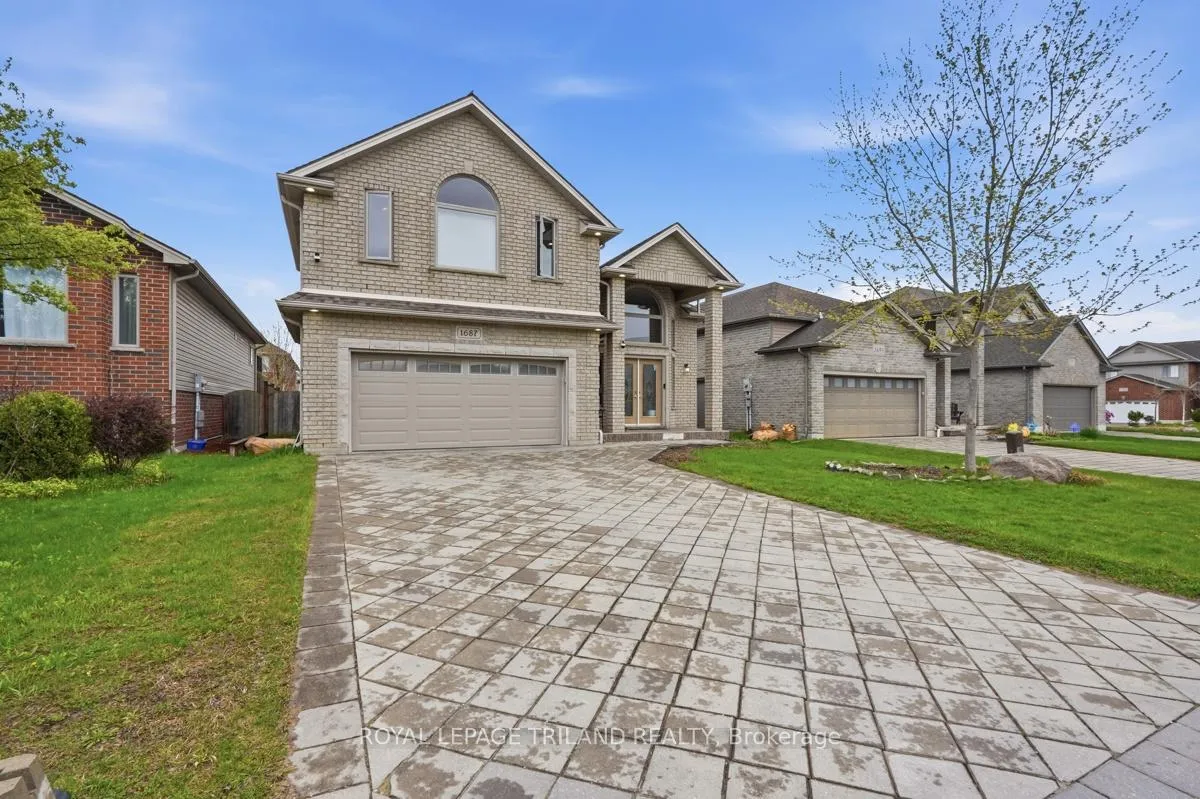
1687 Seymour Crescent
1687 Seymour Crescent
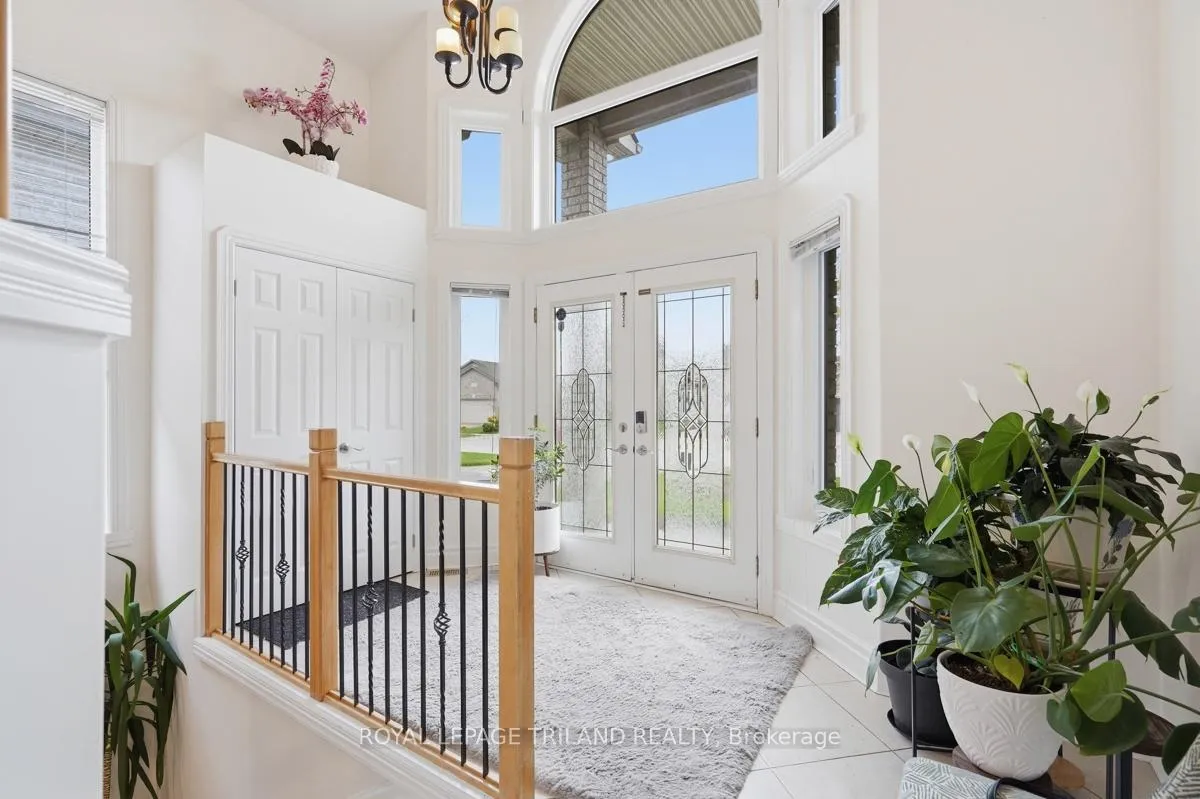
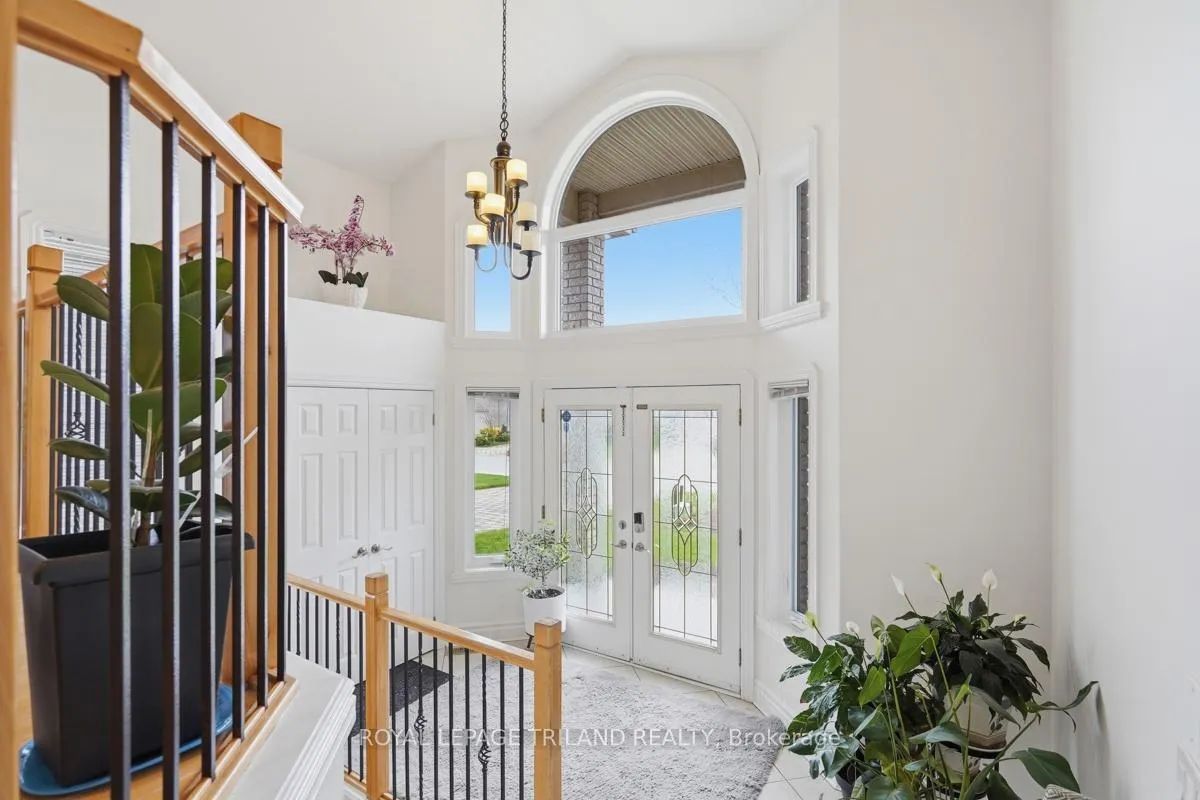
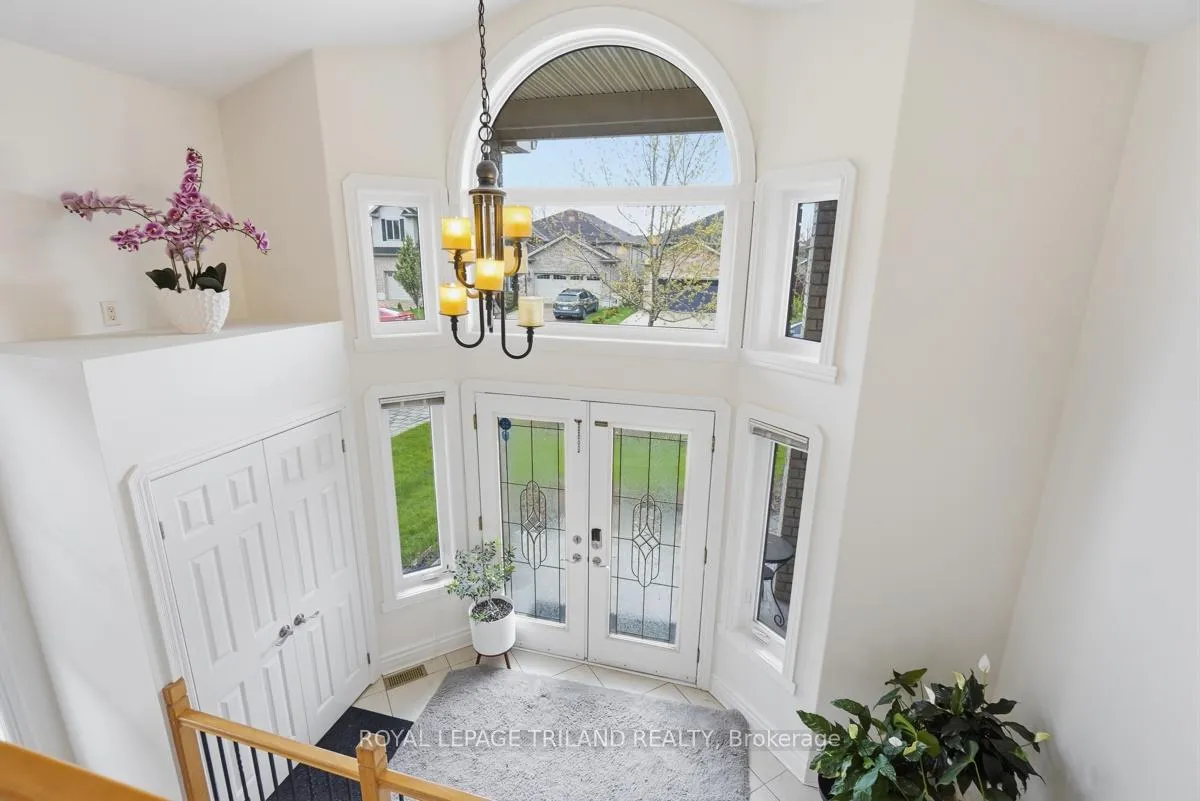
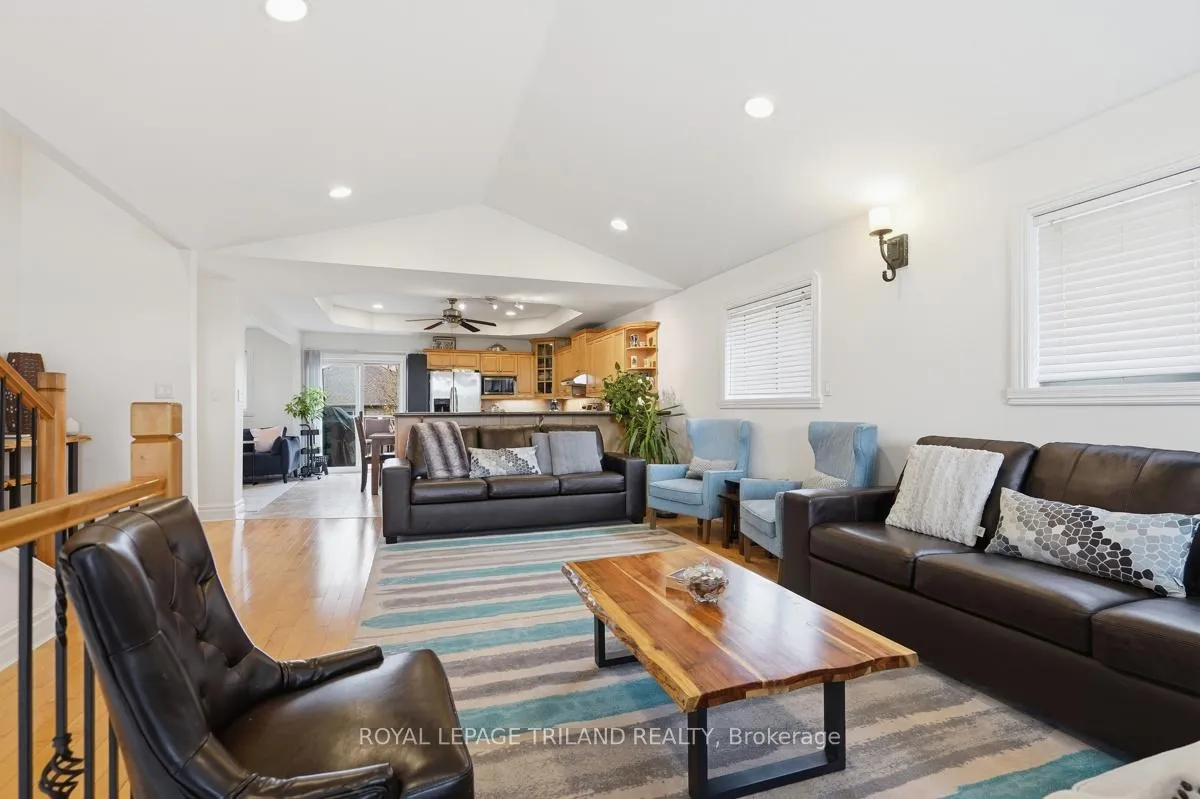 See all 47 photos
Property history
Facts and features
- BasementFinished
- Water, sewerMunicipal
- HeatingForced air
- CoolingCentral air
- Fireplace
- Central air
The homeDetached, Bungalow-raised, 2,500–3,000 sq ft
- Type: Detached
- Style: Bungalow-raised
- Living space: 2,500–3,000 sq ft
- Basement: Finished
InsideFireplace Yes, Other, water heater owned, Rooms above ground 6
- Fireplace: Yes
- Features: Other, water heater owned
- Rooms above ground: 6
- Rooms in the basement: 2
- Bedrooms: 3 + 1 in the basement
- Bathrooms: 3
- Kitchens: 1
Outside and lotBrick, vinyl siding, Asphalt shingle, Poured concrete
- Exterior: Brick, vinyl siding
- Roof: Asphalt shingle
- Foundation: Poured concrete
- Size: 44.99 × 108.62 ft
- Zoning: R1-4(15)
Parking2 Garage, Attached, Private double
- Spaces: 2 Garage
- Garage: Attached
- Driveway: Private double
Heating, water and powerForced air, gas, Central air, Municipal water
- Heating: Forced air, gas
- Cooling: Central air
- Water: Municipal water
- Sewer: Municipal sewer
Costs and taxesTaxes $5,817 a year, HST included in the price, Rental items None
- Taxes, 2025: $5,817 a year
- HST: HST included in the price
- Rental items: None
Included in the saleFridge, stove, washer, dryer, dishwasher, Not included None
- Included: Fridge, stove, washer, dryer, dishwasher
- Not included: None
Listing detailsX13072106, Sold, May 1, 2026
- MLS® number: X13072106
- Status: Sold
- Listed on: May 1, 2026
- Days on market: 45
- Updated: Jun 15, 2026
- Possession: 2026-08-13 / Other
- Occupied by: Owner
- Listing brokerage: ROYAL LEPAGE TRILAND REALTY
About this home
1687 Seymour Crescent, London (North E), ON N6G 5N5
This beautifully maintained former model home in Raise Ranch offers a perfect blend of style, comfort, and thoughtful upgrades. From the moment you step inside, you'll notice the elegant combination of tile flooring and warm wood accents, complemented by well-kept finishes that create an inviting and cohesive living space. Wide baseboards run throughout the home, adding a refined, upscale touch to every room. The layout is both functional and dynamic. The spacious primary bedroom is privately situated on the second floor, creating a true retreat. A versatile loft area enhances the upper level, making this a desirable three-plus-one bedroom design-ideal for a home office, guest space, or additional lounge area. On the main floor, two generously sized bedrooms provide comfort and convenience for family or visitors. The lower level offers access to the backyard, seamlessly connecting indoor and outdoor living and providing great potential for entertaining or relaxing. Significant updates include newer windows (2026), as well as a new roof (to be installed), offering peace of mind and energy efficiency. Modern living is fully supported with Wi-Fi-enabled features (door locks and light switches), making this home as smart as it is stylish. With its thoughtful layout, quality upgrades, and welcoming atmosphere, this property is a standout opportunity for those seeking both elegance and everyday comfort.
Ask about this home
A HOMEH agent will answer your questions about this home.
Around this home
Daily convenience, out of 100, from the distances below
Schools nearby
School rating, out of 10.
Helpful calculators
Your HOMEH agent

"I would see it this week."