

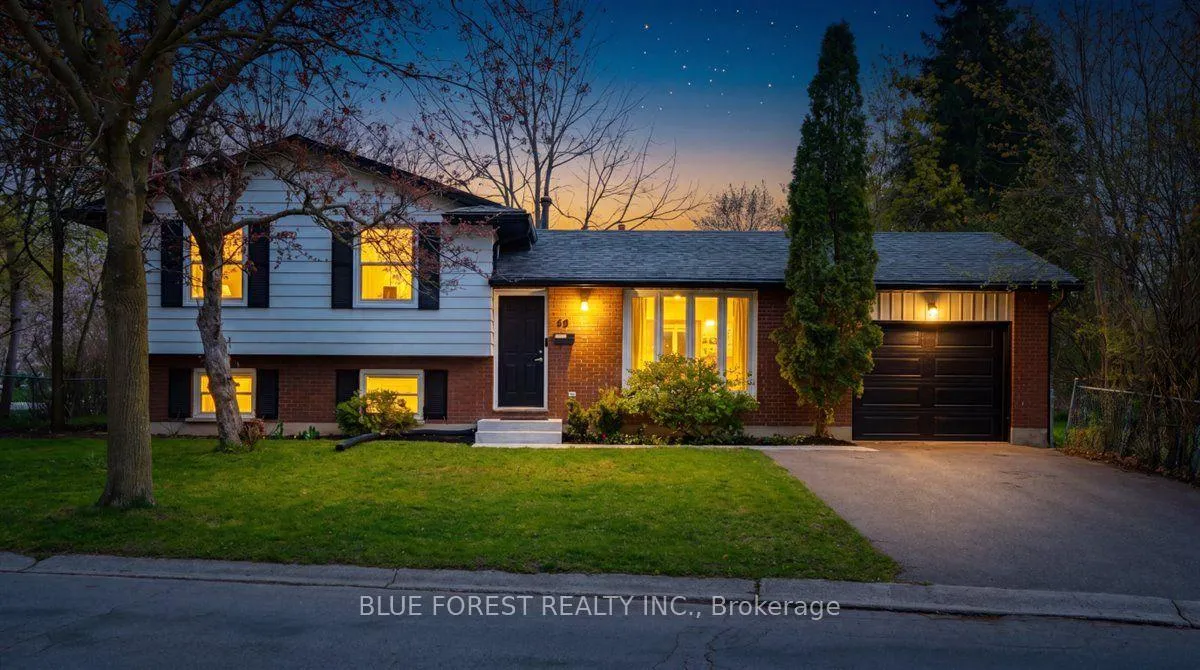
35 Rollscourt Gardens
35 Rollscourt Gardens
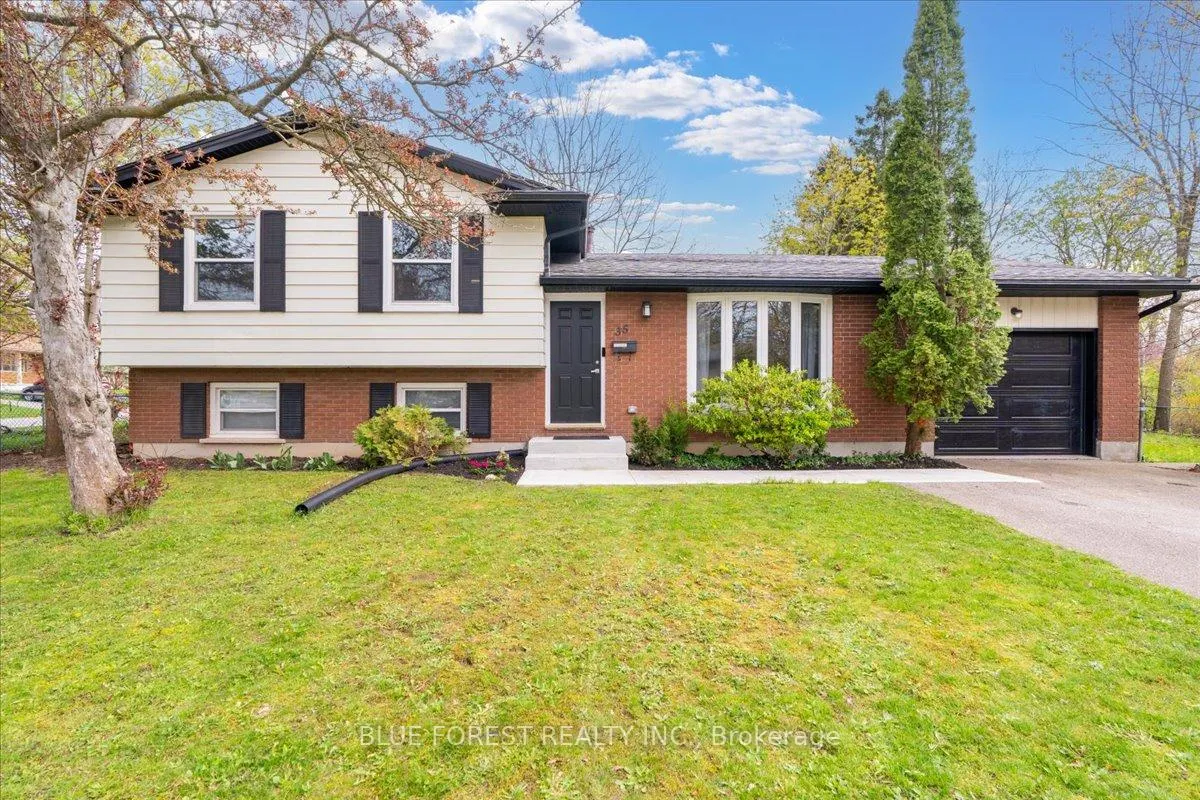
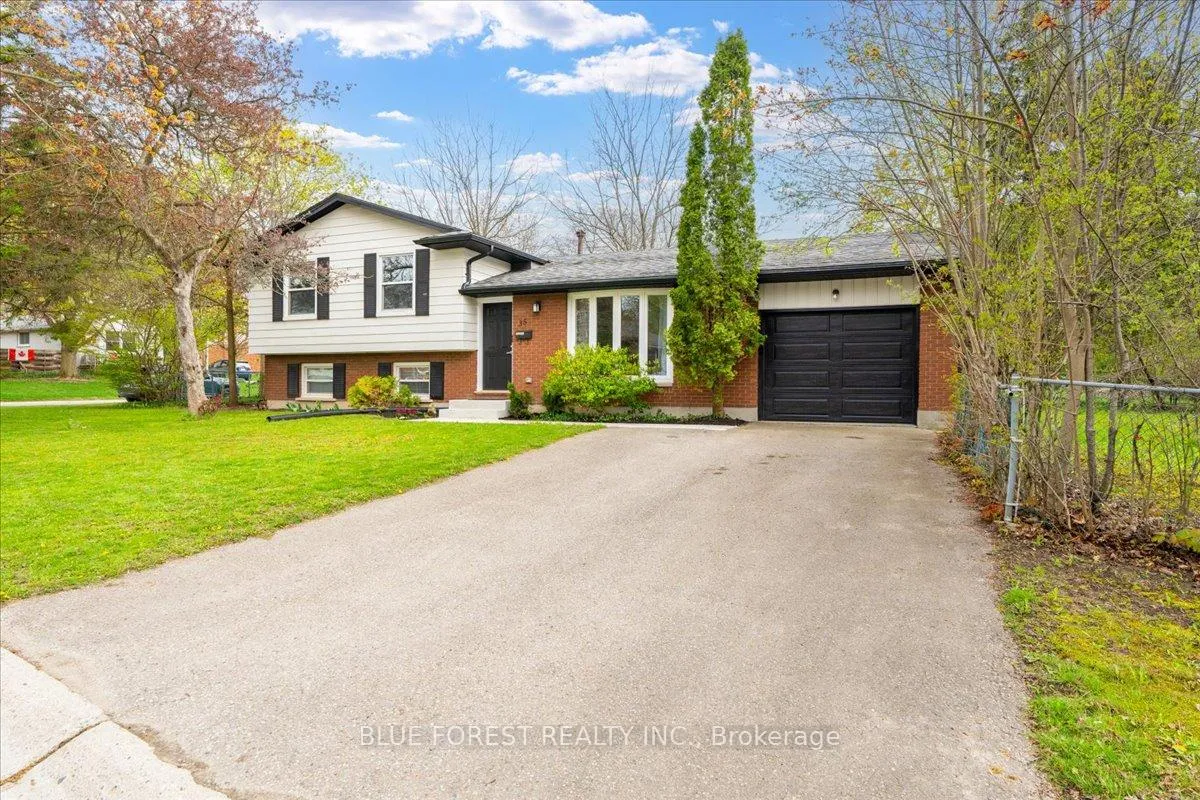
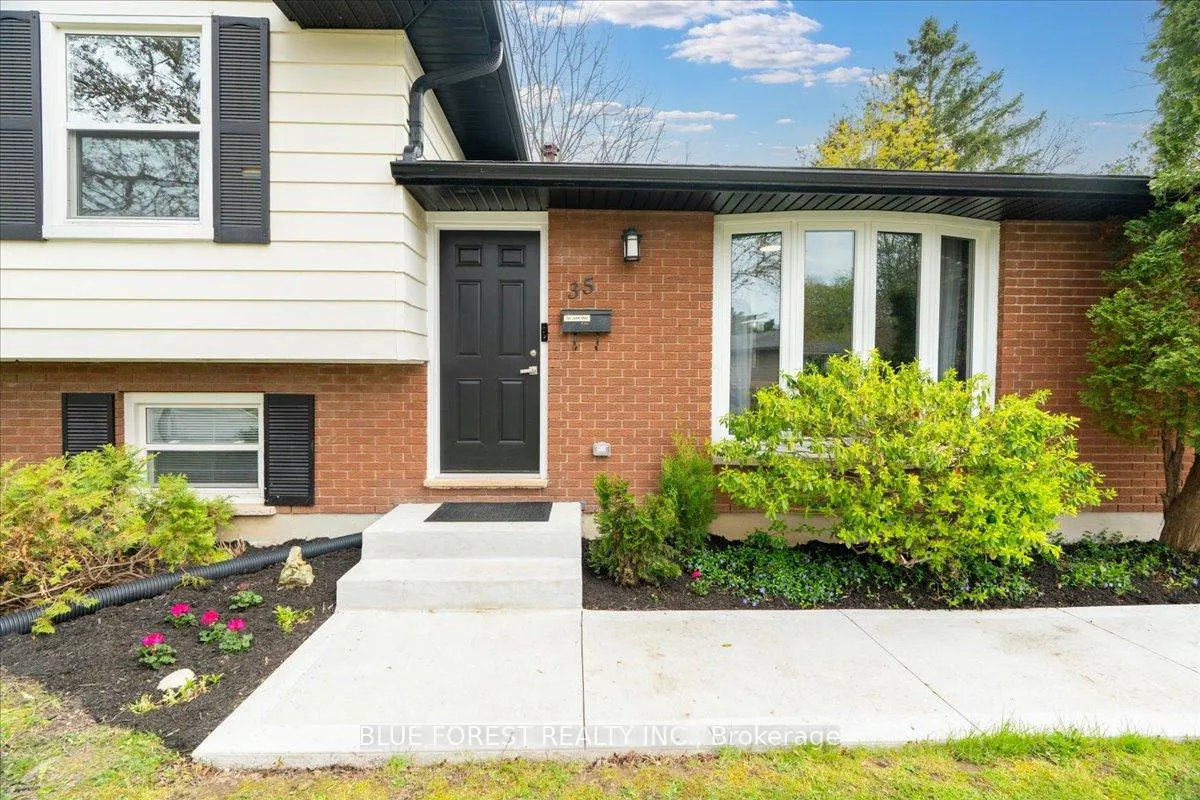
 See all 50 photos
Property history
Facts and features
- BasementPart finished
- Water, sewerMunicipal
- Lot shapeIrregular
- HeatingForced air
- Second kitchen
- Central air
The homeDetached, Sidesplit 4, 700–1,100 sq ft
- TypeDetached
- StyleSidesplit 4
- Living space700–1,100 sq ft
- BasementPartially finished
InsideLower level, In-law capability, Rooms above ground 5
- LaundryLower level
- FeaturesIn-law capability
- Rooms above ground5
- Rooms in the basement4
- Bedrooms3 + 2 in the basement
- Bathrooms2
- Kitchens2
- Family roomYes
Outside and lotAluminum siding, brick, Asphalt shingle, Poured concrete
- ExteriorAluminum siding, brick
- RoofAsphalt shingle
- FoundationPoured concrete
- Size55.9 × 101.73 ft
- ShapeIrregular
- ZoningR1-6
Parking1 Garage, Attached, Private double
- Spaces1 Garage
- GarageAttached
- DrivewayPrivate double
Heating, water and powerForced air, gas, Central air, Municipal water
- HeatingForced air, gas
- CoolingCentral air
- WaterMunicipal water
- SewerMunicipal sewer
Costs and taxesTaxes $4,426 a year, HST included in the price, Hot water heater
- Taxes, 2025$4,426 a year
- HSTHST included in the price
- Rental itemsHot water heater
Included in the sale3 refrigerators; stove; dishwasher; microwave; furniture in living (3 coffee tables and a couch), dining table and chairs, primary bedroom furniture (bed, desk, chair); additional desk & chair, white square shelf, video doorbell, two chairs in rec room. kitchen small appliances/items in cabinets
- Included3 refrigerators; stove; dishwasher; microwave; furniture in living (3 coffee tables and a couch), dining table and chairs, primary bedroom furniture (bed, desk, chair); additional desk & chair, white square shelf, video doorbell, two chairs in rec room. kitchen small appliances/items in cabinets
NearbyFenced yard, park, school, public transit
- Close toFenced yard, park, school, public transit
Listing detailsX13071870, Sold, May 1, 2026
- MLS® numberX13071870
- StatusSold
- Listed onMay 1, 2026
- Days on market14
- UpdatedMay 15, 2026
- Possession60-89 days
- Occupied byVacant
- Listing brokerageBLUE FOREST REALTY INC.
About this home
35 Rollscourt Gardens, London (North K), ON N6G 1L9
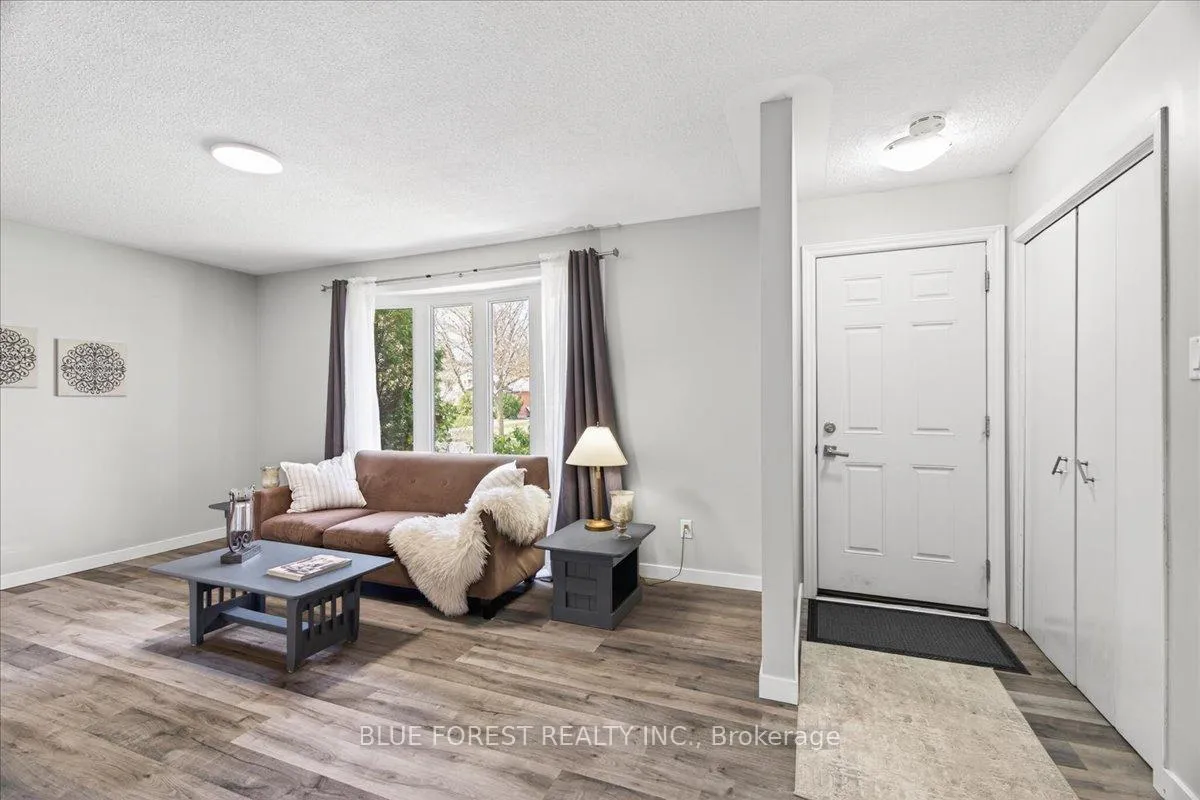
Welcome to Chesham Heights, a quiet, family-friendly neighbourhood in north London, ideally located near Western University, University Hospital, top-rated schools, parks, transit and everyday amenities. Vacant and ready for immediate possession, this well-maintained four-level side-split offers a versatile layout suited for families, investors, or multi-generational living. Step inside to a bright living room with a large bay window overlooking the front garden. The fully updated kitchen features modern cabinetry, subway tile backsplash, stainless steel appliances, and updated plumbing and electrical. Upstairs, you will find three spacious bedrooms and a 4-piece bathroom with ensuite access and a separate vanity area. The lower level offers a bright family room with above-grade windows, an additional bedroom, and a 3-piece bathroom, ideal for guests or extended family. The partially finished basement adds excellent flexibility with a second kitchen and open space ready for future use. Professionally waterproofed in 2024 with weeping tile, sump pump, backup battery and backwater valve, offering peace of mind. Major updates include furnace and central air (2023), 100 amp electrical panel (2024), attic insulation (2022), water heater (2024), vinyl siding with added insulation (2025) and front steps and walkway (2024). Outside features include a fully fenced backyard, private driveway with parking for four vehicles, and an oversized single-car garage. Flexible 3+2 bedroom layout with strong rental potential (approx. $4,000/month). Book an appointment and don't miss this opportunity to view this home.
Ask about this home
A HOMEH agent will answer your questions about this home.
Around this home
Daily convenience, out of 100, from the distances below
Schools nearby
School rating, out of 10.
Helpful calculators
Your HOMEH agent

"I would see it this week."