

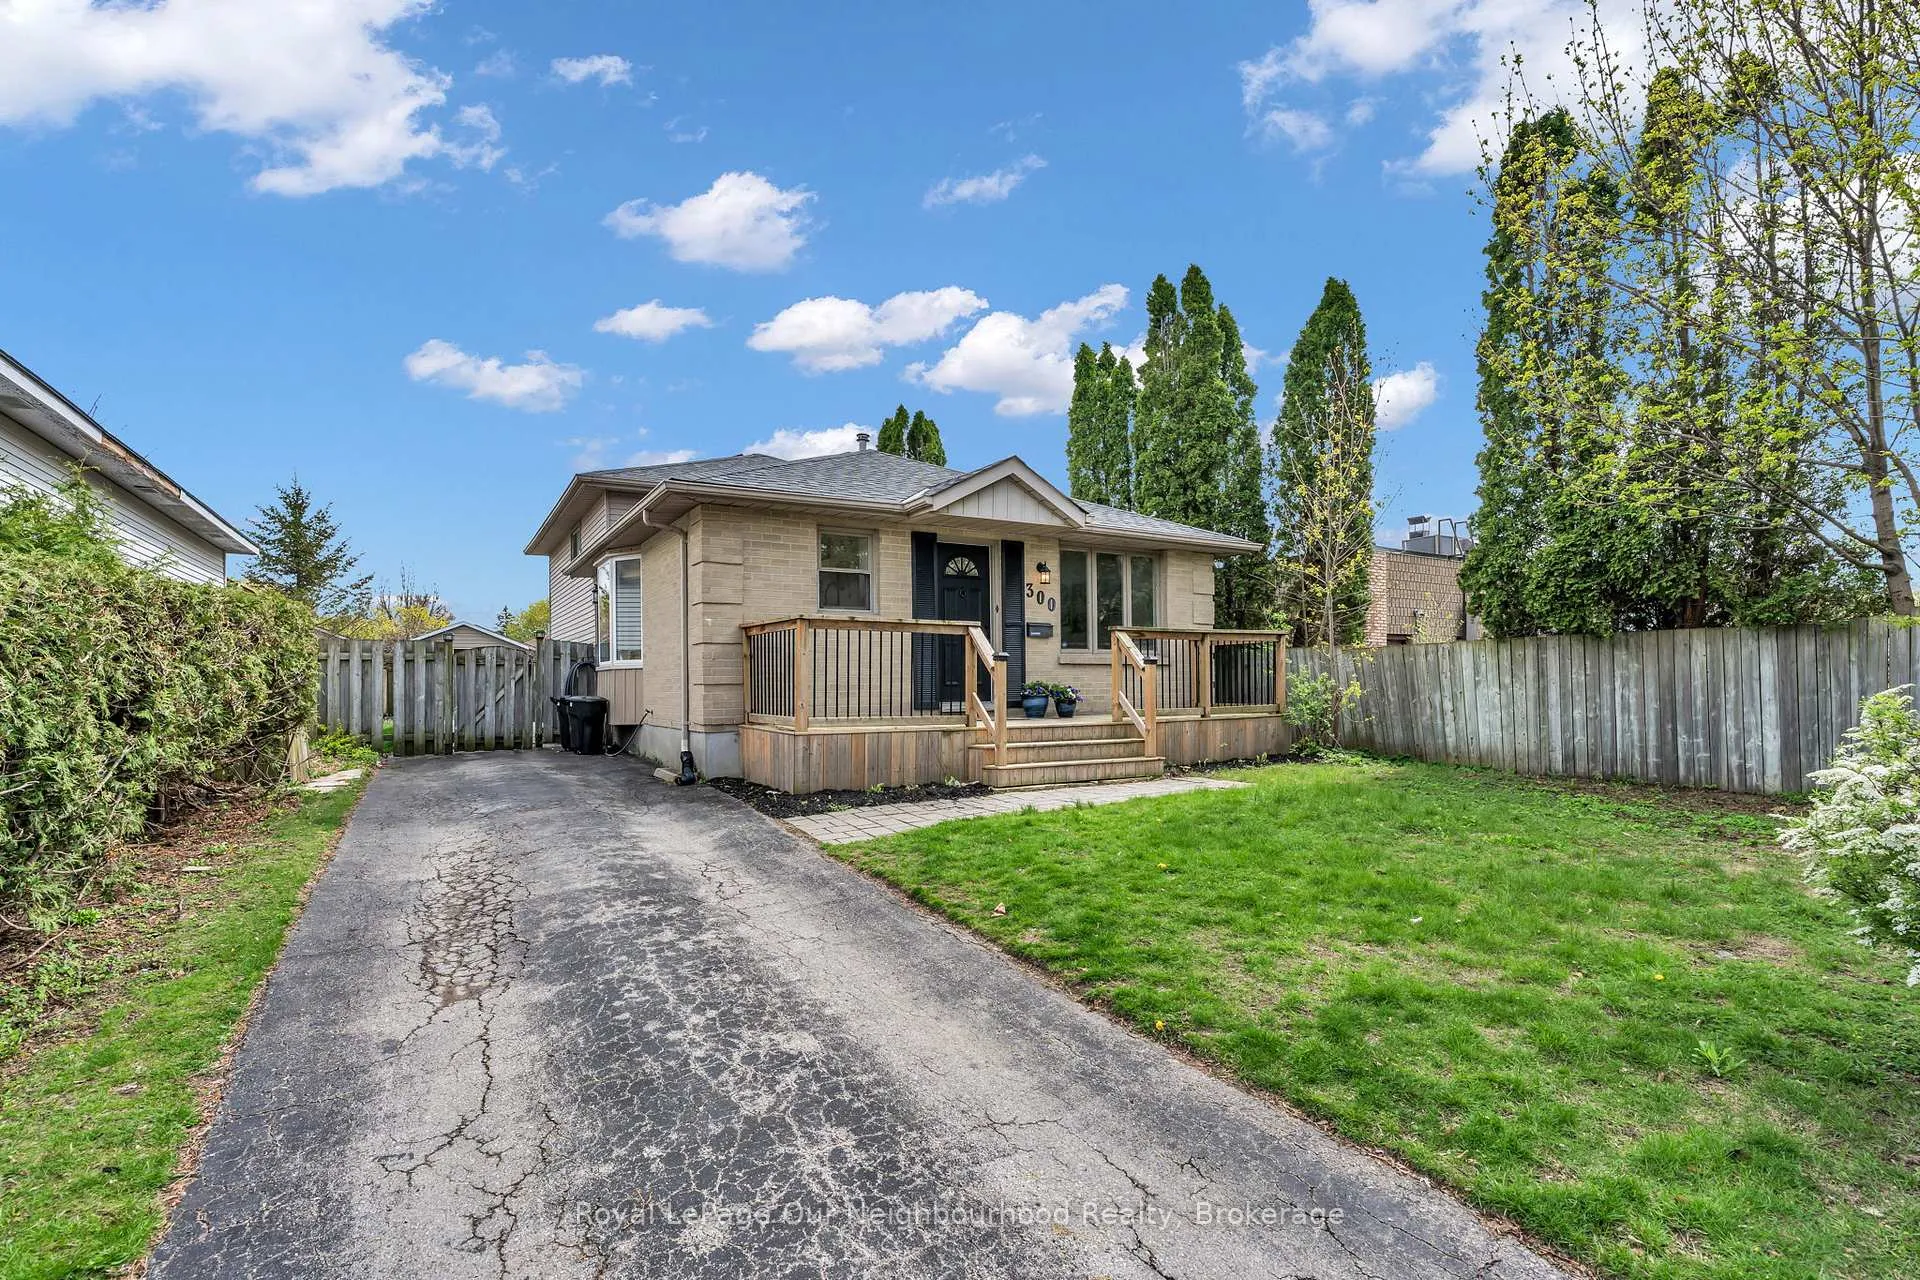
300 Ardsley Crescent
300 Ardsley Crescent
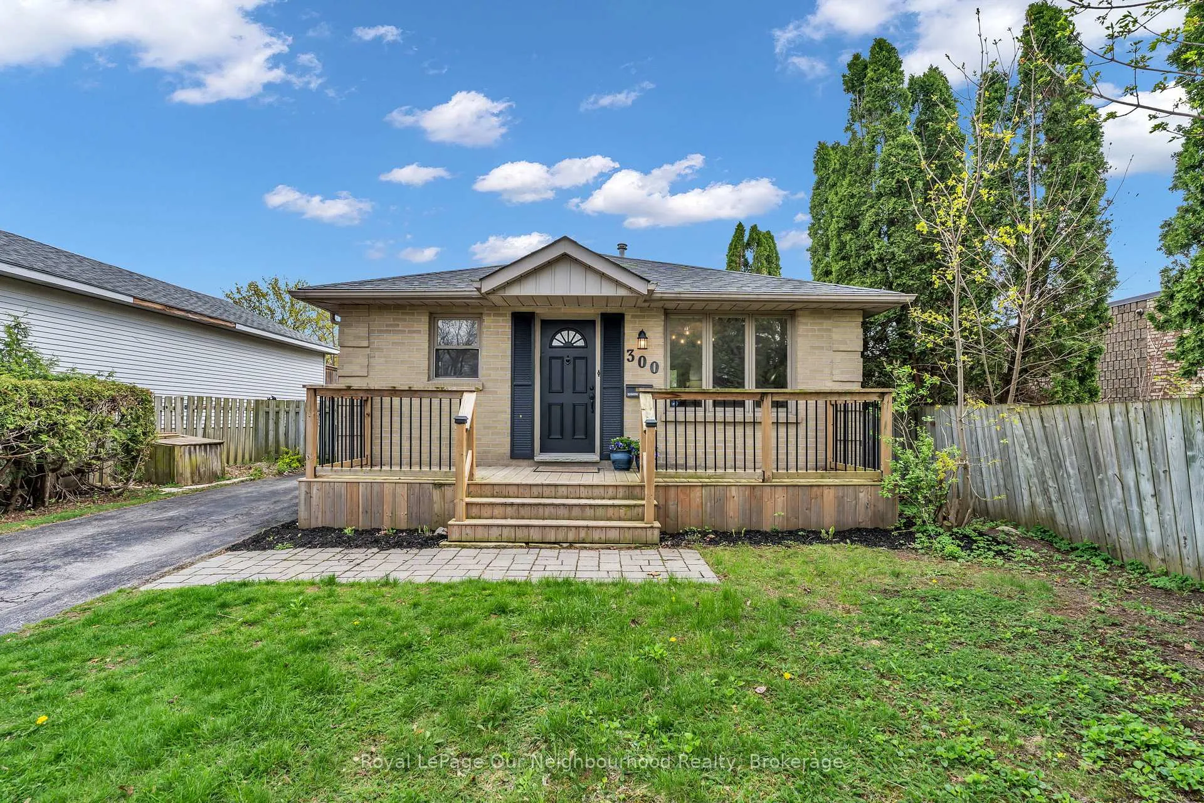
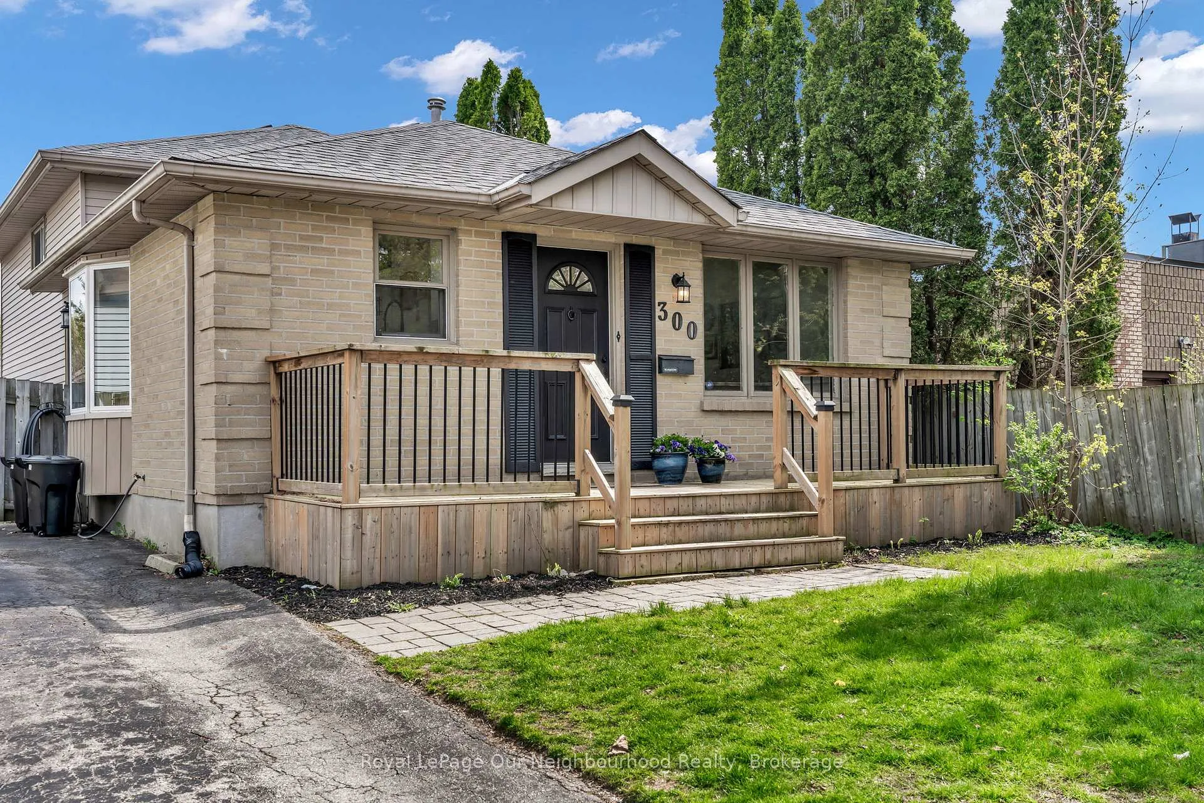
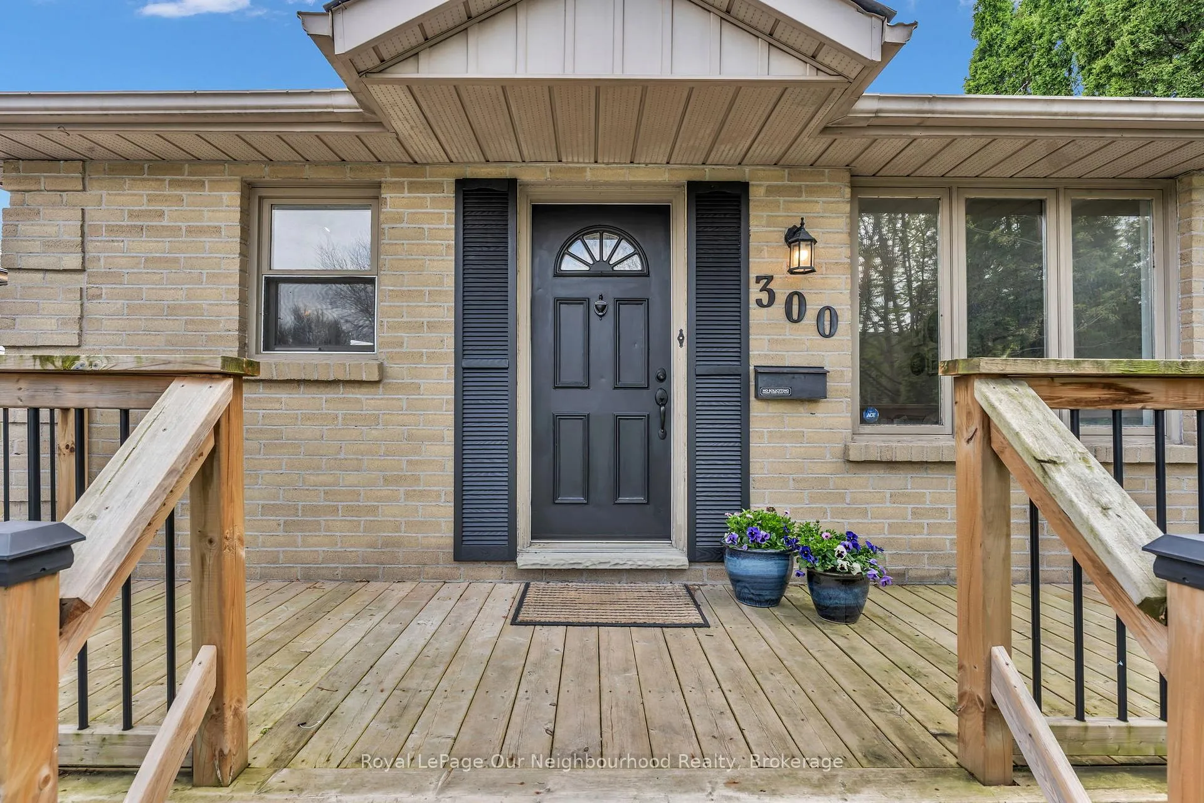
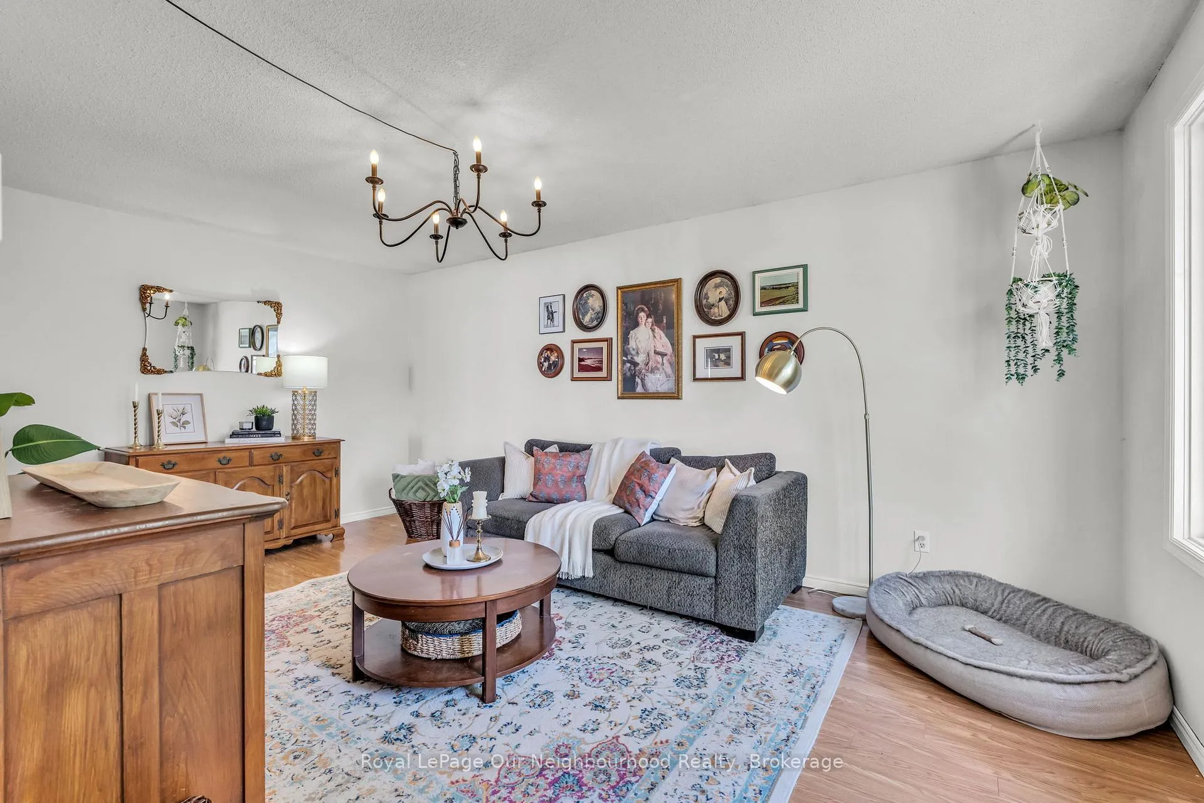 See all 42 photos
Property history
Facts and features
- BasementPart finished
- Water, sewerMunicipal
- HeatingForced air
- CoolingCentral air
- Central air
The homeDetached, Backsplit 4, 700–1,100 sq ft
- TypeDetached
- StyleBacksplit 4
- Living space700–1,100 sq ft
- BasementPartially finished
InsideLower level, Carpet free, storage, Rooms above ground 6
- LaundryLower level
- FeaturesCarpet free, storage
- Rooms above ground6
- Rooms in the basement3
- Bedrooms3 + 1 in the basement
- Bathrooms2
- Kitchens1
- Family roomYes
Outside and lotAluminum siding, brick, Asphalt shingle, Poured concrete
- ExteriorAluminum siding, brick
- RoofAsphalt shingle
- FoundationPoured concrete
- FeaturesPatio, porch, landscaped, privacy
- Other structuresShed
- Size50 × 121 ft
Parking3 Parking
- Spaces3 Parking
Heating, water and powerForced air, gas, Central air, Municipal water
- HeatingForced air, gas
- CoolingCentral air
- WaterMunicipal water
- SewerMunicipal sewer
Costs and taxesTaxes $3,755 a year, HST included in the price, Hot water tank
- Taxes, 2025$3,755 a year
- HSTHST included in the price
- Rental itemsHot water tank
- Under contractHot water heater
NearbyPark, public transit, school bus route, school, hospital, library
- Close toPark, public transit, school bus route, school, hospital, library
Listing detailsX13071126, Sold, May 1, 2026
- MLS® numberX13071126
- StatusSold
- Listed onMay 1, 2026
- Days on market43
- UpdatedJun 13, 2026
- PossessionFlexible
- Occupied byOwner
- Listing brokerageRoyal LePage Our Neighbourhood Realty
About this home
300 Ardsley Crescent, London (North I), ON N6G 3W7
A fantastic opportunity in sought-after North London, just minutes from Western University, this well-maintained 4-level backsplit offers the perfect blend of comfort, functionality, and investment potential. Set on a generous 50 x 121 ft lot in a quiet, family-friendly neighbourhood, this home features 3+1 bedrooms, 2 bathrooms, and multiple inviting living spaces designed for everyday living. The bright main level welcomes you with a spacious living room, a dedicated dining area, and a beautifully renovated kitchen with modern finishes and an efficient layout-ideal for cooking, hosting, and gathering with family and friends. Upstairs, you'll find well-sized bedrooms including a comfortable primary retreat with a convenient cheater ensuite, creating a private and practical space to unwind at the end of the day. The lower level offers a warm and versatile family room, perfect for cozy movie nights, a kids' hangout, or a relaxed Netflix evening, along with an additional bedroom and second bathroom for guests or extended family. A separate side entrance enhances the home's flexibility, offering excellent potential for an in-law suite or income-generating space. Step outside to a private backyard setting, ideal for summer BBQs, entertaining, or simply enjoying quiet evenings outdoors. Located close to parks, schools, transit, shopping, and everyday amenities, this home delivers both lifestyle and convenience in one of London's most desirable neighbourhoods. Whether you're looking to settle in or invest, this is a property that truly feels like home.
Ask about this home
A HOMEH agent will answer your questions about this home.
Around this home
Daily convenience, out of 100, from the distances below
Schools nearby
School rating, out of 10.
Helpful calculators
Your HOMEH agent

"I would see it this week."