

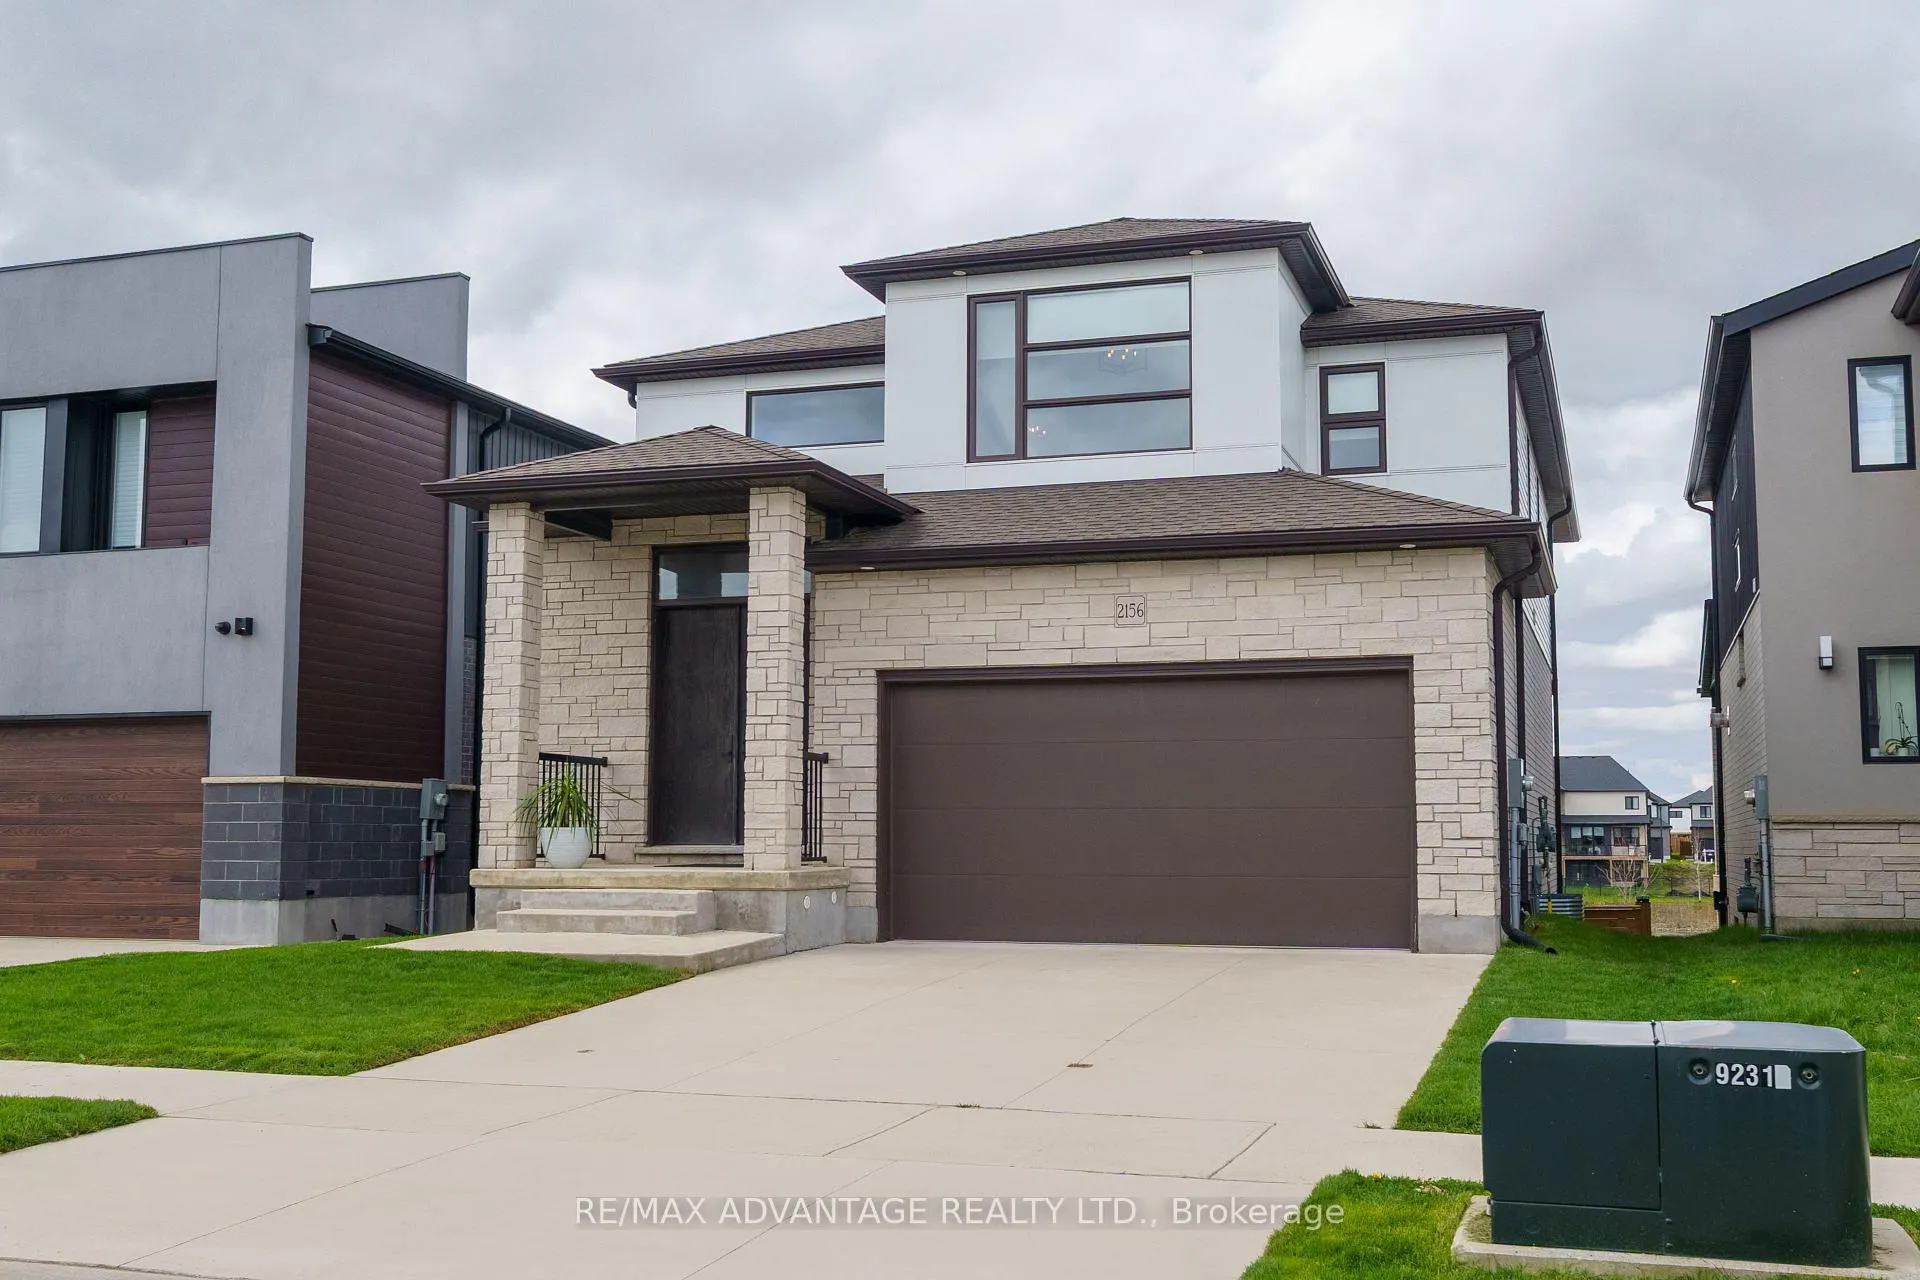
2156 Tokala Trail
2156 Tokala Trail
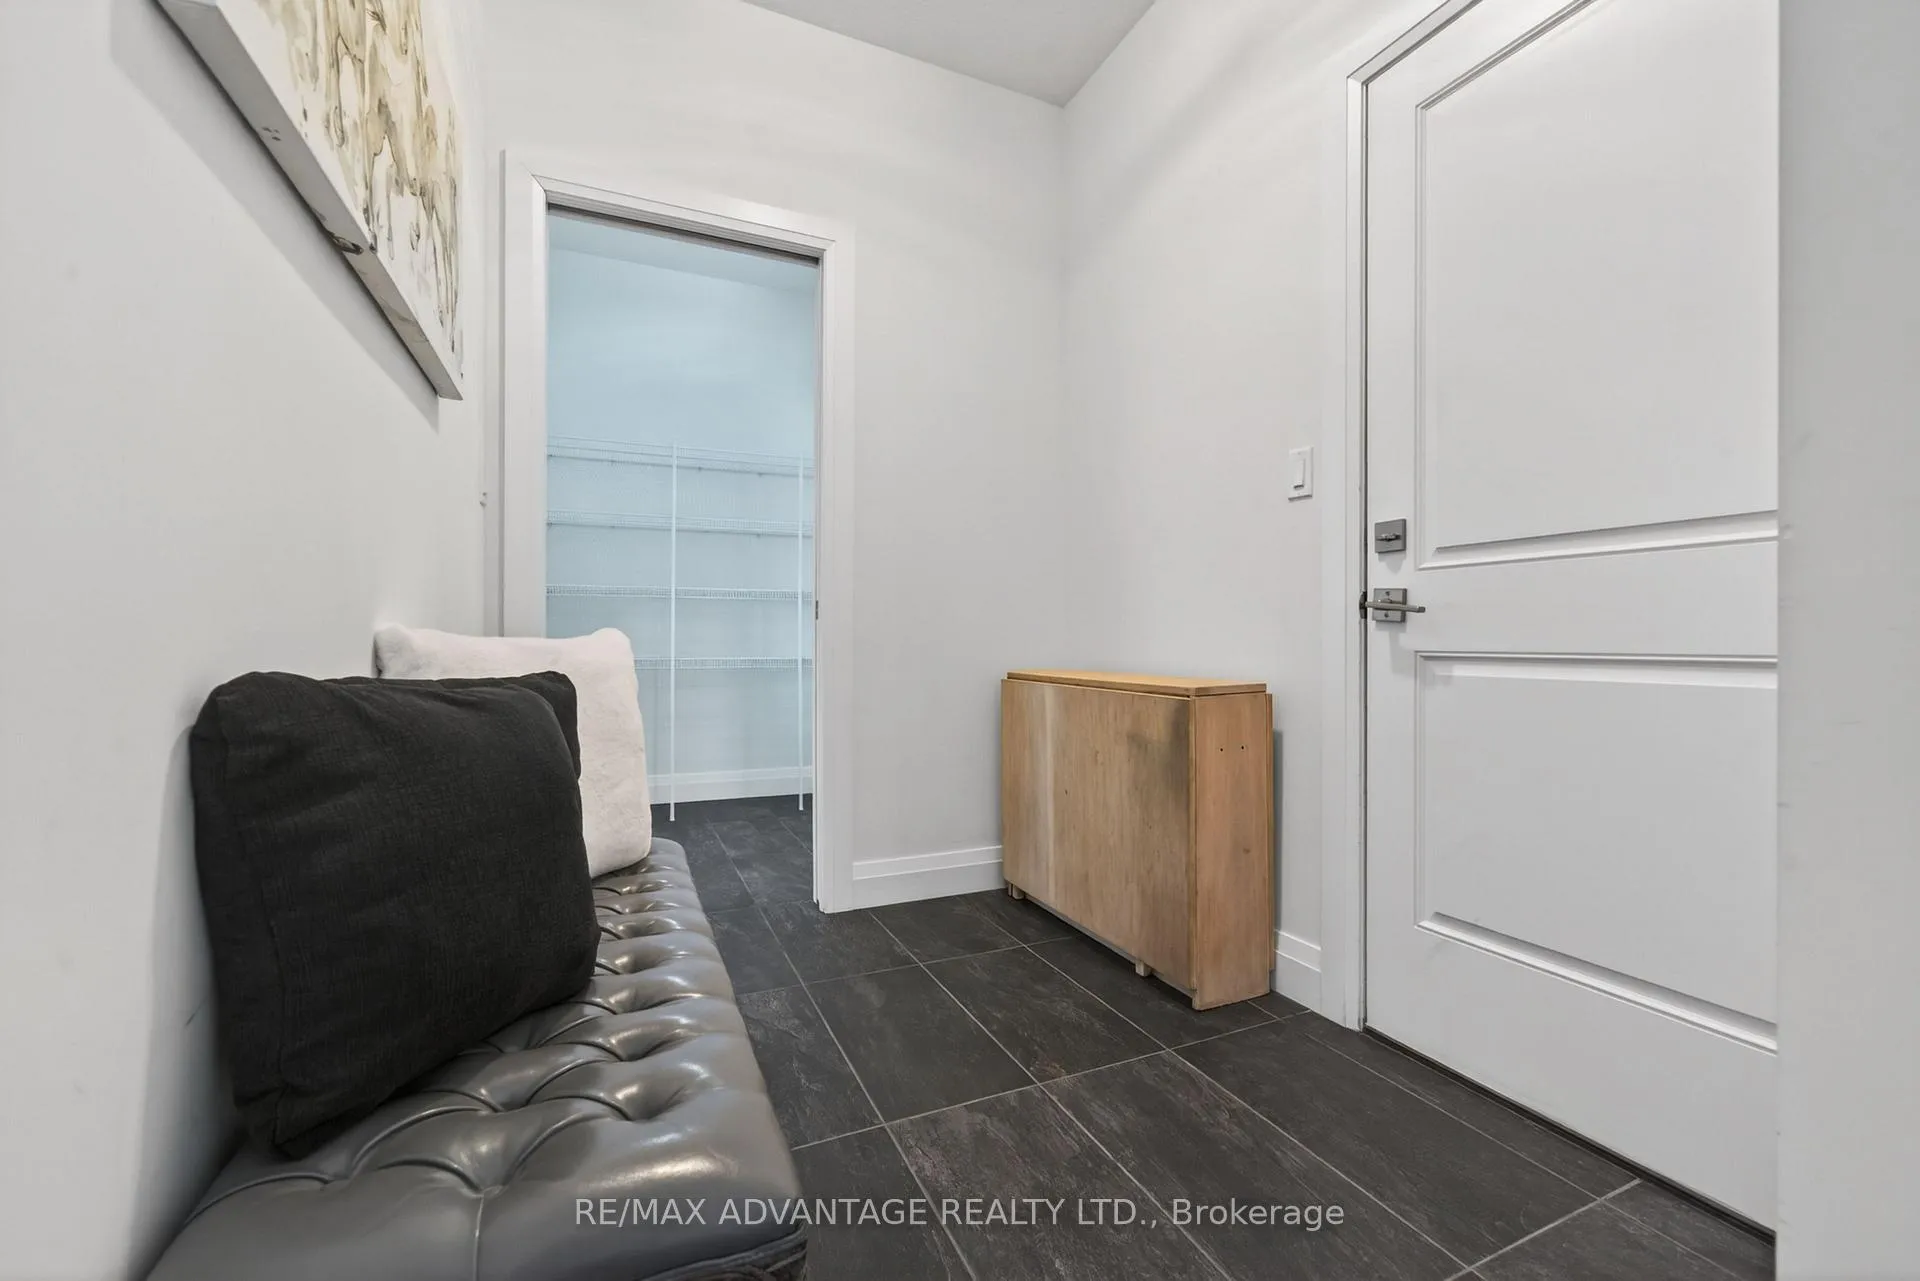 See all 15 photos
Property history
- $1,175,000ExpiredList: 2026-05-01|End: 2026-07-01|61 daysX13072264
Facts and features
- BasementWalk-out
- Age of home0–5 years
- Price per sq ft~$362
- Water, sewerMunicipal
- Hardwood floors
- Fireplace
- Central air
The homeDetached, 2-storey, Age 0–5 years
- TypeDetached
- Style2-storey
- Age0–5 years
- Living space3,000–3,500 sq ft
- BasementWalk-out, finished
- ViewPond
- WaterfrontNone
InsideFireplace Yes, electric, Hardwood, Sump pump
- FireplaceYes, electric
- FlooringHardwood
- FeaturesSump pump
- Rooms above ground13
- Rooms in the basement4
- Bedrooms4
- Bathrooms4
- Kitchens1
- Family roomYes
Outside and lotStone, vinyl siding, Asphalt shingle, Concrete
- ExteriorStone, vinyl siding
- RoofAsphalt shingle
- FoundationConcrete
- Other structuresFence - full
- Size40.03 × 108.2 ft
- ZoningR1-4 (34)
Parking2 Garage, Attached, Private double, other
- Spaces2 Garage
- GarageAttached
- DrivewayPrivate double, other
Heating, water and powerForced air, gas, Central air, Municipal water
- HeatingForced air, gas
- CoolingCentral air
- WaterMunicipal water
- SewerMunicipal sewer
Costs and taxesTaxes $7,996 a year, HST included in the price
- Taxes, 2025$7,996 a year
- HSTHST included in the price
Included in the saleDishwasher, washer, dryer, fridge, gas stove, wine cooler, smoke detector, carbon monoxide detector
- IncludedDishwasher, washer, dryer, fridge, gas stove, wine cooler, smoke detector, carbon monoxide detector
NearbyClear view, lake/pond, park, school, school bus route
- Close toClear view, lake/pond, park, school, school bus route
Listing detailsX13072264, Expired, May 1, 2026
- MLS® numberX13072264
- StatusExpired
- Listed onMay 1, 2026
- Days on market61
- UpdatedJul 1, 2026
- PossessionFlexible
- Occupied byOwner
- Listing brokerageRE/MAX ADVANTAGE REALTY LTD.
About this home
2156 Tokala Trail, London (North S), ON N6G 0G7
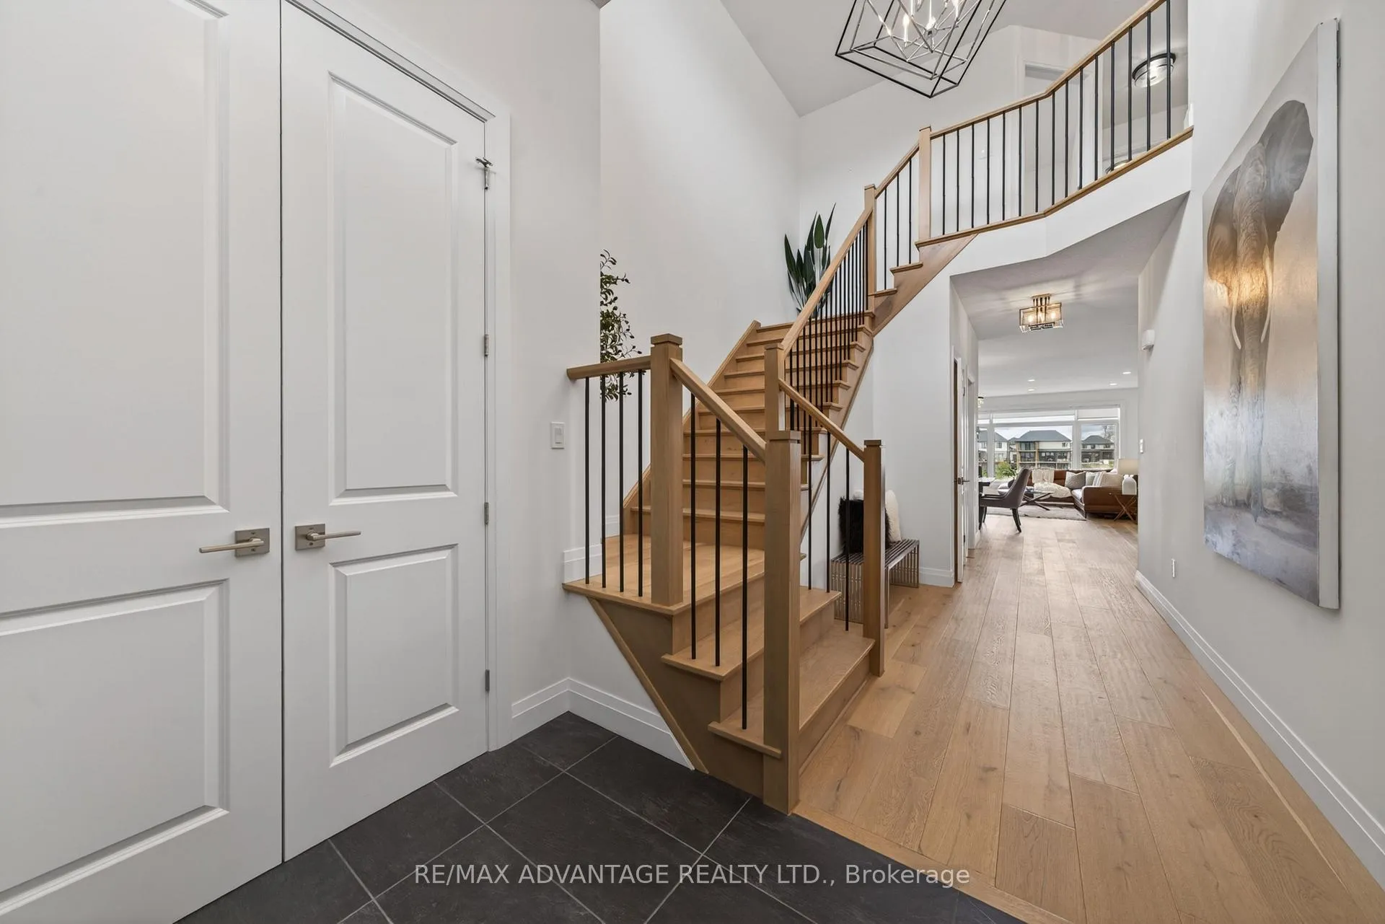
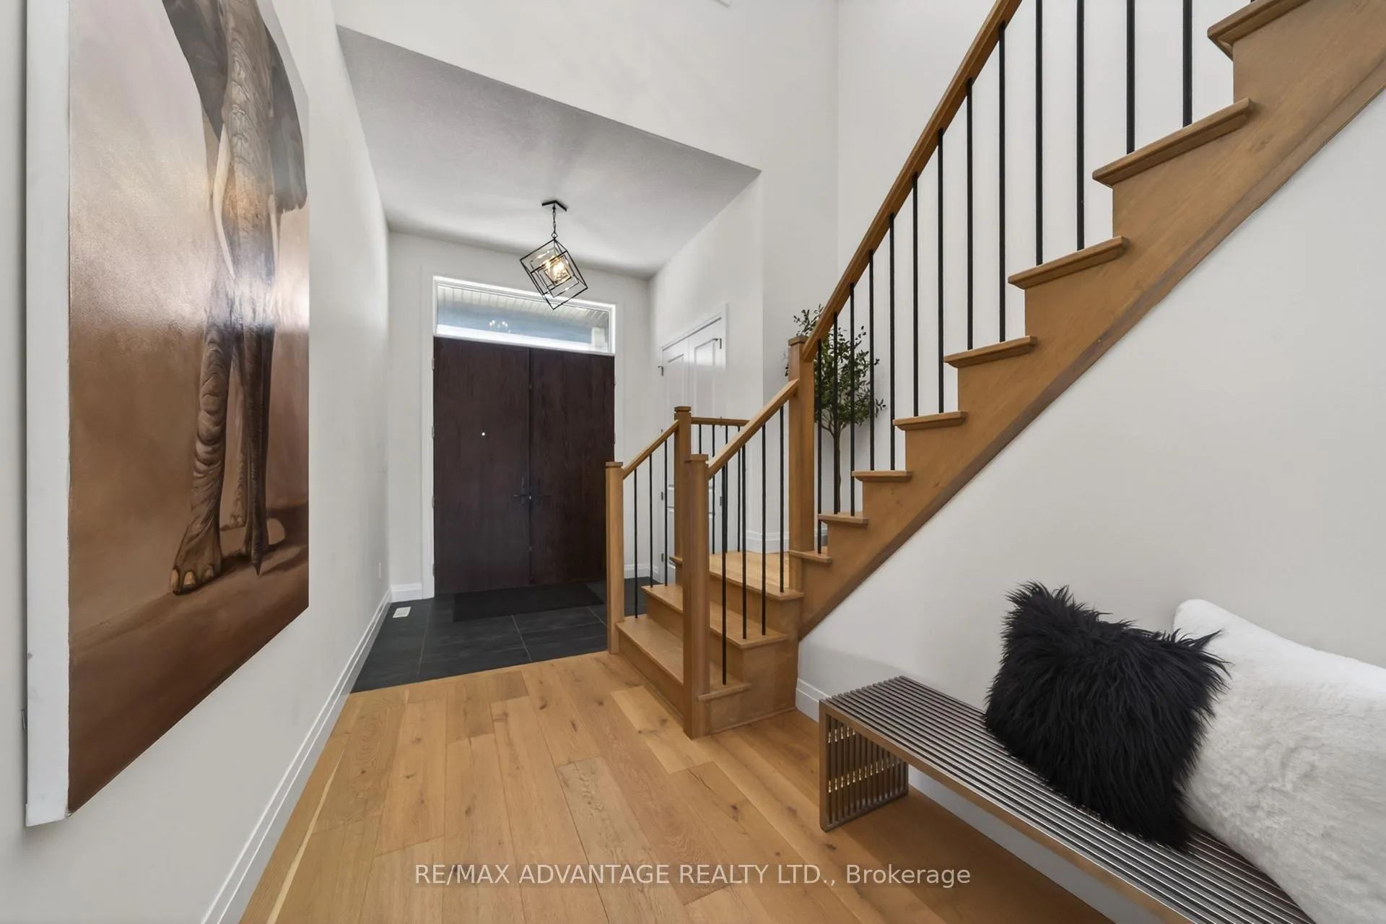
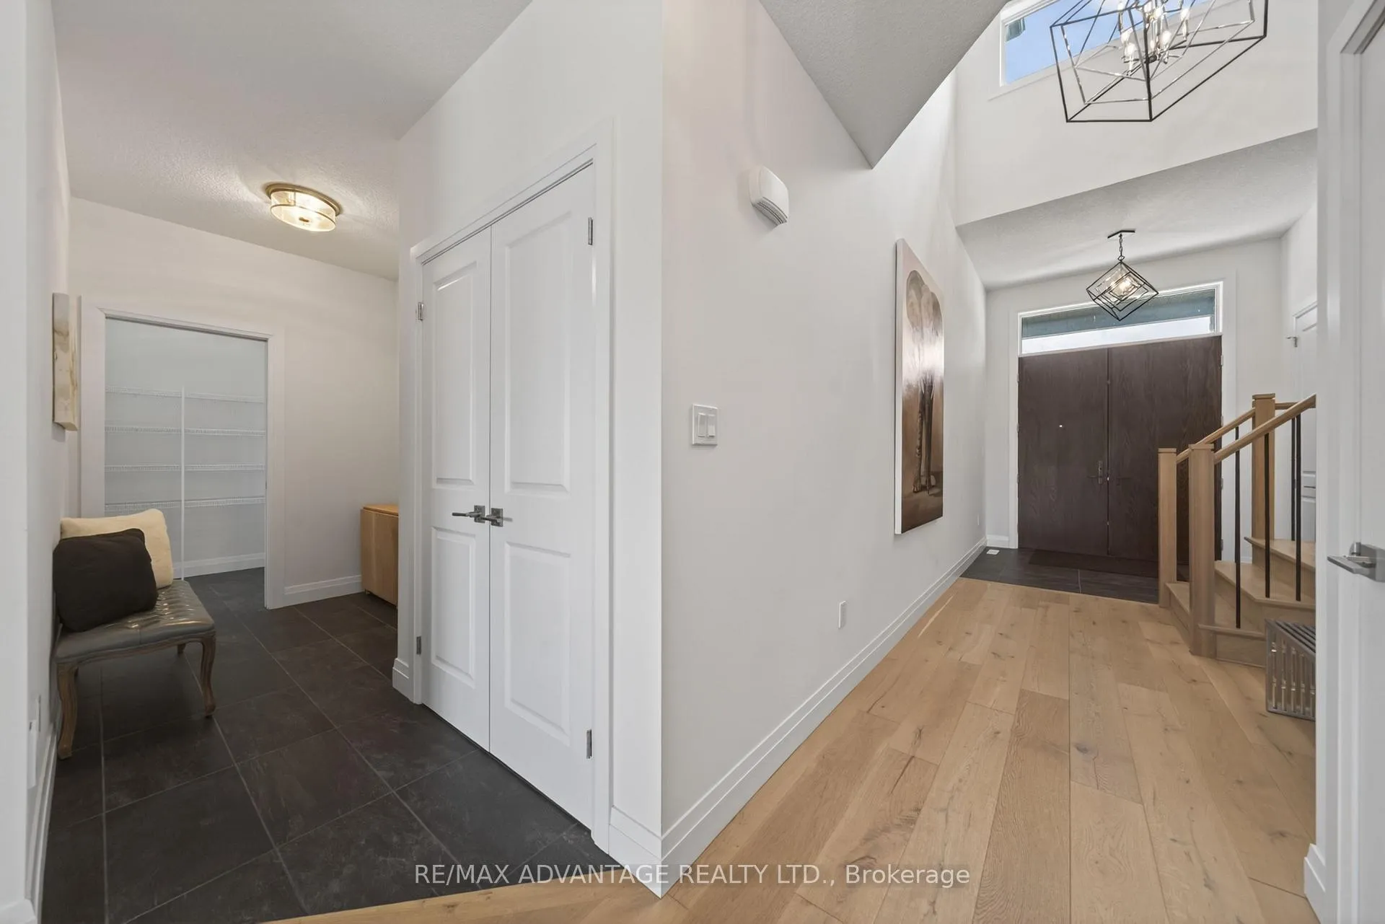
Premium walk-out lot backing onto a pond, this move-in ready home is located in the highly sought-after Creekview community in northwest London, close to a new public school and park. Offering 3,170 sq. ft. of finished living space, this quality-built home features 4 bedrooms and 4 bathrooms, fenced private yard with no neighbours behind, built-in sound system both indoors on the main floor and outside on the kitchen deck for entertaining guests. Three stunning covered decks. The sun-filled main floor showcases spacious living and dining areas, a cozy fireplace, a soaring two-storey foyer, 9-foot ceilings, and engineered hardwood flooring throughout. The modern, oversized kitchen is designed to impress with quartz countertops and an extended pull-up island, stainless steel appliances, and a generous walk-in pantry complete the kitchen. Entertaining outdoors is effortless on the fully covered, elevated terrace just off the kitchen, offering serene views of the natural pond. The spacious primary suite features a walk-in closet and a spectacular spa-like ensuite, complete with an oversized glass shower and a freestanding tub. Three additional bedrooms offer generous closet space, complemented by a spacious main bath and a convenient laundry room with built-in cabinetry. The fully finished walkout lower level features durable, family-friendly vinyl flooring, a custom wet bar with beverage fridge, and direct access to the backyard-perfectly designed for entertaining and large gatherings. The flexible layout also lends itself well to multi-generational living.
Ask about this home
A HOMEH agent will answer your questions about this home.
Around this home
Daily convenience, out of 100, from the distances below
Schools nearby
School rating, out of 10.
Helpful calculators
Your HOMEH agent

"I would see it this week."