

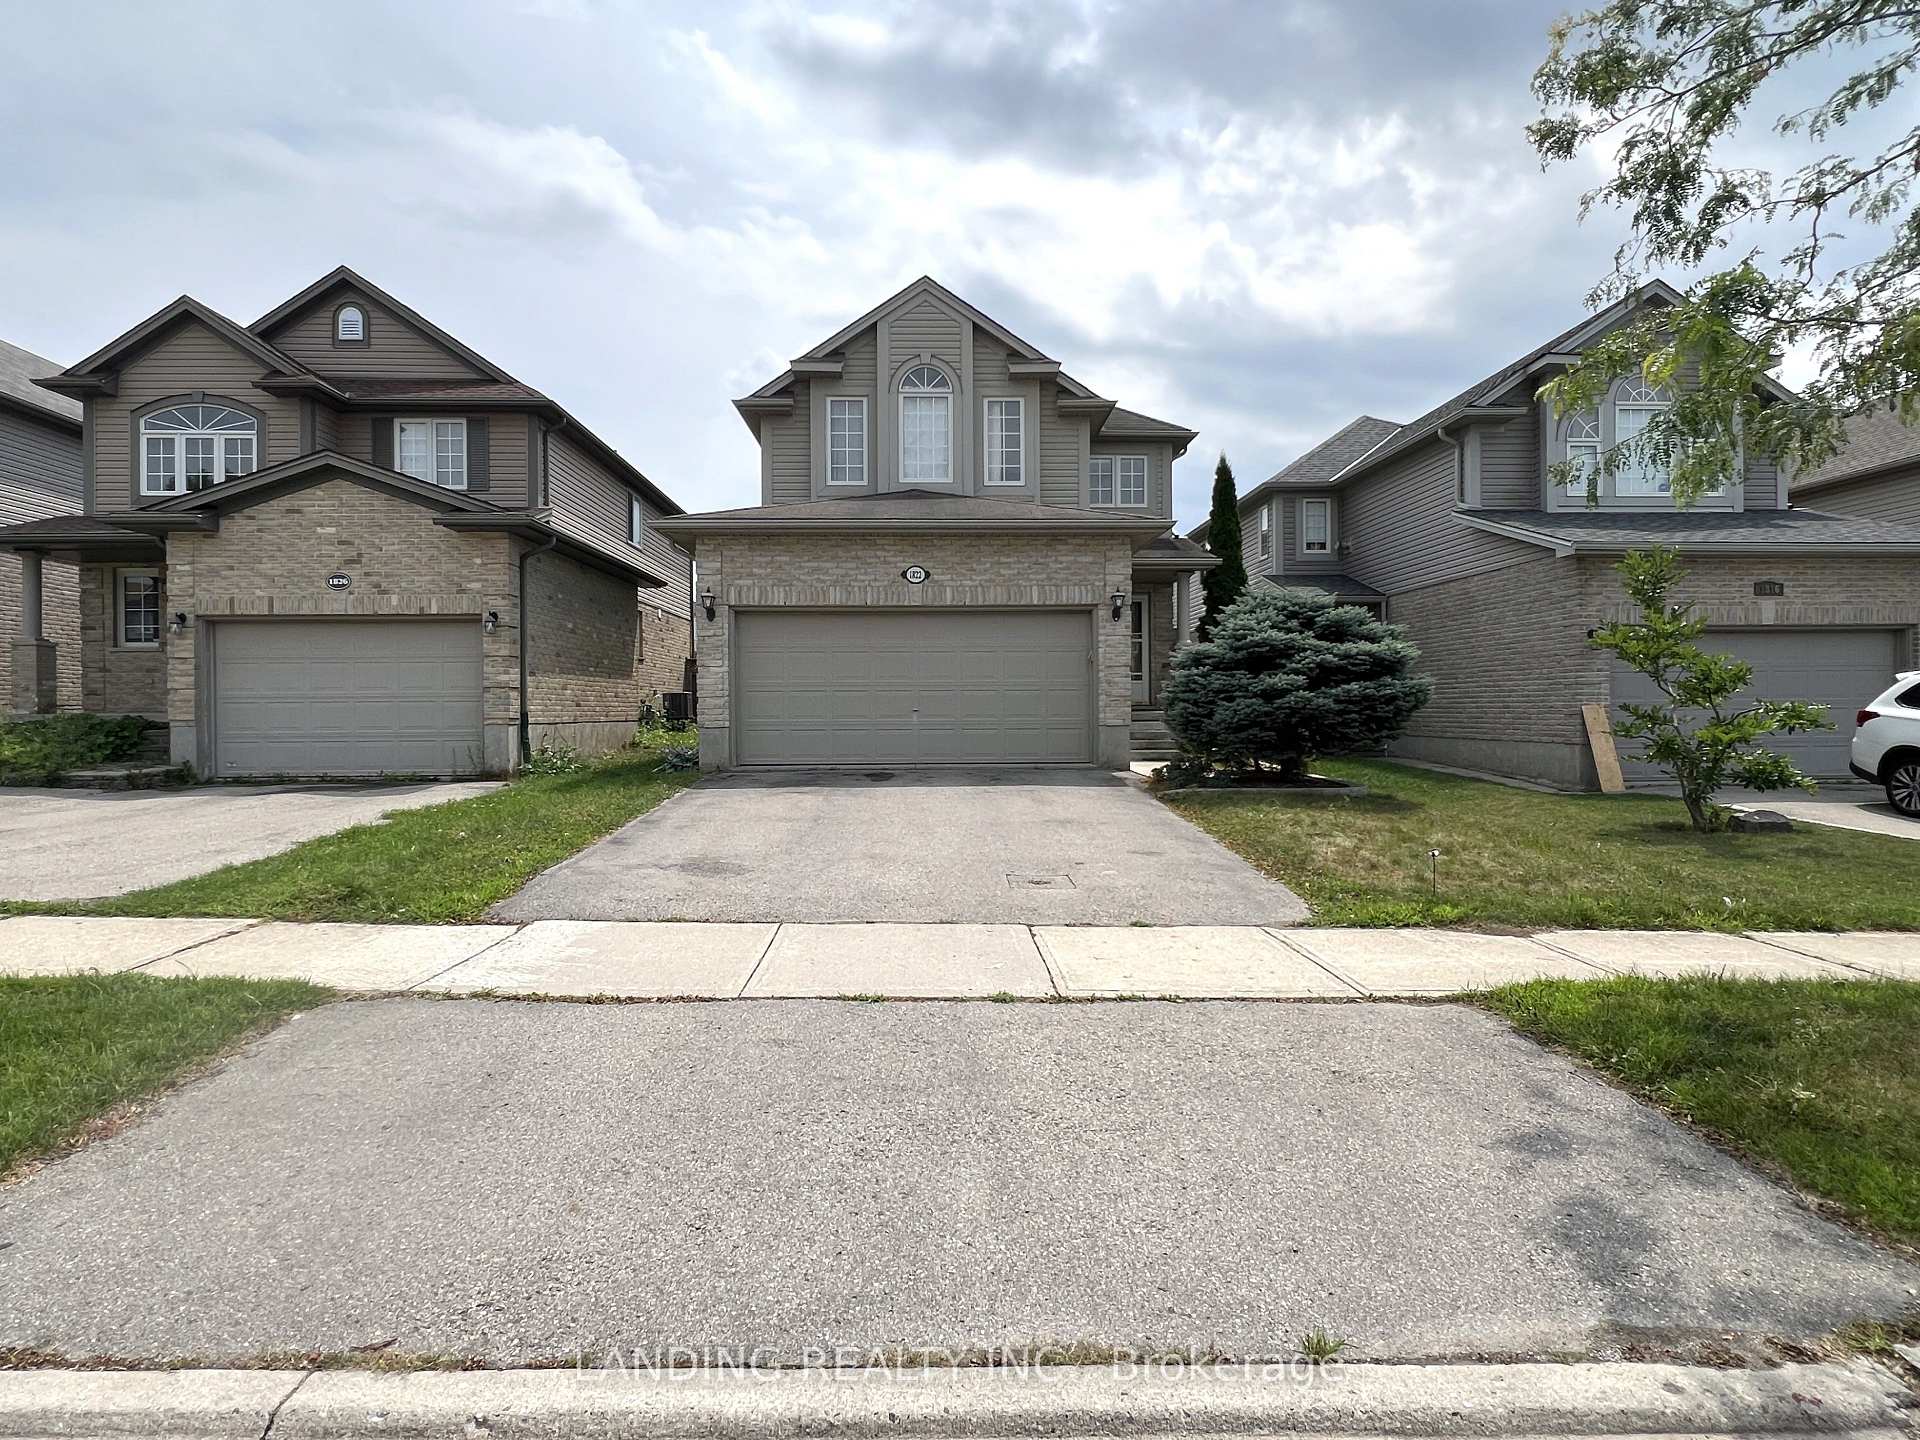
1822 Mickleborough Drive
1822 Mickleborough Drive
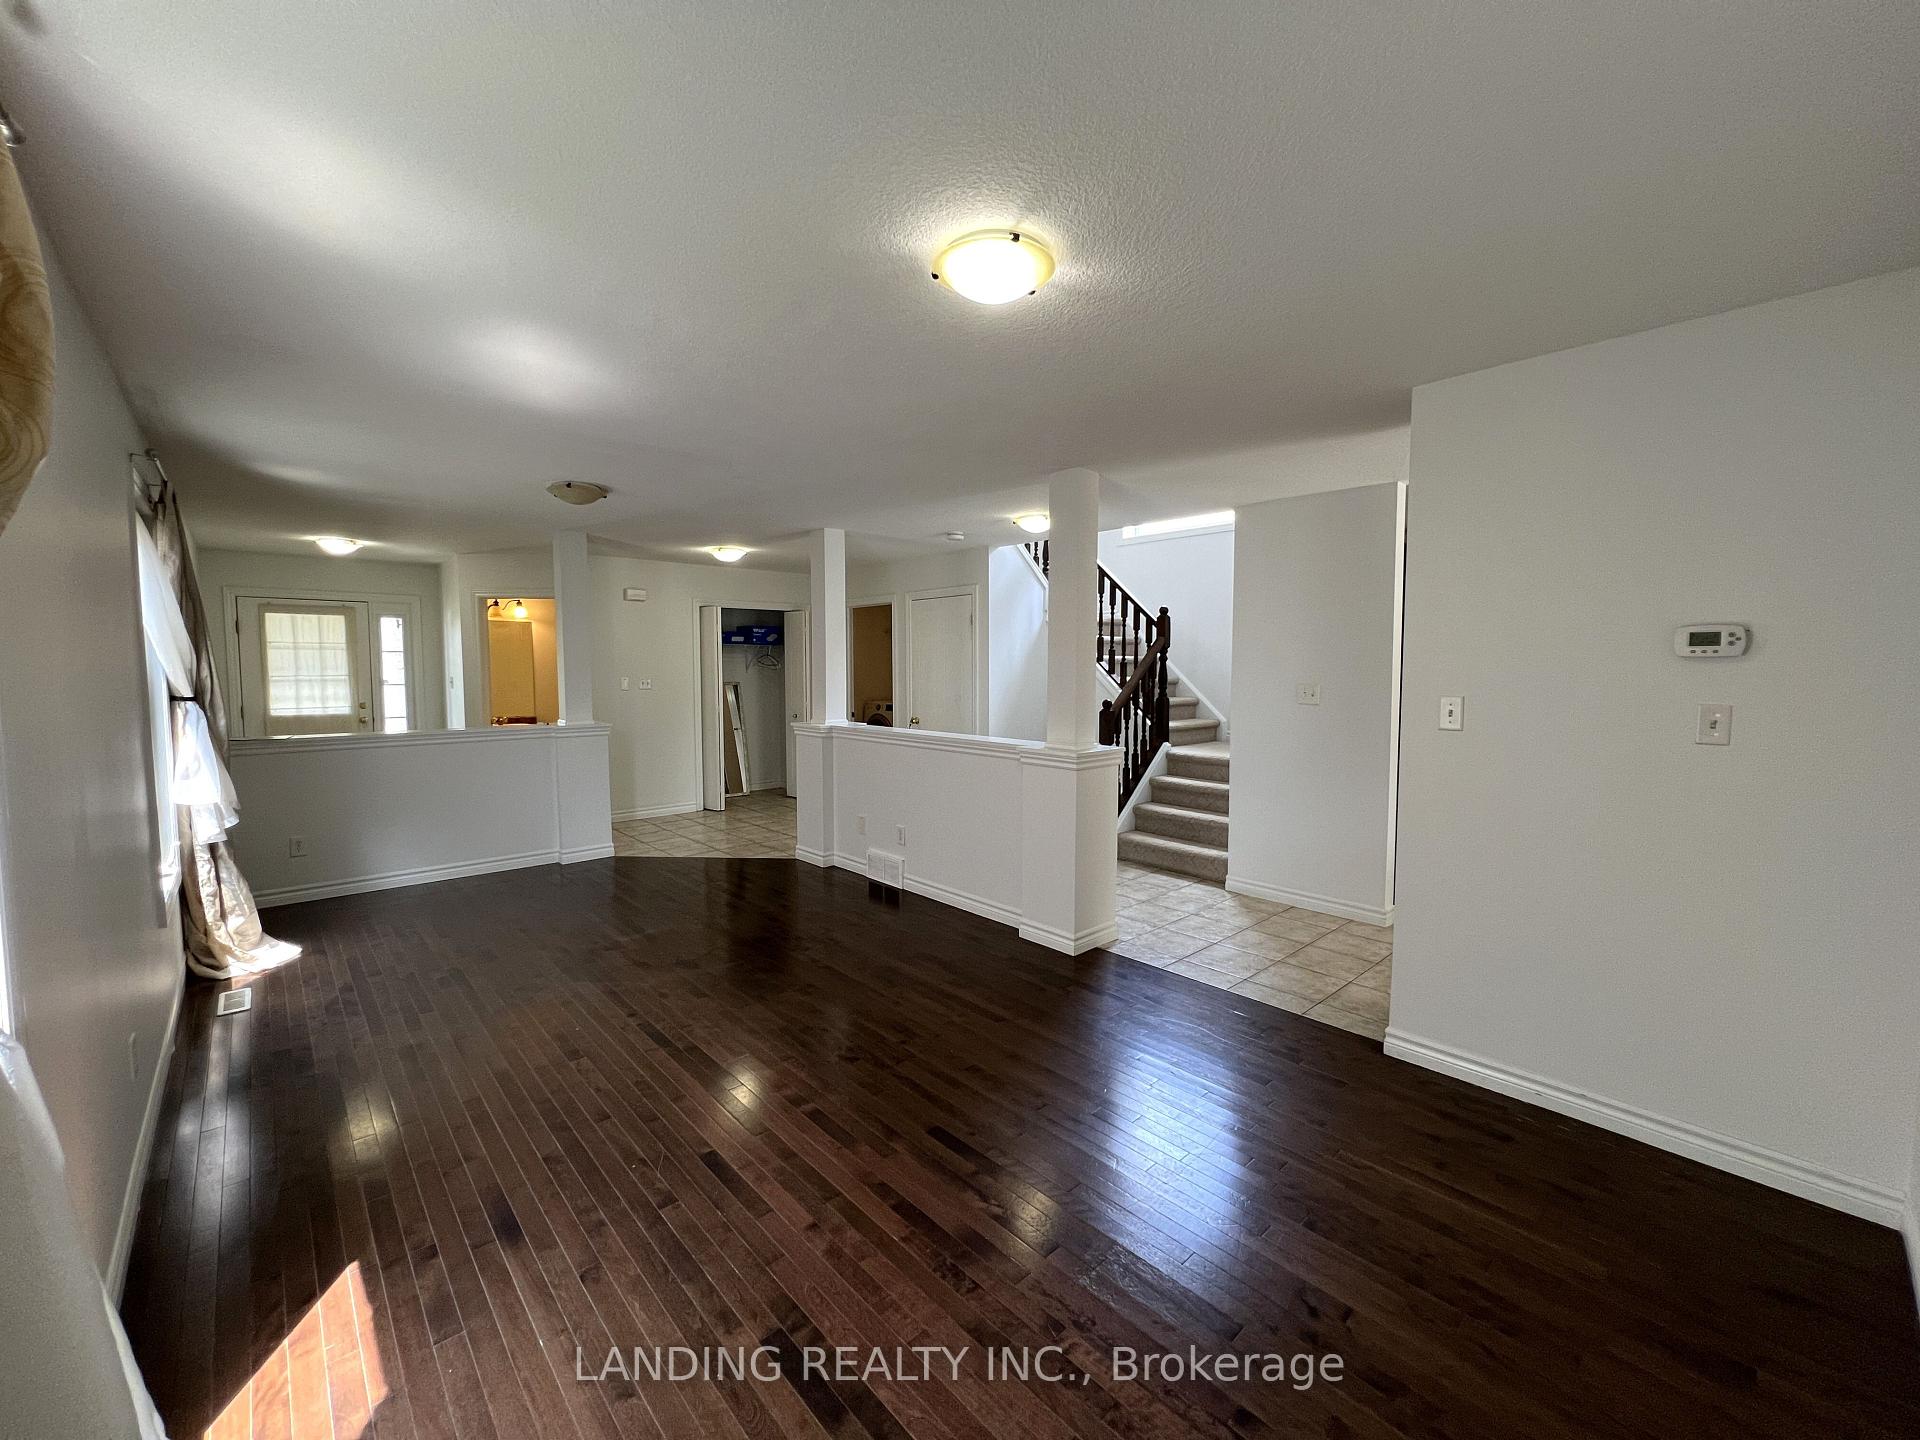 See all 19 photos
Property history
Facts and features
- BasementPart finished
- Lot size33 × 119 ft
- Lease term12 months
- FurnishedUnfurnished
- Central air
The homeDetached, 2-storey, 2,000–2,500 sq ft
- Type: Detached
- Style: 2-storey
- Living space: 2,000–2,500 sq ft
- Basement: Partially finished
InsideIn-suite laundry, Sump pump, Rooms above ground 14
- Laundry: In-suite laundry
- Features: Sump pump
- Rooms above ground: 14
- Bedrooms: 4 + 1 in the basement
- Bathrooms: 4
- Kitchens: 1
- Family room: Yes
Outside and lotBrick, aluminum siding, Asphalt shingle, Poured concrete
- Exterior: Brick, aluminum siding
- Roof: Asphalt shingle
- Foundation: Poured concrete
- Size: 33.37 × 119.08 ft
Parking2 Garage, Attached
- Spaces: 2 Garage
- Garage: Attached
Heating, water and powerForced air, gas, Central air, Municipal water
- Heating: Forced air, gas
- Cooling: Central air
- Water: Municipal water
- Sewer: Municipal sewer
Rent and termsRent $3,100 a month, Entire property, Unfurnished
- Rent: $3,100 a month
- Space for rent: Entire property
- Furnished: Unfurnished
- Lease: 12 months
- Rent includes: Building maintenance
- Deposit: Required
- Credit check: Required
- Employment letter: Required
- Rental application: Required
- References: Required
Listing detailsX12351779, Rented, Aug 19, 2025
- MLS® number: X12351779
- Status: Rented
- Listed on: Aug 19, 2025
- Days on market: 7
- Updated: Aug 26, 2025
- Possession: 2025-09-01 / Flexible
- Occupied by: Vacant
- Listing brokerage: LANDING REALTY INC.
About this home
1822 Mickleborough Drive, London (North I), ON N6G 5R4
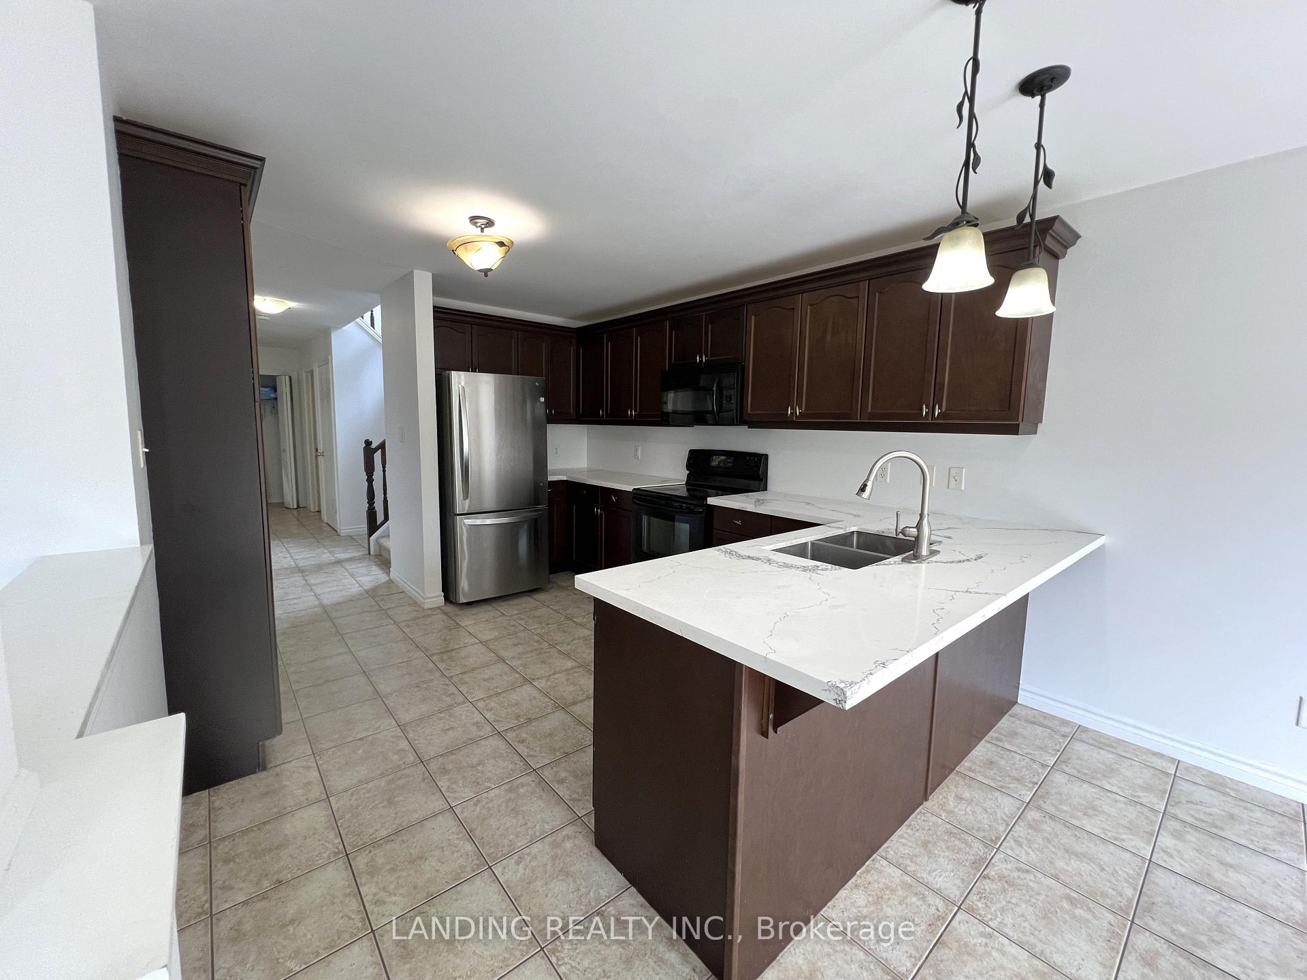
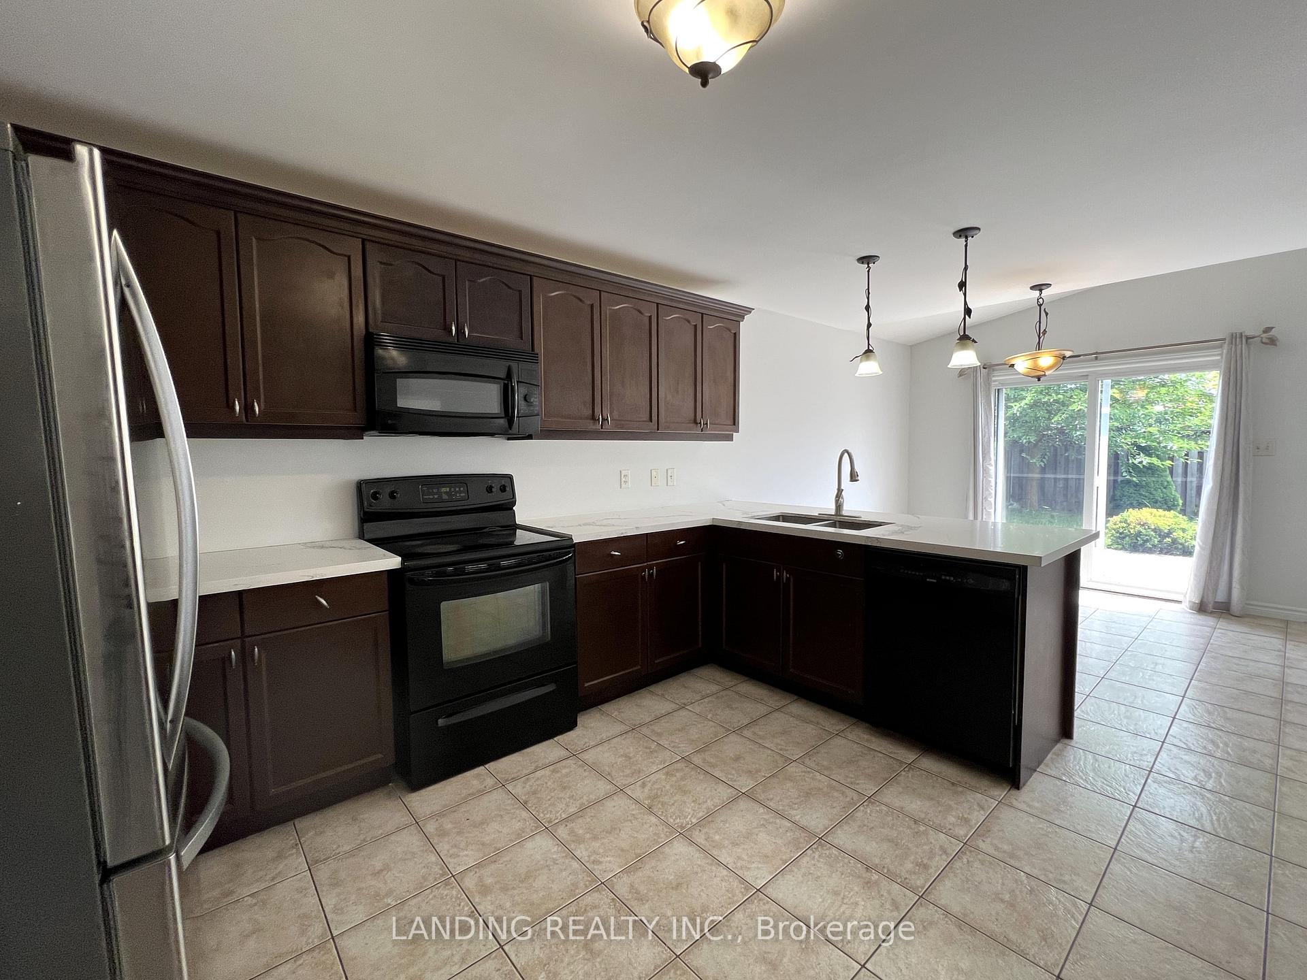
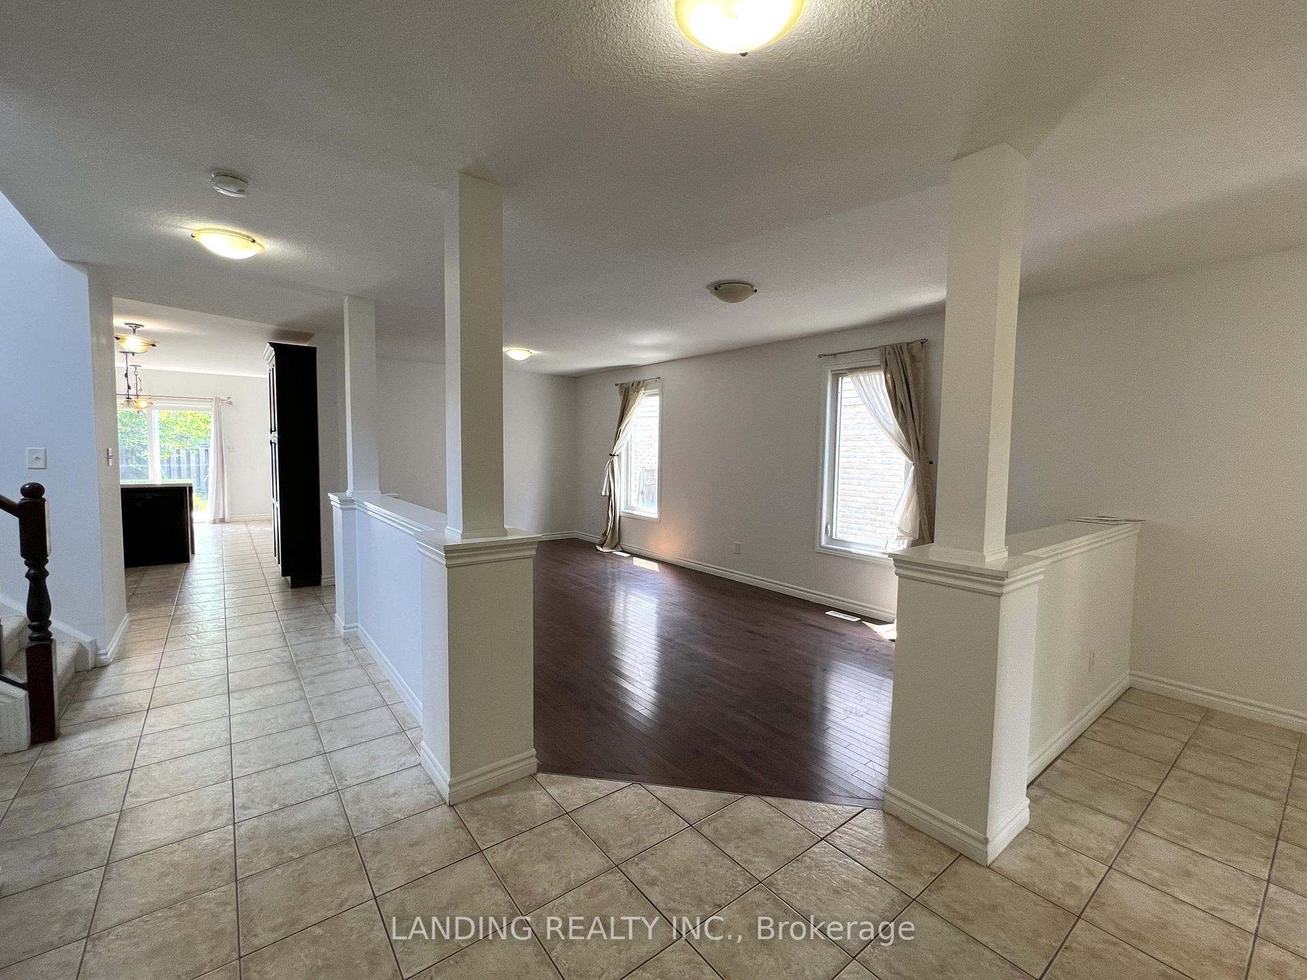
This home is situated in the highly sought-after North London area, offering a prime location with access to a wide range of amenities. Public transit is within a 5-minute walk and provides direct access to Western University. the popular Sherwood Forest Mall is just a short drive away, or about a 20-minute walk, making daily commutes and shopping trips incredibly convenient. The neighborhood is surrounded by beautiful parks, trails, and green spaces, perfect for outdoor enthusiasts. Additionally, nearby schools, community centers, goodlife, shoppers, aquatic centre and libraries provide excellent resources for families of all ages. Schools in the area are Wilfrid Jury PS and Sir Frederick Banting SS. Spacious four bedroom, two storey home with double car garage, with open concept living room and dining room with hardwood floors. Large eat-in kitchen. Main floor family room with raised cathedral ceiling plus fireplace rough-in. Main floor laundry convenience as well. Second floor offers large master bedroom with en-suite containing double sinks, corner jacuzzi tub and separate shower. Three other bedrooms plus four piece bathroom. The fully finished basement includes a bedroom, a full bathroom, and an recreational room, ideal for family gatherings or additional storage.The full base rent is $3250. The tenant will receive separate $150 compensation if they choose to take care of both lawn mowing and snow shoveling services duties, deducted from the original rent of $3250. No Smoking, No Pets. Rental application, employment letters, and references and Credit check reports required
Ask about this home
A HOMEH agent will answer your questions about this home.
Around this home
Daily convenience, out of 100, from the distances below
Schools nearby
School rating, out of 10.
Helpful calculators
Your HOMEH agent

"I would see it this week."