

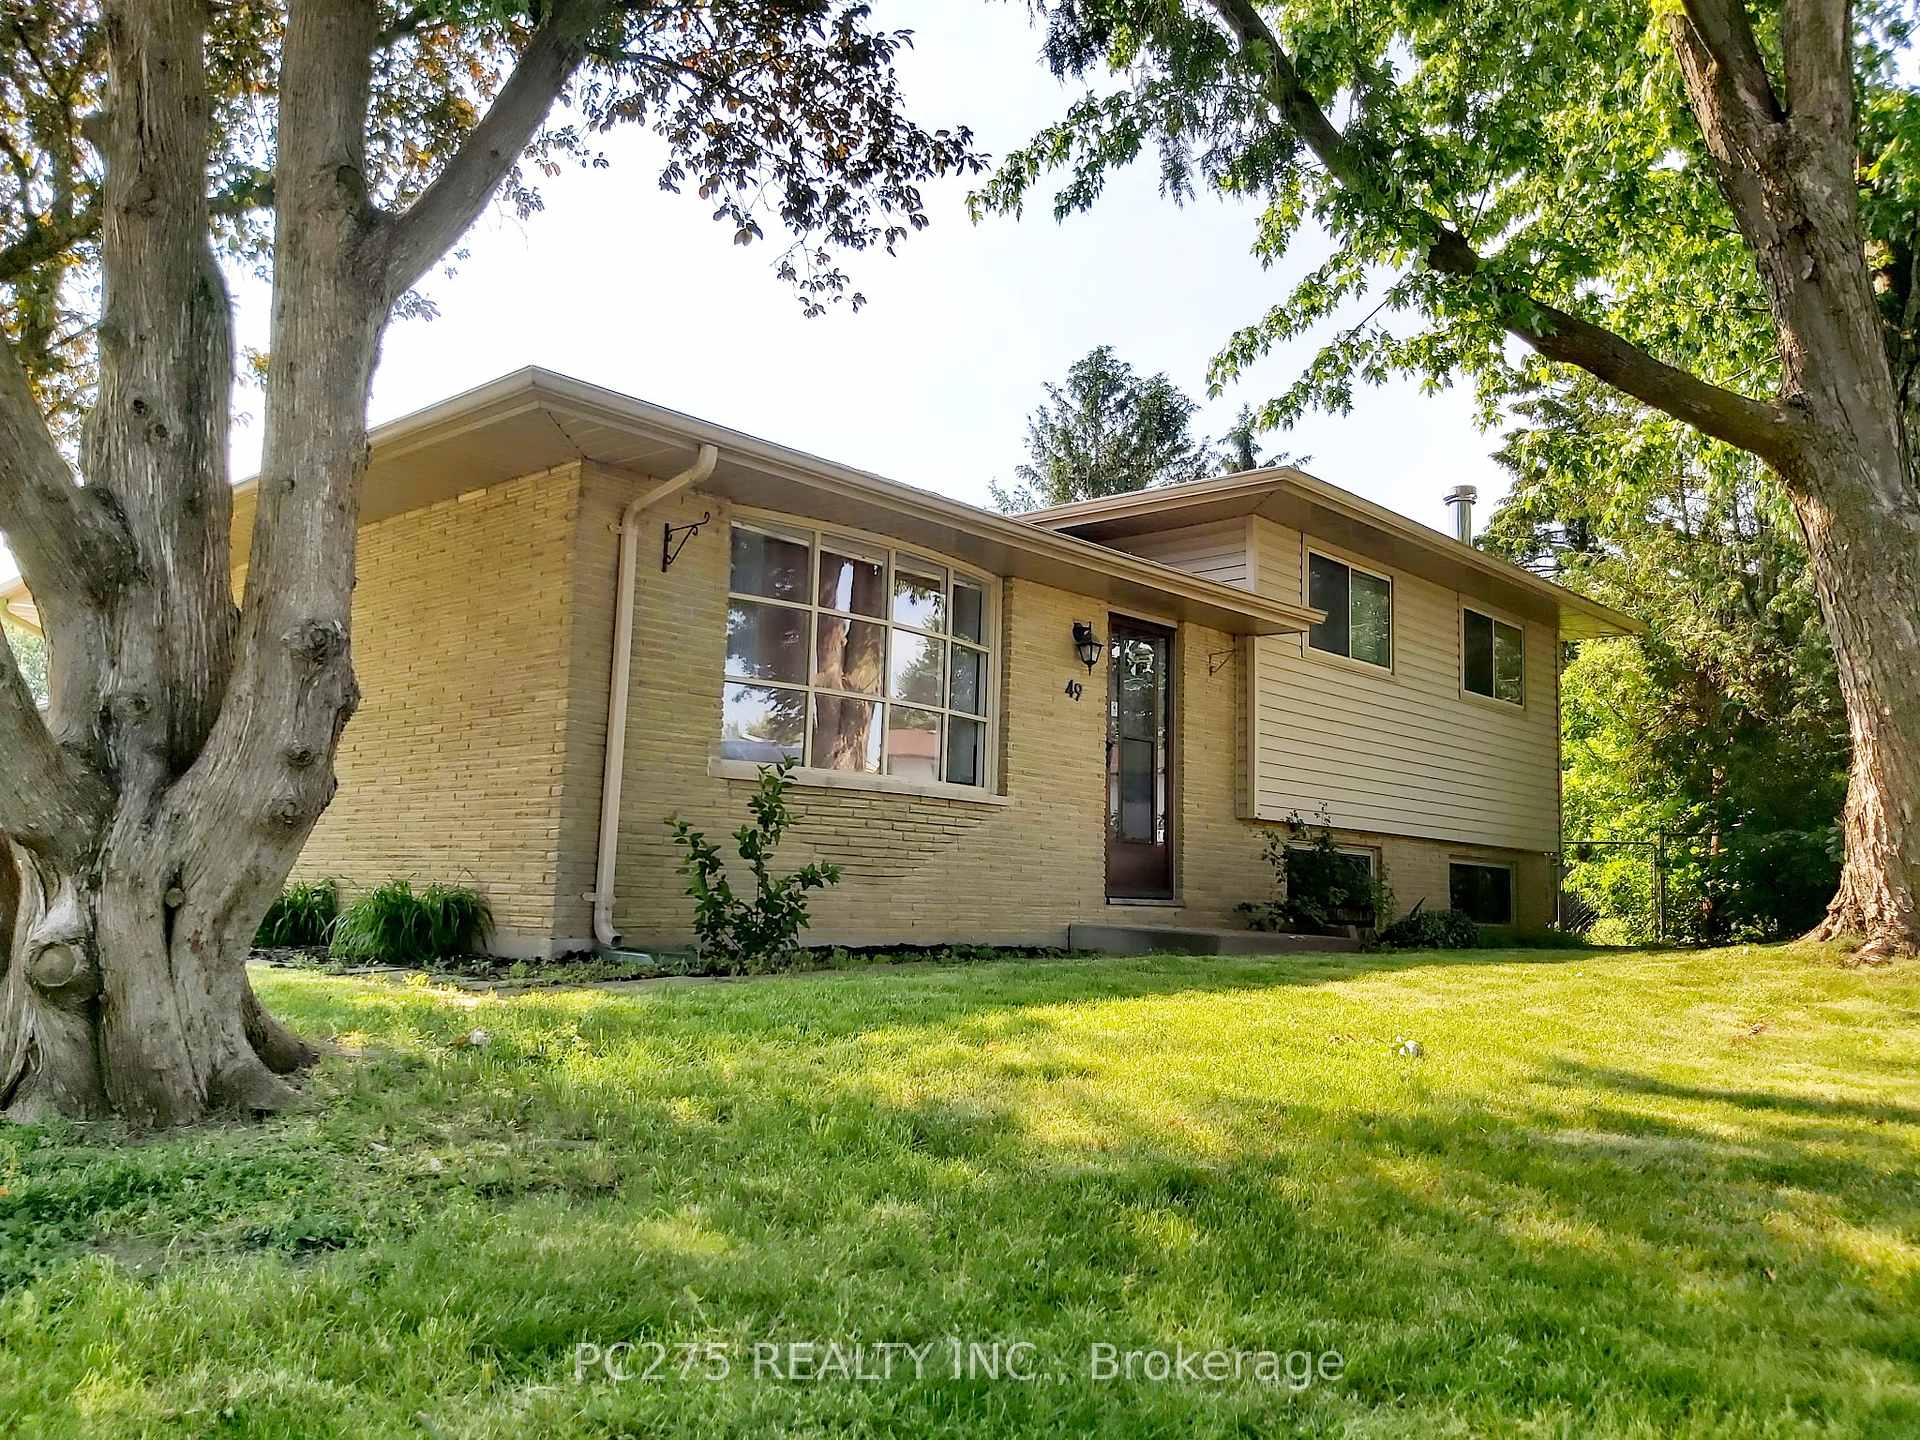
49 Frobisher Crescent
49 Frobisher Crescent
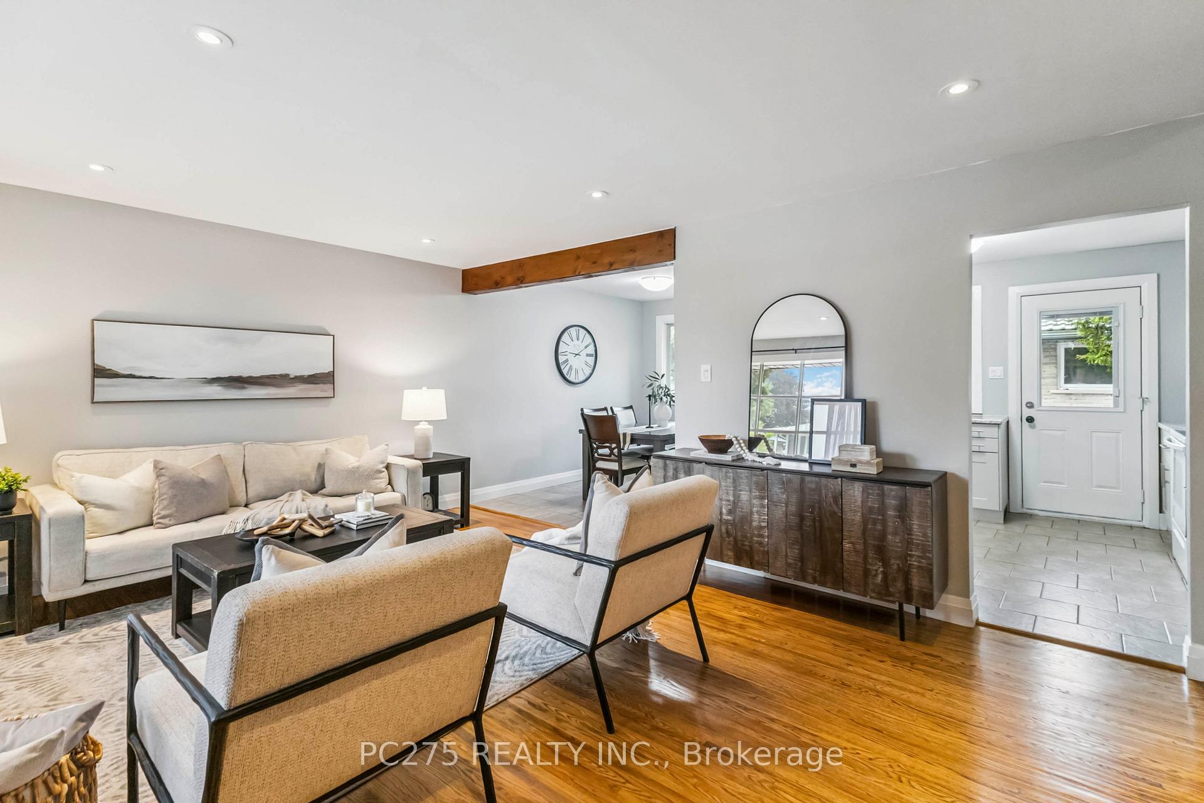
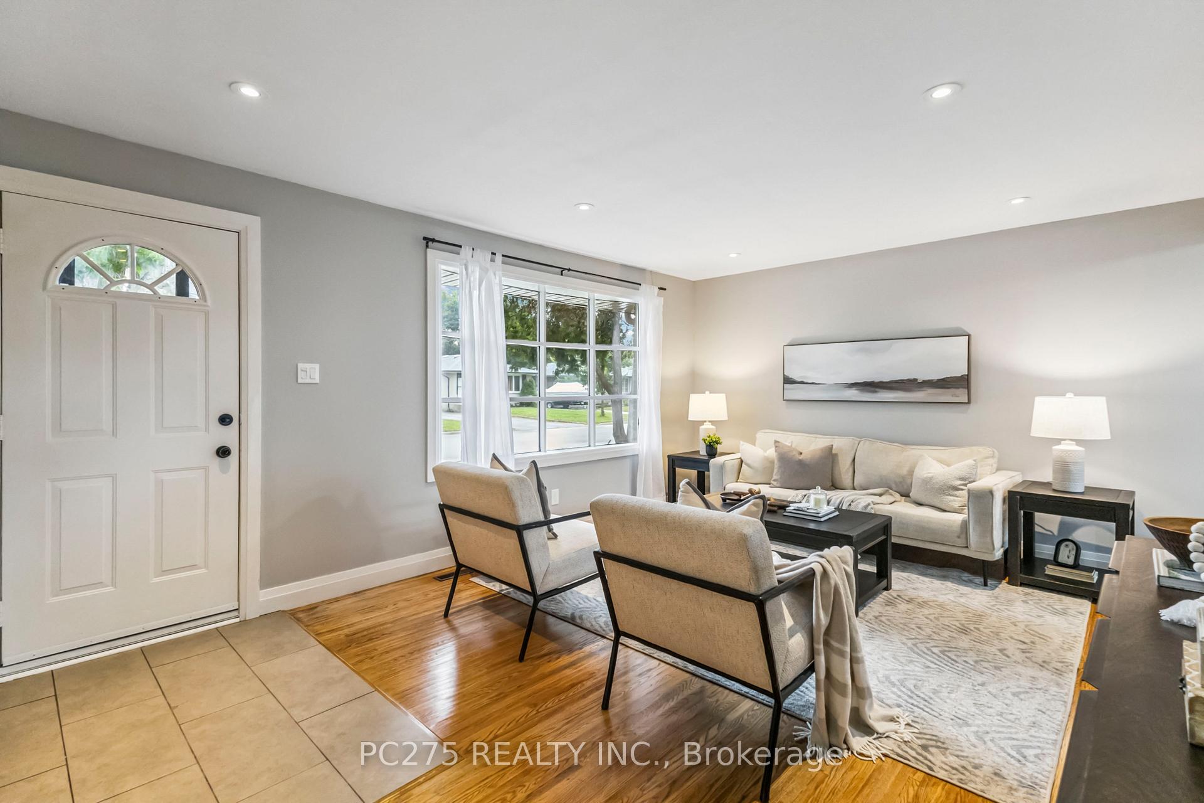
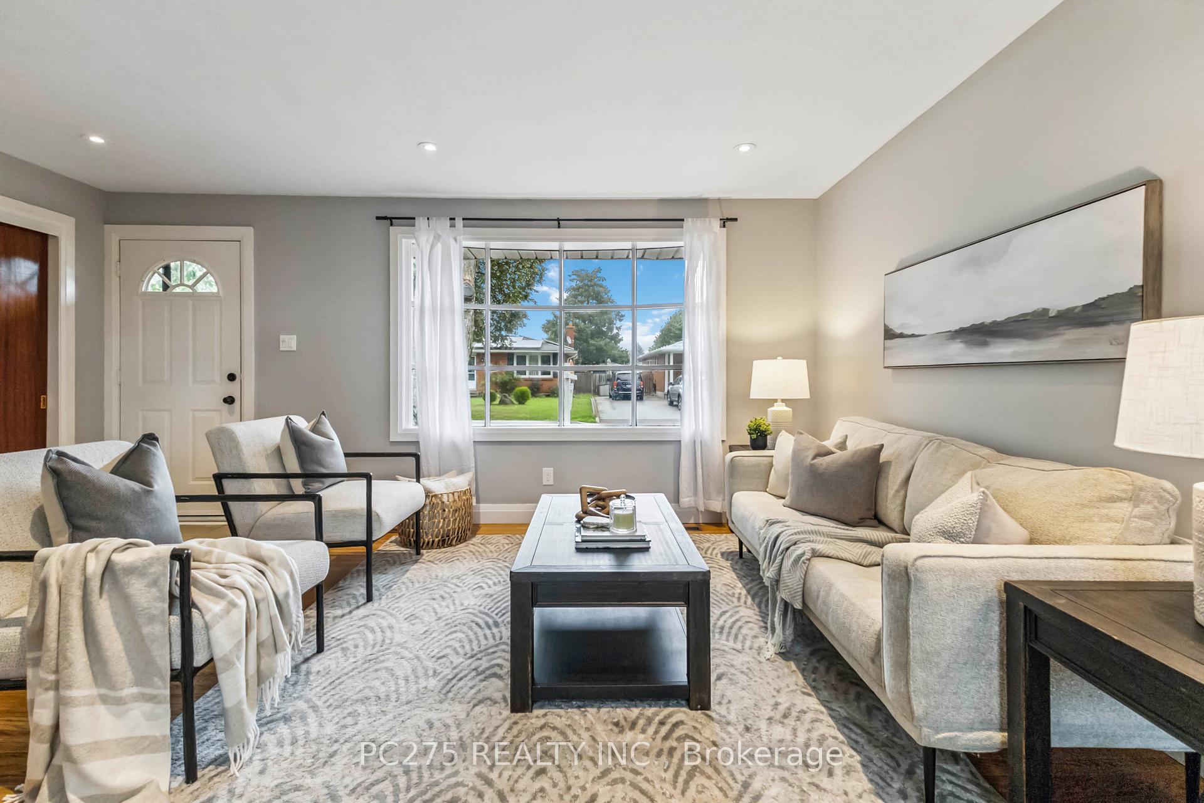
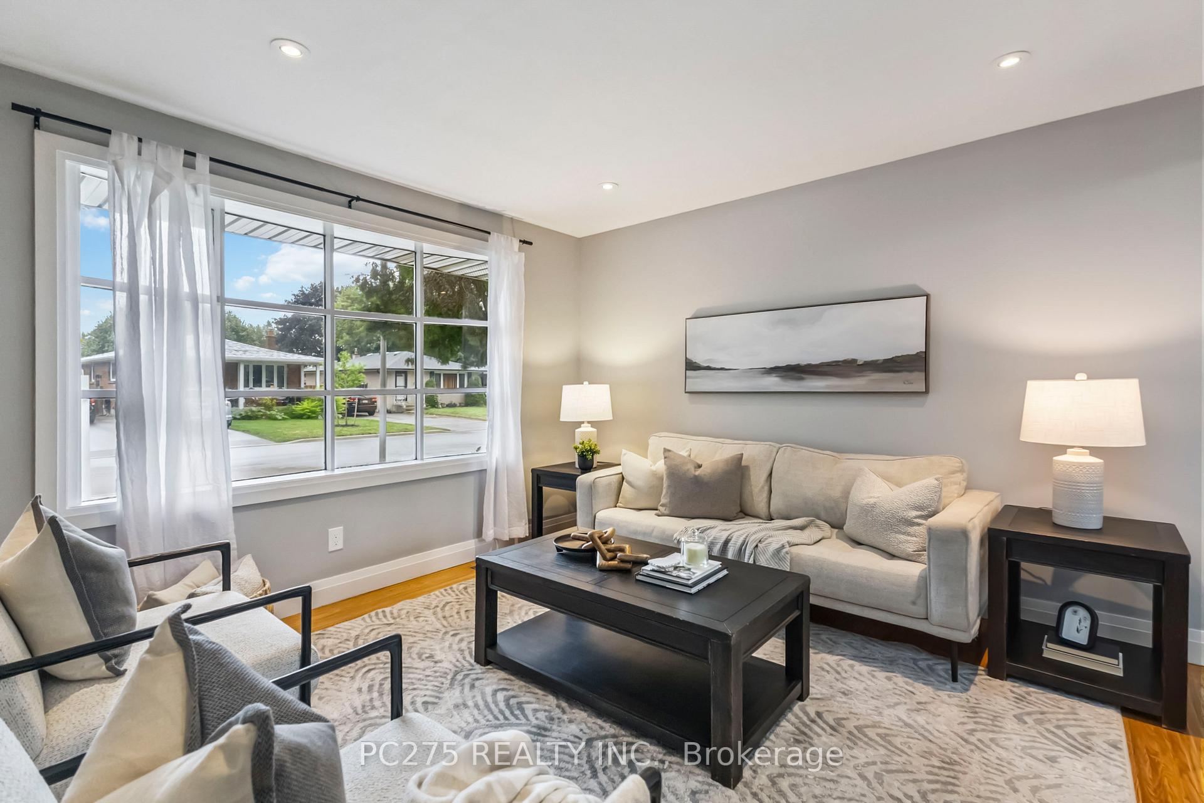 See all 26 photos
Property history
Facts and features
- BasementPart finished
- Age of home51–99 years
- Water, sewerMunicipal
- Lot shapeIrregular
- Hardwood floors
- Central air
The homeDetached, Sidesplit, Age 51–99 years
- Type: Detached
- Style: Sidesplit
- Age: 51–99 years
- Living space: 700–1,100 sq ft
- Basement: Full, partially finished
- Waterfront: None
InsideHardwood, Tile, Lower level, Rooms above ground 9
- Flooring: Hardwood, Tile
- Laundry: Lower level
- Rooms above ground: 9
- Rooms in the basement: 0
- Bedrooms: 3
- Bathrooms: 2
- Kitchens: 1
- Family room: Yes
Outside and lotBrick, vinyl siding, Asphalt shingle, Poured concrete
- Exterior: Brick, vinyl siding
- Roof: Asphalt shingle
- Foundation: Poured concrete
- Size: 43.56 ft frontage
- Shape: Irregular
- Zoning: R1-6
Parking3 Parking, Private
- Spaces: 3 Parking
- Driveway: Private
Heating, water and powerForced air, gas, Central air, Municipal water
- Heating: Forced air, gas
- Cooling: Central air
- Water: Municipal water
- Sewer: Municipal sewer
- Natural gas: Yes
- Hydro: Yes
- Cable: Yes
- Telephone: Yes
Costs and taxesTaxes $3,319 a year, HST included in the price
- Taxes, 2024: $3,319 a year
- HST: HST included in the price
NearbyPublic transit, park, school
- Close to: Public transit, park, school
Listing detailsX12298238, Sold, Jul 21, 2025
- MLS® number: X12298238
- Status: Sold
- Listed on: Jul 21, 2025
- Days on market: 15
- Updated: Aug 5, 2025
- Possession: Immediate
- Occupied by: Vacant
- Listing brokerage: PC275 REALTY INC.
About this home
49 Frobisher Crescent, London (East I), ON N5V 1G7
Welcome home to a solid and well-maintained side split nestled on a quiet, tree-lined corner lot in the heart of the family-friendly Trafalgar Heights neighbourhood. This 3-bedroom, 2-bathroom home offers ample living space -- perfect for first-time buyers and growing families. Step into a bright and inviting main level featuring freshly painted walls and beautifully refinished hardwood flooring. The functional eat-in kitchen opens into a spacious living room filled with natural light, while all three bedrooms offer generous space and ample storage. The lower level adds even more flexibility, featuring a large rec room, second full bathroom, laundry area, and plenty of storage -- ideal for a home office, gym, guest retreat, or easily adding a fourth bedroom to suit your needs. Enjoy the landscaped backyard with space to relax, garden, or entertain. Additional highlights include central air conditioning, a private driveway with ample parking, and a prime crescent location close to schools, parks, shopping, public transit, and quick access to Highway 401.This home is move-in ready -- book your private showing today and see the value this well-kept property offers!
Ask about this home
A HOMEH agent will answer your questions about this home.
Around this home
Daily convenience, out of 100, from the distances below
Schools nearby
School rating, out of 10.
Helpful calculators
Your HOMEH agent

"I would see it this week."